

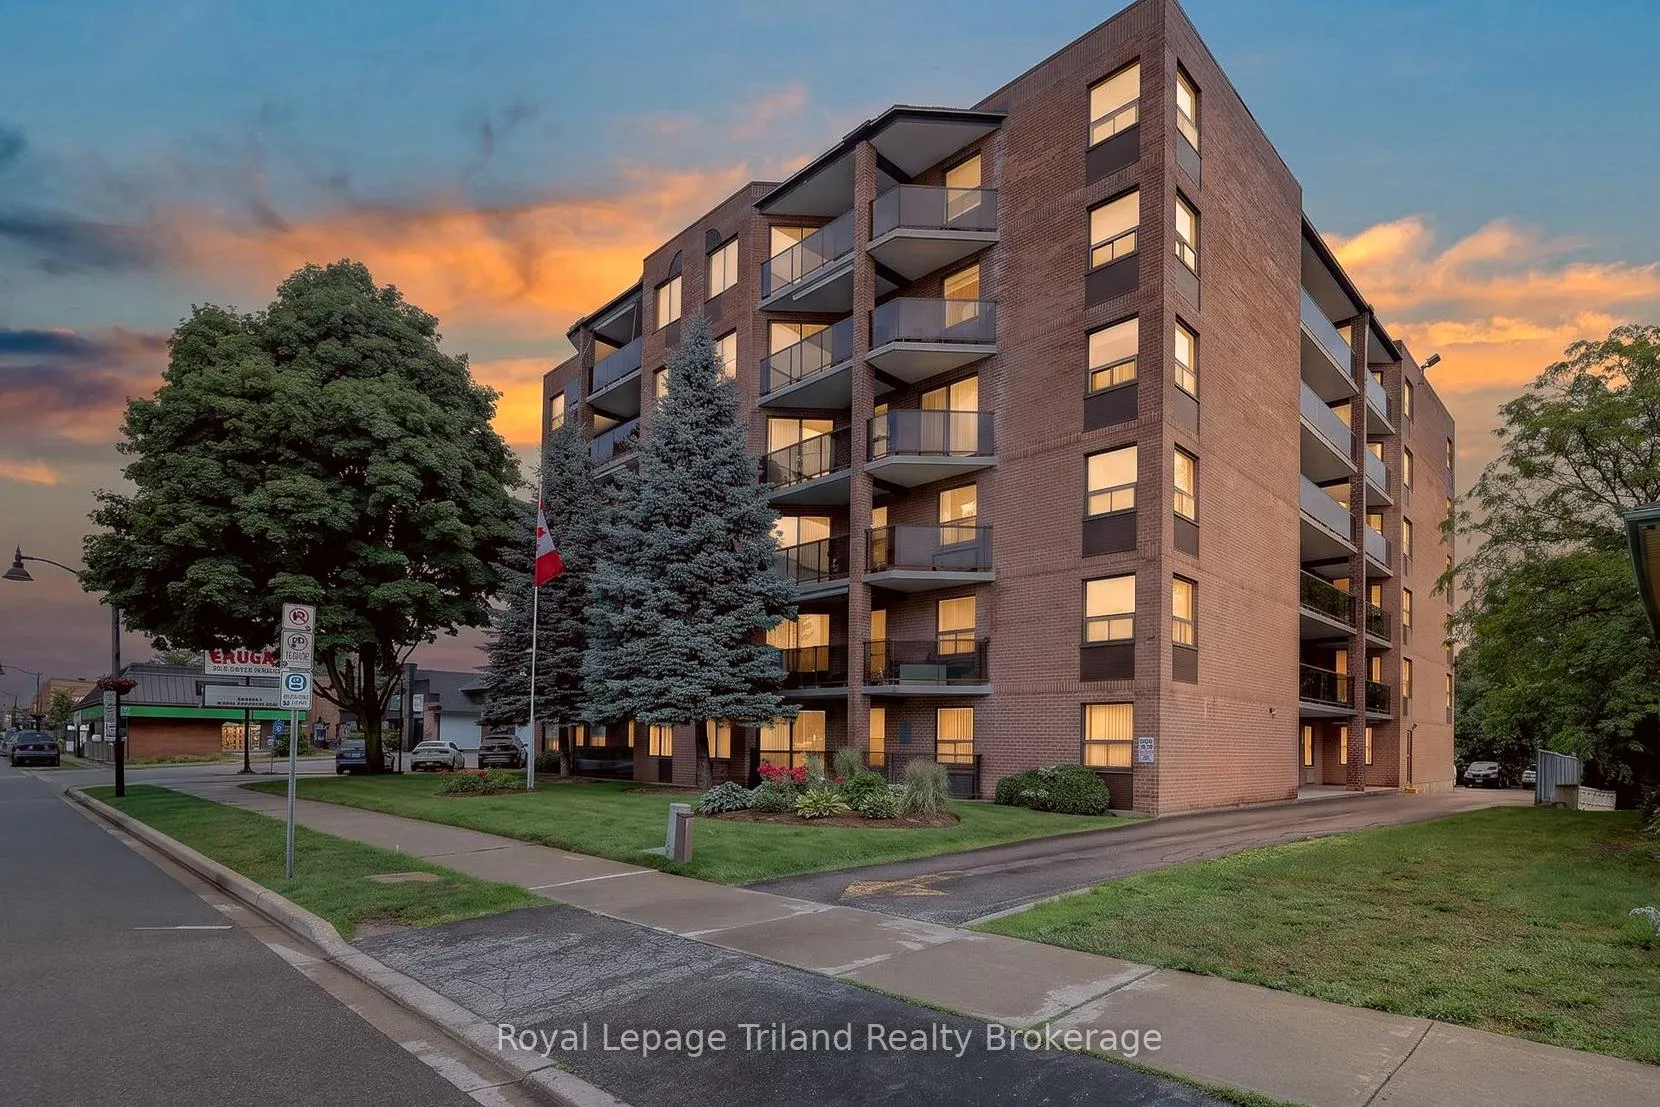
Unit 102, 217 Thames Street S
Unit 102, 217 Thames Street S
 See all 43 photos
Property history
Facts and features
- ExposureEast
- LaundryIn-suite
- LockerExclusive
- BalconyTerrace
- Party room/meeting room
The homeCondo Apartment, Apartment, Age 31–50 years
- Type: Condo Apartment
- Style: Apartment
- Age: 31–50 years
- Living space: 1,200–1,399 sq ft
- Basement: None
- Exposure: East
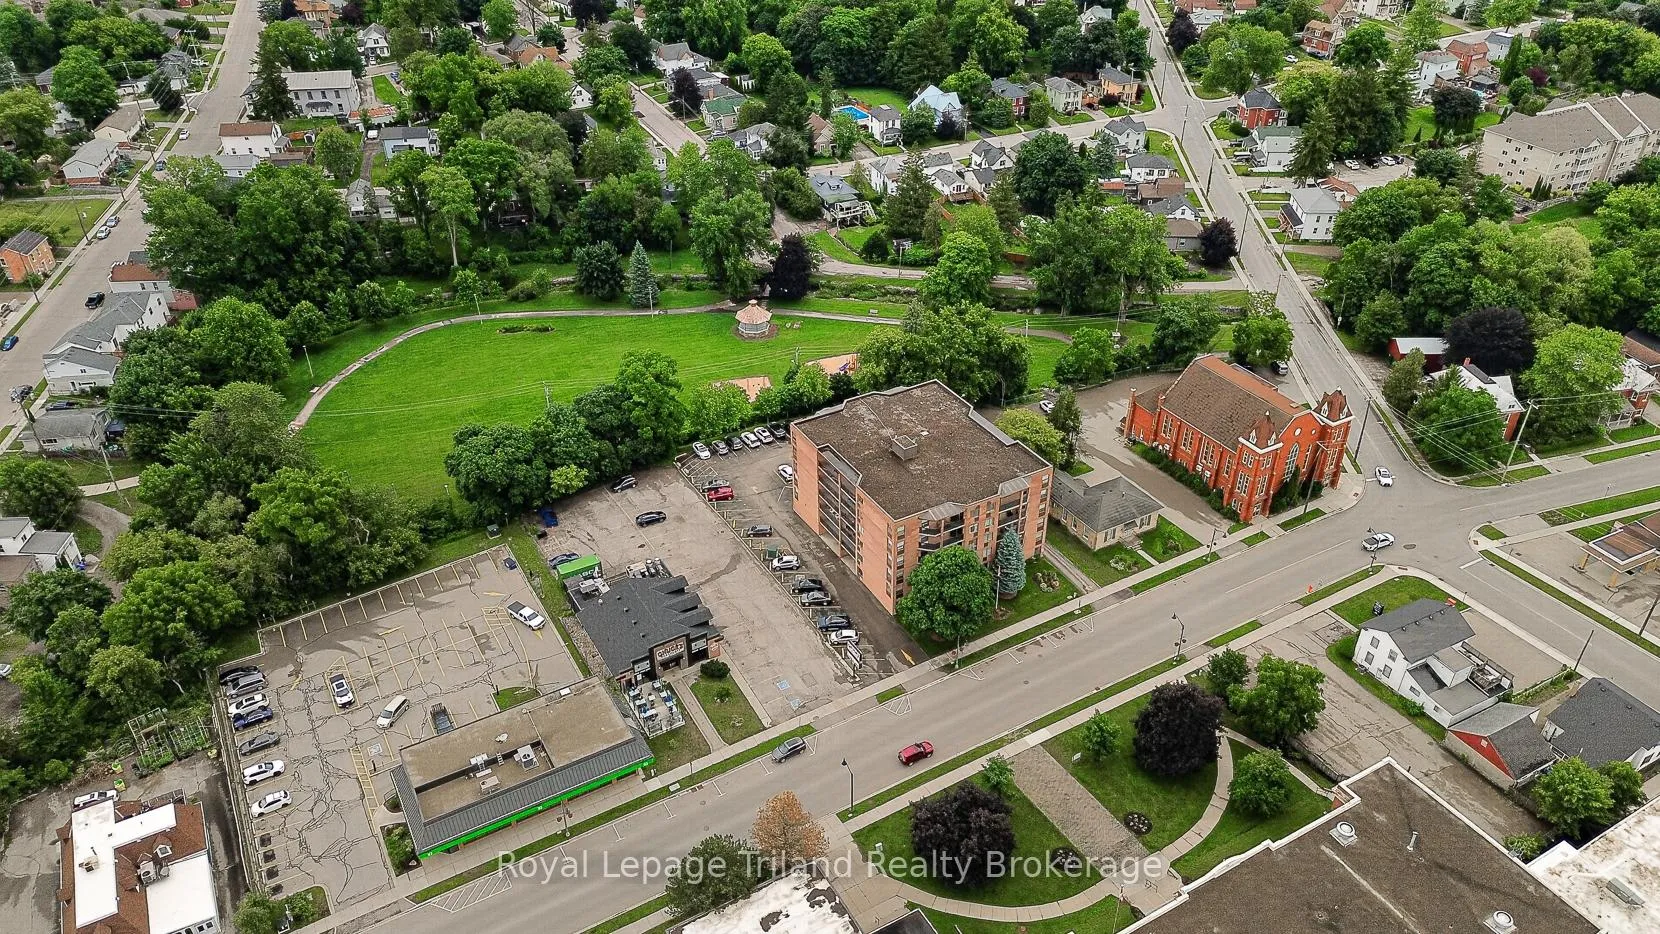
- View: Park/greenbelt
InsideIn-suite laundry, main level, Primary bedroom - main floor, storage area lockers, water heater, water meter, water softener, Carbon monoxide detectors, smoke detector
- Laundry: In-suite laundry, main level
- Features: Primary bedroom - main floor, storage area lockers, water heater, water meter, water softener
- Security: Carbon monoxide detectors, smoke detector
- Elevator: Yes
- Rooms above ground: 5
- Bedrooms: 2
- Bathrooms: 2
- Kitchens: 1
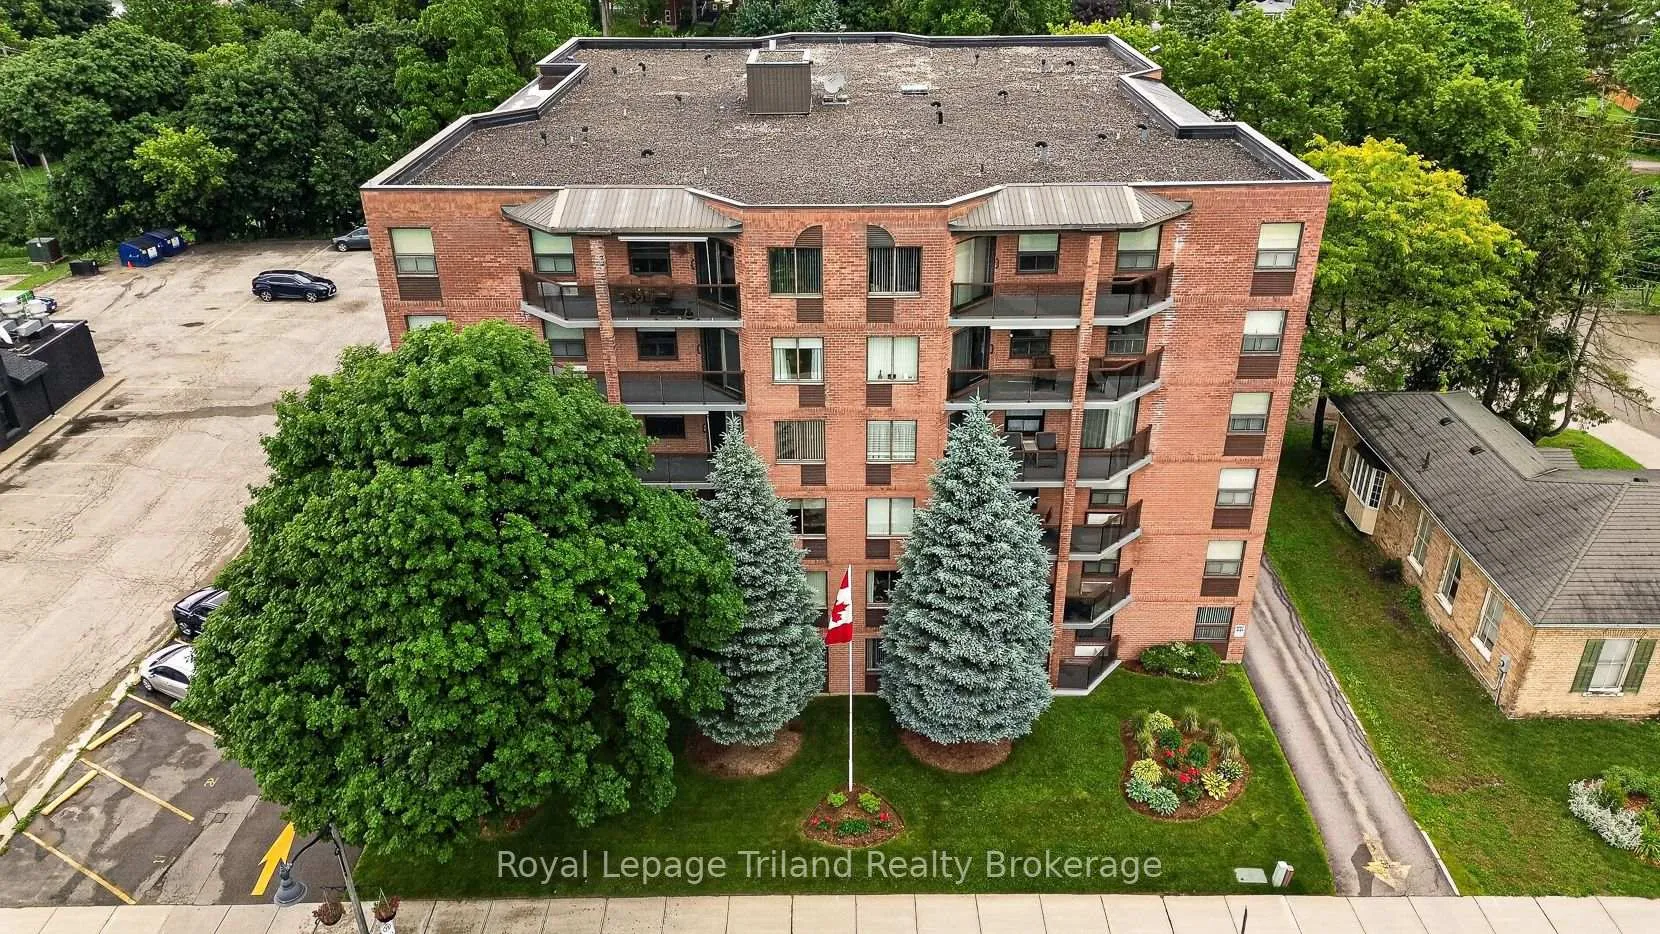
OutsideBrick, Terrace, Controlled entry, patio, recreational area, landscaped
- Exterior: Brick
- Balcony: Terrace
- Features: Controlled entry, patio, recreational area, landscaped
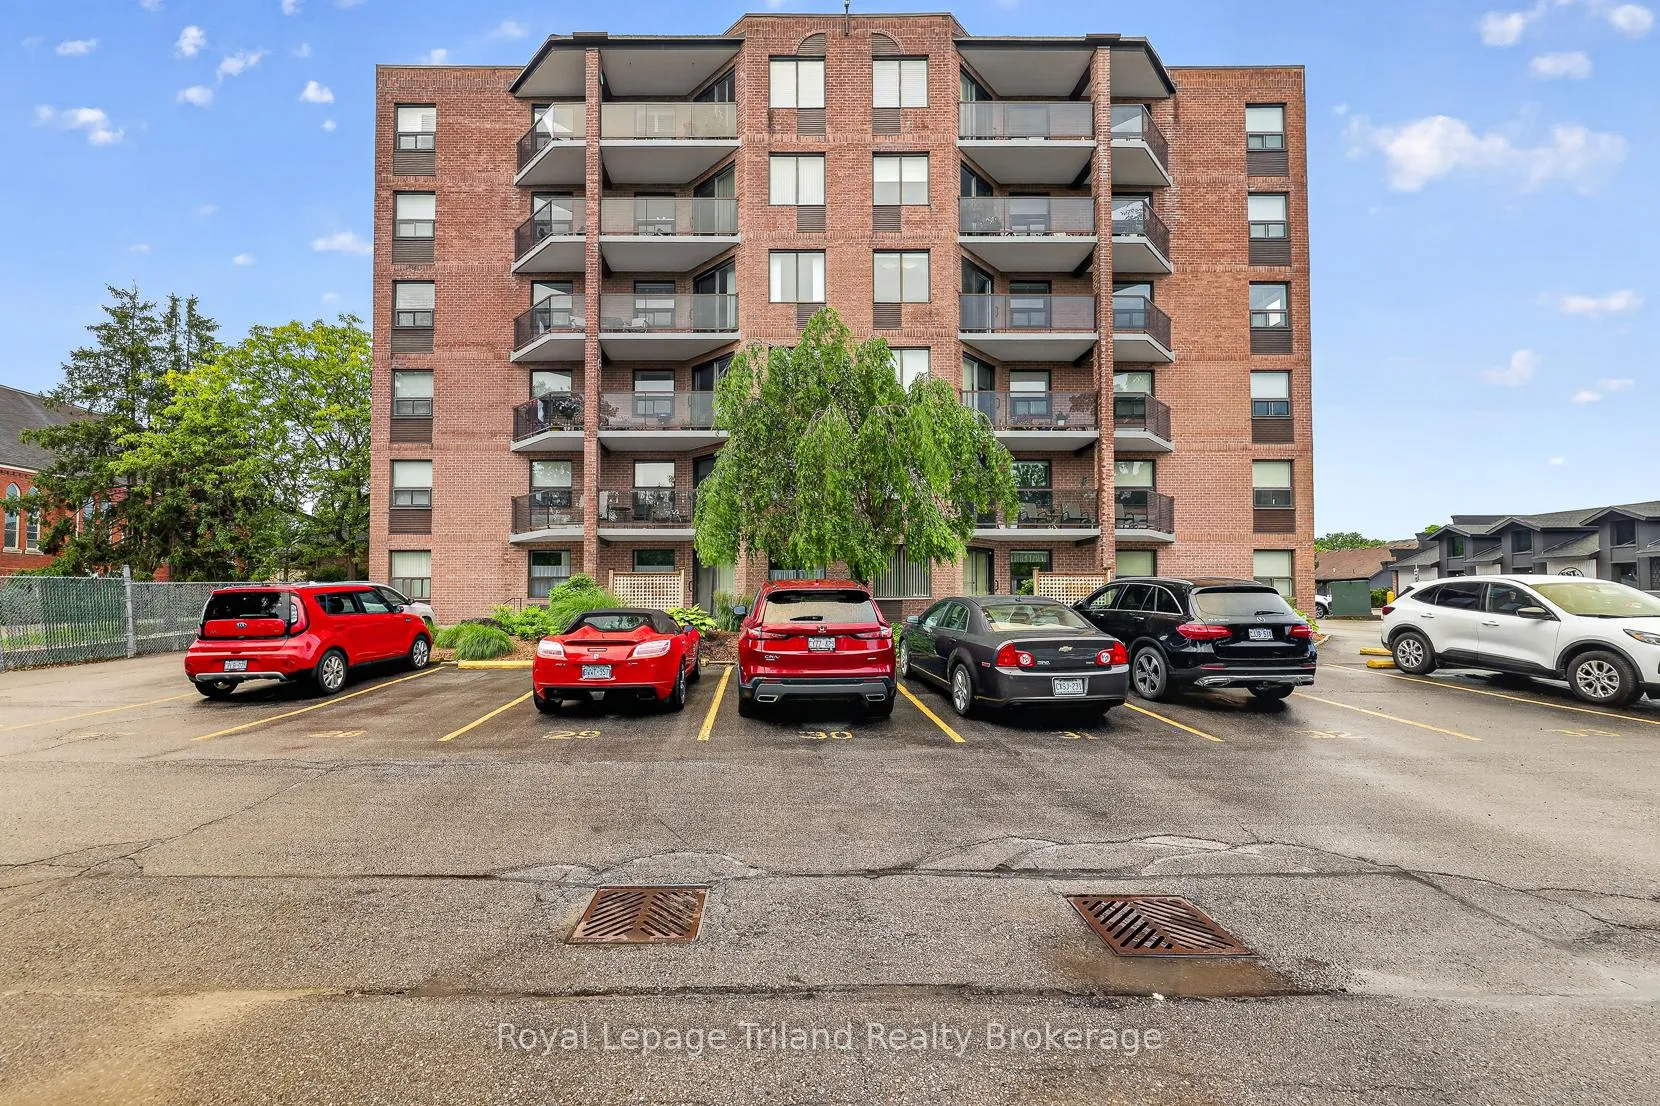
Parking and locker1 Parking, Exclusive, Private
- Spaces: 1 Parking
- Parking type: Exclusive
- Driveway: Private
- Spot: 35
- Locker: Exclusive
- Locker level: Main (1)
BuildingThames park condominiums, Condo corporation 6, Elevator, party room/meeting room, visitor parking
- Name: Thames park condominiums
- Condo corporation: 6
- Amenities: Elevator, party room/meeting room, visitor parking
- Pets: Allowed
Heating, water and powerForced air, electric, Window unit(s)
- Heating: Forced air, electric
- Cooling: Window unit(s)
Costs and taxesTaxes $2,760 a year, Condo fee $457 a month, Common elements included, building insurance included, water included, parking included
- Taxes, 2026: $2,760 a year
- Condo fee: $457 a month
- Fee includes: Common elements included, building insurance included, water included, parking included
- HST: No HST
- Rental items: Water heater, water softener
- Under contract: Hot water heater, water softener
Included in the saleRefrigerator, stove, microwave, washer, dryer, dishwasher, window coverings
- Included: Refrigerator, stove, microwave, washer, dryer, dishwasher, window coverings
NearbyArts centre, hospital, park, place of worship, rec./commun.centre, river/stream
- Close to: Arts centre, hospital, park, place of worship, rec./commun.centre, river/stream
Listing detailsX13482118, Sold, Jun 24, 2026
- MLS® number: X13482118
- Status: Sold
- Listed on: Jun 24, 2026
- Days on market: 9
- Updated: Jul 3, 2026
- Possession: Flexible
- Occupied by: Vacant
- Listing brokerage: Royal Lepage Triland Realty Brokerage
About this home
Unit 102, 217 Thames Street S, Ingersoll (Ingersoll - South), ON N5C 2T6
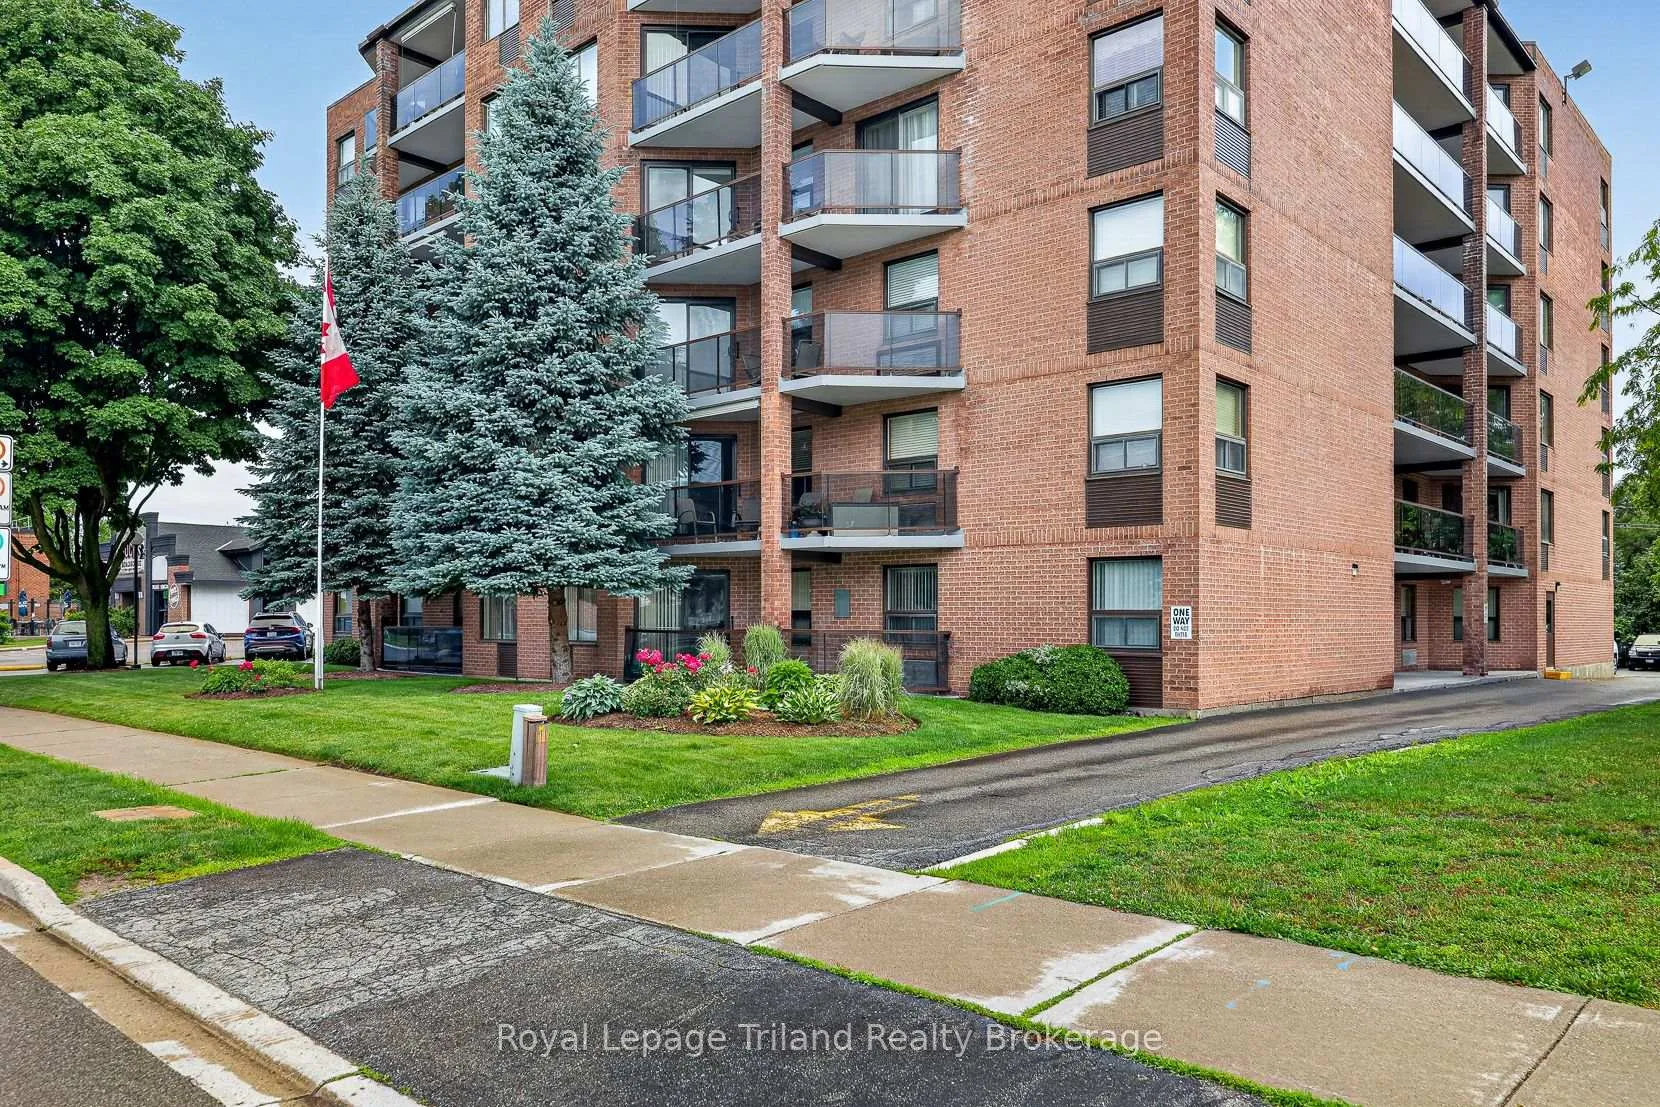
Parkside, Practical & Perfectly Positioned! This 1,337 SF main-floor condo in one of Ingersoll's most respected adult-oriented buildings, Thames Park Condominiums, offers something many buyers are searching for & finding less often: the opportunity to simplify life without sacrificing comfort, space or convenience. Backing onto Memorial Park & Halls Creek, with trails & mature green space right outside your door, this is a location that encourages you to do more & maintain less. Enjoy a morning walk along the creekside trail, an afternoon in the park or a short stroll to downtown Ingersoll's shops, restaurants, cafés & everyday services. Inside, the spotless 2-bdrm, 1.5-bath layout offers room to spread out without taking on more than you want to manage. The foyer is impressively sized, while the bright open-concept living rm overlooks well-kept gardens & the dining area easily fits your large dining set. The kitchen includes a breakfast nook for casual meals or morning coffee. In-suite laundry, ample storage & a new heating/cooling unit (2024) add comfort & convenience where it counts. One of this home's most practical advantages is its private patio entrance & terrace, with the dedicated parking space located immediately beside the unit. No long walks through hallways carrying groceries. No elevator waits. Easy access for guests. Quick trips with the dog. Sometimes it's the little things that make the biggest difference. Visitor parking available. The building is known for its community-minded residents, while the well-managed condo corporation helps make day-to-day living refreshingly straightforward. Monthly condo fees include water. Whether you're heading away for the winter, travelling more often, visiting family more frequently or simply looking for fewer responsibilities at home, this is the kind of property that makes coming & going refreshingly easy. Easy to enjoy. Easy to lock up & leave. Easy to see why opportunities here rarely stay available for long.
Ask about this home
A HOMEH agent will answer your questions about this home.
Know more about OCC#6
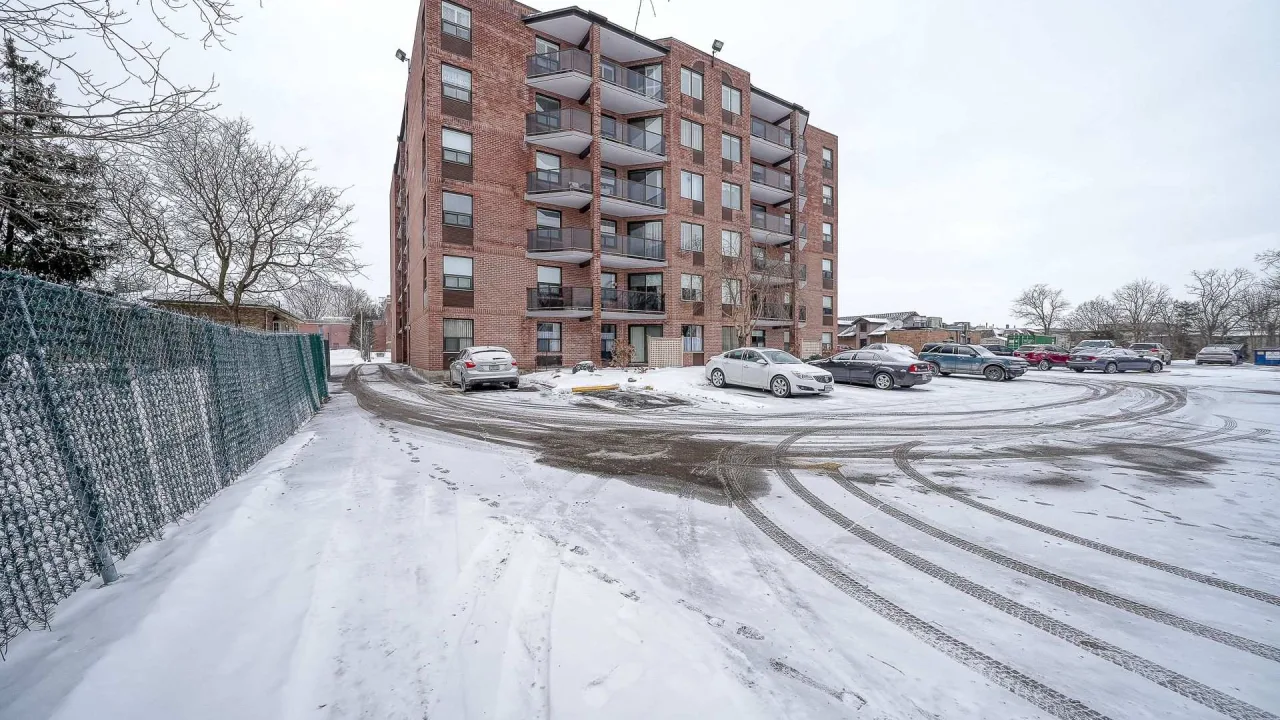
Condo building · 217 Thames Street S
OCC#6 is a condo. Right now 1 for sale is on the market here.
No similar units for sale in OCC#6 right now.
Around this home
Daily convenience, out of 100, from the distances below
Schools nearby
School rating, out of 10.
Helpful calculators
Your HOMEH agent

"I would see it this week."