

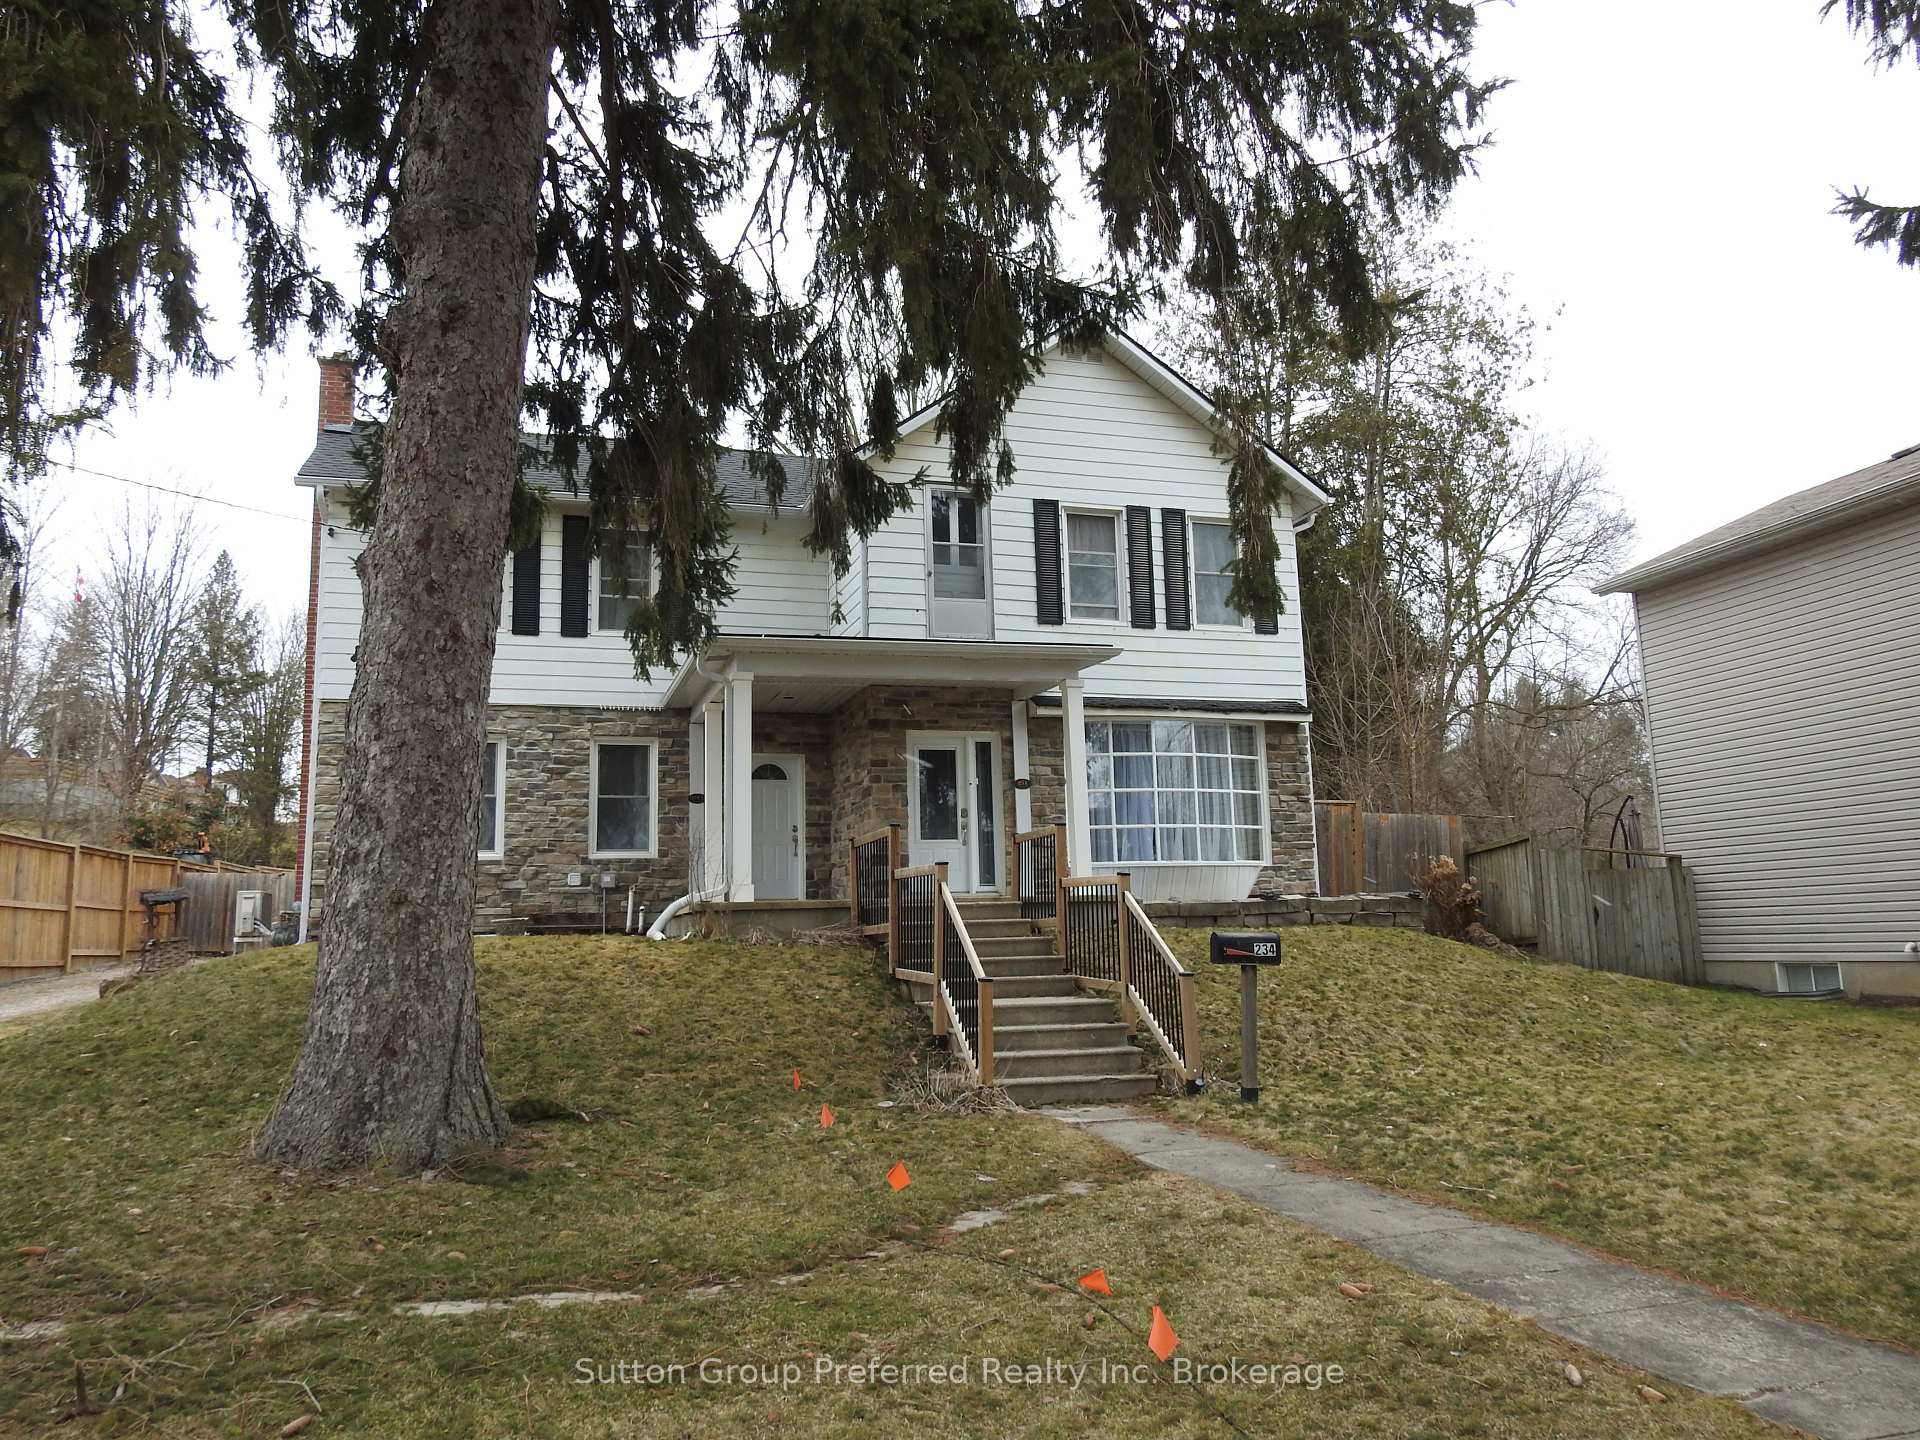
234 Victoria Street
Multiplex Expired
1/17234 Victoria Street
Multiplex Expired
 See all 17 photos
3 Bedrooms
2 Bathrooms
4 Parking
1.5K–2K sq.ft
Other
— Unit
Property history
- $862,234ExpiredList: 2025-10-31|End: 2026-05-01|182 daysX12494842
- $2,850ExpiredList: 2025-04-08|End: 2025-06-30|83 daysX12069681
Facts and features
- BasementPartial
- Lot size60 × 181 ft
- Lease term12 months
- FurnishedUnfurnished
The homeMultiplex, 2-storey, 1,500–2,000 sq ft
- Type: Multiplex
- Style: 2-storey
- Living space: 1,500–2,000 sq ft
- Basement: Partial basement
InsideIn basement, lower level, Carpet free, Rooms above ground 10
- Laundry: In basement, lower level
- Features: Carpet free
- Rooms above ground: 10
- Rooms in the basement: 1
- Bedrooms: 3
- Bathrooms: 2
- Kitchens: 1
Outside and lotBrick front, Fibreglass shingle, Stone
Outside
- Exterior: Brick front
- Roof: Fibreglass shingle
- Foundation: Stone
- Other structures: Garden shed
- Size: 60 × 180.81 ft
Parking4 Parking, Private double
- Spaces: 4 Parking
- Driveway: Private double
Heating, water and powerForced air, gas, Other, Municipal water
- Heating: Forced air, gas
- Cooling: Other
- Water: Municipal water
- Sewer: Municipal sewer
Rent and termsRent $2,850 a month, Other, Unfurnished
- Rent: $2,850 a month
- Space for rent: Other
- Furnished: Unfurnished
- Lease: 12 months
- Paid: Monthly
- Rent includes: Parking
- Deposit: Required
- Credit check: Required
- Rental application: Required
- References: Required
Listing detailsX12069681, Expired, Apr 8, 2025
- MLS® number: X12069681
- Status: Expired
- Listed on: Apr 8, 2025
- Days on market: 83
- Updated: Jun 30, 2025
- Possession: 2025-05-01 / Flexible
- Occupied by: Vacant
- Listing brokerage: Sutton Group Preferred Realty Inc. Brokerage
About this home
234 Victoria Street, Ingersoll (Ingersoll - North), ON N5C 2N1
Carpet Free
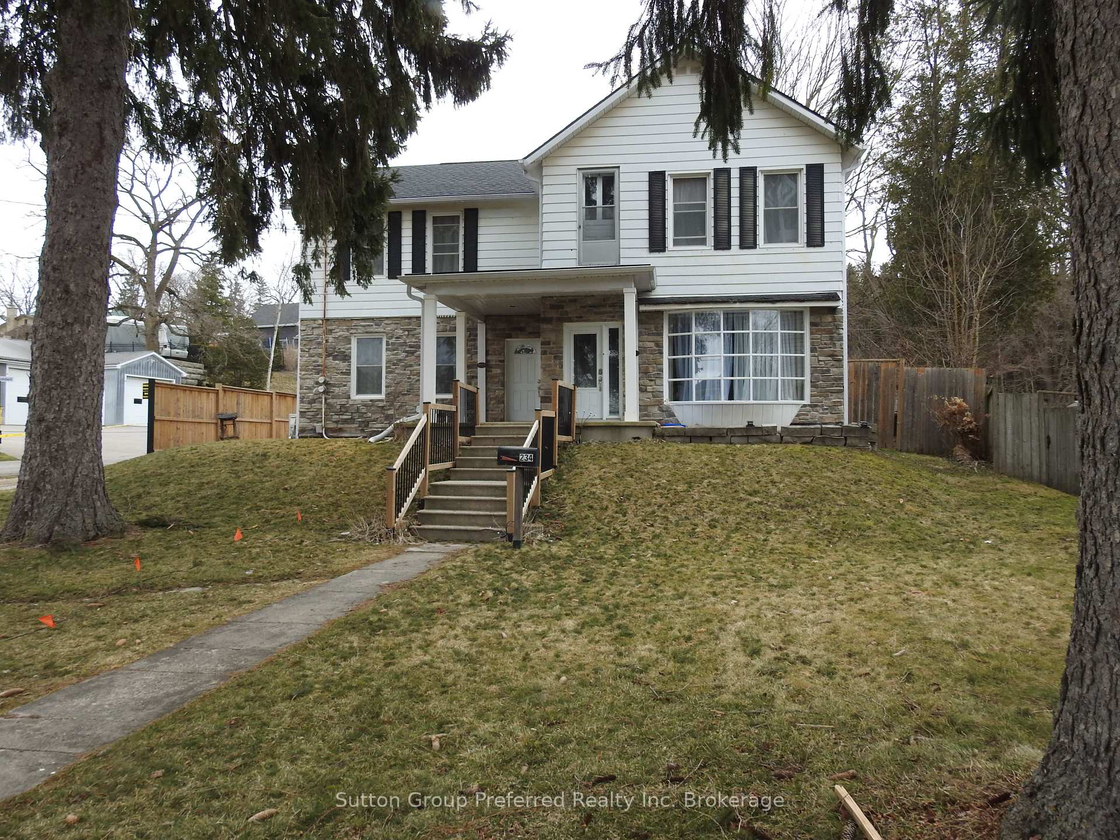
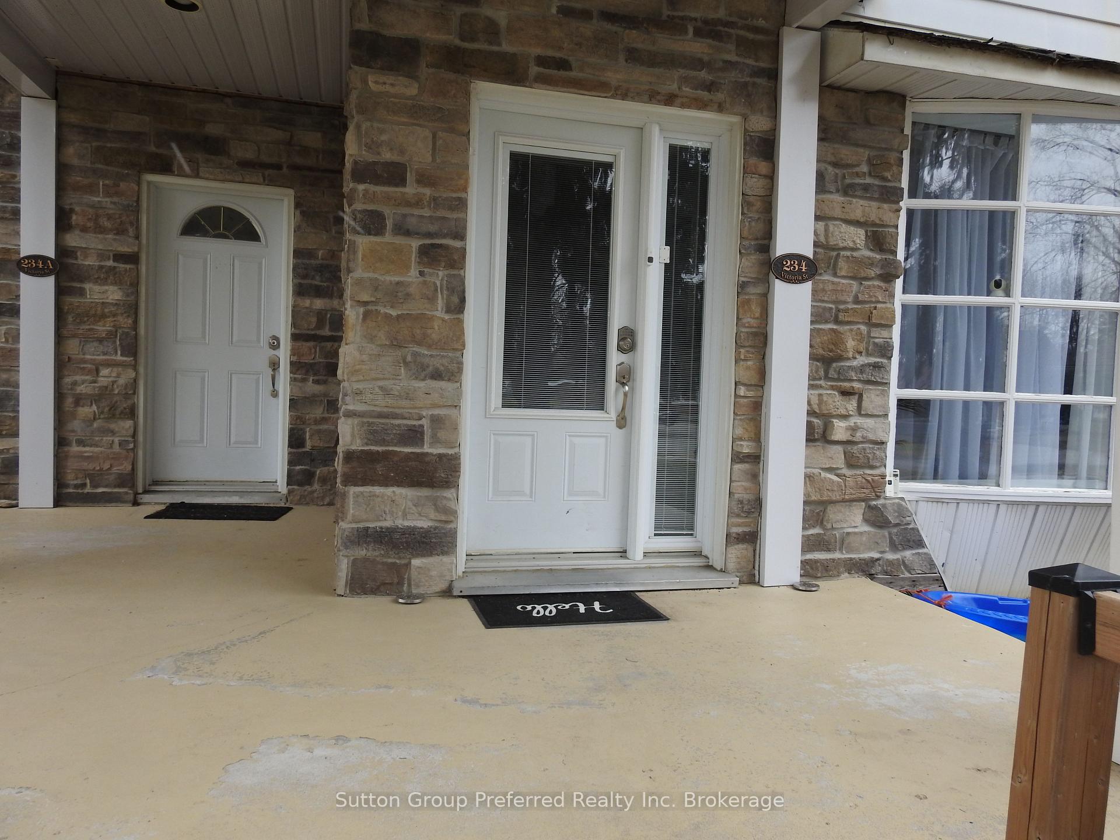
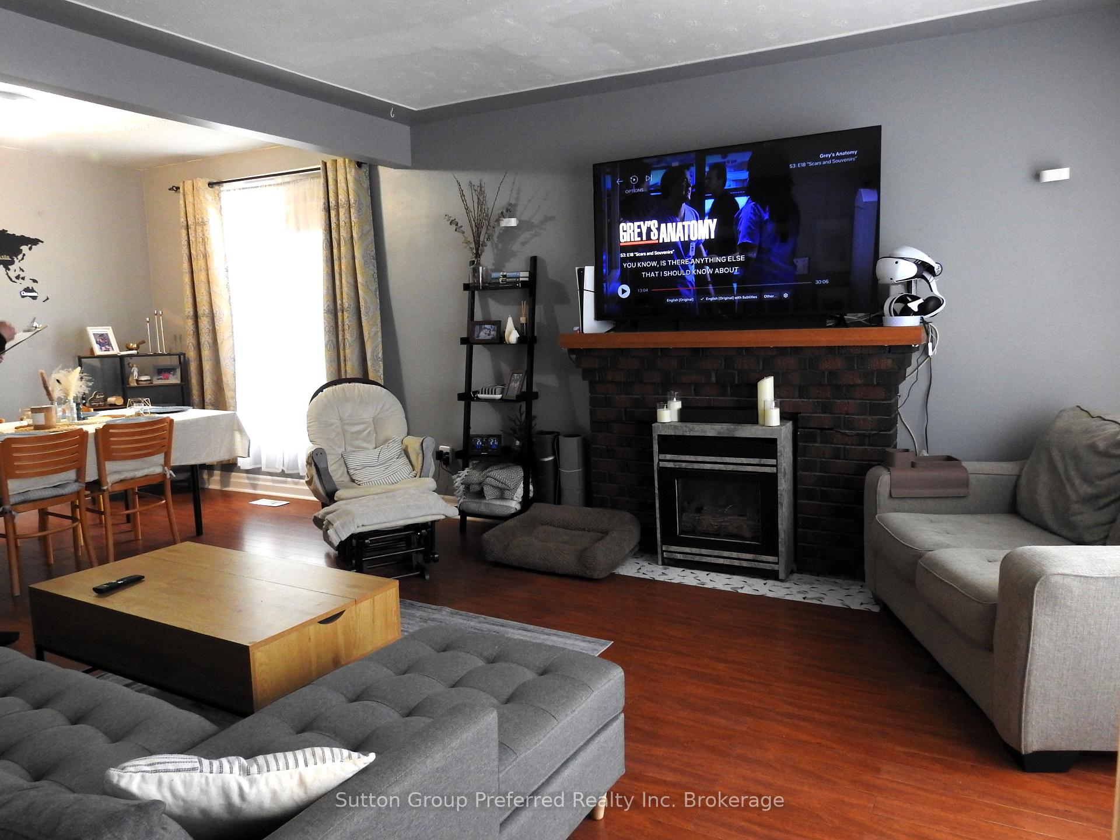
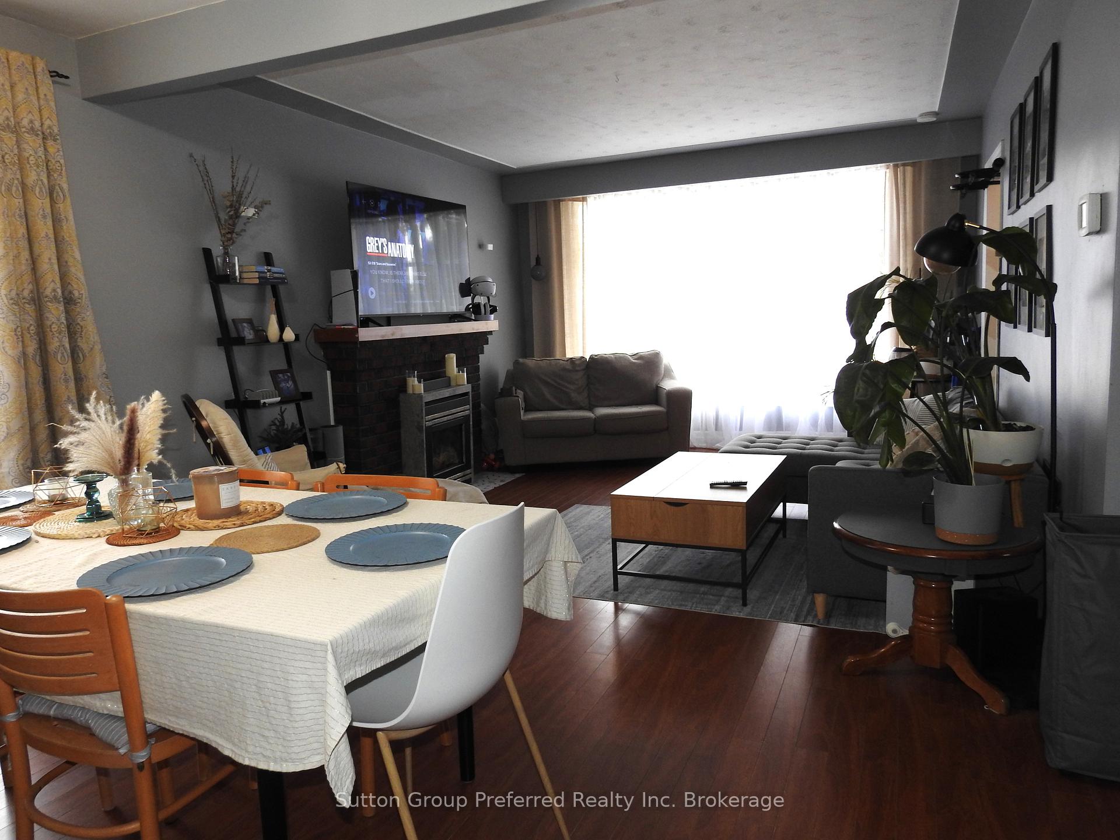
Two storey, duplex available for rent.Upstairs features: Three bedrooms, 2 piece bathroom, ductless heat and A/C.Main floor features: dining room, large living room, updated kitchen and 4 piece bathroom. Lower level features: laundry room.3 season sunroom on back of the house overlooking the yard. Separate shed, shared yard space and exclusive double wide parking.Fridge, stove, dishwasher, microwave rangehood, washer and dryer included.
Read more
Ask about this home
A HOMEH agent will answer your questions about this home.
Ask a question
Around this home
Mckeand st
Errands
Transit
Parks
Schools
Daily convenience, out of 100, from the distances below
ParkDewan Park · 1 within 1 km16 min walk966 m
GroceryYour Independent Grocer12 min walk760 m
SchoolLaurie Hawkins Public School8 min walk500 m
Train stationIngersoll11 min walk689 m
PharmacyShoppers Drug Mart15 min walk916 m
Cafés & food10 Buck Pizza · 9 within 1 km12 min walk765 m
Gym & rec centreFusion Youth Centre13 min walk790 m
LibraryOxford County Library - Ingersoll16 min walk986 m
HospitalAlexandra Hospital29 min walk1.8 km
WalkDriveStraight-line distance, open map data
Grocery0.8 km
Park1.0 km
Coffee1.0 km
Dining0.8 km
Gym1.3 km
Hospital1.8 km
Ingersoll0.7 km
Schools nearby
School rating, out of 10.
Laurie Hawkins Public Schoolelementary · Public · 0.5 km
4.2/10Low
Ingersoll District Collegiate Institutesecondary · Public · 1.0 km
5.3/10Fair
Wellkin Child and Youth Mental Wellness Schoolelementary · Public · 1.3 km
—
Contact agent
Helpful calculators
Rent vs buy
Affordability
Mortgage
Down payment
Stress test
CMHC insurance
Your HOMEH agent

NimaHOMEH agent · Ingersoll
"I would see it this week."
Ask Nima