

264 Kensington Avenue
264 Kensington Avenue
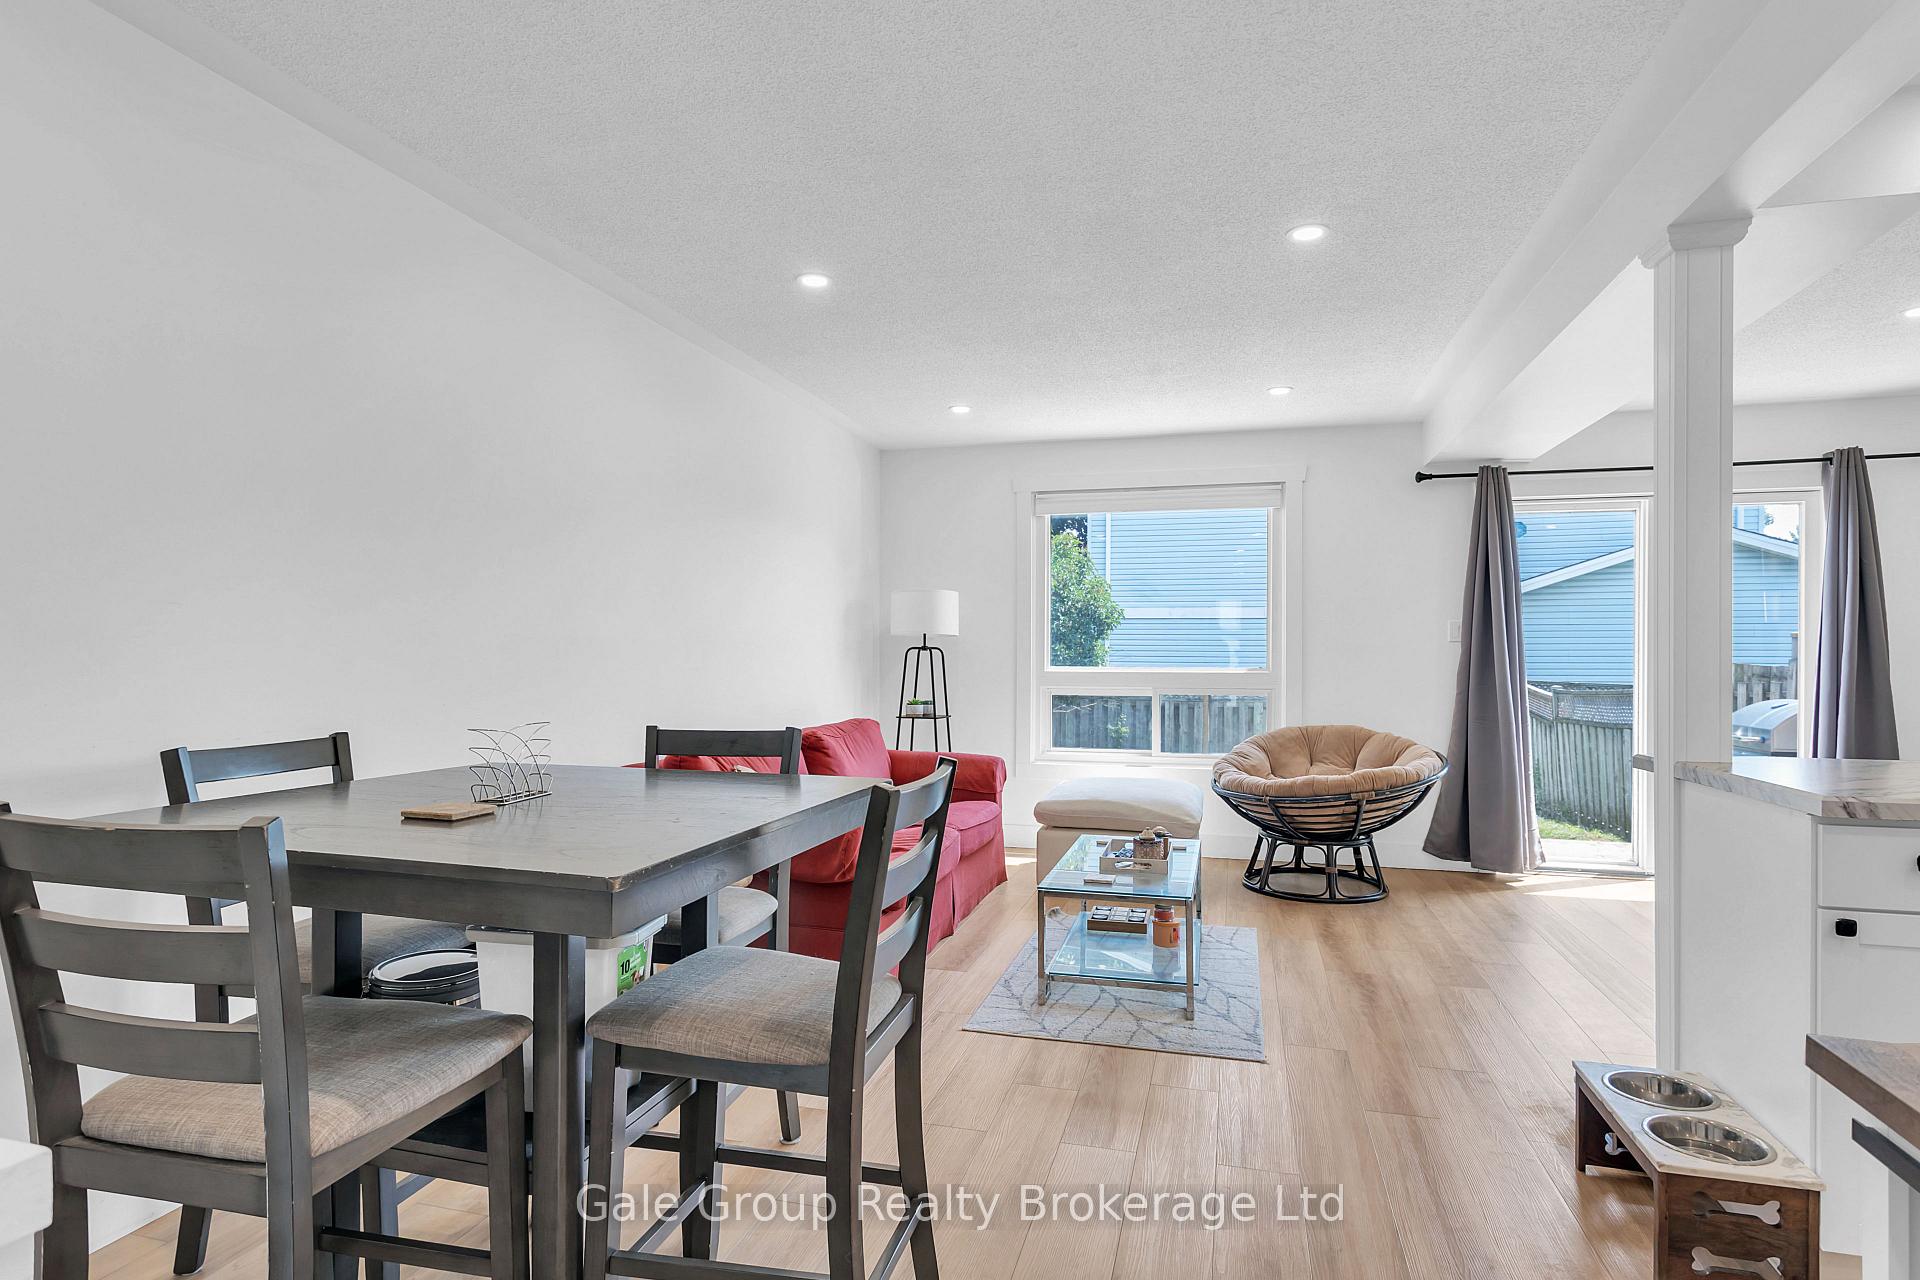 See all 22 photos
Property history
- $514,900TerminatedList: 2025-06-17|End: 2025-08-13|57 daysX12225466
Facts and features
- BasementPart finished
- Age of home31–50 years
- Price per sq ft~$396
- Water, sewerMunicipal
- Central air
The homeSemi-Detached, 2-storey, Age 31–50 years
- Type: Semi-Detached
- Style: 2-storey
- Age: 31–50 years
- Living space: 1,100–1,500 sq ft
- Basement: Partially finished
InsideLower level, Sump pump, water heater, Rooms above ground 11
- Laundry: Lower level
- Features: Sump pump, water heater
- Rooms above ground: 11
- Rooms in the basement: 1
- Bedrooms: 3
- Bathrooms: 3
- Kitchens: 1
- Family room: Yes
Outside and lotAluminum siding, brick, Cedar, Poured concrete
- Exterior: Aluminum siding, brick
- Roof: Cedar
- Foundation: Poured concrete
- Size: 29.53 × 100.07 ft
Parking1 Garage, Attached, Private
- Spaces: 1 Garage
- Garage: Attached
- Driveway: Private
Heating, water and powerForced air, gas, Central air, Municipal water
- Heating: Forced air, gas
- Cooling: Central air
- Water: Municipal water
- Sewer: Municipal sewer
Costs and taxesTaxes $2,675 a year, HST included in the price, Hot water tank
- Taxes, 2024: $2,675 a year
- HST: HST included in the price
- Rental items: Hot water tank
Included in the saleFridge, stove, microwave, washer, dryer, dishwasher, window coverings, wardrobes in upstairs bedrooms, bathroom mirrors
- Included: Fridge, stove, microwave, washer, dryer, dishwasher, window coverings, wardrobes in upstairs bedrooms, bathroom mirrors
Listing detailsX12225466, Terminated, Jun 17, 2025
- MLS® number: X12225466
- Status: Terminated
- Listed on: Jun 17, 2025
- Days on market: 57
- Updated: Aug 13, 2025
- Possession: 2025-09-01 / Flexible
- Occupied by: Tenant
- Listing brokerage: Gale Group Realty Brokerage Ltd
About this home
264 Kensington Avenue, Ingersoll (Ingersoll - North), ON N5C 3X1
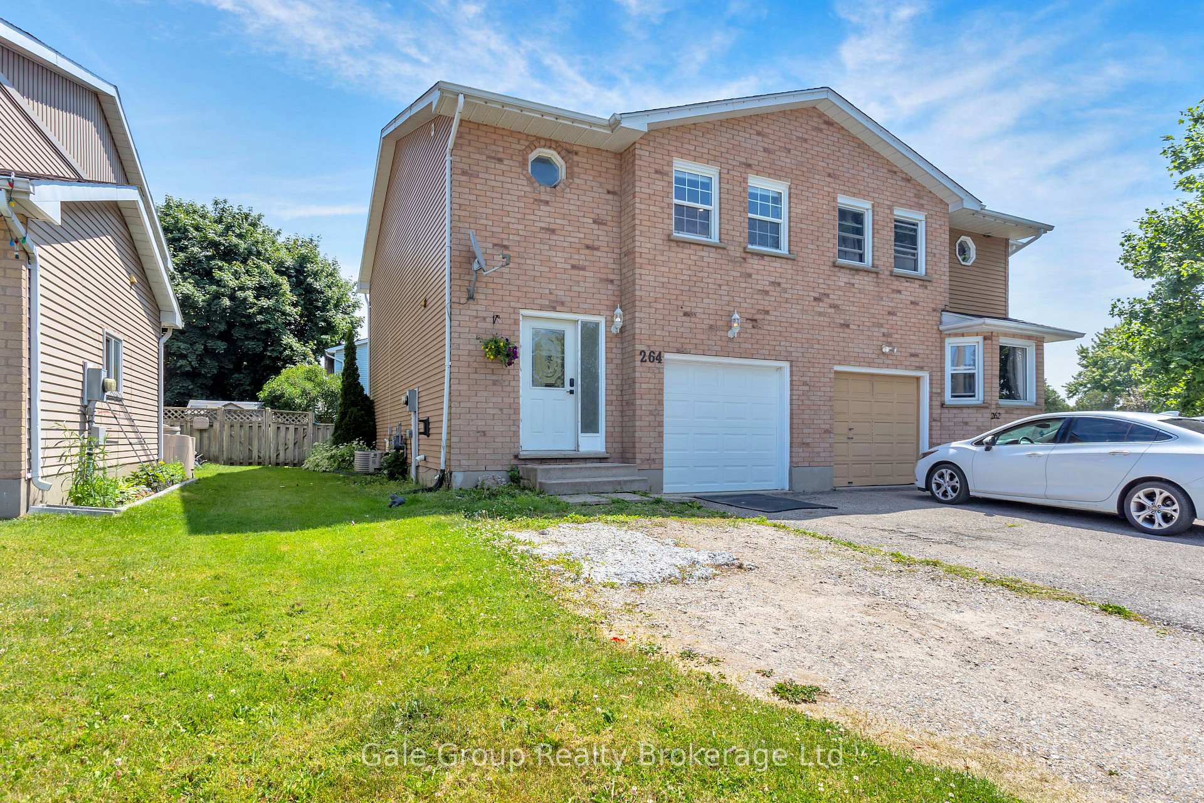
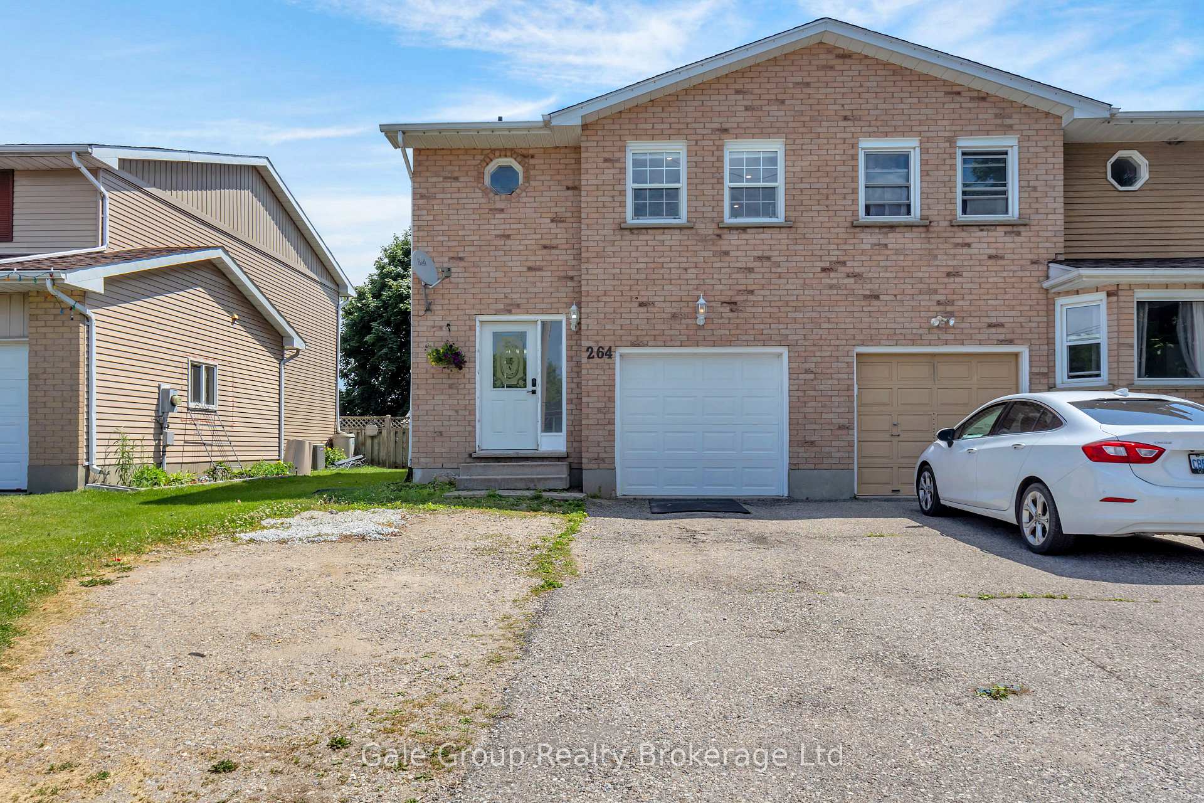
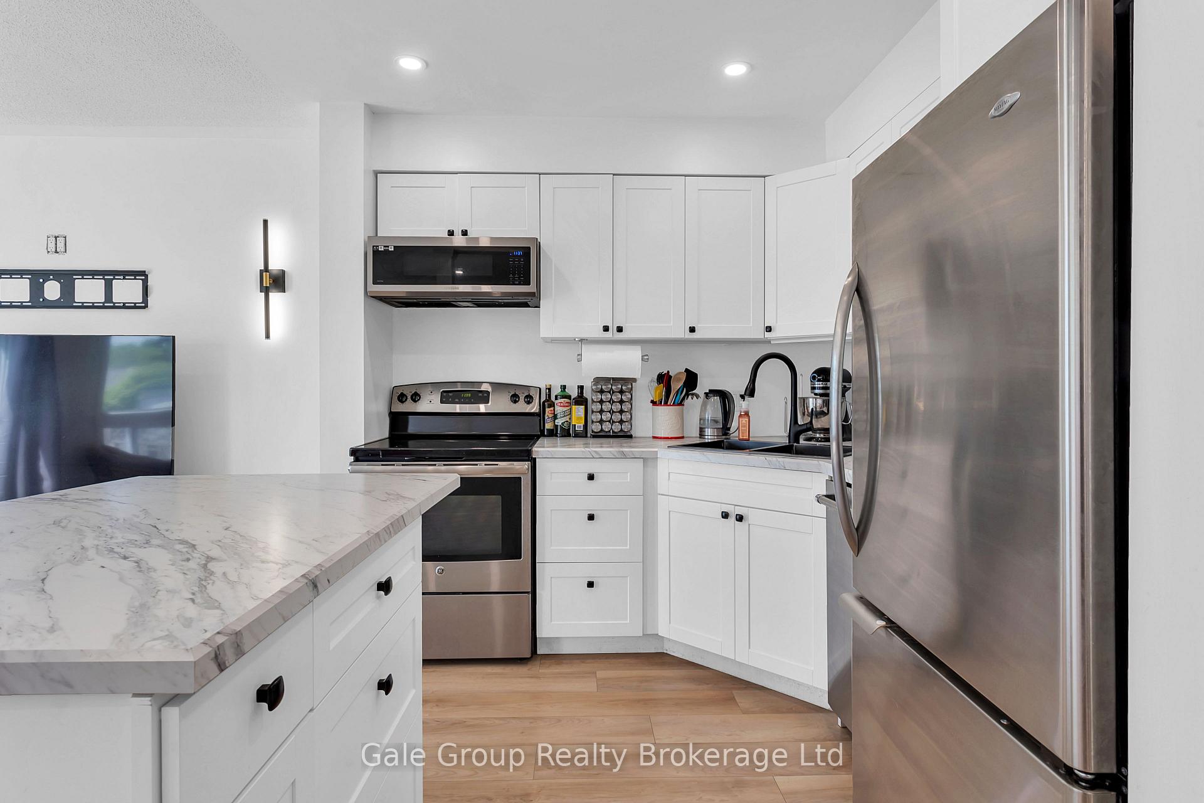
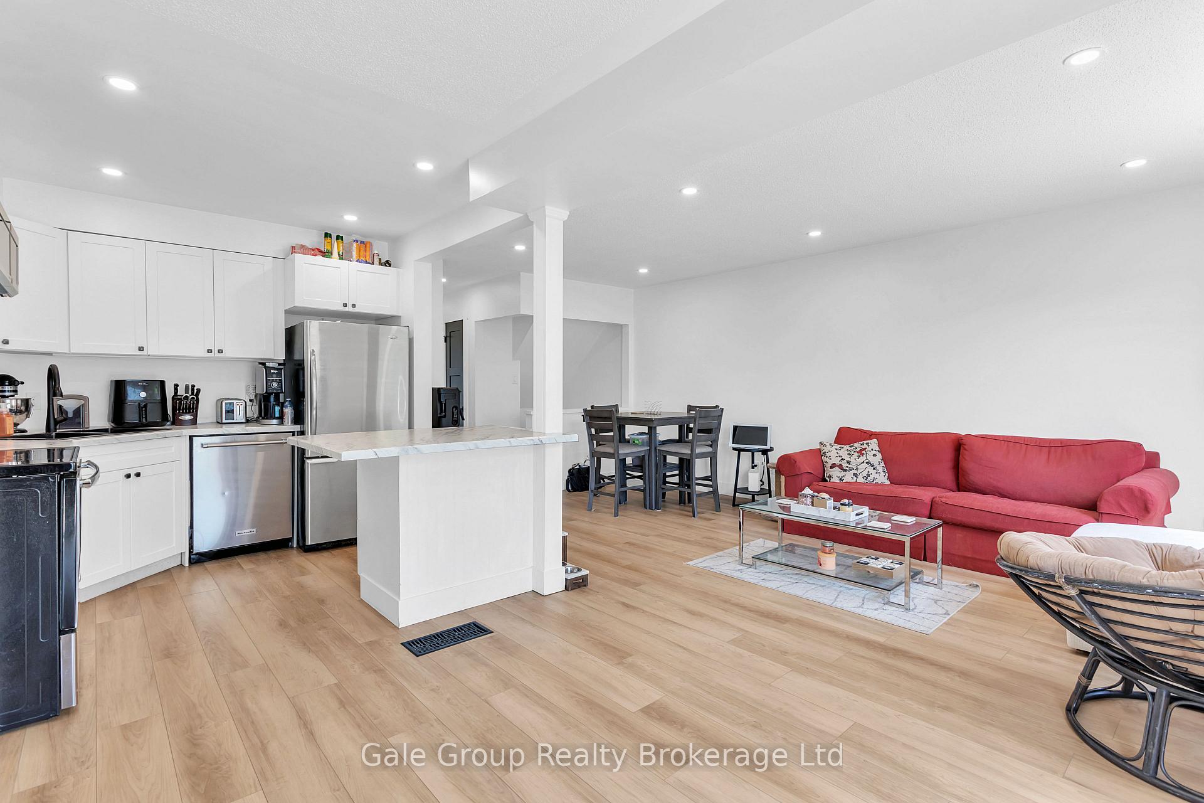
Stunning Renovated 2-Storey Semi-Detached Home in Ingersoll! Welcome to this beautifully updated 3-bedroom, 3-bathroom semi-detached home located in a quiet, family-friendly neighborhood. Renovated from top to bottom, this turnkey property offers modern finishes and thoughtful upgrades throughout. Step inside to an inviting open-concept main floor featuring brand new flooring, fresh paint, interior doors and modern hardware. The spacious living room flows seamlessly into a contemporary kitchen (2023/2024), complete with updated countertops and a walkout to a fully fenced backyard - Perfect for both everyday living and entertaining. Upstairs, you'll find a large primary suite designed for comfort, showcasing a stunning ensuite with double sinks and sleek finishes. Two additional bedrooms offer flexibility for growing families, guests, or a bright home office setup. Located minutes to the 401 and 403 highways, offering easy access for travel to London, KW and Woodstock. This home is a must-see for buyers looking for style, space, and convenience. Don't miss your opportunity to own a fully renovated home that embraces small town living with the conveniences of nearby amenities.
Ask about this home
A HOMEH agent will answer your questions about this home.
Around this home
Daily convenience, out of 100, from the distances below
Schools nearby
School rating, out of 10.
Helpful calculators
Your HOMEH agent

"I would see it this week."