

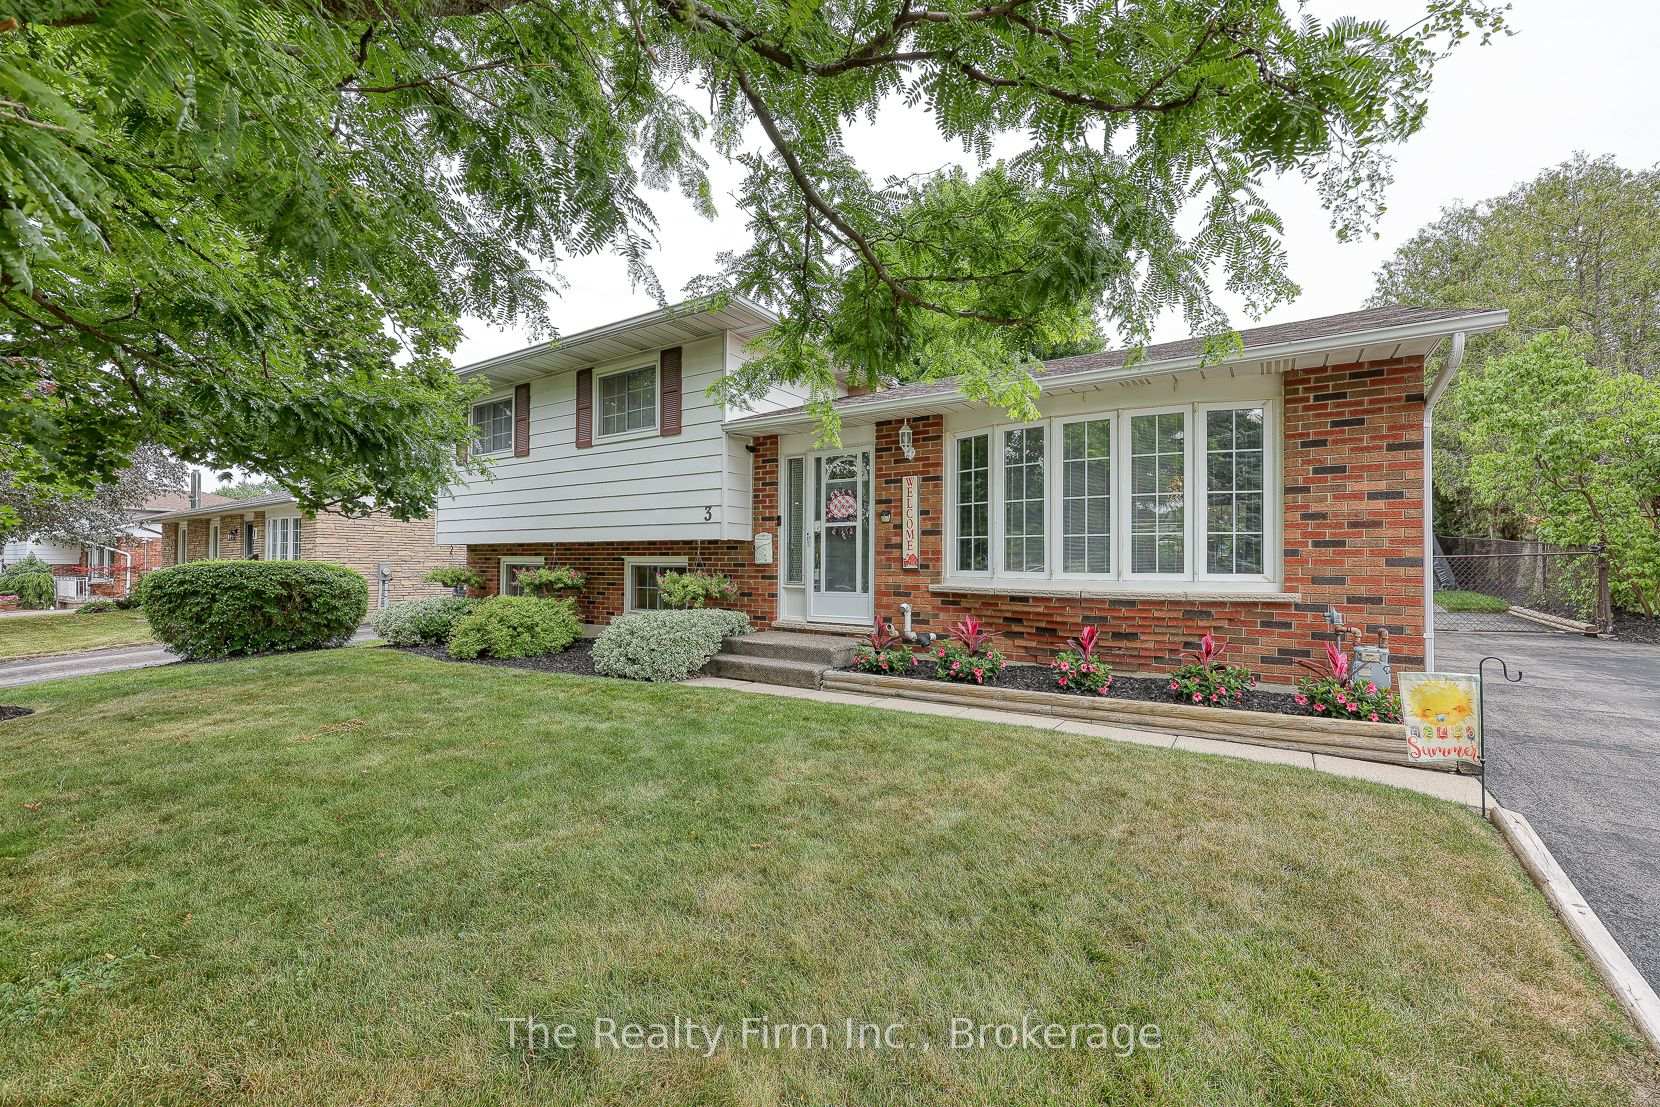
3 Greenwood Road
3 Greenwood Road
 See all 45 photos
Property history
Facts and features
- BasementUnfinished
- Water, sewerMunicipal
- Lot shapeRectangular
- HeatingForced air
- Fireplace
- Central air
The homeDetached, Sidesplit, 1,500–2,000 sq ft
- Type: Detached
- Style: Sidesplit
- Living space: 1,500–2,000 sq ft
- Basement: Unfinished
- Waterfront: None
InsideFireplace Yes, electric, Lower level, Central vacuum
- Fireplace: Yes, electric
- Laundry: Lower level
- Features: Central vacuum
- Rooms above ground: 8
- Rooms in the basement: 2
- Bedrooms: 3
- Bathrooms: 2
- Kitchens: 1
- Family room: Yes
Outside and lotAluminum siding, brick, Asphalt shingle, Poured concrete
- Exterior: Aluminum siding, brick
- Roof: Asphalt shingle
- Foundation: Poured concrete
- Features: Landscaped, porch, patio, privacy
- Other structures: Garden shed, shed
- Size: 60.14 × 105.24 ft
- Shape: Rectangular
- Zoning: R1
Parking1 Garage, Other, Private
- Spaces: 1 Garage
- Garage: Other
- Driveway: Private
Heating, water and powerForced air, gas, Central air, Municipal water
- Heating: Forced air, gas
- Cooling: Central air
- Water: Municipal water
- Sewer: Municipal sewer
Costs and taxesTaxes $3,201 a year, HST included in the price, Hot water heater & water softener
- Taxes, 2024: $3,201 a year
- HST: HST included in the price
- Rental items: Hot water heater & water softener
- Under contract: Hot water heater, water softener
Included in the saleFridge, stove, dishwasher, washer, dryer, portable garage shelter, 2 sheds, electric fireplace, central vac & all related equipment, all existing window coverings, 2 raised vegetable garden beds, ring doorbell, outdoor security cameras, flat screen tv wall bracket in family room., Basement stand-up freezer and fridge
- Included: Fridge, stove, dishwasher, washer, dryer, portable garage shelter, 2 sheds, electric fireplace, central vac & all related equipment, all existing window coverings, 2 raised vegetable garden beds, ring doorbell, outdoor security cameras, flat screen tv wall bracket in family room.
- Not included: Basement stand-up freezer and fridge
NearbyGolf, school, rec./commun.centre, hospital, fenced yard
- Close to: Golf, school, rec./commun.centre, hospital, fenced yard
Listing detailsX12290951, Sold, Jul 17, 2025
- MLS® number: X12290951
- Status: Sold
- Listed on: Jul 17, 2025
- Days on market: 39
- Updated: Aug 25, 2025
- Possession: 2025-09-04 / Flexible
- Occupied by: Owner
- Listing brokerage: THE REALTY FIRM INC.
About this home
3 Greenwood Road, Ingersoll (Ingersoll - South), ON N5C 3N2
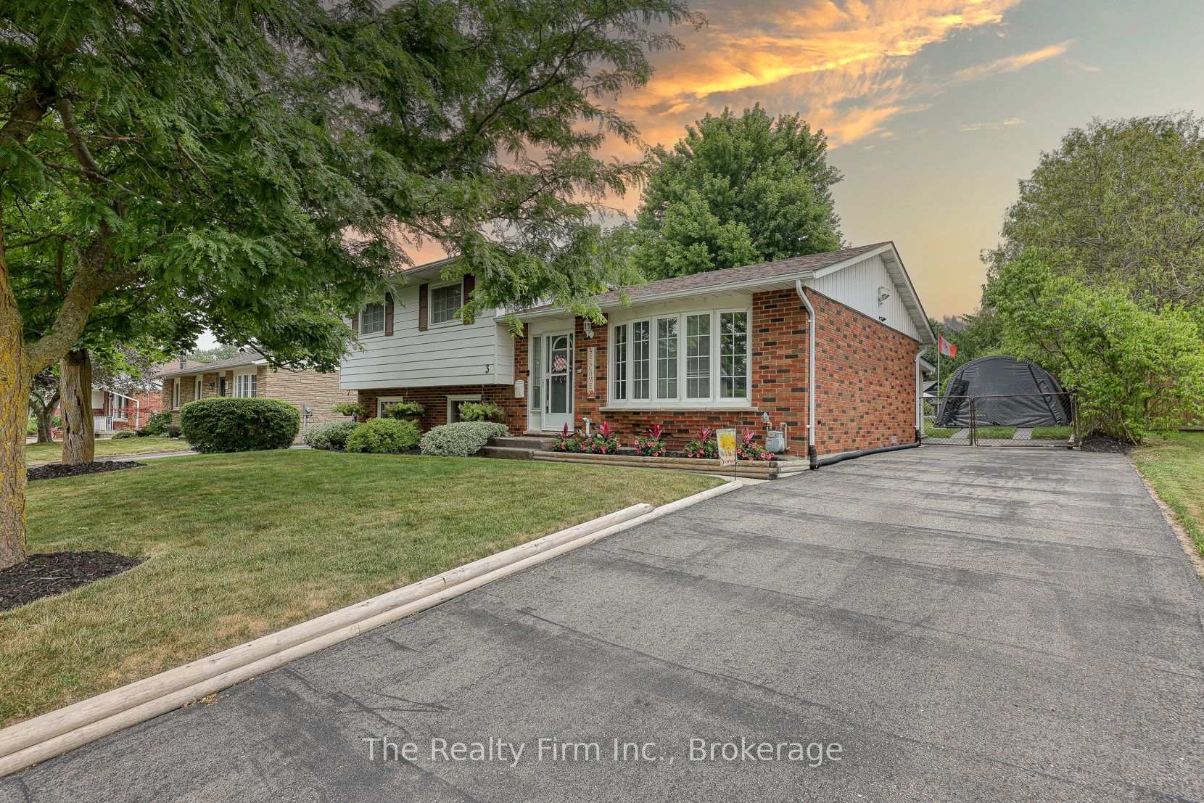
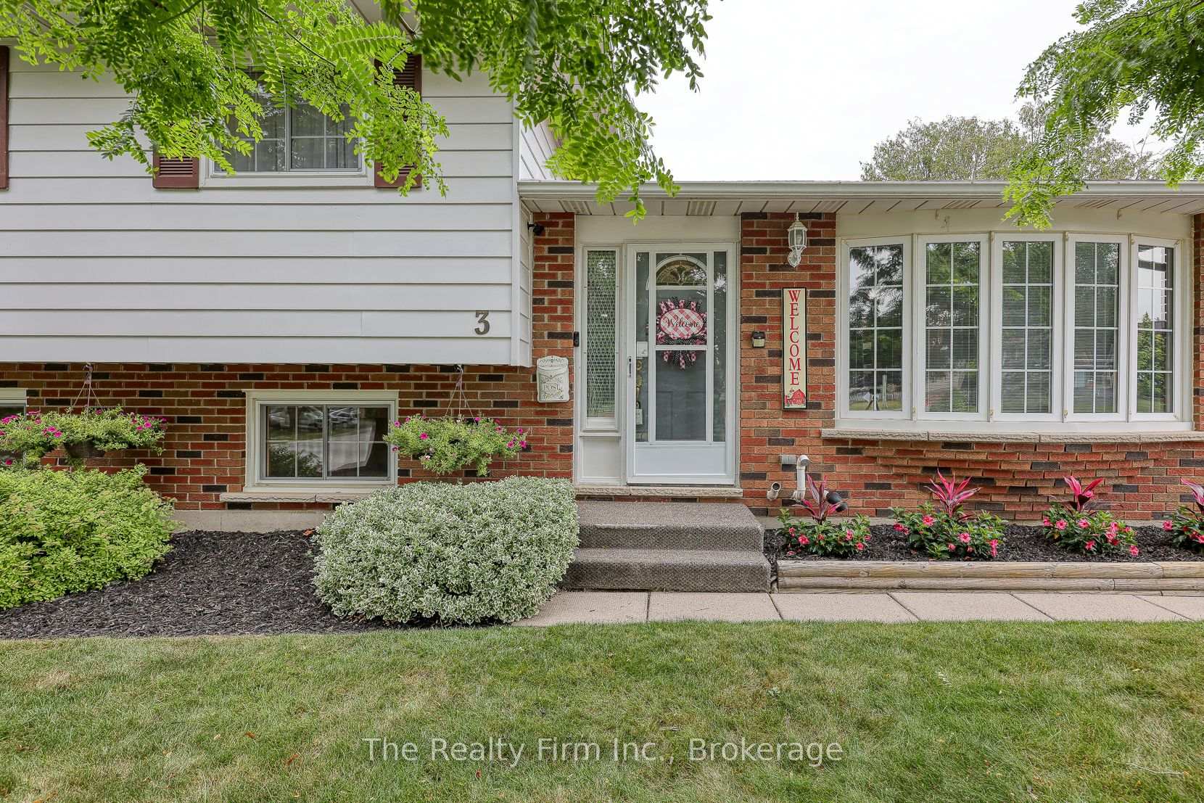
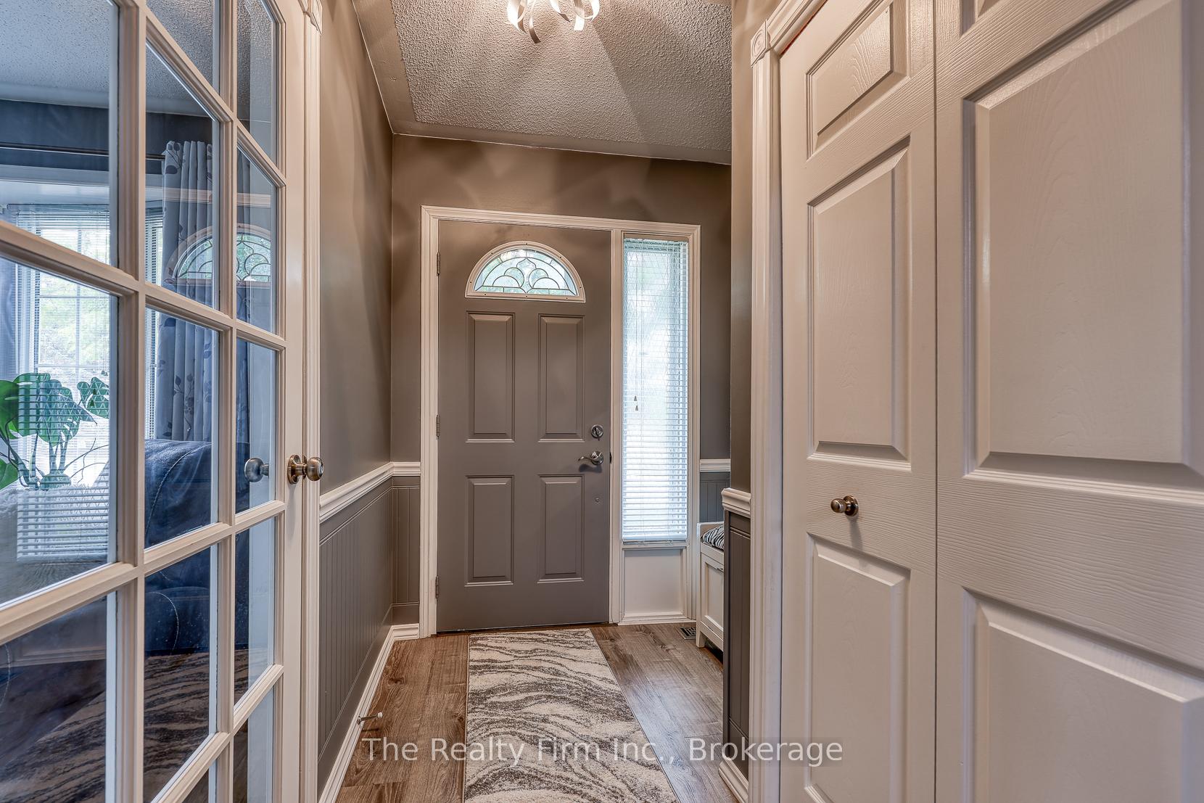
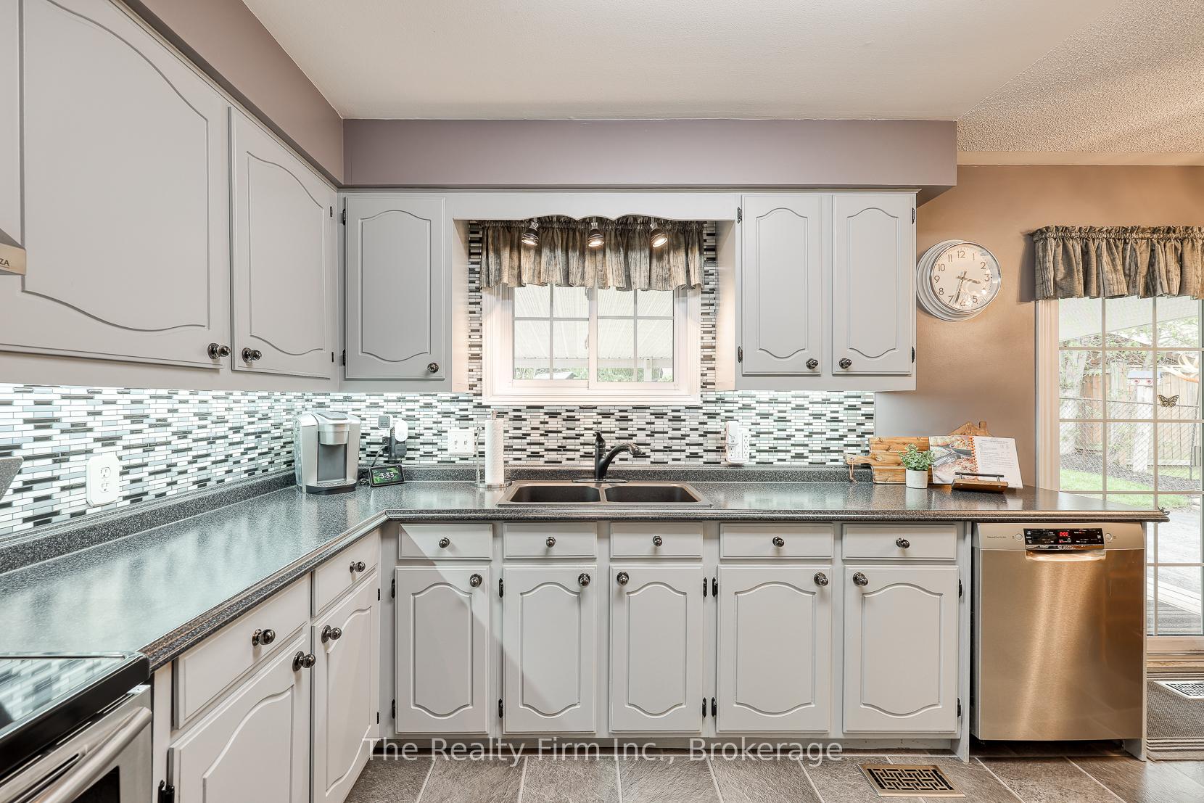
Welcome to Your Forever Home! Step inside this beautifully maintained 3-bedroom, 2-bath, 4-level side split and instantly feel the warmth and comfort it offers. Nestled in a quiet, family-friendly neighbourhood, this home is designed for both peaceful everyday living and effortless entertaining. The spacious layout offers room to grow, with generously sized bedrooms, a sun-filled living room with french doors, a cozy lower-level family room offers a covered walk up to backyard and the basement offers plenty of storage, a shower, laundry and a spacious crawlspace. The heart of the home is the fabulous eat-in kitchen which opens to a gorgeous, fully fenced backyard oasis ideal for kids, pets, and garden lovers alike. Enjoy summer BBQs or peaceful morning coffee under the quaint covered back porch, where privacy and relaxation await year-round. This home has been lovingly cared for and it shows from the manicured lawn and gardens to the inside of the home that is so clean it sparkles, every detail reflects meticulous attention and care! Whether you're starting a new chapter or simply looking for a place that feels just right, this charming side split offers it all. Don't miss your chance to fall in love! Updates: Windows & patio door 2006, furnace 2012, bath fitters tub 2013, fridge & stove 2015, deck roof 2016, deck 2017, dishwasher, sink & countertops 2019, air conditioner 2019, driveway 2020, furnace motor and board 2023. Inclusions: Fridge, Stove, Dishwasher, Washer, Dryer, Portable Garage Shelter, 2 Sheds, Electric Fireplace, Central Vac & all related equipment, all existing window coverings, 2 raised vegetable garden beds, ring doorbell, outdoor security cameras, flat screen tv wall bracket in family room.
Ask about this home
A HOMEH agent will answer your questions about this home.
Around this home
Daily convenience, out of 100, from the distances below
Schools nearby
School rating, out of 10.
Helpful calculators
Your HOMEH agent

"I would see it this week."