

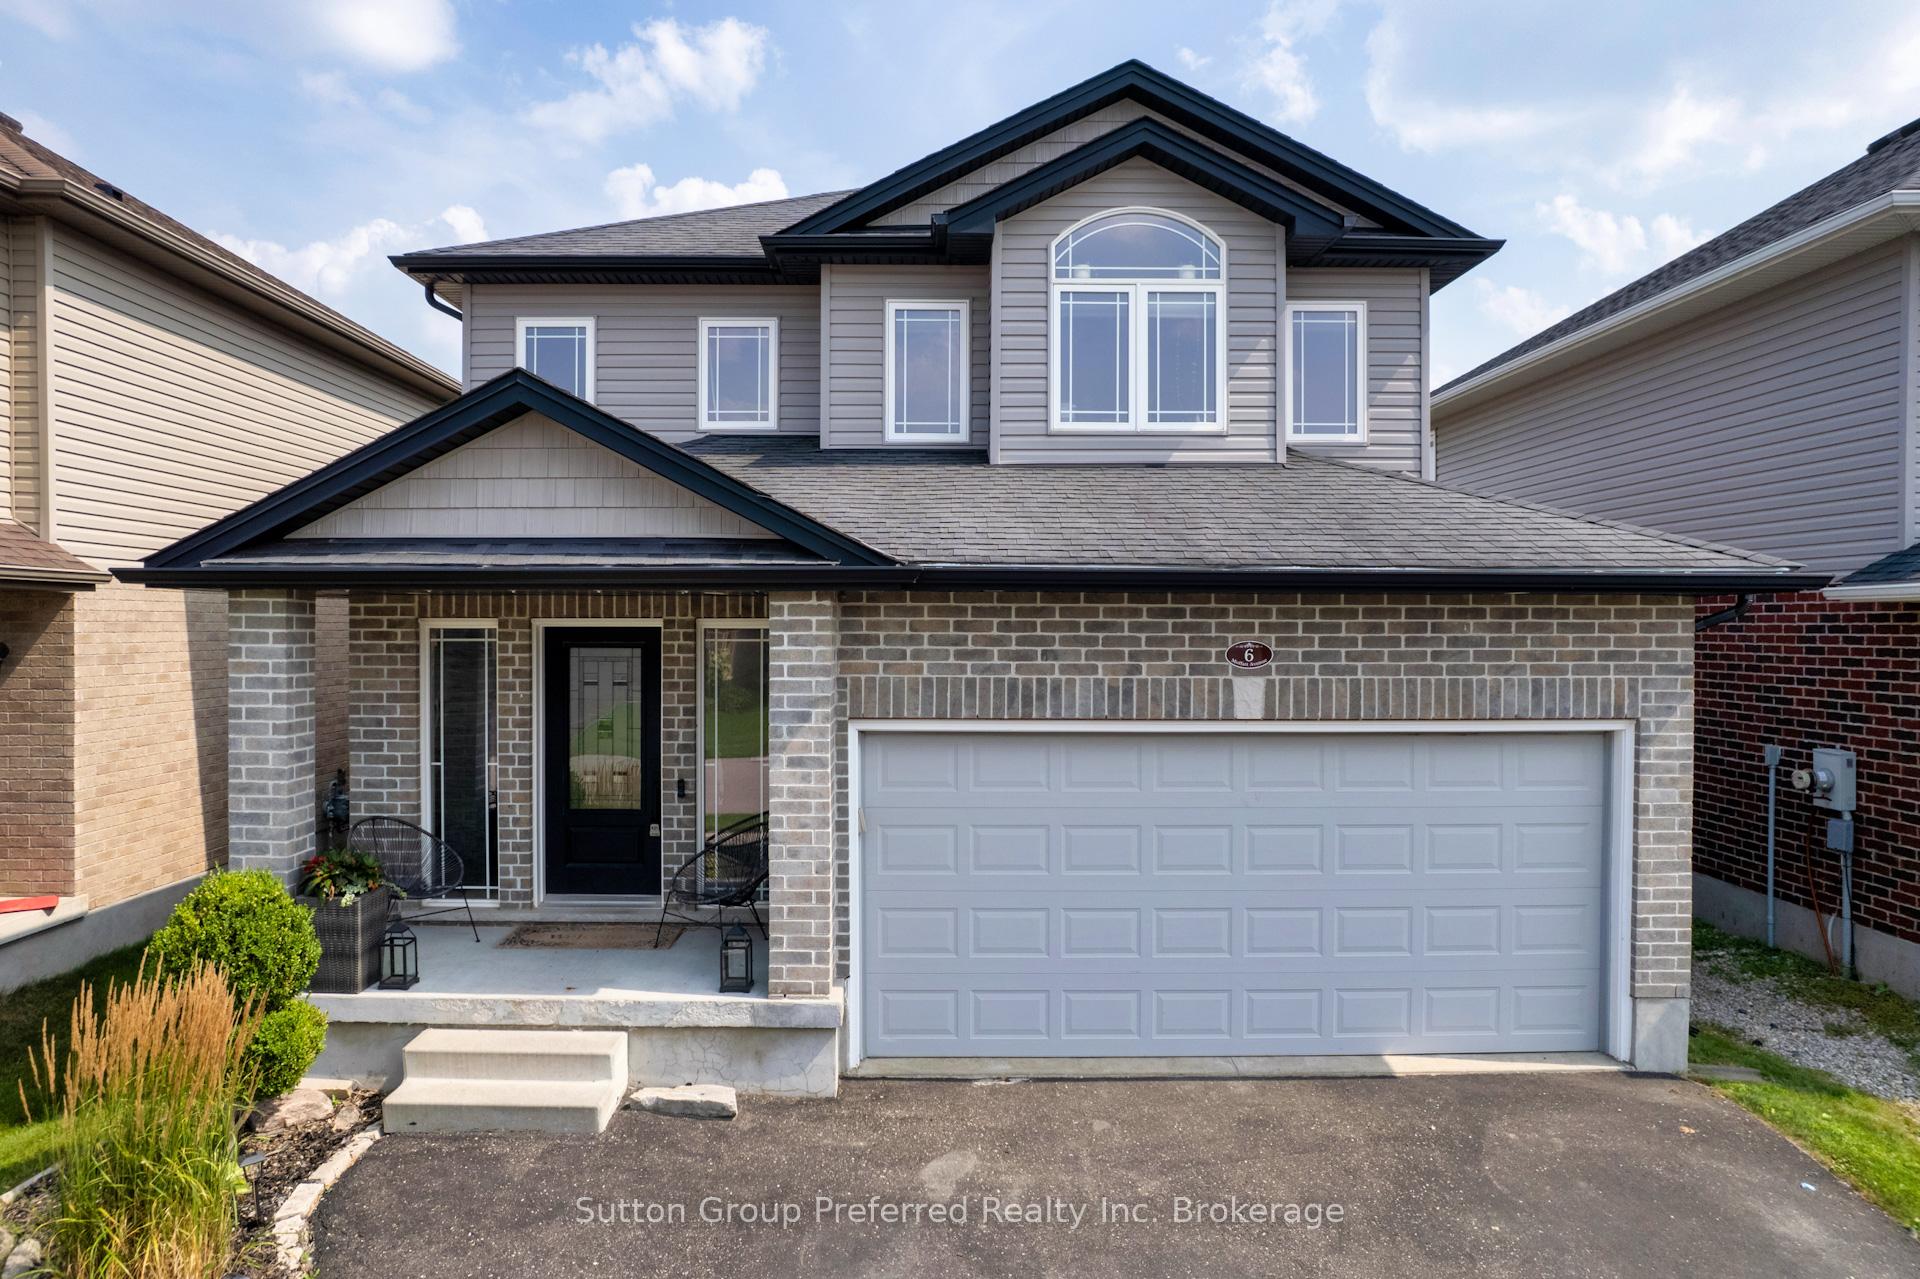
6 Moffatt Avenue
6 Moffatt Avenue
 See all 37 photos
Property history
Facts and features
- BasementUnfinished
- Age of home6–15 years
- Water, sewerMunicipal
- HeatingForced air
- Central air
The homeDetached, 2-storey, Age 6–15 years
- Type: Detached
- Style: 2-storey
- Age: 6–15 years
- Living space: 1,500–2,000 sq ft
- Basement: Full, unfinished
InsideUpper level, Auto garage door remote, erv/hrv, floor drain, rough-in bath, sump pump, water softener, water treatment, Carbon monoxide detectors, smoke detector
- Laundry: Upper level
- Features: Auto garage door remote, erv/hrv, floor drain, rough-in bath, sump pump, water softener, water treatment
- Security: Carbon monoxide detectors, smoke detector
- Rooms above ground: 10
- Bedrooms: 3
- Bathrooms: 3
- Kitchens: 1
Outside and lotBrick veneer, vinyl siding, Asphalt shingle, Poured concrete
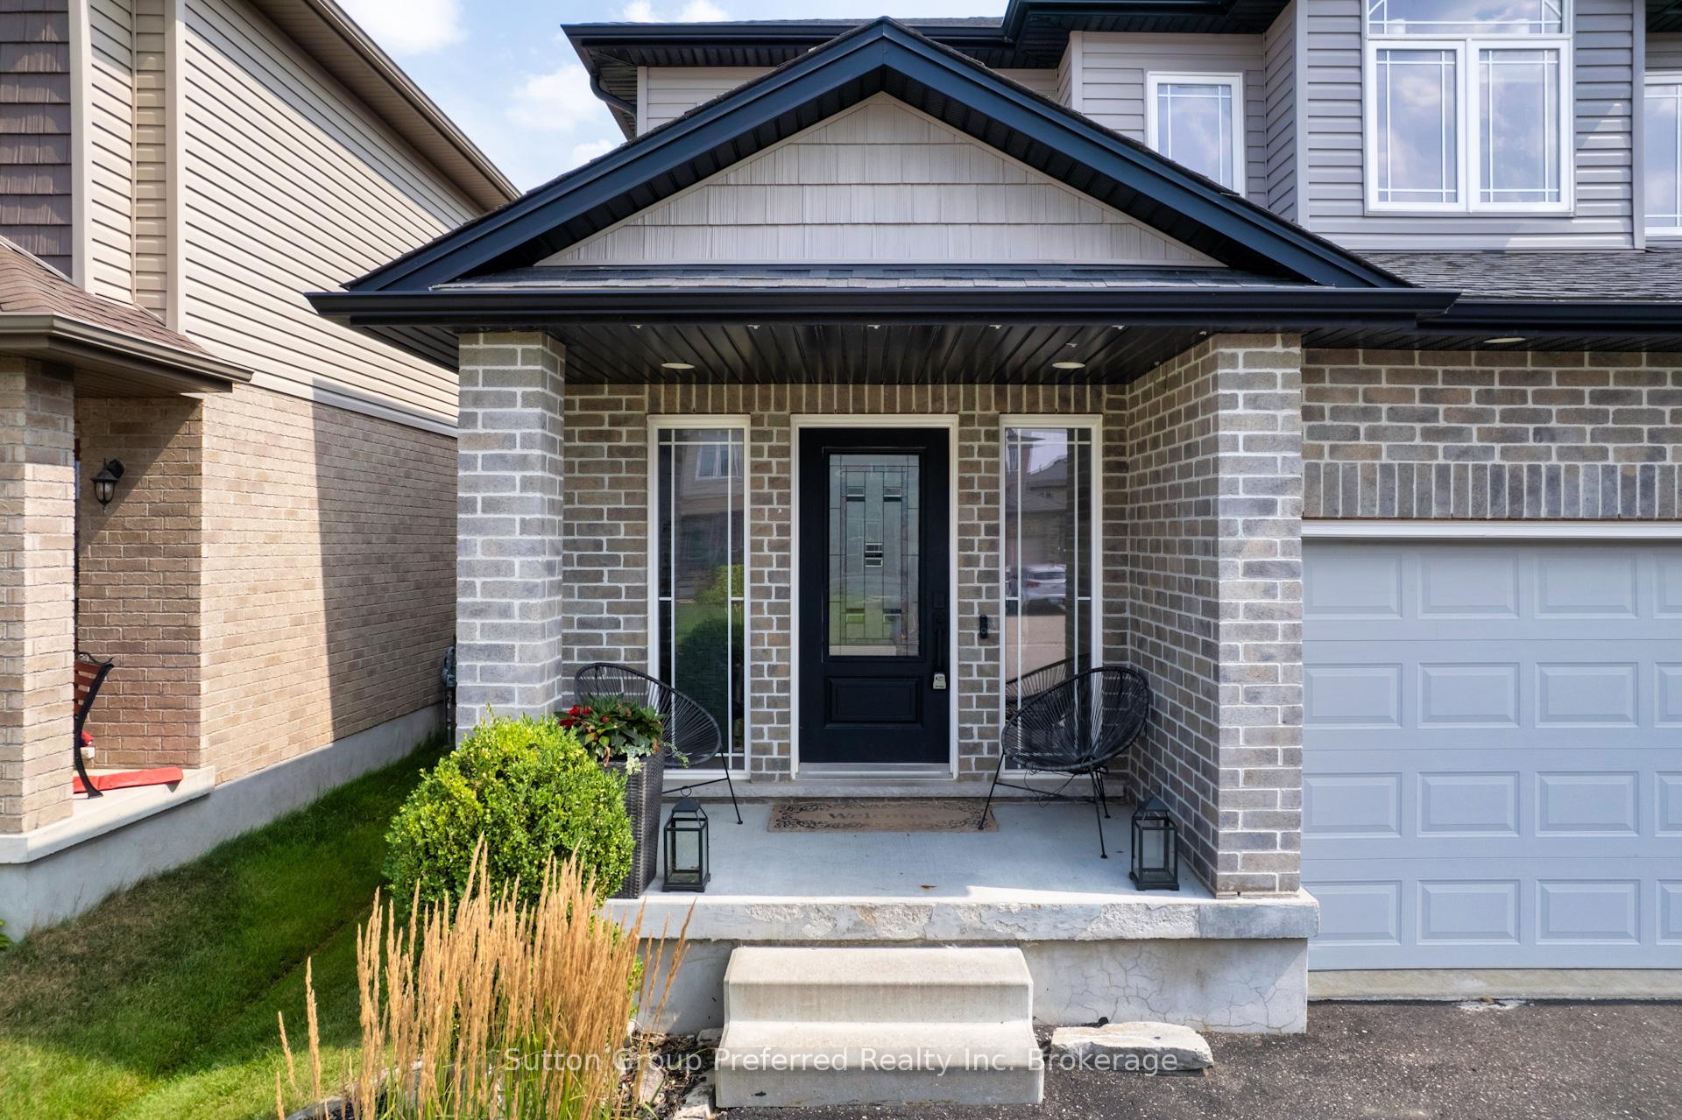
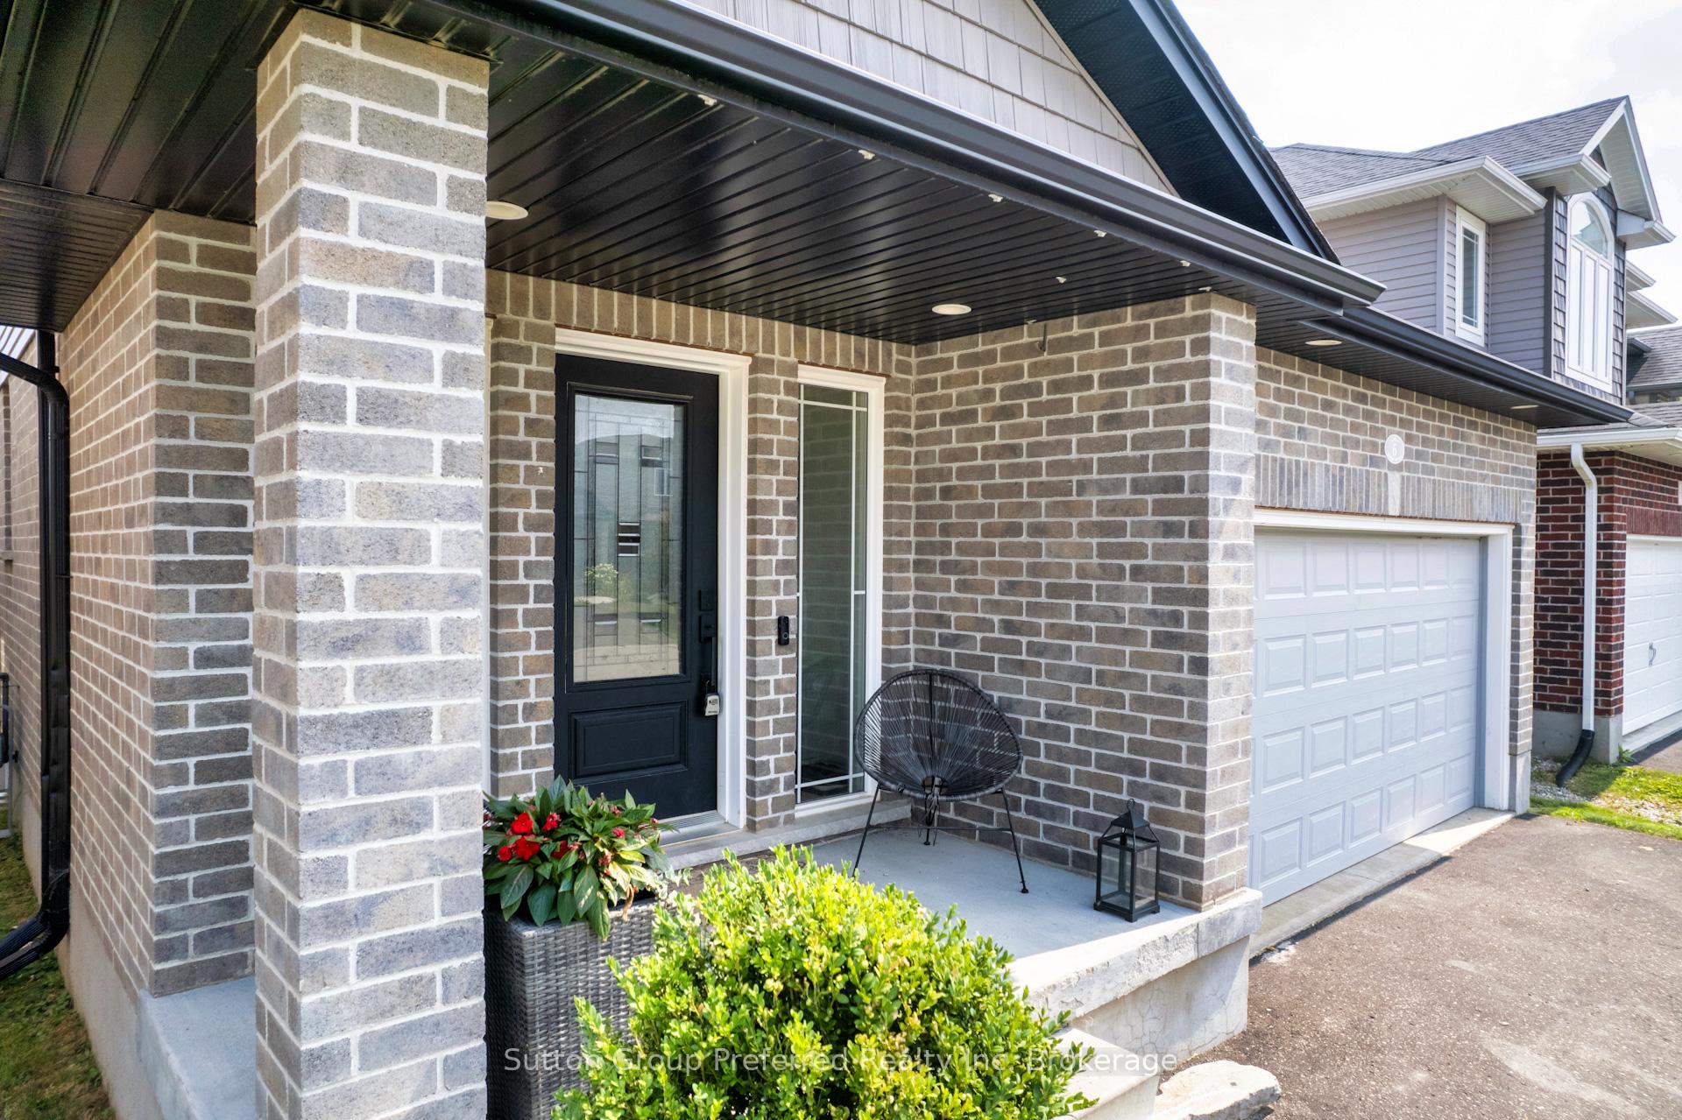
- Exterior: Brick veneer, vinyl siding
- Roof: Asphalt shingle
- Foundation: Poured concrete
- Features: Canopy, deck, landscaped, porch, year round living
- Size: 37.99 × 104.99 ft
- Zoning: r2
Parking2 Garage, Attached, Private double
- Spaces: 2 Garage
- Garage: Attached
- Driveway: Private double
Heating, water and powerForced air, gas, Central air, Municipal water
- Heating: Forced air, gas
- Cooling: Central air
- Water: Municipal water
- Sewer: Municipal sewer
Costs and taxesTaxes $4,204 a year, HST included in the price, Hot water heater
- Taxes, 2025: $4,204 a year
- HST: HST included in the price
- Rental items: Hot water heater
- Under contract: Hot water heater
Included in the saleChattels included in offer: existing kitchen fridge, stove, dishwasher, hood vent, second floor washer and dryer, all window coverings, rods and hardware, all bathroom mirrors, all closet organizers and shelving, all light fixtures and ceiling fans, all tv mounts (exclude all tv's), garage door opener and all remotes, back yard deck awning covers all as viewed., Play equipment in backyard; play equipment in basement (rock climbing wall etc); swing attachments (in basement attached to beam); babygate(s) & hardware; book shelf in boys bedroom; plastic shelves in garage.
- Included: Chattels included in offer: existing kitchen fridge, stove, dishwasher, hood vent, second floor washer and dryer, all window coverings, rods and hardware, all bathroom mirrors, all closet organizers and shelving, all light fixtures and ceiling fans, all tv mounts (exclude all tv's), garage door opener and all remotes, back yard deck awning covers all as viewed.
- Not included: Play equipment in backyard; play equipment in basement (rock climbing wall etc); swing attachments (in basement attached to beam); babygate(s) & hardware; book shelf in boys bedroom; plastic shelves in garage.
NearbyFenced yard, golf, hospital, park, rec./commun.centre, library
- Close to: Fenced yard, golf, hospital, park, rec./commun.centre, library
Listing detailsX12329646, Sold, Aug 7, 2025
- MLS® number: X12329646
- Status: Sold
- Listed on: Aug 7, 2025
- Days on market: 14
- Updated: Aug 21, 2025
- Possession: Flexible
- Occupied by: Owner
- Listing brokerage: Sutton Group Preferred Realty Inc. Brokerage
About this home
6 Moffatt Avenue, Ingersoll (Ingersoll - South), ON N5C 0B2
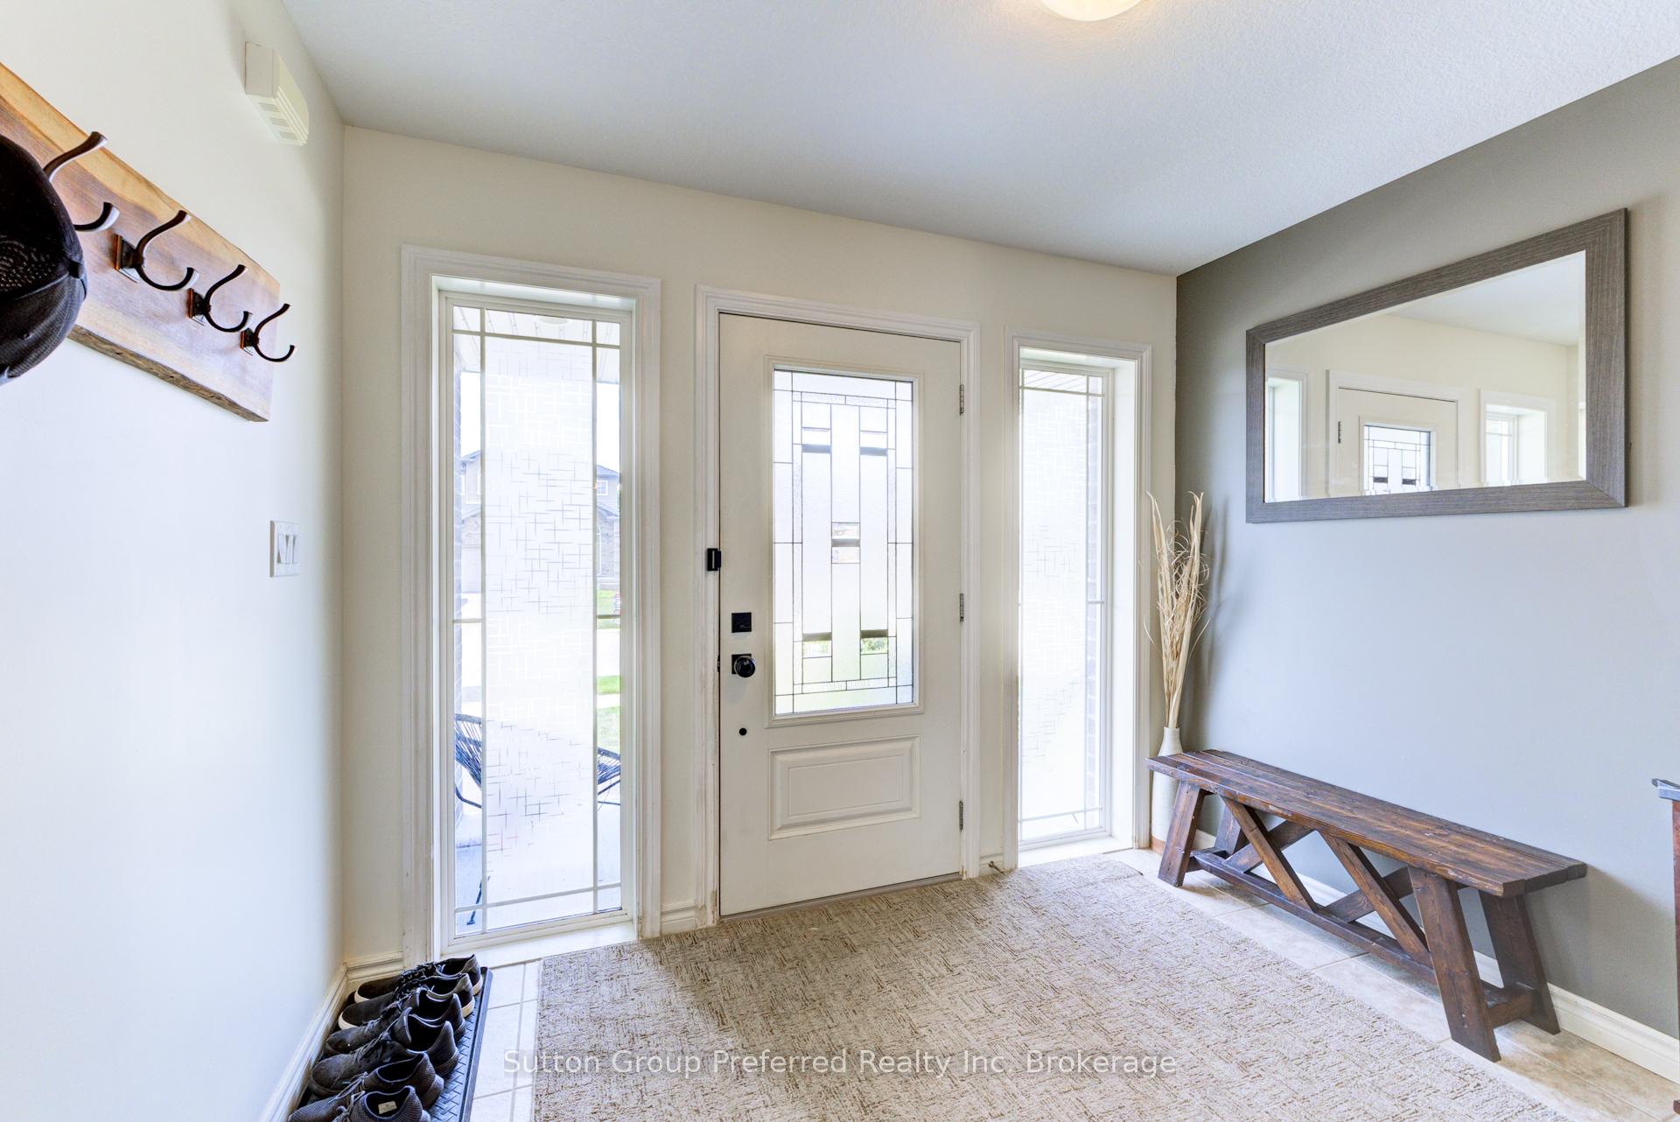
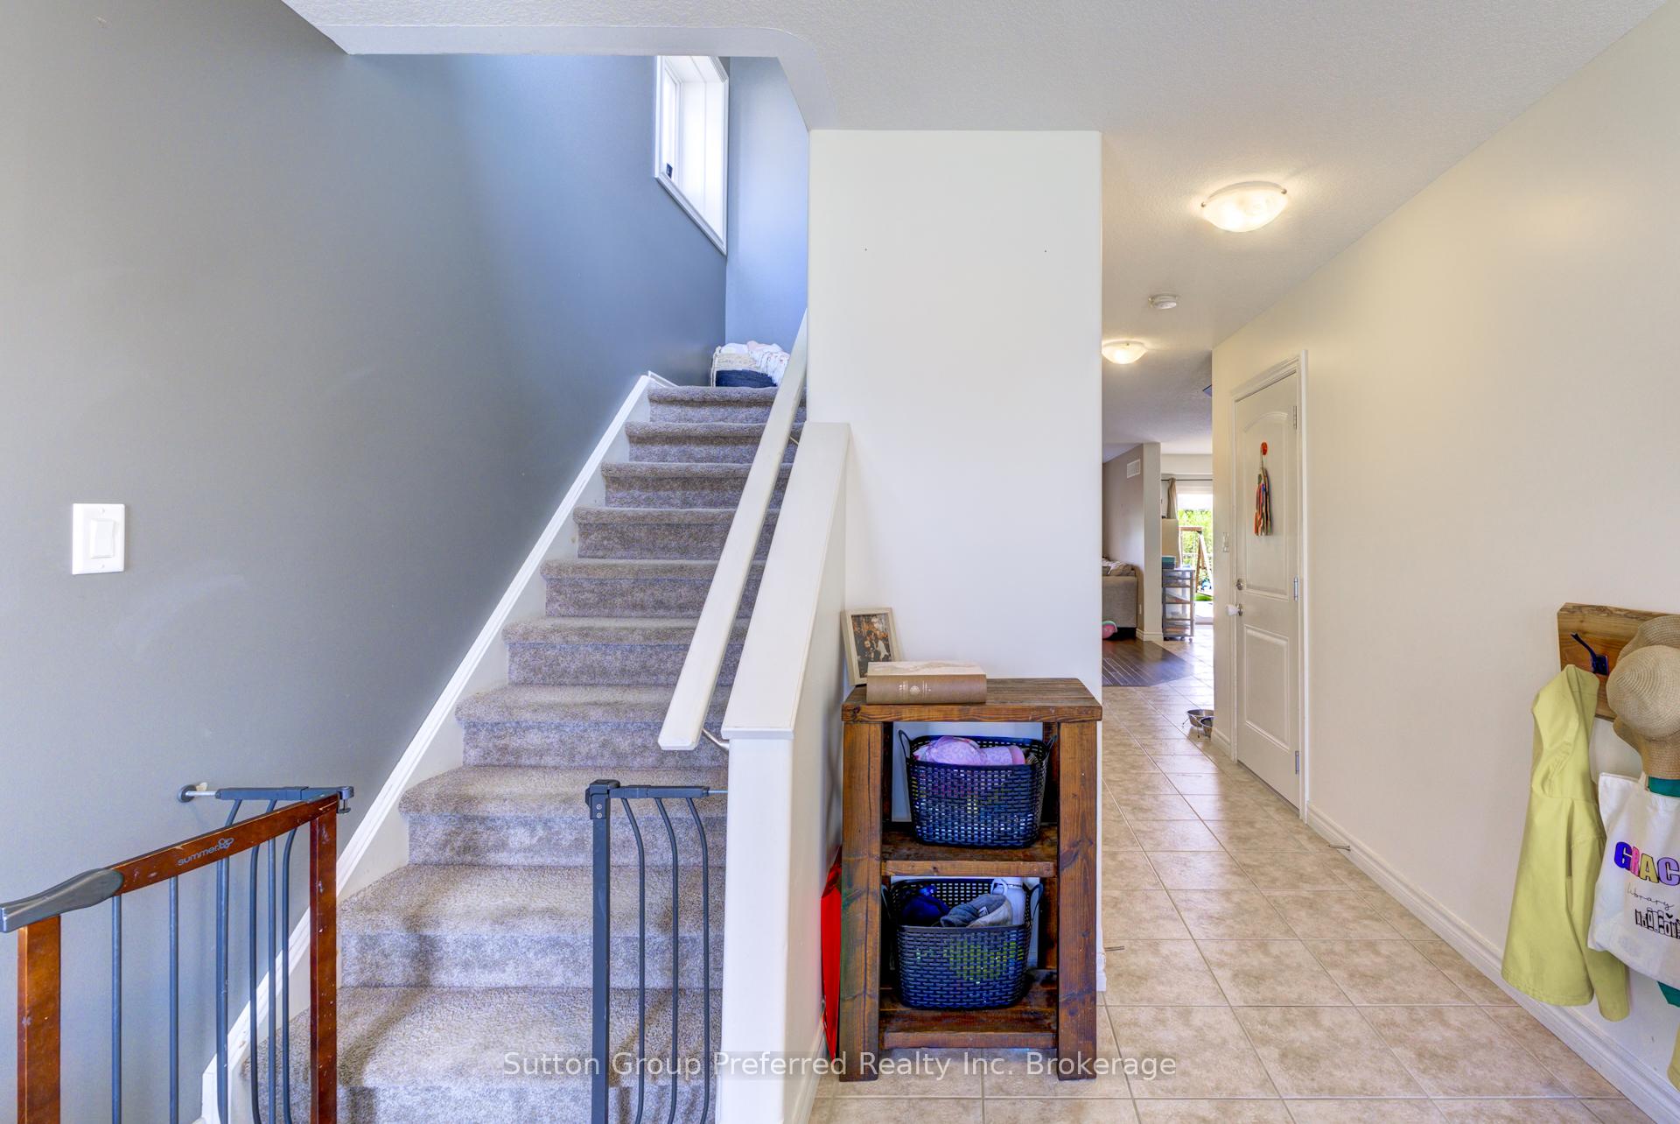
Welcome to 6 Moffatt Avenue, a stylish 2-storey home nestled in a sought-after family neighbourhood in Ingersoll. Built by the reputable McKenzie Building Group, this beautifully designed residence offers modern living with thoughtful details throughout.Step inside to a bright and spacious foyer that sets the tone for the rest of the home. The open-concept main floor seamlessly blends living, dining, and kitchen areasperfect for both everyday living and entertaining. The heart of the home is the modern kitchen, featuring ample cabinetry, a central island with seating for casual meals or morning coffee, and open sightlines to the living and dining areas. Just off the dining space, patio doors lead to a fully fenced backyard with a canopy-covered deckideal for BBQs, summer lounging, or entertaining guests.Upstairs, youll find three generously sized bedrooms, including a lovely primary suite with a private ensuite bathroom. A full 4-piece bath serves the remaining bedrooms, offering a functional and family-friendly layout. The unfinished basement provides excellent storage and is ready for your finishing touches, with a bathroom rough-in already in place.Additional highlights include an attached garage with inside entry, a bright layout, and quality craftsmanship throughout. Commuters will appreciate the quick access to Highways 401 and 403, making travel to surrounding cities a breeze. Located close to parks, schools, and everyday amenities, this home combines comfort, convenience, and community charm.
Ask about this home
A HOMEH agent will answer your questions about this home.
Around this home
Daily convenience, out of 100, from the distances below
Schools nearby
School rating, out of 10.
Helpful calculators
Your HOMEH agent

"I would see it this week."