

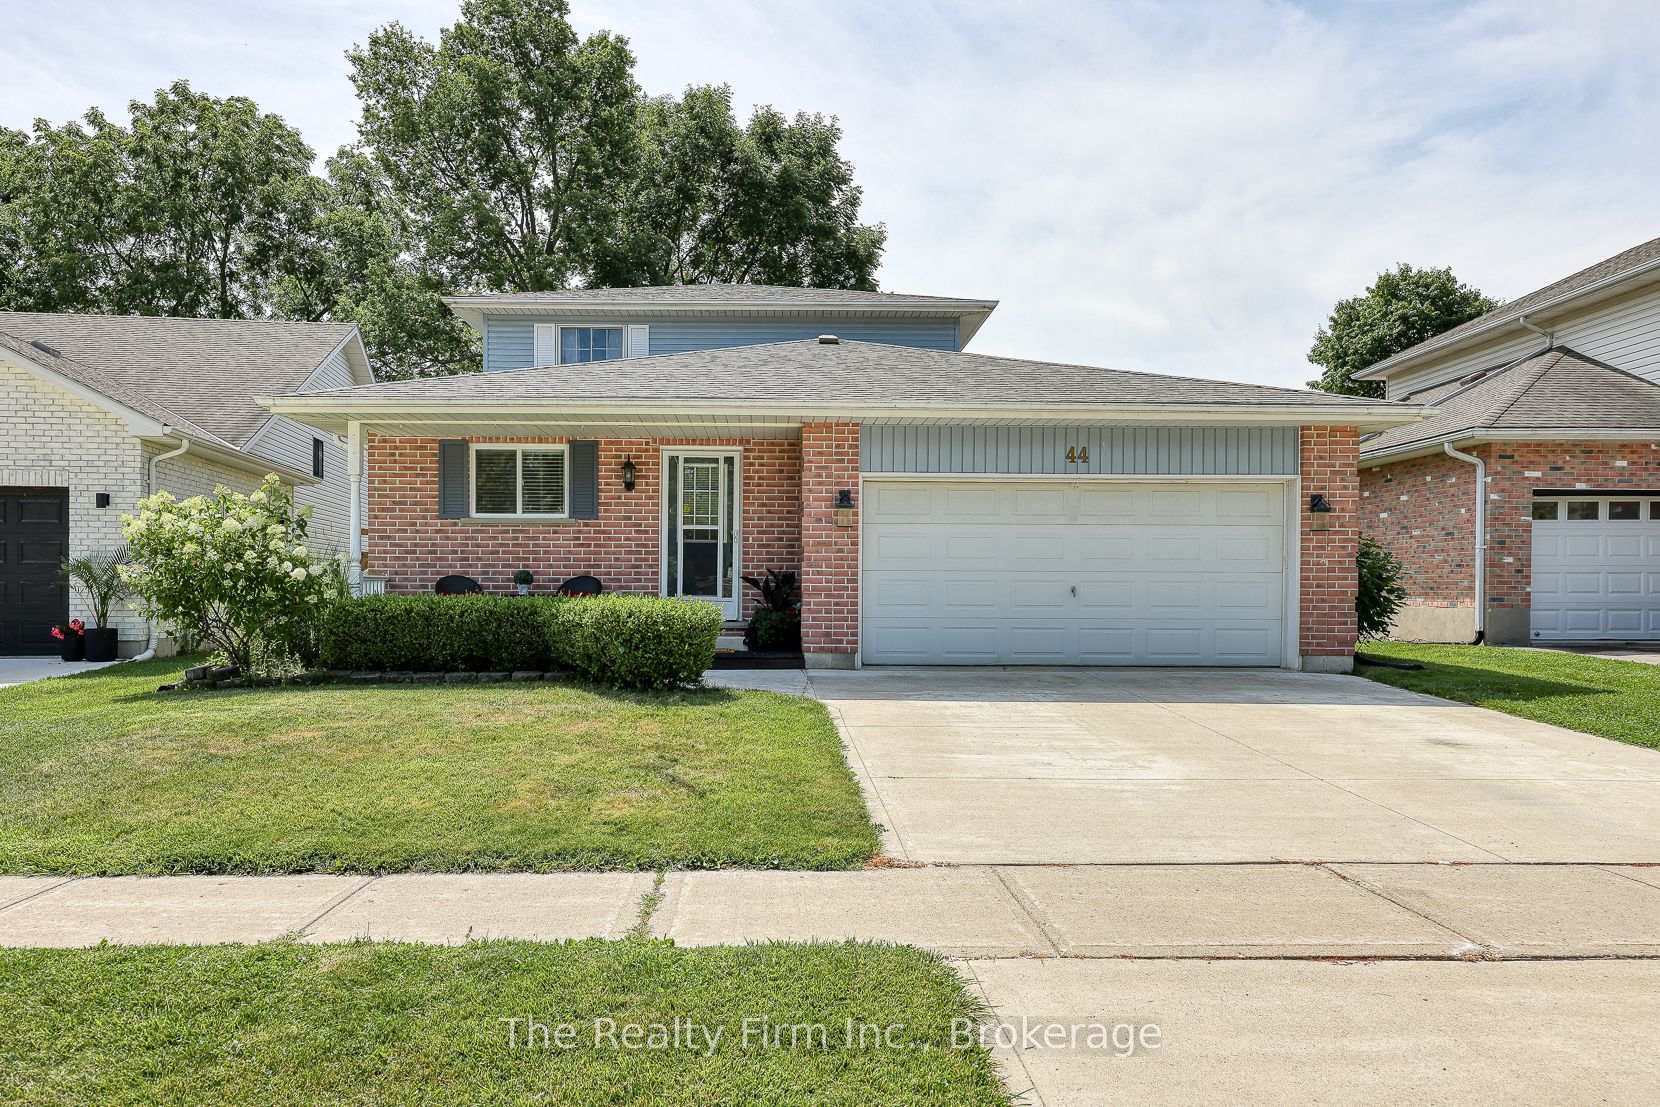
44 Moulton Court
44 Moulton Court
 See all 50 photos
Property history
Facts and features
- BasementFinished
- Age of home16–30 years
- Water, sewerMunicipal
- HeatingForced air
- Central air
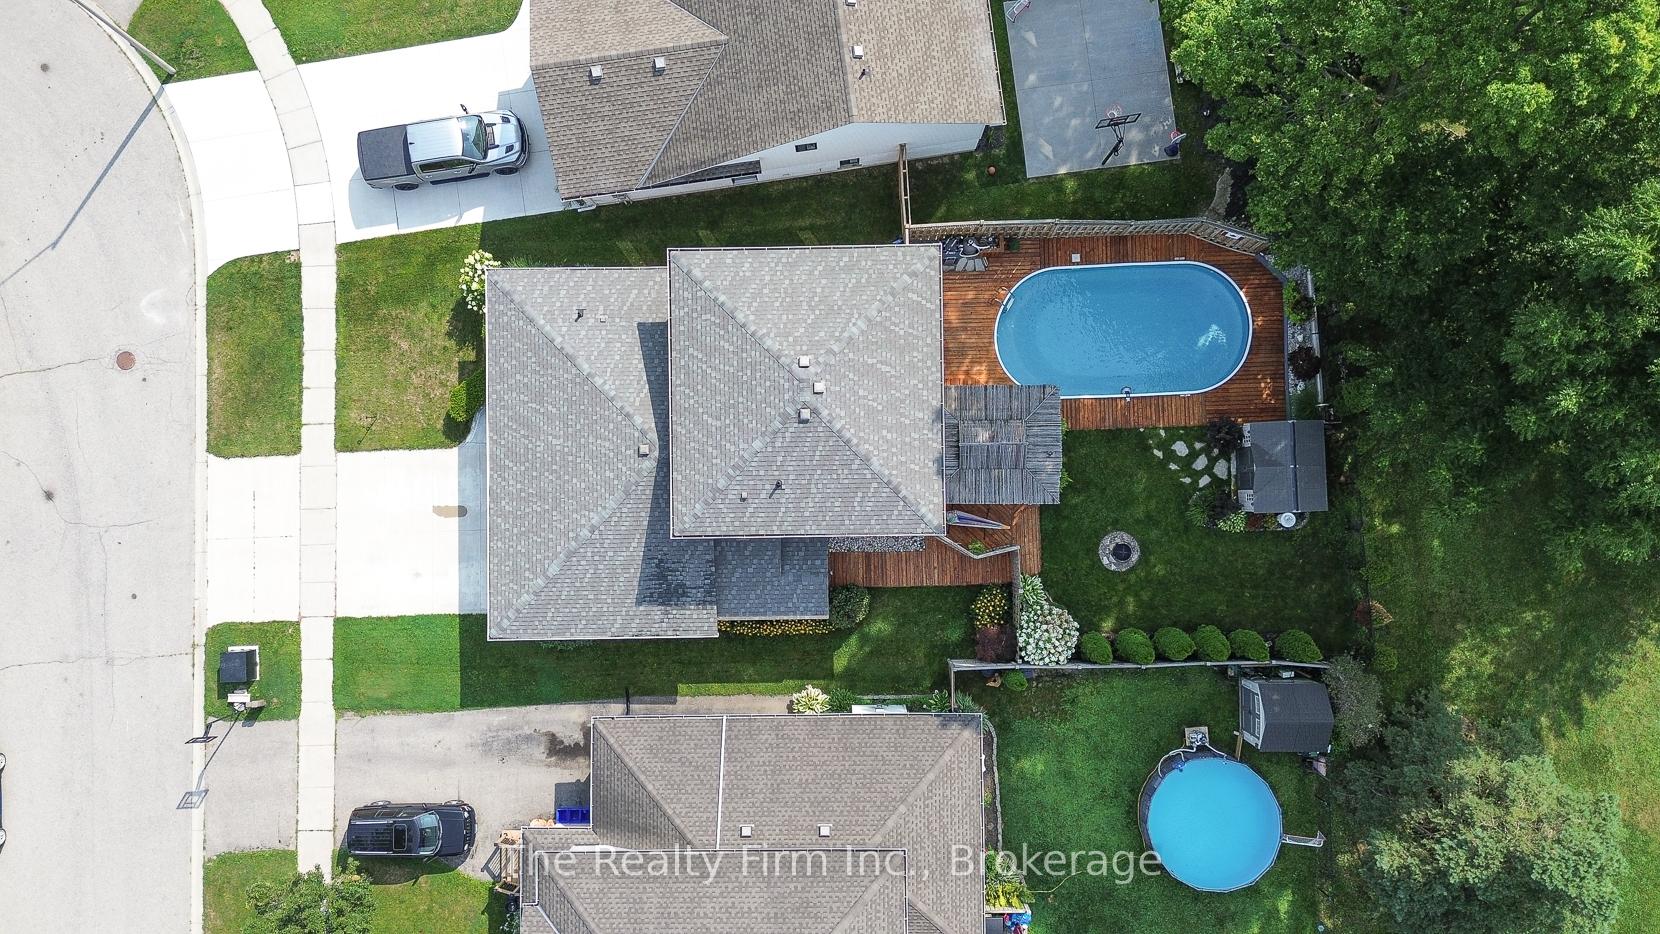
- Pool
The homeDetached, 2-storey, Age 16–30 years
- Type: Detached
- Style: 2-storey
- Age: 16–30 years
- Living space: 1,500–2,000 sq ft
- Basement: Finished
- View: Park/greenbelt
- Waterfront: None
InsideMain level, Central vacuum, sump pump, Carbon monoxide detectors, smoke detector
- Laundry: Main level
- Features: Central vacuum, sump pump
- Security: Carbon monoxide detectors, smoke detector
- Rooms above ground: 10
- Rooms in the basement: 5
- Bedrooms: 3 + 2 in the basement
- Bathrooms: 3
- Kitchens: 1
- Family room: Yes
Outside and lotBrick, vinyl siding, Shingles, Poured concrete
- Exterior: Brick, vinyl siding
- Roof: Shingles
- Foundation: Poured concrete
- Pool: On ground
- Features: Deck, porch
- Other structures: Shed, fence - full, gazebo, storage
- Size: 47.56 × 109.38 ft
- Zoning: R1
Parking2 Garage, Attached, Private double, inside entry
- Spaces: 2 Garage
- Garage: Attached
- Driveway: Private double, inside entry
Heating, water and powerForced air, gas, Central air, Municipal water
- Heating: Forced air, gas
- Cooling: Central air
- Water: Municipal water
- Sewer: Municipal sewer
Costs and taxesTaxes $4,363 a year, HST included in the price, Hot water heater w/reliance
- Taxes, 2024: $4,363 a year
- HST: HST included in the price
- Rental items: Hot water heater w/reliance
- Under contract: Hot water heater
Included in the saleWater softener, shed, fire pit, gazebo, replacement windows for basement (buyer would need to install them), fridge (as is), induction stove, dishwasher, range hood, washer & dryer( both as is), fridge in garage, freezer in basement, central & equipment, garage door opener, on-ground pool & all related equipment, work bench in garage., Flat screen tv and hardware in primary bedroom.
- Included: Water softener, shed, fire pit, gazebo, replacement windows for basement (buyer would need to install them), fridge (as is), induction stove, dishwasher, range hood, washer & dryer( both as is), fridge in garage, freezer in basement, central & equipment, garage door opener, on-ground pool & all related equipment, work bench in garage.
- Not included: Flat screen tv and hardware in primary bedroom.
NearbyFenced yard
- Close to: Fenced yard
Listing detailsX12315156, Sold, Jul 30, 2025
- MLS® number: X12315156
- Status: Sold
- Listed on: Jul 30, 2025
- Days on market: 30
- Updated: Aug 29, 2025
- Possession: 2025-08-28 / Flexible
- Occupied by: Owner
- Listing brokerage: THE REALTY FIRM INC.
About this home
44 Moulton Court, Ingersoll (Ingersoll - North), ON N5C 4C4
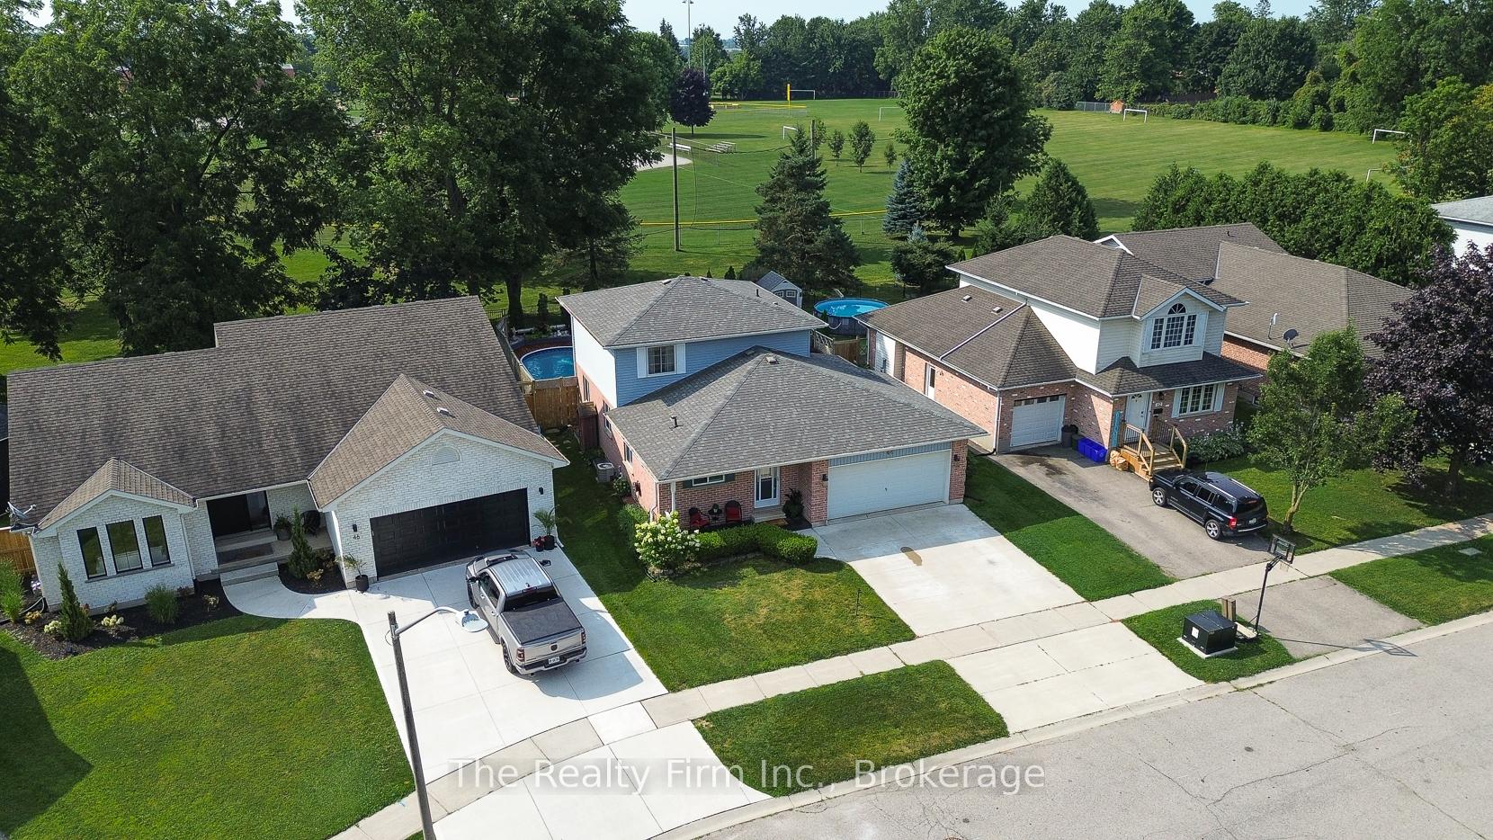
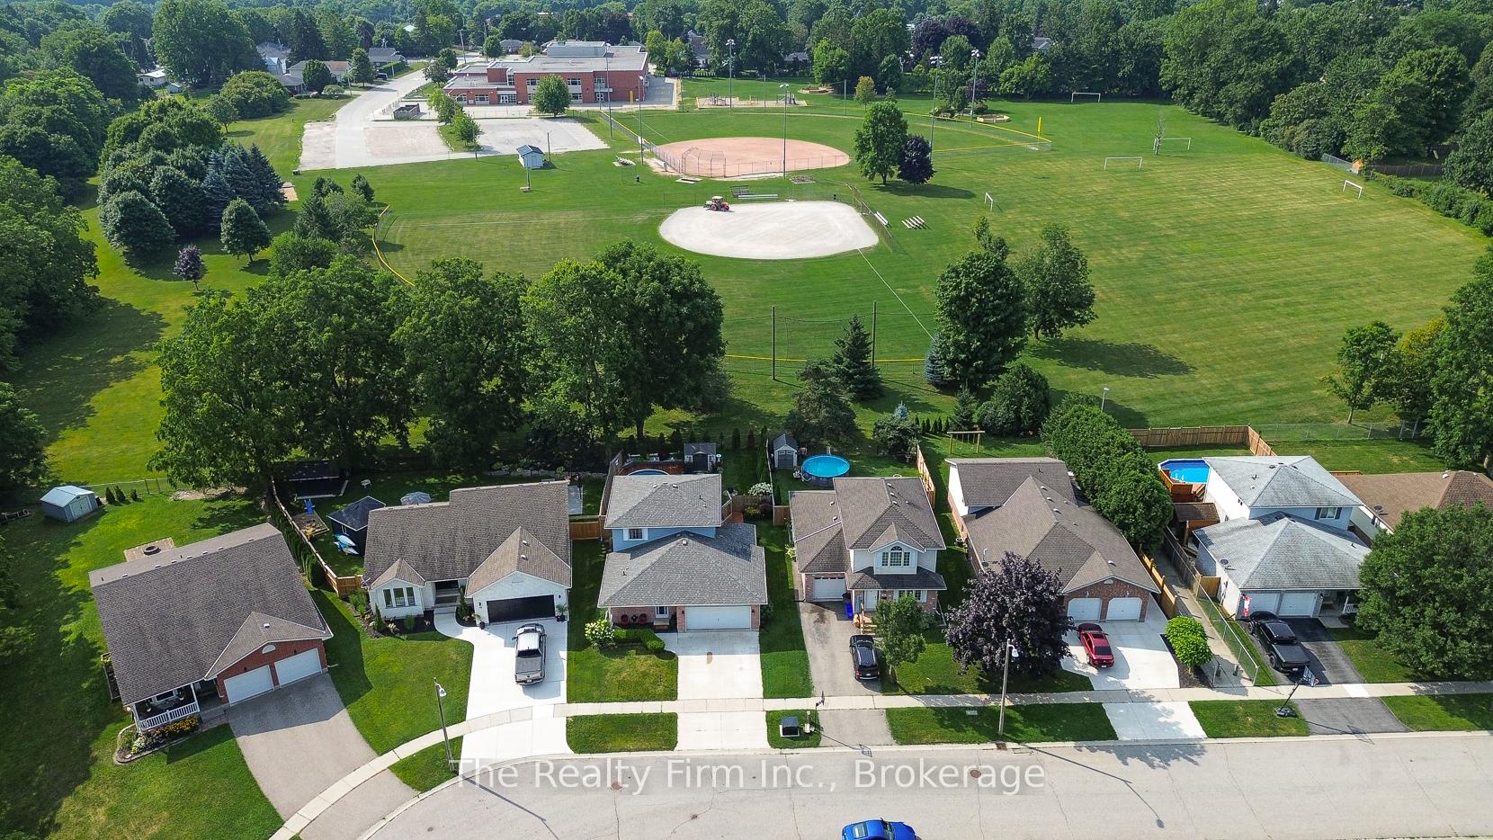
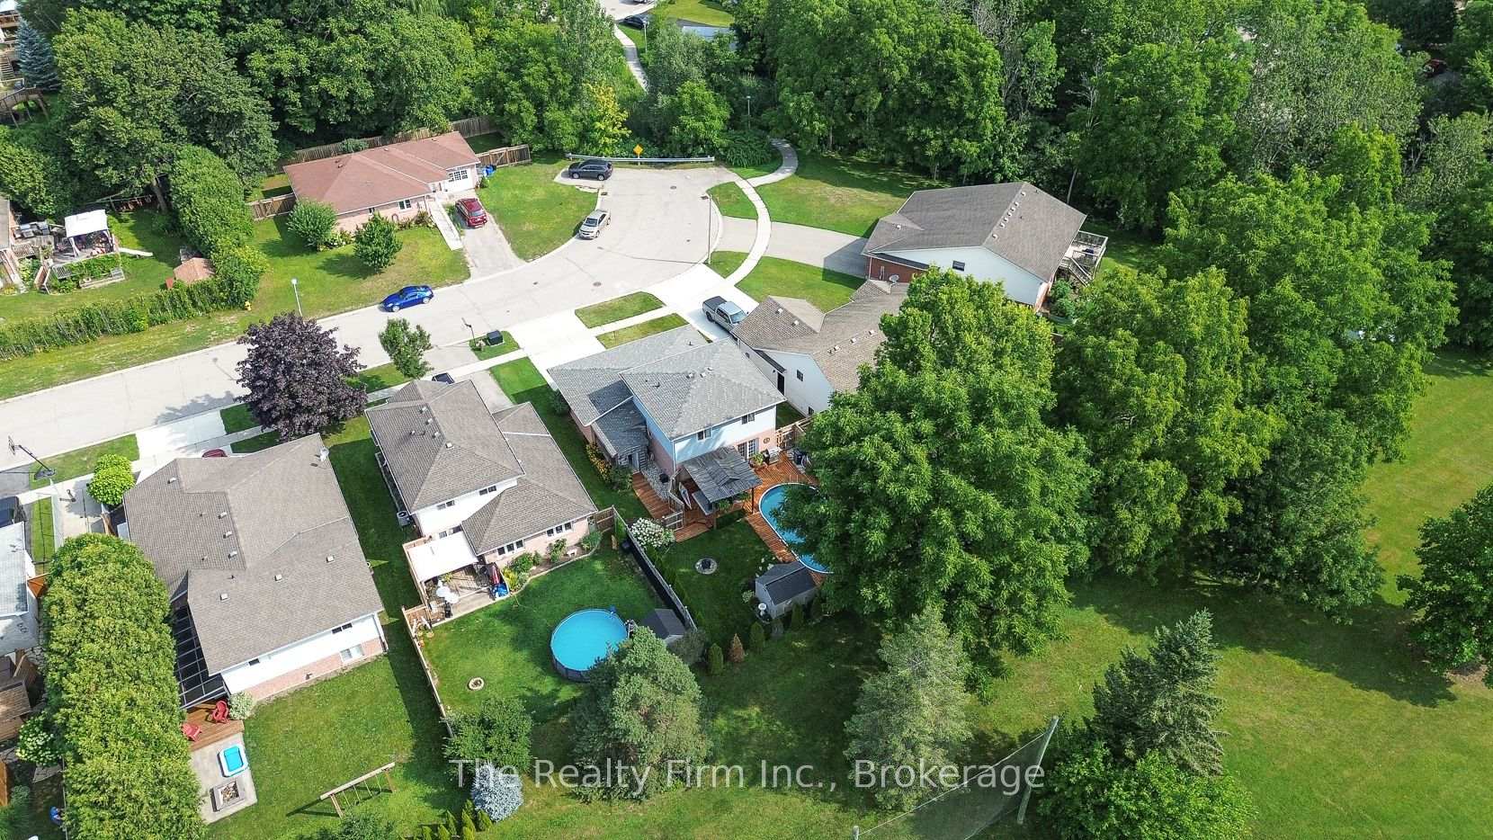
Incredible private backyard oasis with on-ground pool backing onto park! Step into this beautifully maintained 3+2 BR home thats move-in ready offering the perfect blend of comfort, peace of mind, and tranquility. From the moment you arrive, you'll feel the care & pride of ownership throughout every detail. Roomy light -filled living areas on the main floor flow effortlessly from the eat-in kitchen w/double door pantry, living room with incredible view of the backyard, to the spacious Dining Rm, making it ideal for both relaxing evenings & family gatherings.Main floor also has a powder rm & laundry rm w/garage access. Second level has new flooring, a 4pce bath plus you'll find each bedroom provides a cozy retreat feel w/generous closets. The basement is fully finished and has 2 bdrms, a 4 pce bath w/jet tub and large family room. Looking for an in-law suite? well, one of the basement bedrooms has plumbing in place for a kitchenette so it could easily be finished to your liking. Enjoy your backyard retreat with heated on-ground pool, gazebo, gas BBQ hookup & the privacy of not having any neighbours behind you! This home even offers a 200 amp panel w/generator plug hookup so you can rest easy knowing you're prepared for anything ensuring that the essentials stay running no matter what the weather brings. The generous 2 car garage comes equipped with a Bluetooth garage door opener, a unique walk-through storage shed which gives you access to fully fenced backyard and provides extra space to keep your garage clutter free. Whether you're a first-time buyer, downsizing, or looking for a turnkey family home, this property checks all the boxes. Set in a quiet, friendly neighbourhood on a court, close to schools, parks, and amenities. Updates: Newer Furnace, Windows 2019, Timberland Shingles 2020, 200 amp panel w/ 220V plug 2020, Wiring to pool updated, Sand filter replaced 2024, Pool pump 2023, New sump pump 2025.
Ask about this home
A HOMEH agent will answer your questions about this home.
Around this home
Daily convenience, out of 100, from the distances below
Schools nearby
School rating, out of 10.
Helpful calculators
Your HOMEH agent

"I would see it this week."