

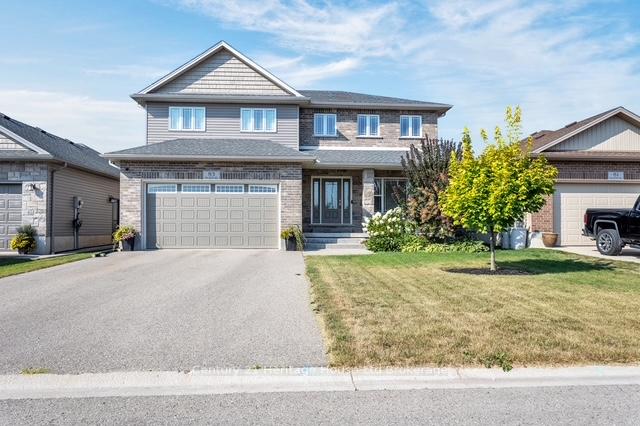
83 Walker Road
83 Walker Road
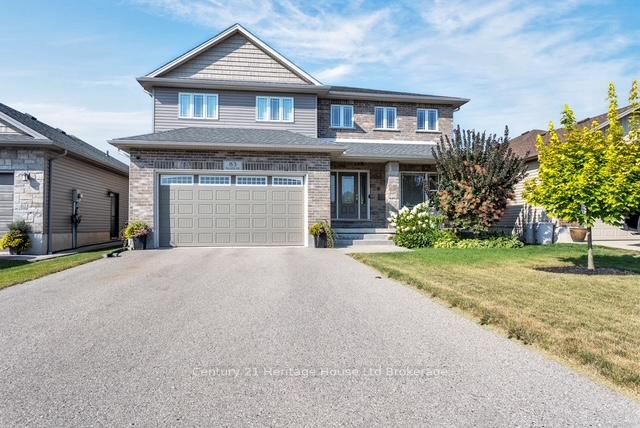
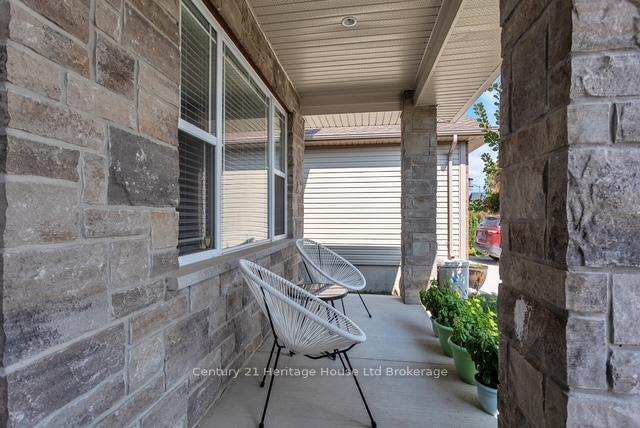
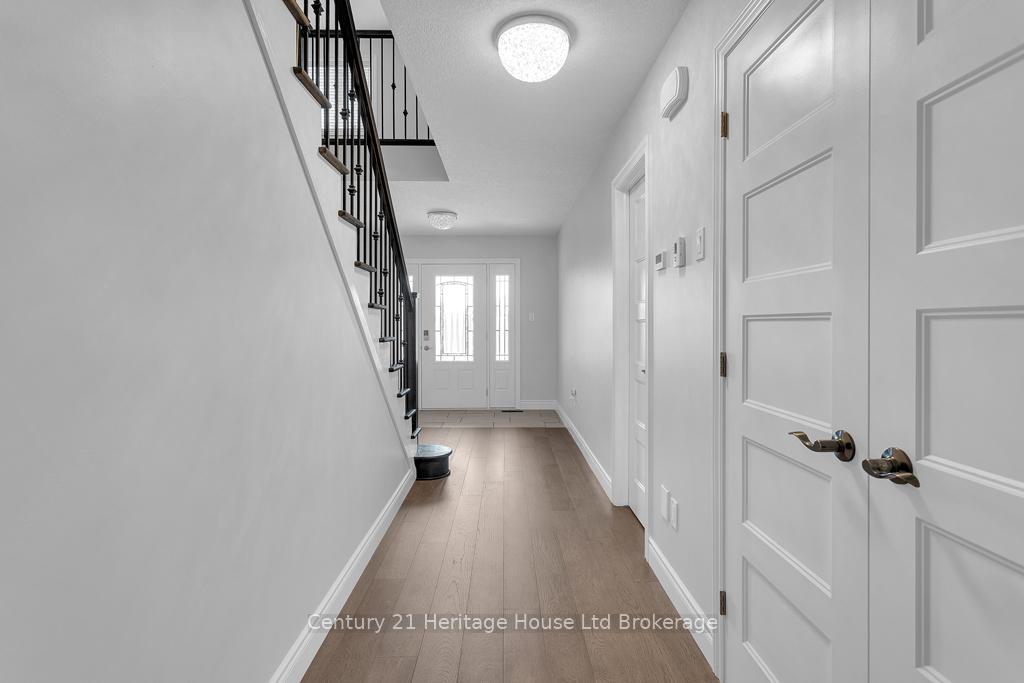
 See all 46 photos
Property history
Facts and features
- BasementFinished
- Water, sewerMunicipal
- Lot shapeRectangular
- HeatingForced air
- Fireplace
- Central air
The homeDetached, 2-storey, 2,500–3,000 sq ft
- Type: Detached
- Style: 2-storey
- Living space: 2,500–3,000 sq ft
- Basement: Full, finished
InsideFireplace Yes, living room, natural gas, Main level, Air exchanger, auto garage door remote, carpet free, floor drain, sump pump, water softener, water treatment
- Fireplace: Yes, living room, natural gas
- Laundry: Main level
- Features: Air exchanger, auto garage door remote, carpet free, floor drain, sump pump, water softener, water treatment
- Security: Carbon monoxide detectors, smoke detector
- Rooms above ground: 13
- Rooms in the basement: 4
- Bedrooms: 4 + 2 in the basement
- Bathrooms: 4
- Kitchens: 1
- Family room: Yes
Outside and lotBrick, vinyl siding, Asphalt shingle, Concrete
- Exterior: Brick, vinyl siding
- Roof: Asphalt shingle
- Foundation: Concrete
- Features: Deck, landscaped, porch
- Other structures: Gazebo, shed
- Size: 49.33 × 116.51 ft
- Shape: Rectangular
Parking2 Garage, Attached, Private double
- Spaces: 2 Garage
- Garage: Attached
- Driveway: Private double
Heating, water and powerForced air, gas, Central air, Municipal water
- Heating: Forced air, gas
- Cooling: Central air
- Water: Municipal water
- Sewer: Municipal sewer
Costs and taxesTaxes $5,796 a year, HST included in the price, Hot water heater
- Taxes, 2025: $5,796 a year
- HST: HST included in the price
- Rental items: Hot water heater
- Under contract: Hot water tank-gas
Included in the saleFridge, stove, dishwasher, otc microwave, gas stove, washer, dryer, stand-up freezer, window coverings., Wall-mounted tv in primary suite, excluding the bracket. cupboards in lower level walk-in closet and shelving in lower level hall closet and mechanical room. punching bag and mount in fitness room.
- Included: Fridge, stove, dishwasher, otc microwave, gas stove, washer, dryer, stand-up freezer, window coverings.
- Not included: Wall-mounted tv in primary suite, excluding the bracket. cupboards in lower level walk-in closet and shelving in lower level hall closet and mechanical room. punching bag and mount in fitness room.
NearbyArts centre, fenced yard, golf, hospital, library, park
- Close to: Arts centre, fenced yard, golf, hospital, library, park
Listing detailsX12345299, Sold, Aug 14, 2025
- MLS® number: X12345299
- Status: Sold
- Listed on: Aug 14, 2025
- Days on market: 15
- Updated: Aug 29, 2025
- Possession: Flexible
- Occupied by: Owner
- Listing brokerage: Century 21 Heritage House Ltd Brokerage
About this home
83 Walker Road, Ingersoll (Ingersoll - South), ON N5C 0C3
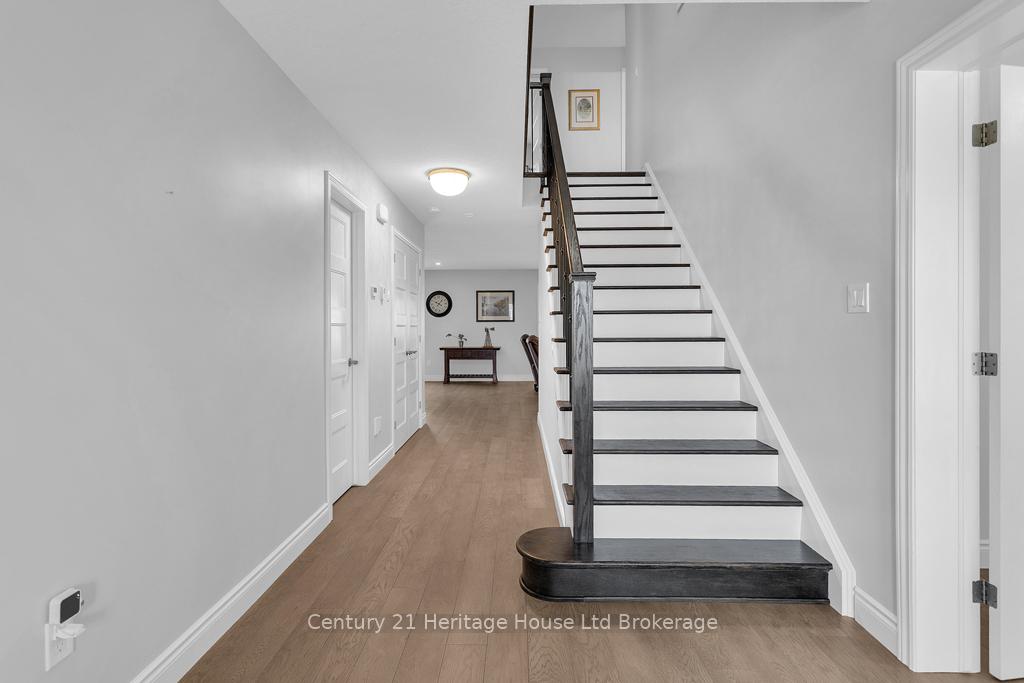
With 6 bedrooms and 4 bathrooms this is the perfect house for a bustling family! Every single inch of this house is finished to perfection. Newly installed top quality flooring on all 3 levels, with no transitions room to room. This makes cleaning so easy! Starting at the front door, the staircase is recently refinished and is now carpet free. To your right you will find the perfect office space. Moving down the hall is an open concept kitchen/living room complete with a gas fireplace. The kitchen is full of cabinetry with granite coutertops. The large island is a chef's dream. Off the kitchen, on the way to the garage, you will find the laundry room and walk-in pantry fully outfitted with custom shelving & drawers. There is also a dining room, perfect for hosting dinner parties. Moving upstairs you will find 3 generous bedrooms and a bathroom in addition to the Primary Suite. The luxurious Primary Suite is complete with a 5 piece, spa-like ensuite. The walk-in closet has custom built-ins - every "Organization-Freak's" dream! An added bonus is an upper level family room - this space could also be purposed as office, study area, or play room. Moving onto the lower level - it's perfect for guests or the teenager's zone. There are 2 bedrooms, 1 even has it's own walk-in closet! There is also a large family room and a bathroom down there. Loads of storage on the lower as well. Even the mechanical room has luxury vinyl flooring. The fit and finishes of this home are outstanding! "Builder grade" finishes have been removed and updated with quality finishes such as flooring, paint, baseboards, light fixtures, and exterior drainage. Come see for yourself - you won't be outgrowing this house!
Ask about this home
A HOMEH agent will answer your questions about this home.
Around this home
Daily convenience, out of 100, from the distances below
Schools nearby
School rating, out of 10.
Helpful calculators
Your HOMEH agent

"I would see it this week."