

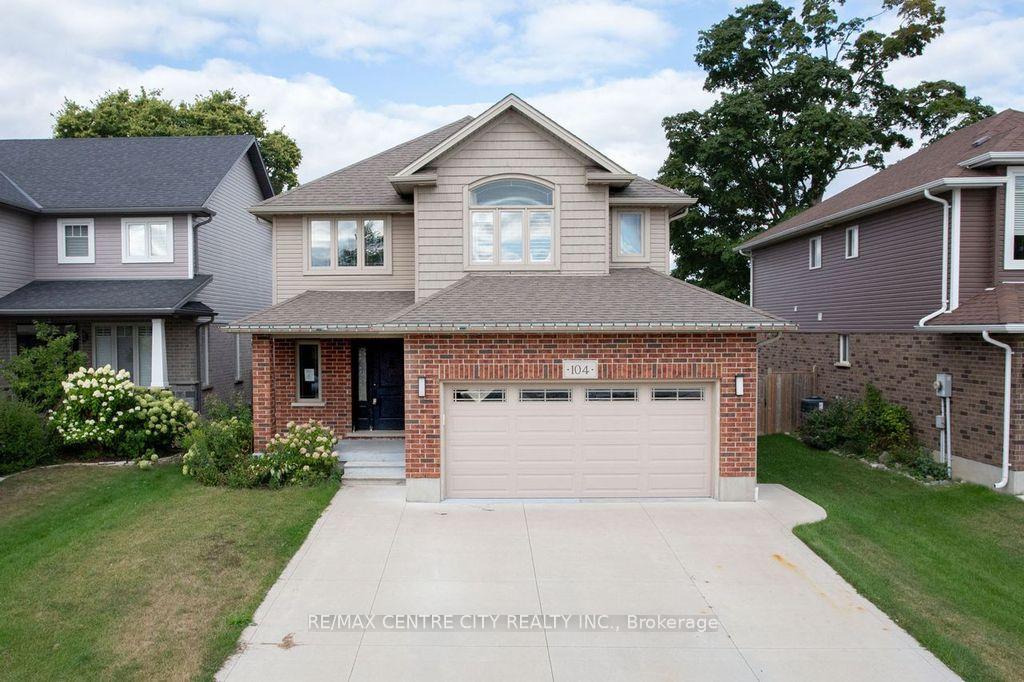
104 Walker Road
104 Walker Road
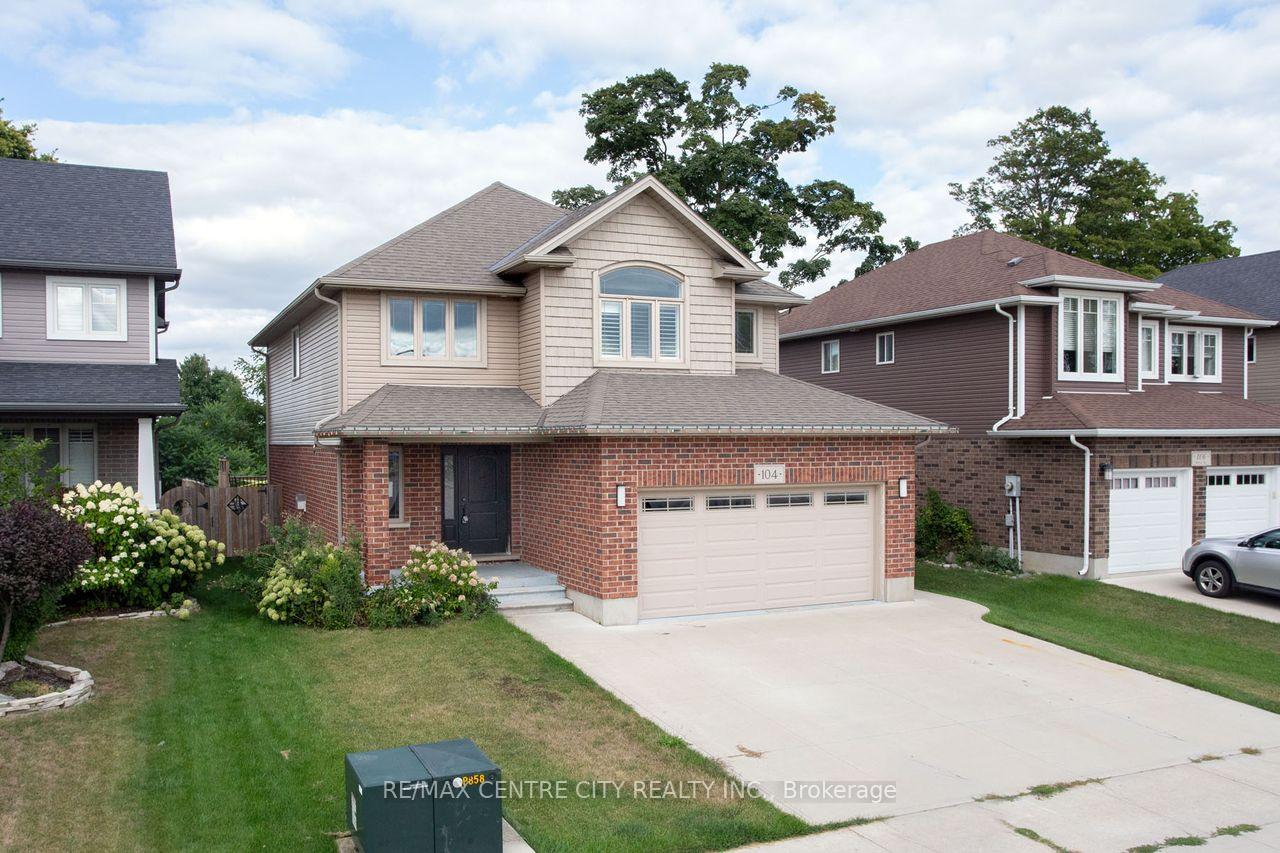
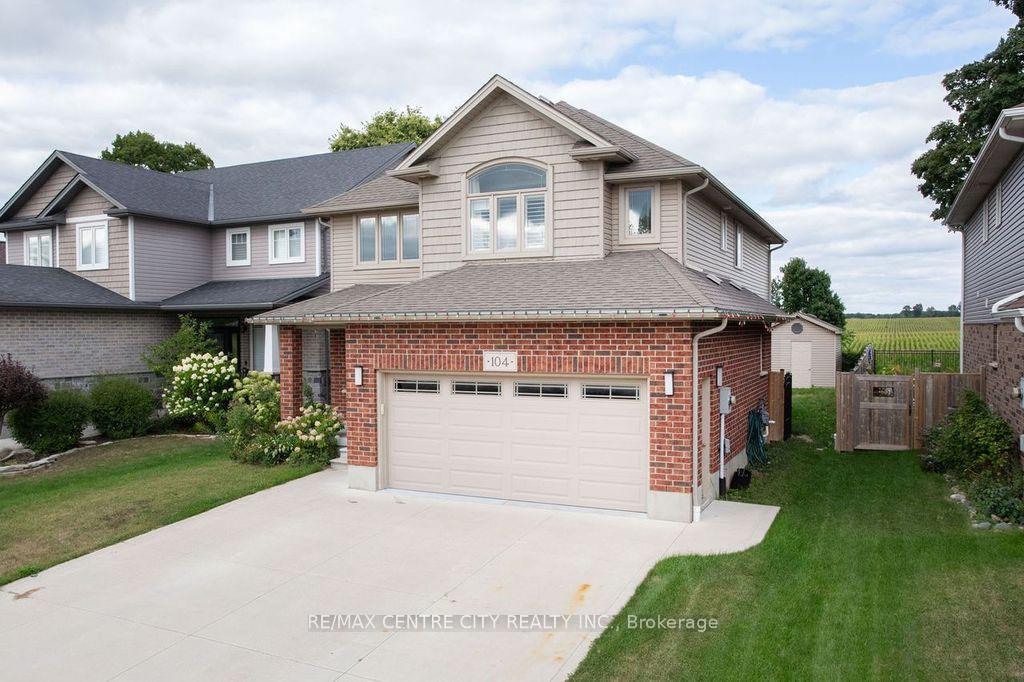
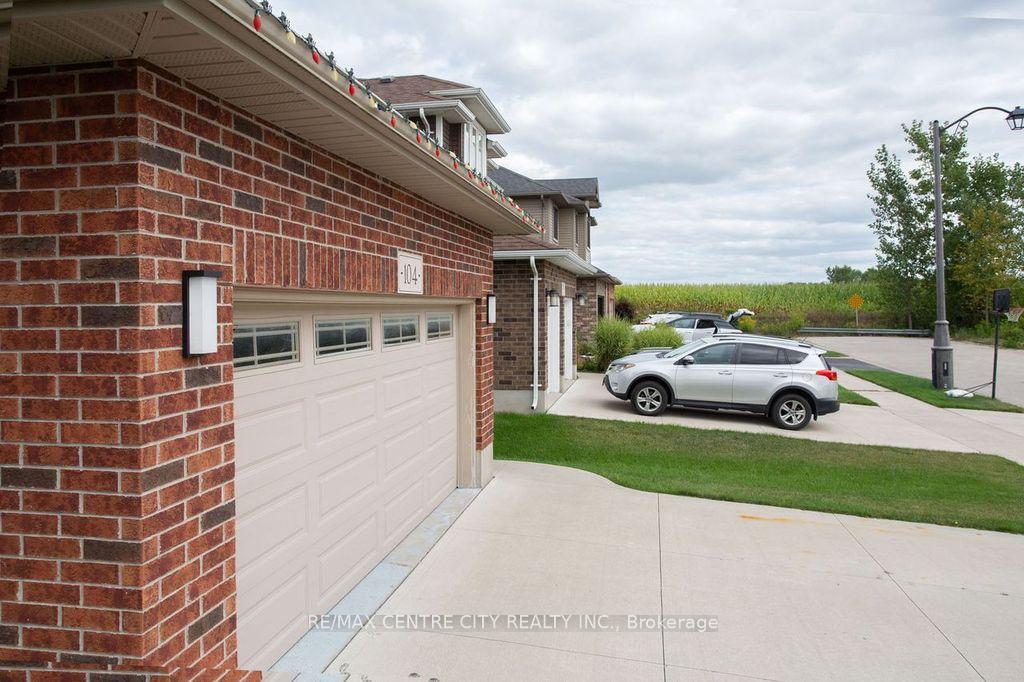
 See all 36 photos
Property history
Facts and features
- BasementFinished
- Age of home6–15 years
- Water, sewerMunicipal
- Lot shapeRectangular
- Fireplace
- Central air
The homeDetached, 2-storey, Age 6–15 years
- Type: Detached
- Style: 2-storey
- Age: 6–15 years
- Living space: 2,000–2,500 sq ft
- Basement: Full, finished
- View: Pasture
InsideFireplace Yes, Main level, Rooms above ground 12
- Fireplace: Yes
- Laundry: Main level
- Rooms above ground: 12
- Bedrooms: 3 + 1 in the basement
- Bathrooms: 4
- Kitchens: 1
- Family room: Yes
Outside and lotBrick, vinyl siding, Shingles, Concrete
- Exterior: Brick, vinyl siding
- Roof: Shingles
- Foundation: Concrete
- Size: 43.59 × 121.32 ft
- Shape: Rectangular
- Zoning: D
Parking2 Garage, Attached, Private double
- Spaces: 2 Garage
- Garage: Attached
- Driveway: Private double
Heating, water and powerForced air, gas, Central air, Municipal water
- Heating: Forced air, gas
- Cooling: Central air
- Water: Municipal water
- Sewer: Municipal sewer
Costs and taxesTaxes $4,841 a year, HST No HST, Water heater
- Taxes, 2024: $4,841 a year
- HST: No HST
- Rental items: Water heater
- Under contract: Hot water heater
Included in the saleIncluded None
- Included: None
NearbyFenced yard
- Close to: Fenced yard
Listing detailsX12370442, Sold, Aug 29, 2025
- MLS® number: X12370442
- Status: Sold
- Listed on: Aug 29, 2025
- Days on market: 12
- Updated: Sep 10, 2025
- Possession: Immediate
- Occupied by: Vacant
- Listing brokerage: RE/MAX CENTRE CITY REALTY INC.
About this home
104 Walker Road, Ingersoll (Ingersoll - South), ON N5C 0A6
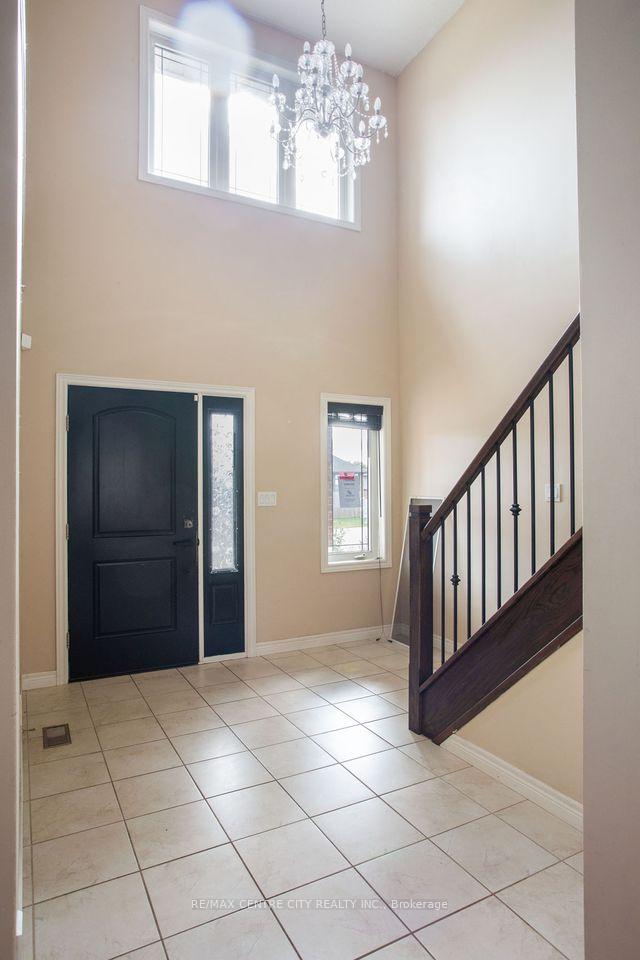
POWER OF SALE!!! Don't miss!! Quick possession possible! Newer 2 storey with double garage situated on a premium lot backing onto farm fields. Spacious open concept main level layout with 18' ceiling in foyer. Living room with large window & gas fireplace, kitchen with lots of cabinets, island, eating/dining area & patio door to fenced backyard. Main floor laundry, inside entry to garage. Lots of hardwood, ceramic & oak wrought iron railings. 2nd floor features family/sitting area plus 3 spacious bedrooms including master with a tray ceiling, 5pc luxury ensuite. Finished lower level features a large family room with ultra modern fireplace, 4th bedroom, 4th bathroom, cold cellar & more. Exterior features great curb appeal, large cement driveway & fenced yard. Don't miss this great opportunity to build sweat equity! All measurements approximate. Interior photos will be added.
Ask about this home
A HOMEH agent will answer your questions about this home.
Around this home
Daily convenience, out of 100, from the distances below
Schools nearby
School rating, out of 10.
Helpful calculators
Your HOMEH agent

"I would see it this week."