

36 Rossiter Road
36 Rossiter Road
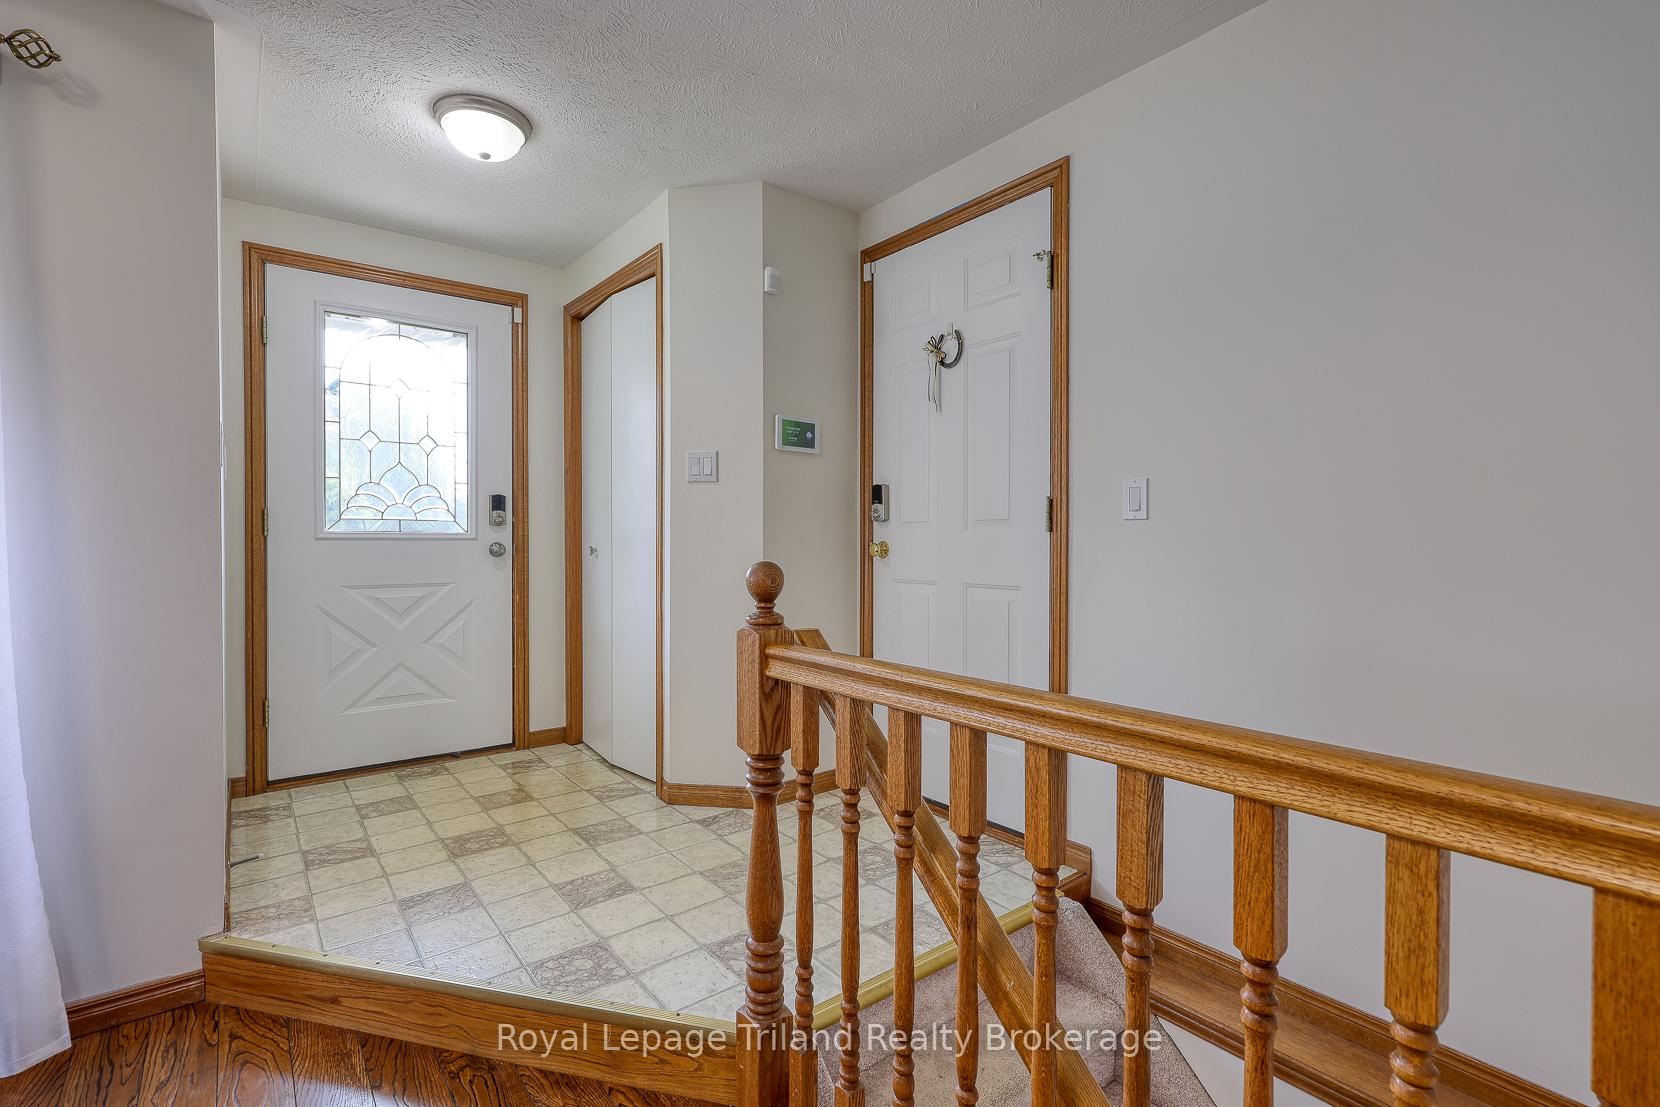 See all 48 photos
Property history
Facts and features
- BasementWalk-out
- Age of home16–30 years
- Water, sewerMunicipal
- Lot shapeIrregular
- Second kitchen
- Central air
The homeDetached, Bungalow, Age 16–30 years
- Type: Detached
- Style: Bungalow
- Age: 16–30 years
- Living space: 700–1,100 sq ft
- Basement: Finished with walk-out
InsideMain level, Auto garage door remote, floor drain, in-law suite, primary bedroom - main floor, storage, sump pump, suspended ceilings, water heater, water softener, Carbon monoxide detectors, smoke detector, security system
- Laundry: Main level
- Features: Auto garage door remote, floor drain, in-law suite, primary bedroom - main floor, storage, sump pump, suspended ceilings, water heater, water softener
- Security: Carbon monoxide detectors, smoke detector, security system
- Rooms above ground: 3
- Rooms in the basement: 4
- Bedrooms: 2 + 2 in the basement
- Bathrooms: 2
- Kitchens: 2
Outside and lotBrick, vinyl siding, Shingles, Poured concrete
- Exterior: Brick, vinyl siding
- Roof: Shingles
- Foundation: Poured concrete
- Features: Deck, landscaped, porch
- Size: 31.86 × 104.69 ft
- Shape: Irregular
- Zoning: R2
Parking1 Garage, Attached, Inside entry, private
- Spaces: 1 Garage
- Garage: Attached
- Driveway: Inside entry, private
Heating, water and powerForced air, gas, Central air, Municipal water
- Heating: Forced air, gas
- Cooling: Central air
- Water: Municipal water
- Sewer: Municipal sewer
- Natural gas: Yes
- Hydro: Yes
- Cable: Available
- Telephone: Available
Costs and taxesTaxes $3,211 a year, HST No HST, Water heater (reliance)
- Taxes, 2025: $3,211 a year
- HST: No HST
- Rental items: Water heater (reliance)
- Under contract: Hot water heater
Included in the saleWasher & dryer (stackable) in the lower level laundry. all appliances in the main floor kitchen, all window coverings except as mentioned in exclusions, garage door opener and remote, Rogers security system and components, main floor washer/dryer, fridge in lower kitchen, stove in lower kitchen, curtains in main floor bedrooms
- Included: Washer & dryer (stackable) in the lower level laundry. all appliances in the main floor kitchen, all window coverings except as mentioned in exclusions, garage door opener and remote
- Not included: Rogers security system and components, main floor washer/dryer, fridge in lower kitchen, stove in lower kitchen, curtains in main floor bedrooms
NearbyArts centre, golf, greenbelt/conservation, hospital, rec./commun.centre, school
- Close to: Arts centre, golf, greenbelt/conservation, hospital, rec./commun.centre, school
Listing detailsX12333002, Sold, Aug 7, 2025
- MLS® number: X12333002
- Status: Sold
- Listed on: Aug 7, 2025
- Days on market: 28
- Updated: Sep 4, 2025
- Possession: 60-89 days
- Occupied by: Owner
- Listing brokerage: Royal Lepage Triland Realty Brokerage
About this home
36 Rossiter Road, Ingersoll (Ingersoll - South), ON N5C 4E1
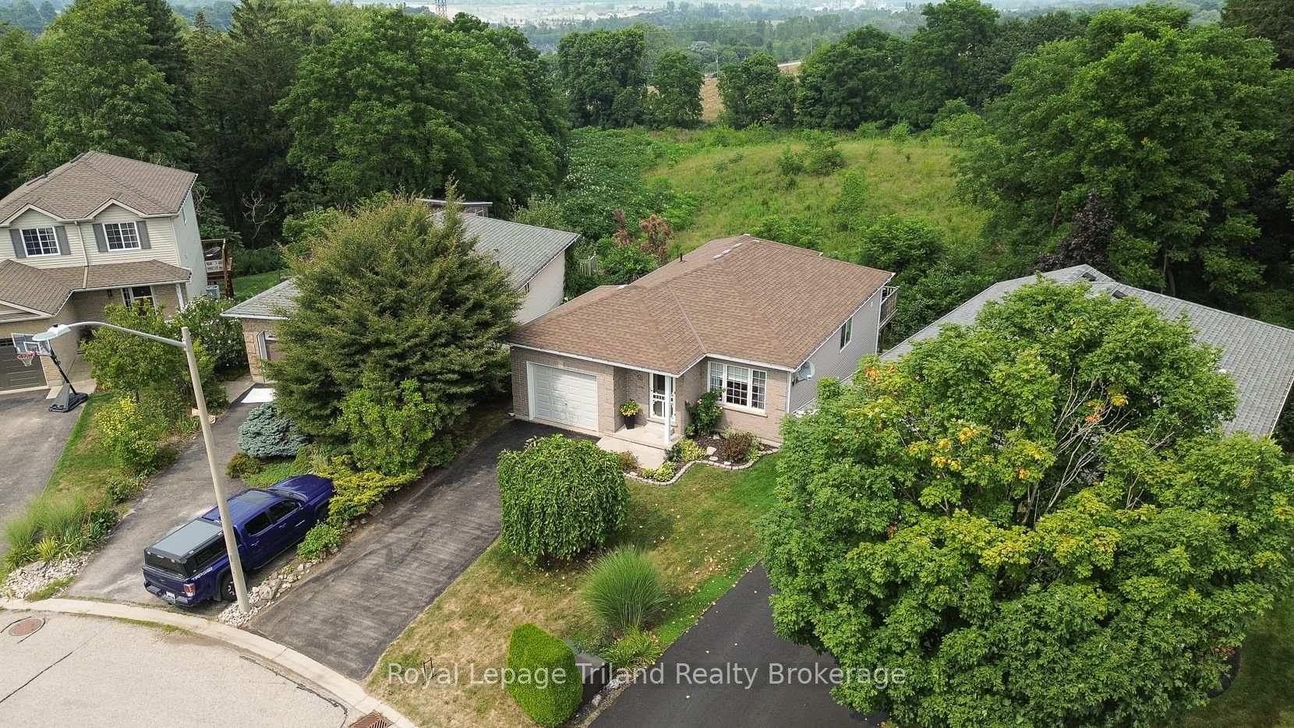
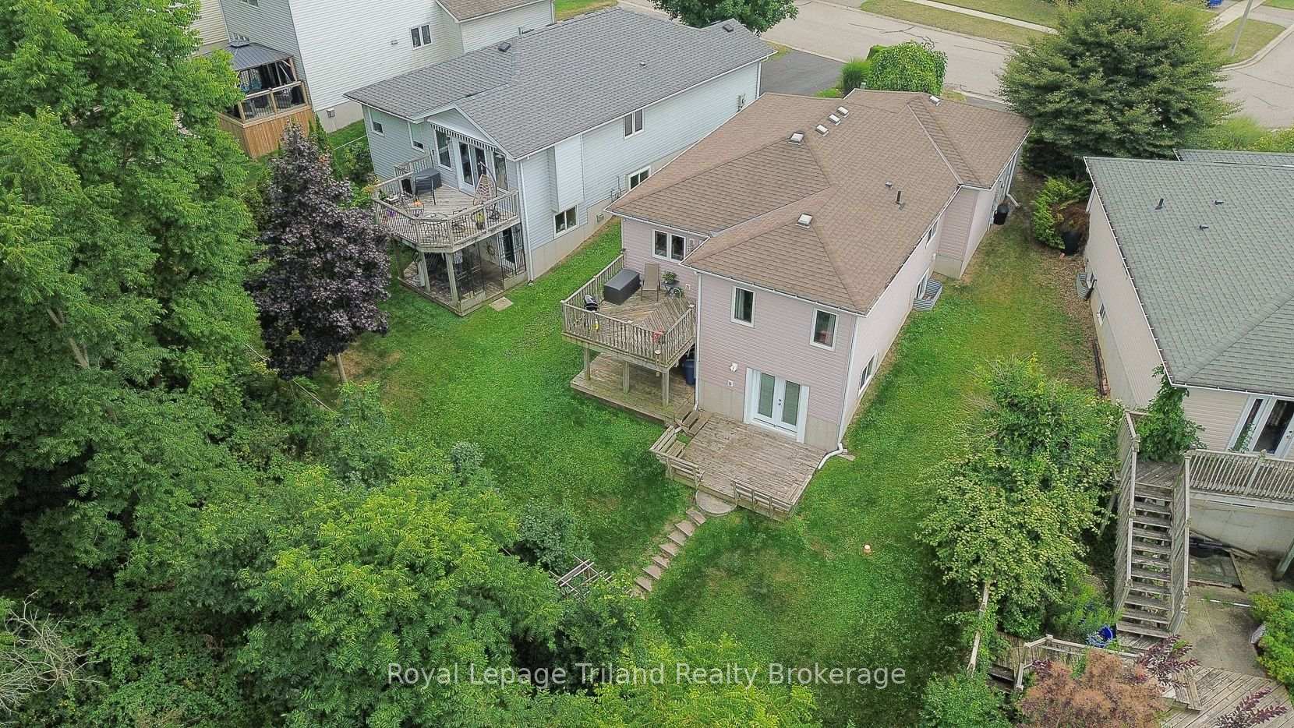
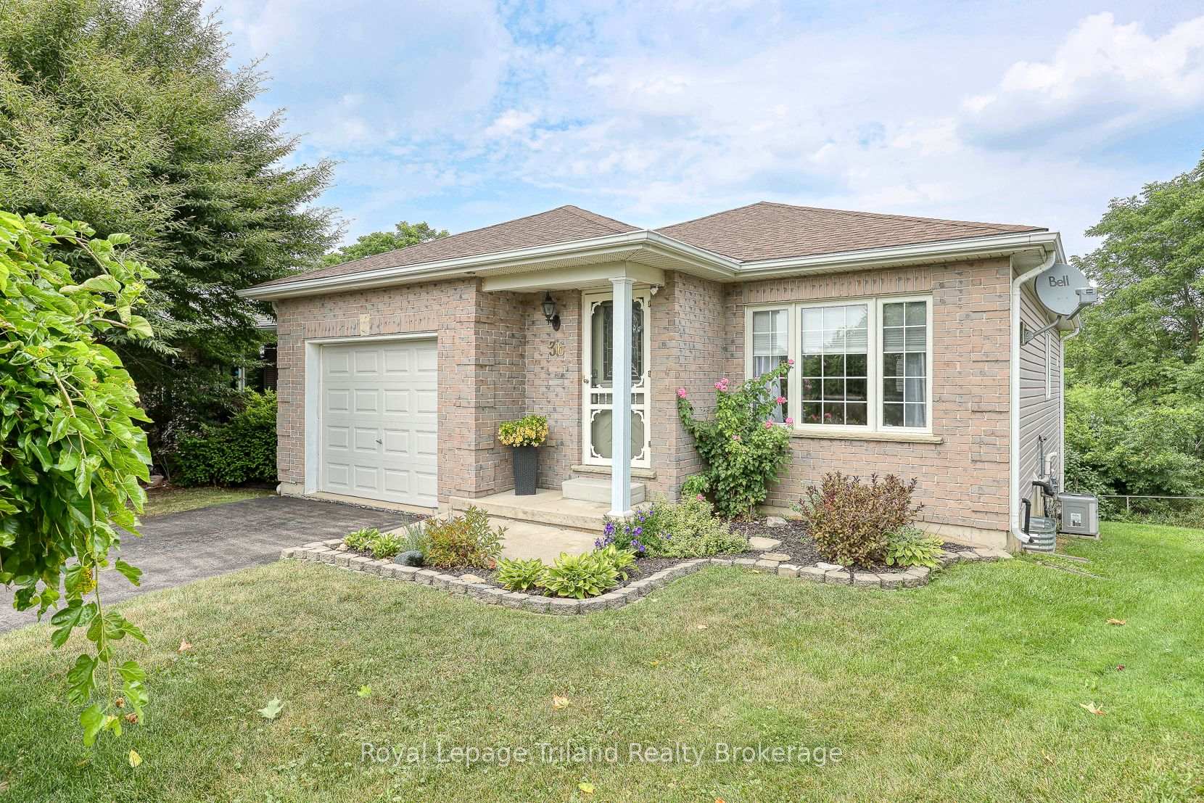
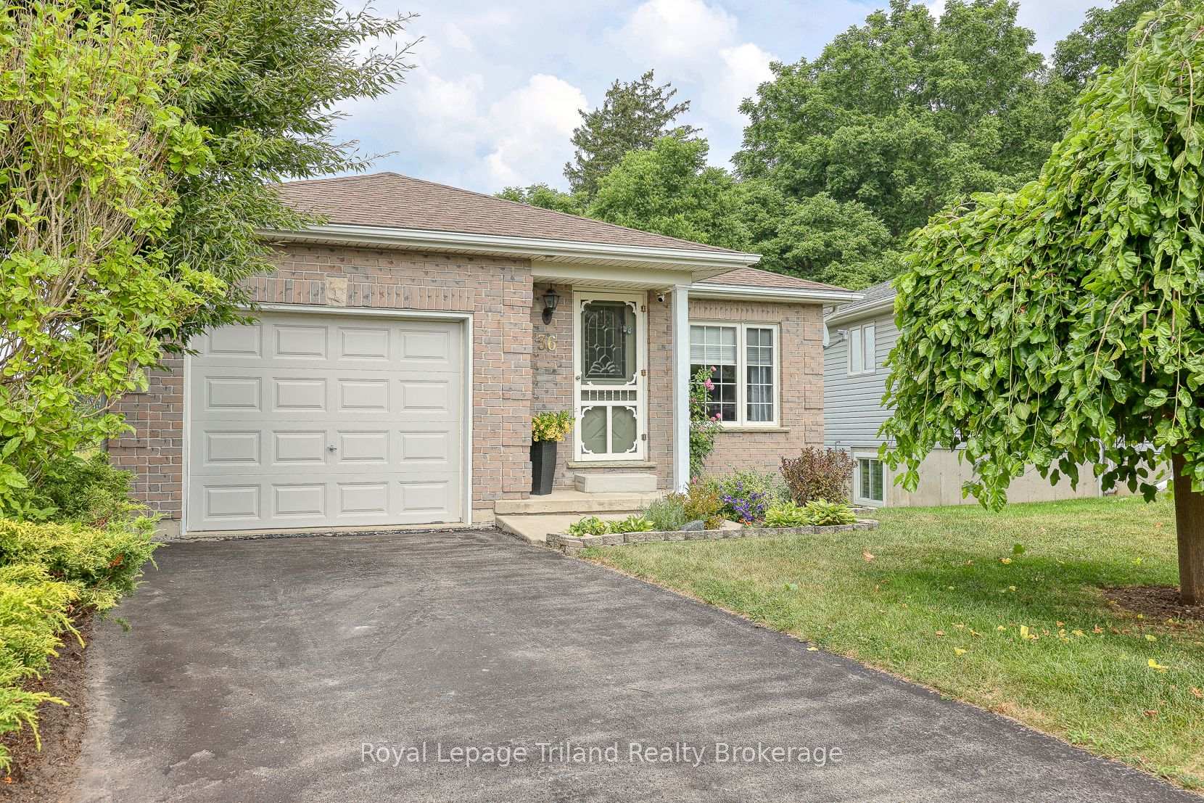
Bungalow with a Bonus! This bright, low-maintenance bungalow offers 2+2 bedrooms, 2 full bathrooms, 2 kitchens, and 2 laundry areas ideal for extended family, guests, or your in-laws. Tucked into a quiet street with no rear neighbors and backing onto agricultural land, you'll catch sunrises out back and sunsets from the front. Inside, enjoy main-floor living and convenient entry to the attached garage. An open-concept layout ties together a tray-ceiling living room, dining area, and kitchen with a movable island and garden doors to the balcony deck perfect for slow mornings enjoying coffee & serene views. The large primary bedroom enjoys private access to a 5-piece bath with jetted tub and separate shower, while the second bedroom allows space for guests, work, or hobbies and includes a main-level laundry set-up. Fully finished walk-out lower level is a standout for in-laws or extended family, offering a private entrance, oversized windows, two more bedrooms, a second kitchen or entertainment/bar area, a 3-piece bathroom, and separate laundry. Step out to two decks and a low-maintenance yard with space to gather or unwind. With over 1,900 sq ft of finished space, this manageable home and property is turn-key, offers flexible living in an ideal setting perfect whether you're downsizing, upsizing, or simply seeking versatility. Located in North Meadows, a coveted, family-friendly neighborhood on the outskirts of Ingersoll, this home offers a peaceful setting close to trails, parks, schools, and easy access to Hwy 401. Just minutes from Woodstock, London, KW, Cambridge, and Brantford. Living here, you will be well connected locally and beyond!
Ask about this home
A HOMEH agent will answer your questions about this home.
Around this home
Daily convenience, out of 100, from the distances below
Schools nearby
School rating, out of 10.
Helpful calculators
Your HOMEH agent

"I would see it this week."