

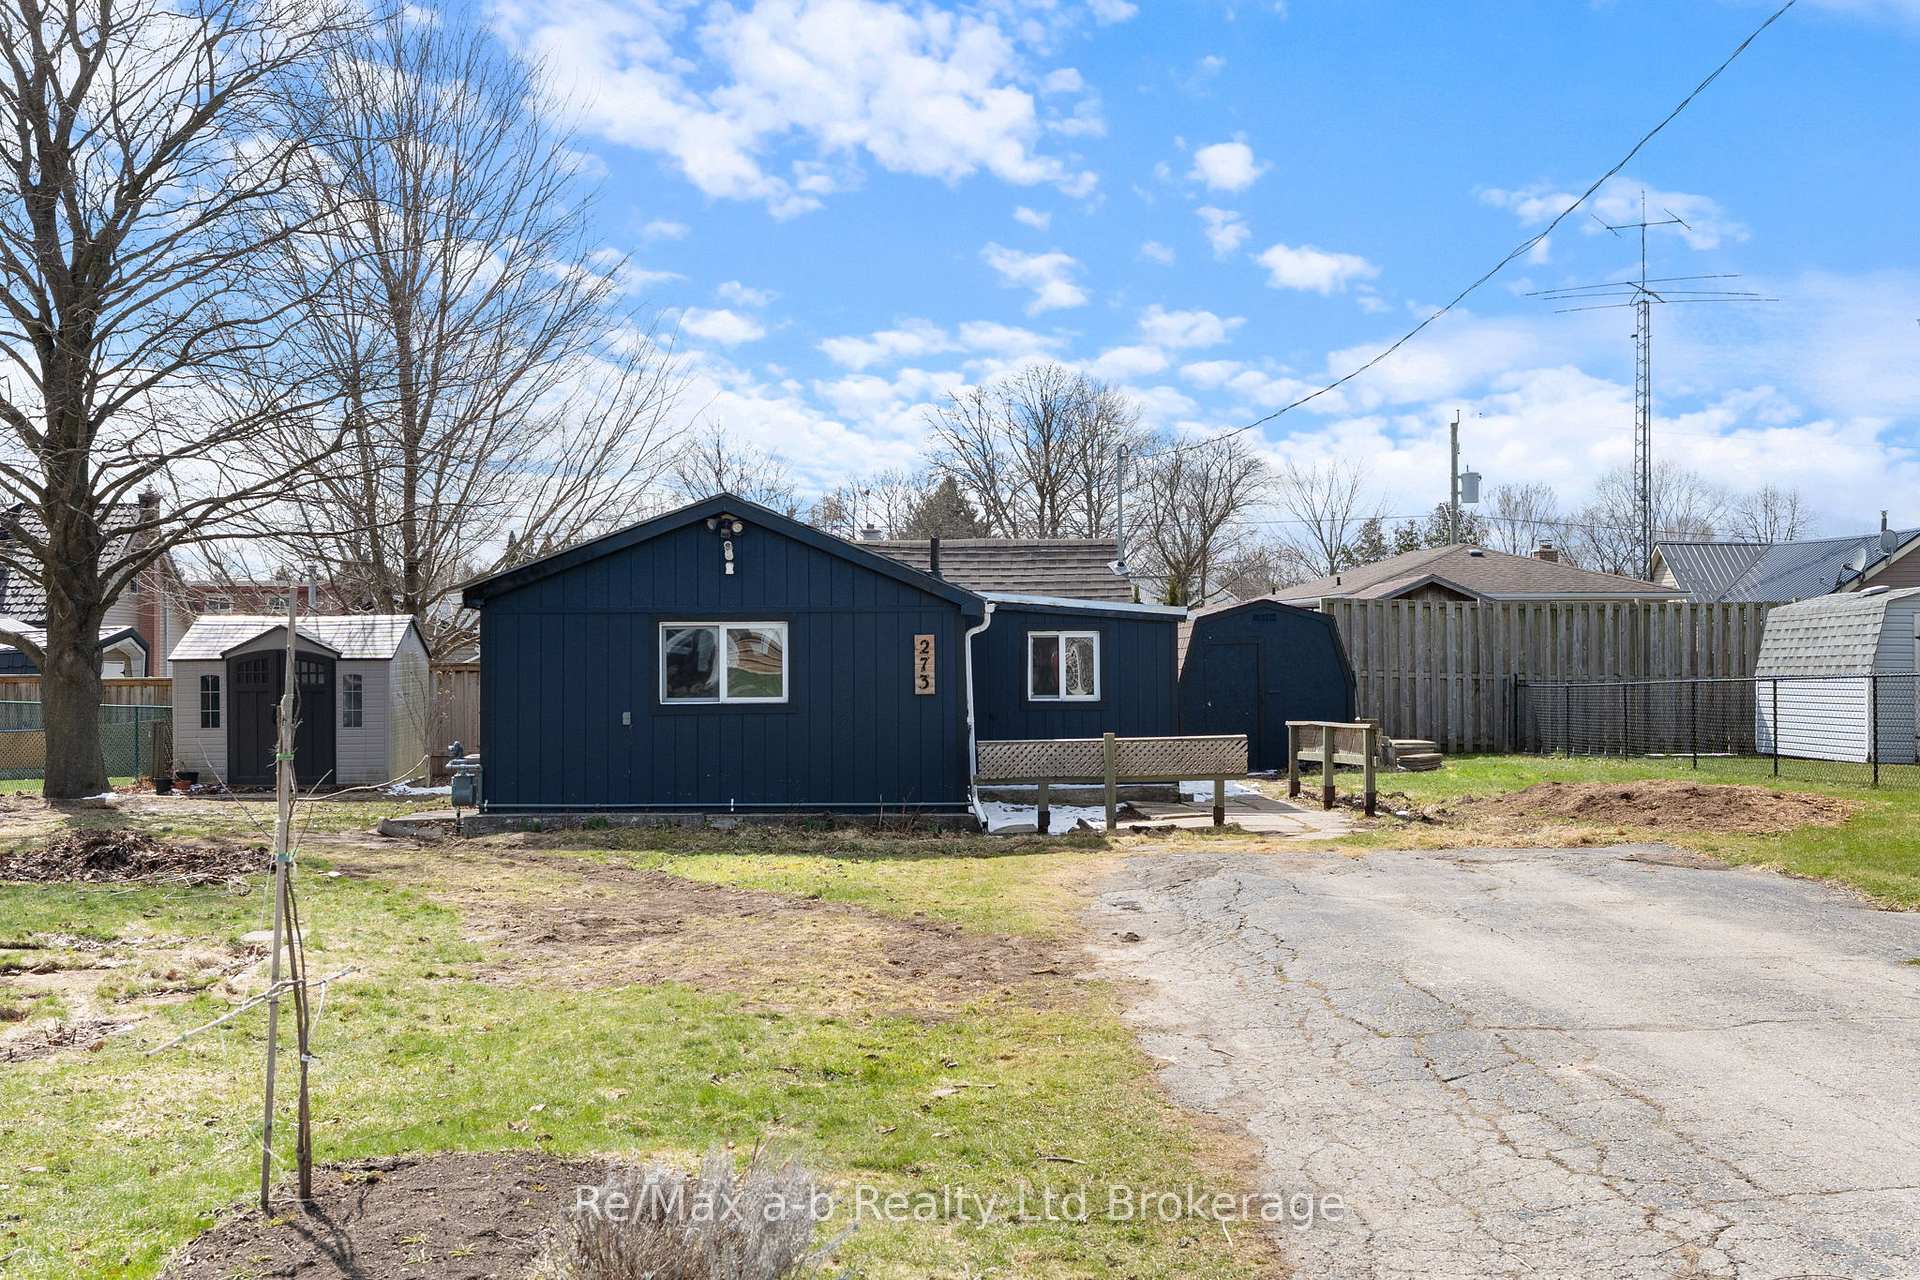
273 Kensington Avenue
Detached Sold
1/18273 Kensington Avenue
Detached Sold
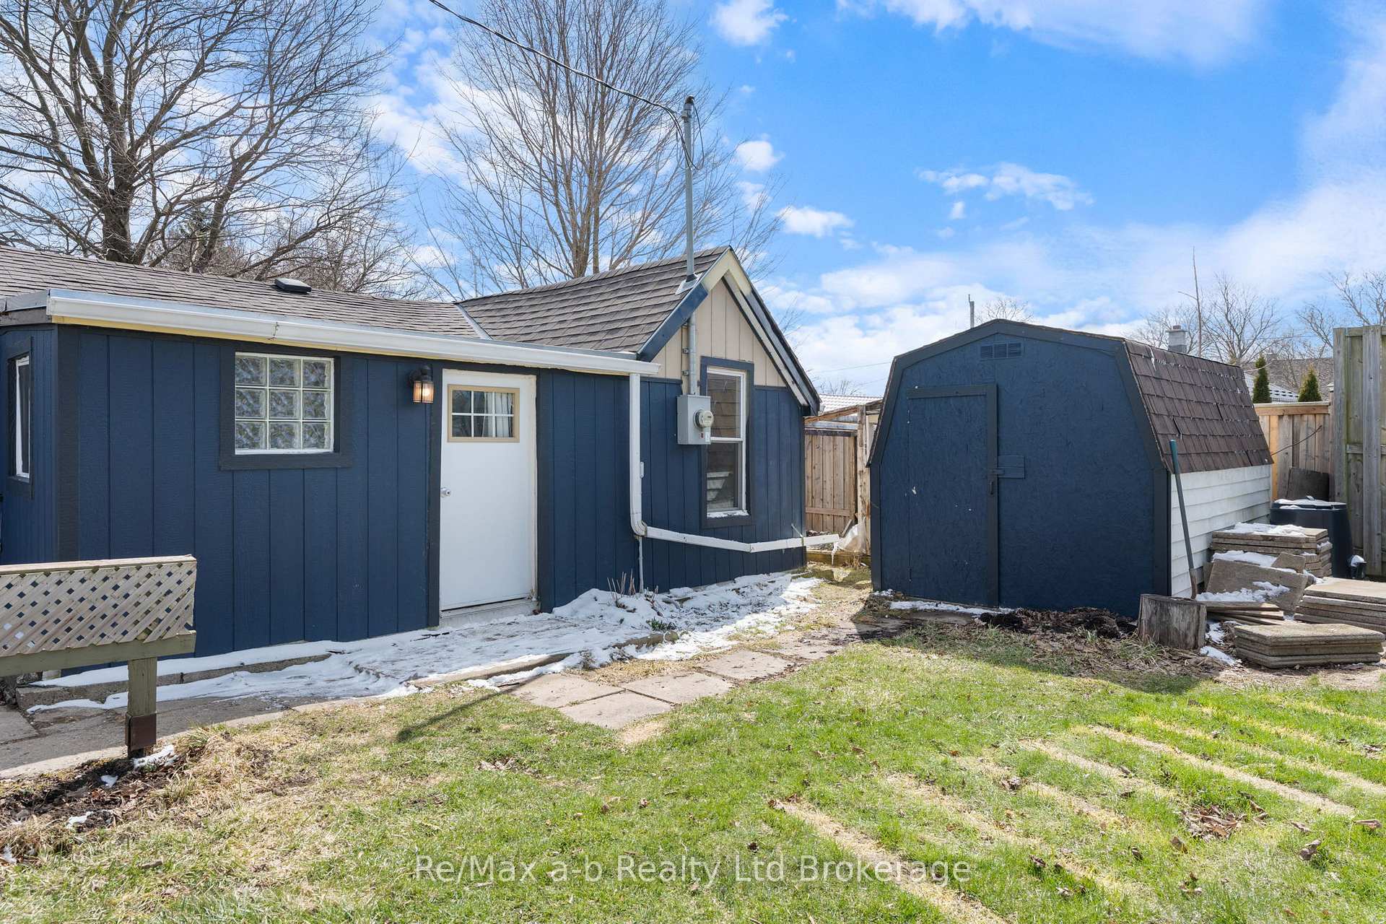
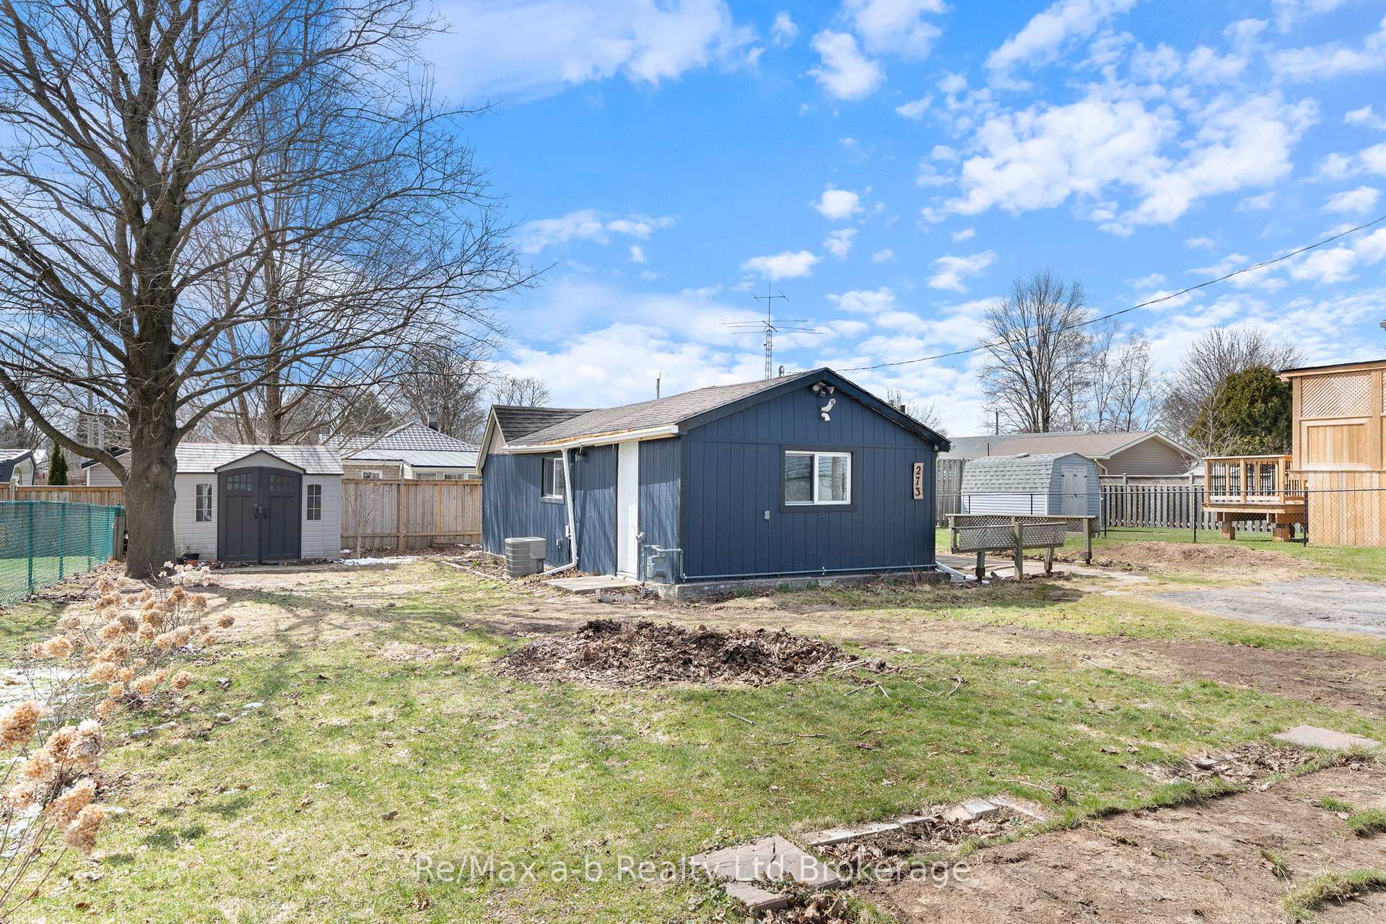
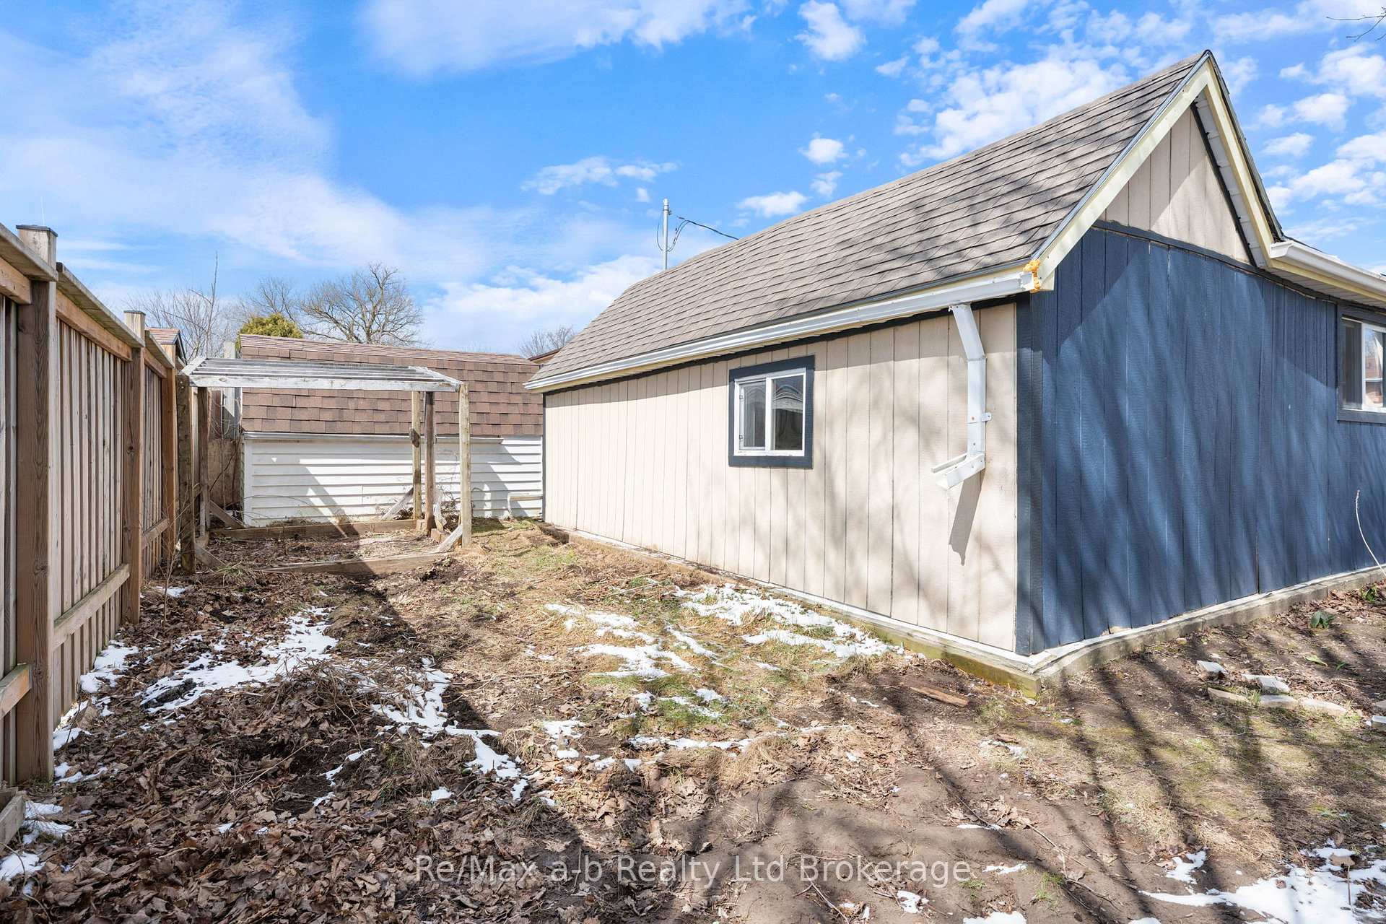
 See all 18 photos
2 Bedrooms
1 Bathroom
0 Garage
<700 sq.ft
60.15×108.76 ft
$1,926/yr
Property history
Facts and features
- BasementNone
- Water, sewerMunicipal
- HeatingForced air
- CoolingCentral air
What stands out
- Central air
The homeDetached, Bungalow, Under 700 sq ft
- Type: Detached
- Style: Bungalow
- Living space: Under 700 sq ft
- Basement: None
InsideWater heater owned, Rooms above ground 5, Bedrooms 2
- Features: Water heater owned
- Rooms above ground: 5
- Bedrooms: 2
- Bathrooms: 1
- Kitchens: 1
Outside and lotOther, Shingles, Perimeter wall, wood
Outside
- Exterior: Other
- Roof: Shingles
- Foundation: Perimeter wall, wood
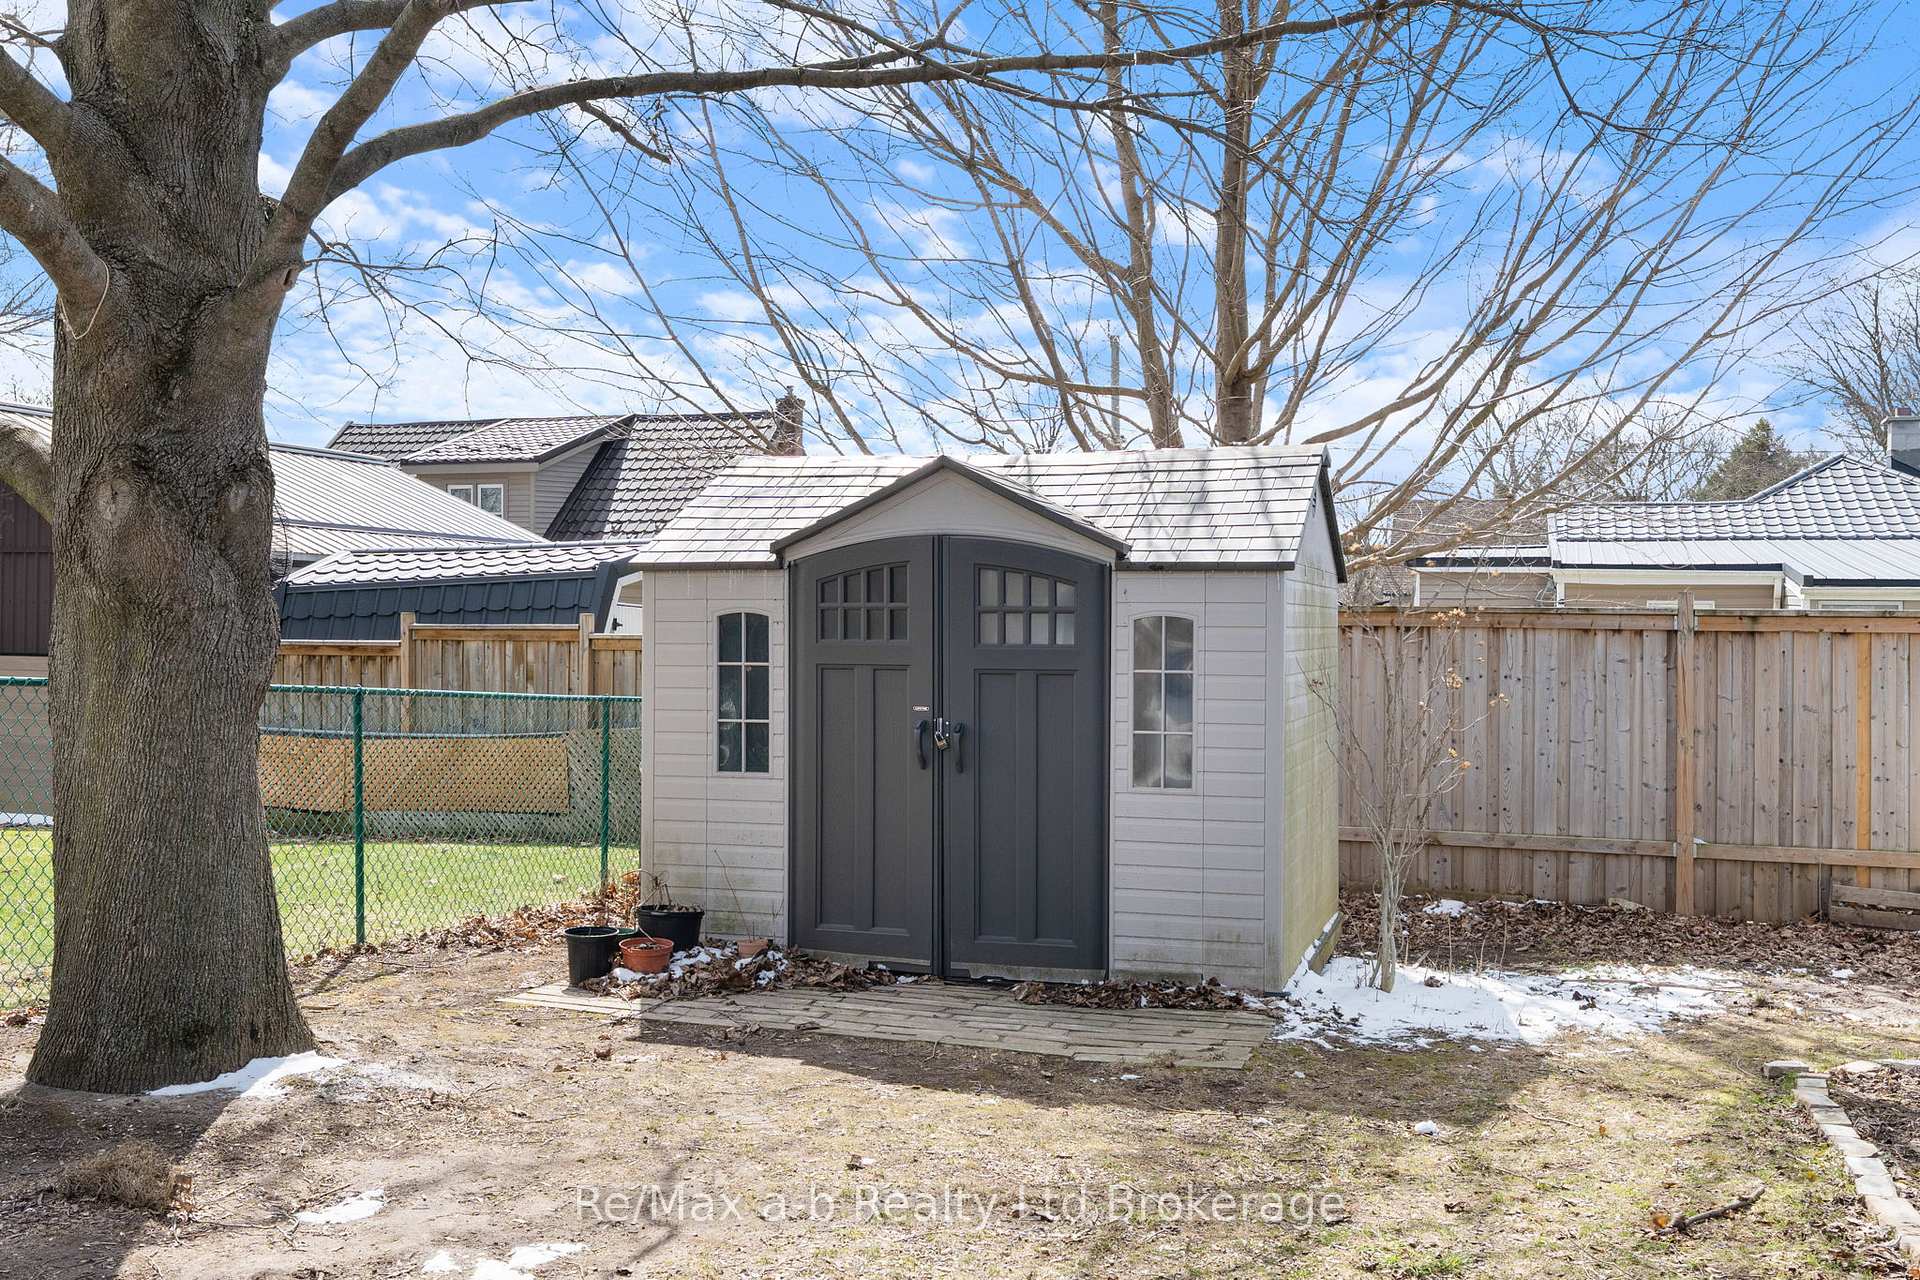
- Other structures: Shed
- Size: 60.15 × 108.76 ft
- Zoning: R2
Parking6 Parking
- Spaces: 6 Parking
Heating, water and powerForced air, gas, Central air, Municipal water
- Heating: Forced air, gas
- Cooling: Central air
- Water: Municipal water
- Sewer: Municipal sewer
- Natural gas: Yes
- Hydro: Yes
Costs and taxesTaxes $1,926 a year, Plus HST
- Taxes, 2024: $1,926 a year
- HST: Plus HST
Listing detailsX12087682, Sold, Apr 16, 2025
- MLS® number: X12087682
- Status: Sold
- Listed on: Apr 16, 2025
- Days on market: 12
- Updated: Apr 28, 2025
- Possession: 2025-05-30 / Immediate
- Occupied by: Owner
- Listing brokerage: RE/MAX a-b Realty Ltd Brokerage
About this home
273 Kensington Avenue, Ingersoll (Ingersoll - North), ON N5C 2B4
Water Heater Owned
60' x 108' lot host this small bungalow with forced air gas heat & central air. The single storey home has no basement and requires some TLC. This property is perfect for buyers who have a vision or are looking to build a home in an established area of Ingersoll. Property is zoned R2.
Read more
Ask about this home
A HOMEH agent will answer your questions about this home.
Ask a question
Thinking of selling your home?See what your home is worth today.
Around this home
Kensington / North Town Line E
Errands
Transit
Parks
Schools
Daily convenience, out of 100, from the distances below
ParkDewan Park19 min walk1.2 km
GroceryRose and Daffodil Bakery13 min walk794 m
SchoolIngersoll District Collegiate Institute10 min walk590 m
Train stationIngersoll18 min walk1.1 km
PharmacyShoppers Drug Mart13 min walk818 m
Cafés & foodMcDonald's · 8 within 1 km14 min walk832 m
Gym & rec centreVedic Institute10 min walk641 m
LibraryOxford County Library - Ingersoll22 min walk1.4 km
HospitalAlexandra Hospital5 min drive2.1 km
WalkDriveStraight-line distance, open map data
Grocery0.8 km
Park1.2 km
Coffee1.1 km
Dining0.9 km
Gym1.0 km
Hospital2.1 km
Ingersoll1.1 km
Schools nearby
School rating, out of 10.
Ingersoll District Collegiate Institutesecondary · Public · 0.6 km
5.3/10Fair
Laurie Hawkins Public Schoolelementary · Public · 1.1 km
4.2/10Low
Royal Roads Public Schoolelementary · Public · 1.4 km
—
Contact agent
Helpful calculators
Mortgage
Affordability
Closing costs
Land transfer tax
Property tax
Down payment
CMHC insurance
Stress test
Cashback Rebate
Your HOMEH agent

KimHOMEH agent · Ingersoll
"I would see it this week."
Ask Kim