

71 Charles Street E
71 Charles Street E
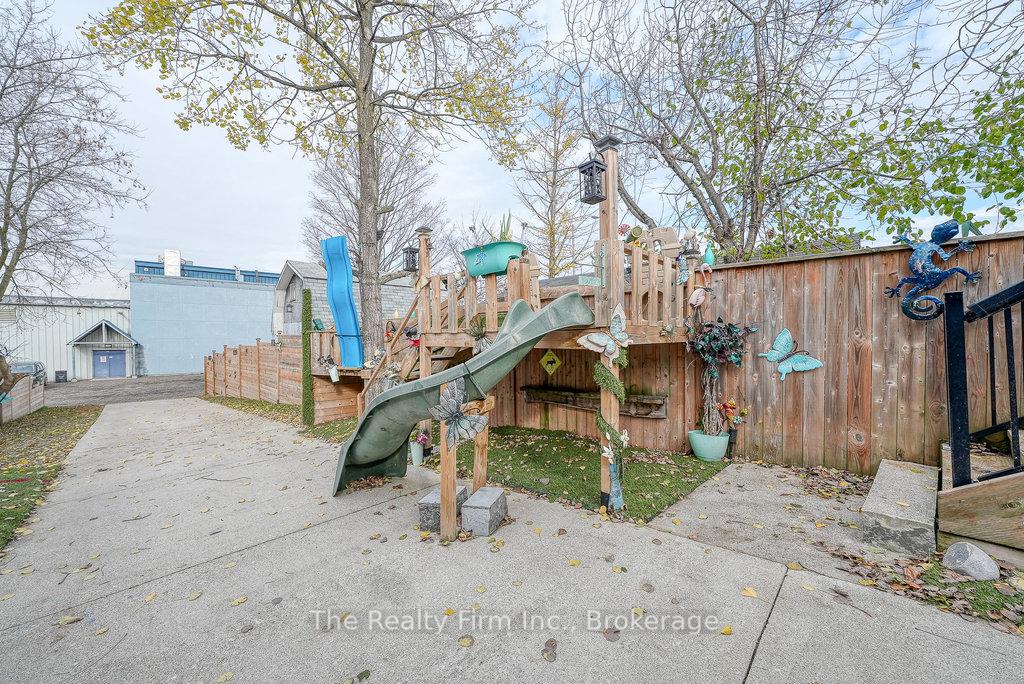 See all 42 photos
Property history
- $380,000TerminatedList: 2025-03-23|End: 2025-04-28|36 daysX12037102
- $399,900ExpiredList: 2024-11-20|End: 2025-02-28|100 daysX11290272
Facts and features
- BasementWalk-out
- Age of home100+
- Price per sq ft~$292
- Water, sewerMunicipal
- Central air
The homeDetached, Bungalow, 100+
- Type: Detached
- Style: Bungalow
- Age: 100+
- Living space: 1,100–1,500 sq ft
- Basement: Walk-out, unfinished
- View: Downtown
InsidePrimary bedroom - main floor, storage, Carbon monoxide detectors, smoke detector, Rooms above ground 6
- Features: Primary bedroom - main floor, storage
- Security: Carbon monoxide detectors, smoke detector
- Rooms above ground: 6
- Rooms in the basement: 2
- Bedrooms: 2
- Bathrooms: 2
- Kitchens: 1
- Family room: Yes
Outside and lotAluminum siding, other, Asphalt shingle, Stone, concrete block
- Exterior: Aluminum siding, other
- Roof: Asphalt shingle
- Foundation: Stone, concrete block
- Features: Deck, porch
- Size: 33 × 165 ft
- Zoning: CC
Parking4 Parking, Private, other
- Spaces: 4 Parking
- Driveway: Private, other
Heating, water and powerForced air, gas, Central air, Municipal water
- Heating: Forced air, gas
- Cooling: Central air
- Water: Municipal water
- Sewer: Municipal sewer
- Natural gas: Yes
- Hydro: Yes
- Cable: Yes
- Telephone: Yes
Costs and taxesTaxes $2,452 a year, HST included in the price, Hot water heater, water softener
- Taxes, 2024: $2,452 a year
- HST: HST included in the price
- Rental items: Hot water heater, water softener
- Under contract: Hot water heater, water softener
Included in the sale2 gazebos, built-in shelves in living rm, 3 flat screen tv & wall mounts, electric fireplace, built-in microwave, dishwasher, stackable washer & dryer, refrigerator, stove.
- Included: 2 gazebos, built-in shelves in living rm, 3 flat screen tv & wall mounts, electric fireplace, built-in microwave, dishwasher, stackable washer & dryer, refrigerator, stove.
NearbyGolf, hospital, rec./commun.centre, arts centre
- Close to: Golf, hospital, rec./commun.centre, arts centre
Listing detailsX12037102, Terminated, Mar 23, 2025
- MLS® number: X12037102
- Status: Terminated
- Listed on: Mar 23, 2025
- Days on market: 36
- Updated: Apr 28, 2025
- Possession: Immediate
- Occupied by: Vacant
- Listing brokerage: THE REALTY FIRM INC.
About this home
71 Charles Street E, Ingersoll (Ingersoll - South), ON N5C 1J5
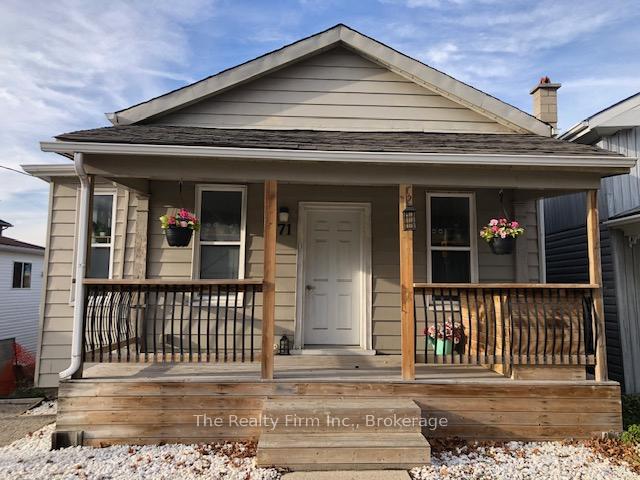
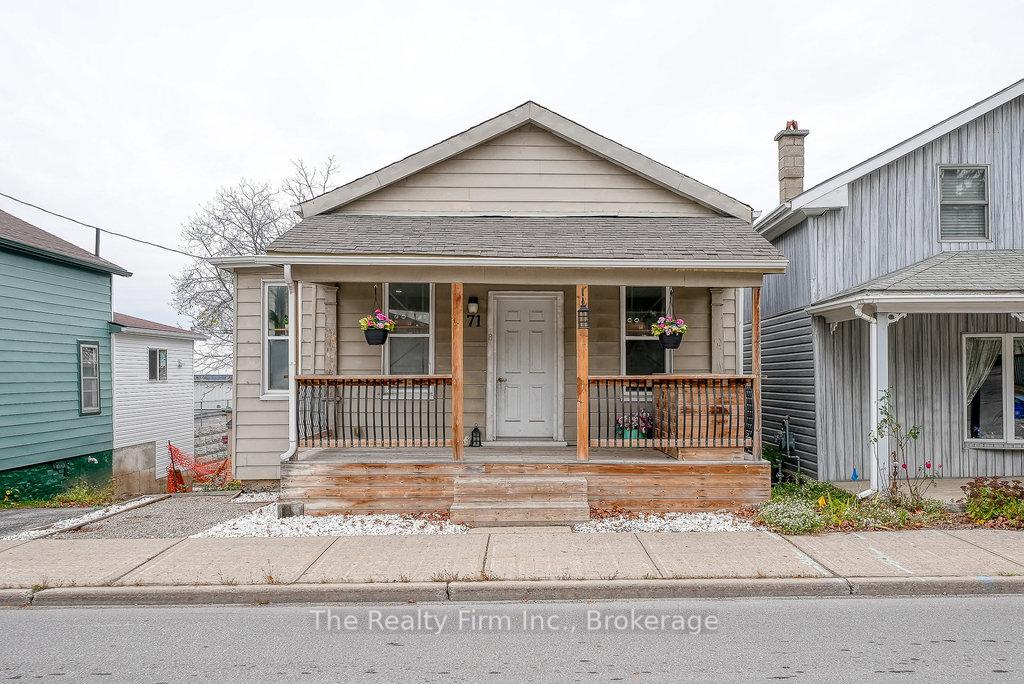
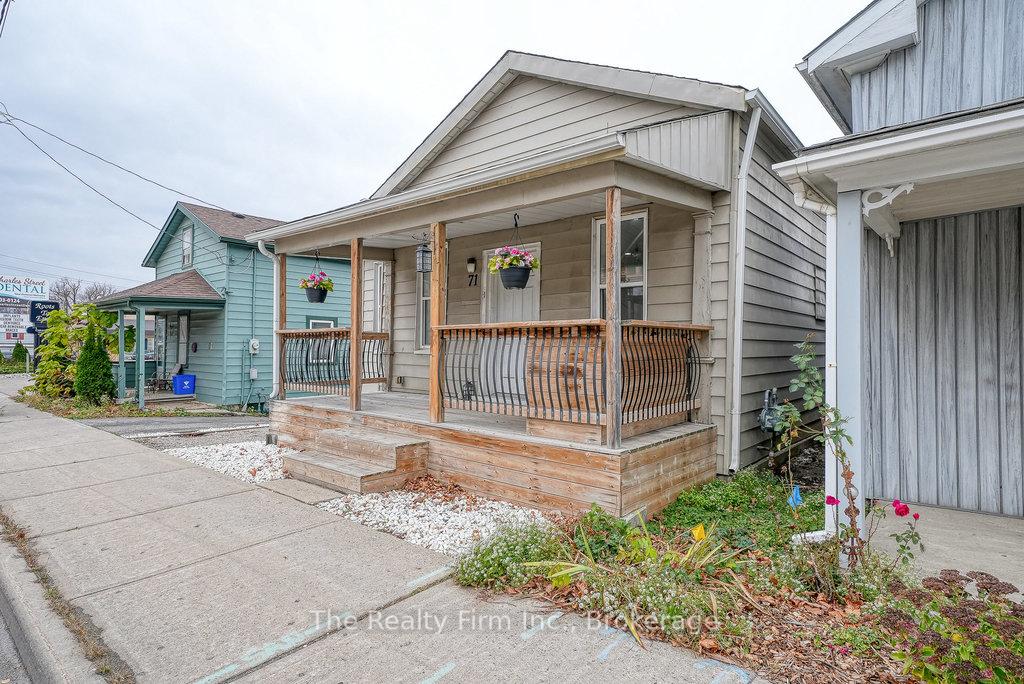
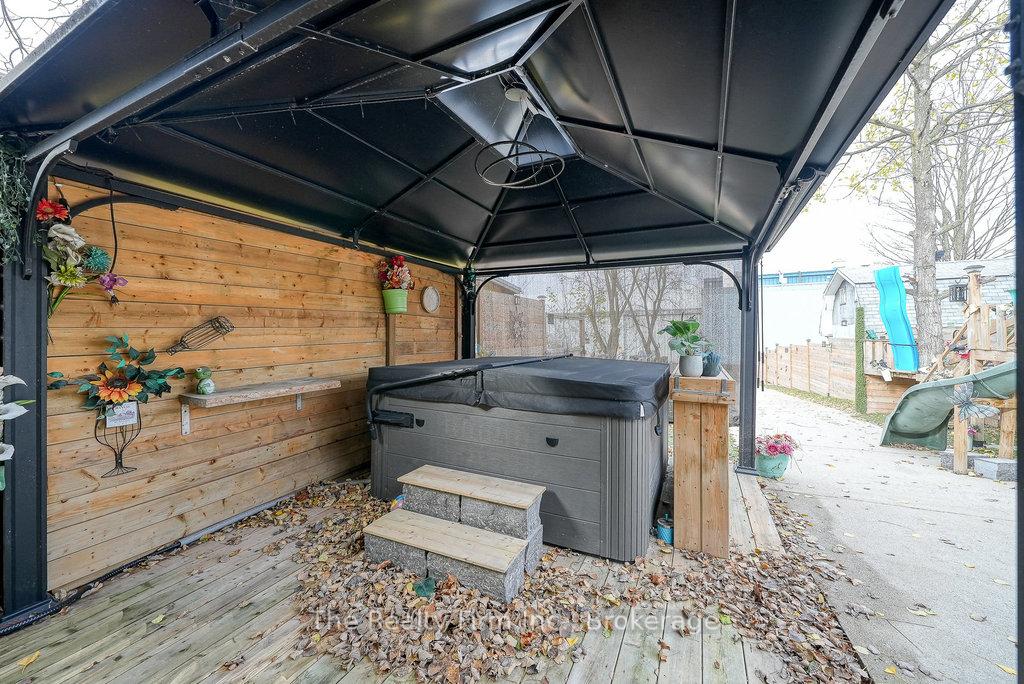
Ingersoll's best kept secret awaits you at 71 Charles Street East in Ingersoll! Wait til you see the inside of this 2 bdrm 2 bath hidden gem! The fabulous bungalow is located downtown and within walking distance to all major amenities. Upon parking at the rear of the home, you will be convinced that the WOW factor of this home is all about the backyard, its truly one of a kind!The front of the home has a charming covered porch which invites you into the main floor. This level has been renovated with an spacious & upbeat living room & kitchen with granite countertops and a stackable washer & dryer closet. There is an generous Bedroom retreat with patio door access to back deck and a sweet Primary bedroom with its own 4 pce ensuite, a mud room at the rear entrance and a 3pce bath complete this level. The backyard is incredible offering a huge deck & gazebo off the main floor and a walk out basement which features a unique man cave hang out with a workshop area, and a utility room. This basement can be accessible through a hatch in mudroom which is closed off right now so access is best through man door out back. There used to be a garage here but Sellers enclosed it so they could create their man cave instead. There is also an entertaining area w/ gazebo, and tree house play ground for the kids! The backyard is so private and offers so much entertainment value! This home has a concrete driveway that can accommodate 4 or more cars, this is accessible off mutual, beside the Ingersoll arena. Truly remarkable home offered at an exceptional price! Property is being sold in "as is" condition with no representations or warranties. Brand New Furnace and AC (May 2024), Washer, Dryer, Dishwasher (Dec 2023), 220V plug, 200 amp panel. Hot Tub is Negotiable. Add'l inclusions: 3 Flat screen TVs & wall mounts, electric fireplace, 2 gazebos, built-in shelves in LR. Property is being sold in "as is" condition with no warranties or representations.
Ask about this home
A HOMEH agent will answer your questions about this home.
Around this home
Daily convenience, out of 100, from the distances below
Schools nearby
School rating, out of 10.
Helpful calculators
Your HOMEH agent

"I would see it this week."