

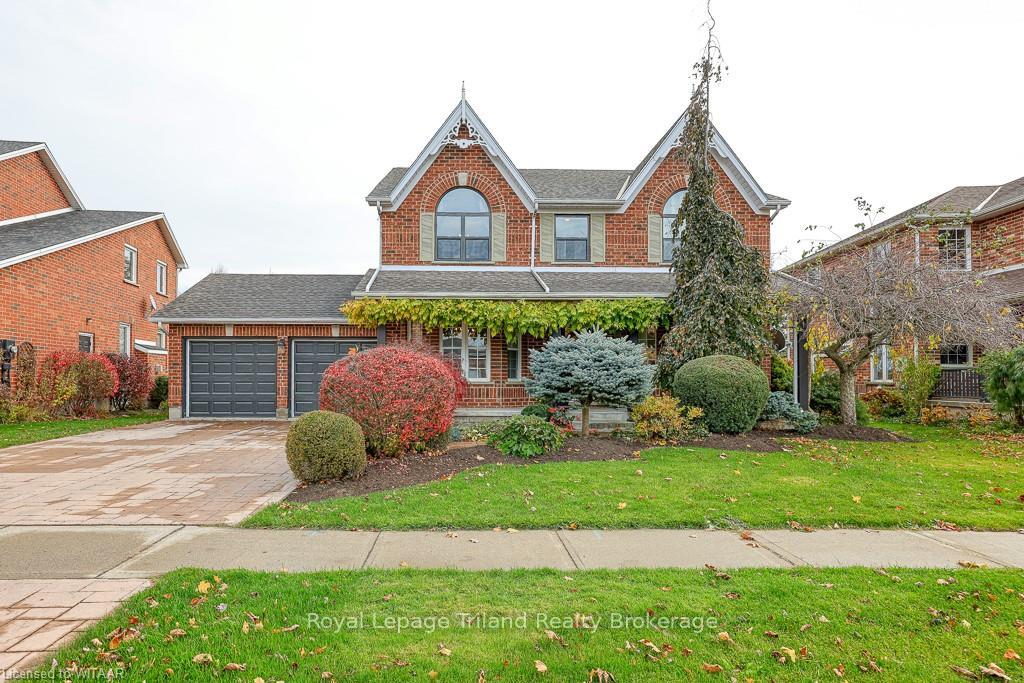
28 David Street
28 David Street
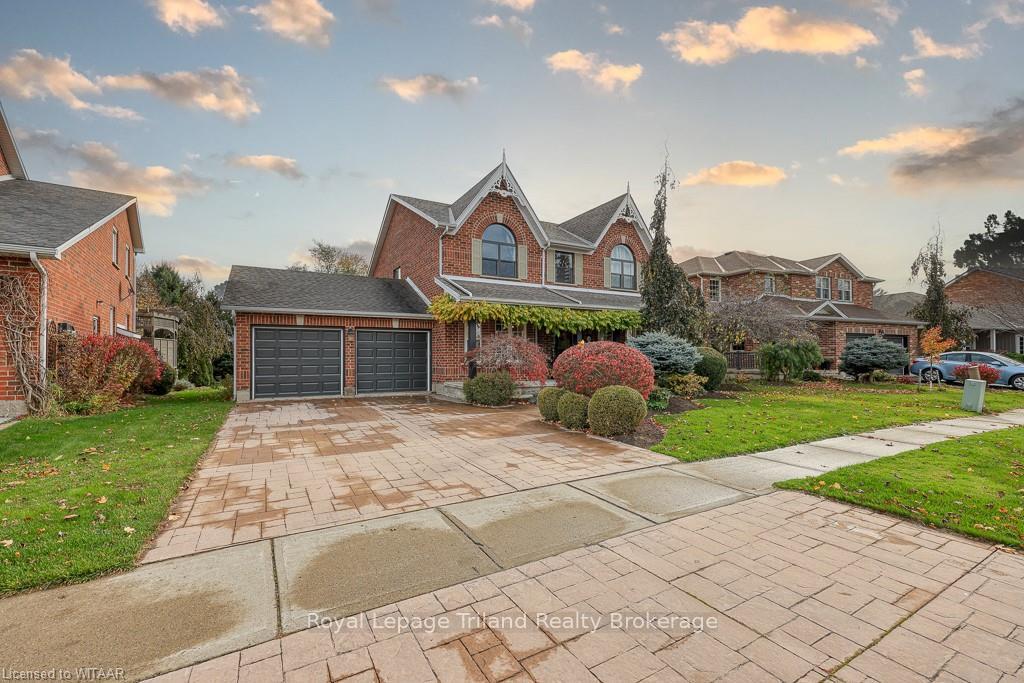
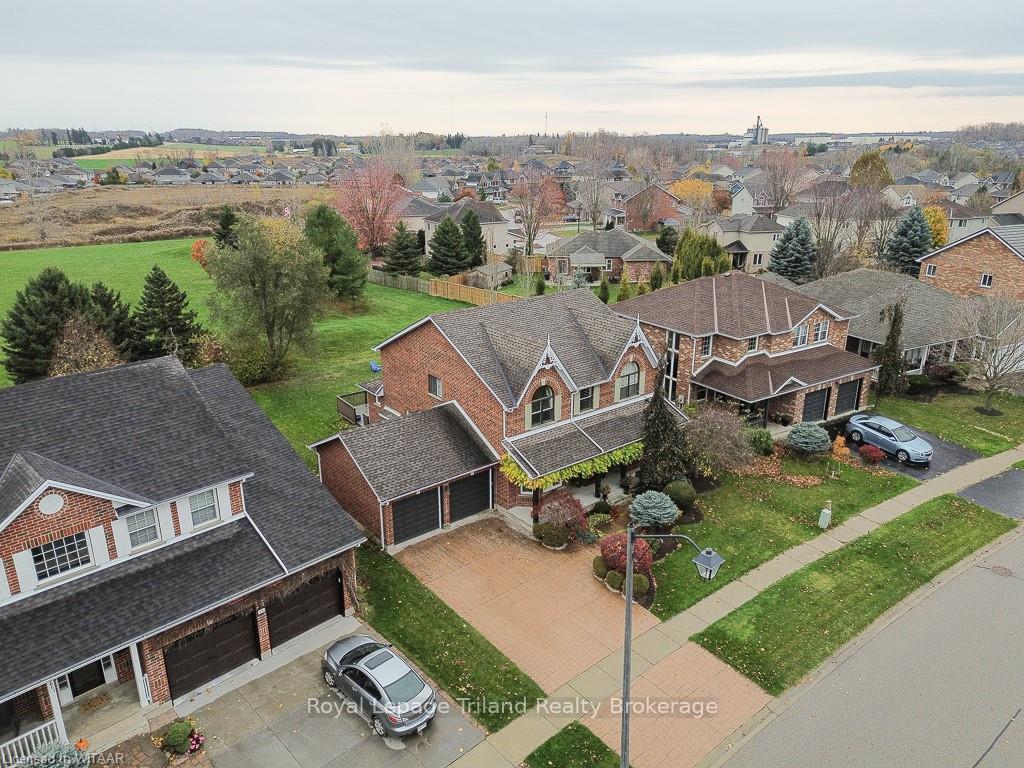
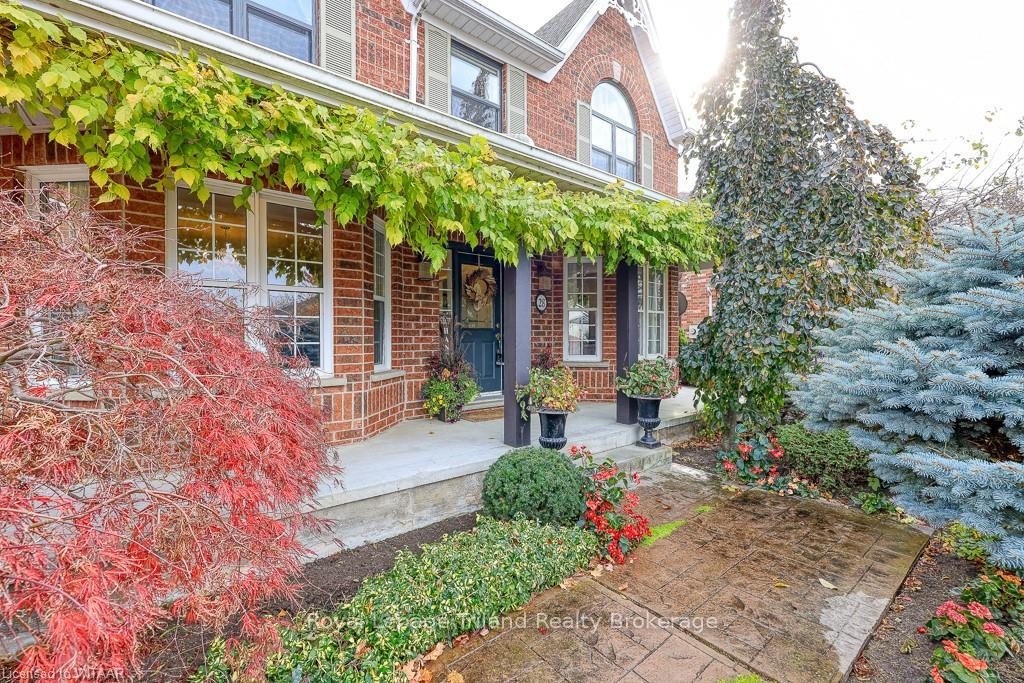
 See all 49 photos
Property history
Facts and features
- BasementFinished
- Age of home16–30 years
- Water, sewerMunicipal
- ExposureSouth
- Fireplace
- Central air
The homeDetached, 2-storey, Age 16–30 years
- Type: Detached
- Style: 2-storey
- Age: 16–30 years
- Living space: 2,500–3,000 sq ft
- Basement: Finished, full
- Exposure: South
- View: Park/greenbelt
- Waterfront: None
InsideFireplace Yes, family room, Other, water meter, water treatment, sump pump, water softener, Carbon monoxide detectors, smoke detector
- Fireplace: Yes, family room
- Features: Other, water meter, water treatment, sump pump, water softener
- Security: Carbon monoxide detectors, smoke detector
- Rooms above ground: 12
- Rooms in the basement: 4
- Bedrooms: 4 + 1 in the basement
- Bathrooms: 4
- Kitchens: 1
Outside and lotBrick, Shingles, Poured concrete
- Exterior: Brick
- Roof: Shingles
- Foundation: Poured concrete
- Features: Deck, porch, recreational area
- Size: 58.29 × 117.78 ft
- Zoning: R1
Parking2 Garage, Attached, Private double, other, inside entry
- Spaces: 2 Garage
- Garage: Attached
- Driveway: Private double, other, inside entry
Heating, water and powerForced air, gas, Central air, Municipal water
- Heating: Forced air, gas
- Cooling: Central air
- Water: Municipal water
- Sewer: Municipal sewer
- Natural gas: Yes
- Hydro: Yes
- Cable: Yes
- Telephone: Yes
Costs and taxesTaxes $5,892 a year
- Taxes, 2024: $5,892 a year
Included in the saleMounts for flat screen tvs, shelving in laundry, all bathroom mirrors, surround sound speakers in rec room, carbon monoxide detector, dishwasher, dryer, garage door opener, rangehood, refrigerator, satellite dish, smoke detector, stove, washer, window coverings, Flat screen tvs, tire racks in garage
- Included: Mounts for flat screen tvs, shelving in laundry, all bathroom mirrors, surround sound speakers in rec room, carbon monoxide detector, dishwasher, dryer, garage door opener, rangehood, refrigerator, satellite dish, smoke detector, stove, washer, window coverings
- Not included: Flat screen tvs, tire racks in garage
NearbyGolf, hospital
- Close to: Golf, hospital
Listing detailsX10744597, Sold, Nov 5, 2024
- MLS® number: X10744597
- Status: Sold
- Listed on: Nov 5, 2024
- Days on market: 16
- Updated: Nov 21, 2024
- Possession: Other
- Occupied by: Owner
- Listing brokerage: Royal Lepage Triland Realty Brokerage
About this home
28 David Street, Ingersoll (Ingersoll - South), ON N5C 4E5
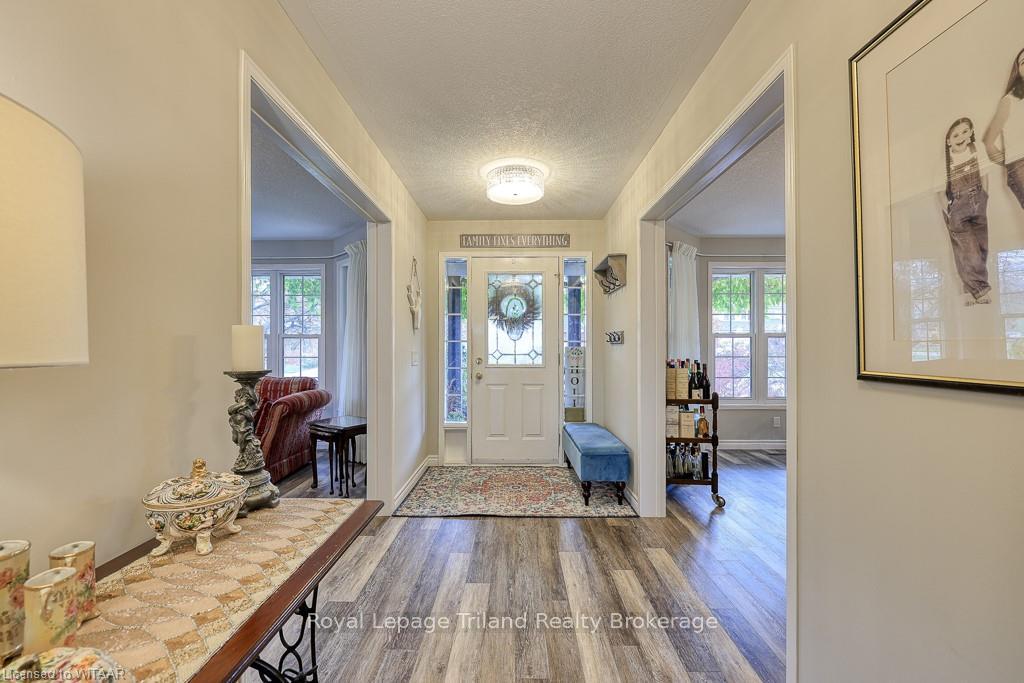
Delightful Dwelling on David! Welcome to your new home where every corner inspires ease & enjoyment. Compare the value of this very spacious 5 bedroom, 4 bath, well-appointed all brick gem! Start with a premium lot backing onto a quiet park in enviable, established Oxford Village. Here you'll secure a well-rounded lifestyle with room for family, work & play! Next, consider 3690+ sq ft of thoughtfully designed, expansive living space on 3 finished levels. Follow a stamped concrete walk & enter the bright foyer. For special dinners, a gracious dining room seats all your guests. There's a versatile front room ready as your living room, den or office. The heart of this home lies in the family room with gas fireplace, that sets the stage for memorable evenings & morning coffee rituals. At the center, the updated kitchen (2023) stands out with pristine cabinetry, sleek quartz counters & a sun filled eating area that says: "Come, sit, stay awhile!" Nearby, a 2-pce bath & clever mudroom take the stress out of daily comings/goings. Upstairs, 4 generous bedrooms include a huge primary suite with walk-in & modern 5-pce ensuite. The sparkling 4-pce family bath caters to busy mornings with a smartly sectioned tub & toilet for added privacy. Each bedroom is an individual haven for your family. Venture down to the lower rec room for movie & game nights. There’s also a 5th bdrm, 3-pce bath & sizable laundry rm with extra storage. Newer shingles. Back outside, a pool sized, south-facing backyard overlooks the park. The large deck is super for BBQs or simply relaxing! Extraordinary landscaping & a classic covered porch add to the undeniable charm. Park 4 in the double concrete drive plus room for 2 more in the garage! An unbeatable setting, minutes to Royal Roads P.S., 401/403, shopping, dining & scenic walking trails. This home effortlessly combines practicality with warmth, value & location. More than a house—it’s the place where your best memories are waiting to unfold!
Ask about this home
A HOMEH agent will answer your questions about this home.
Around this home
Daily convenience, out of 100, from the distances below
Schools nearby
School rating, out of 10.
Helpful calculators
Your HOMEH agent

"I would see it this week."