

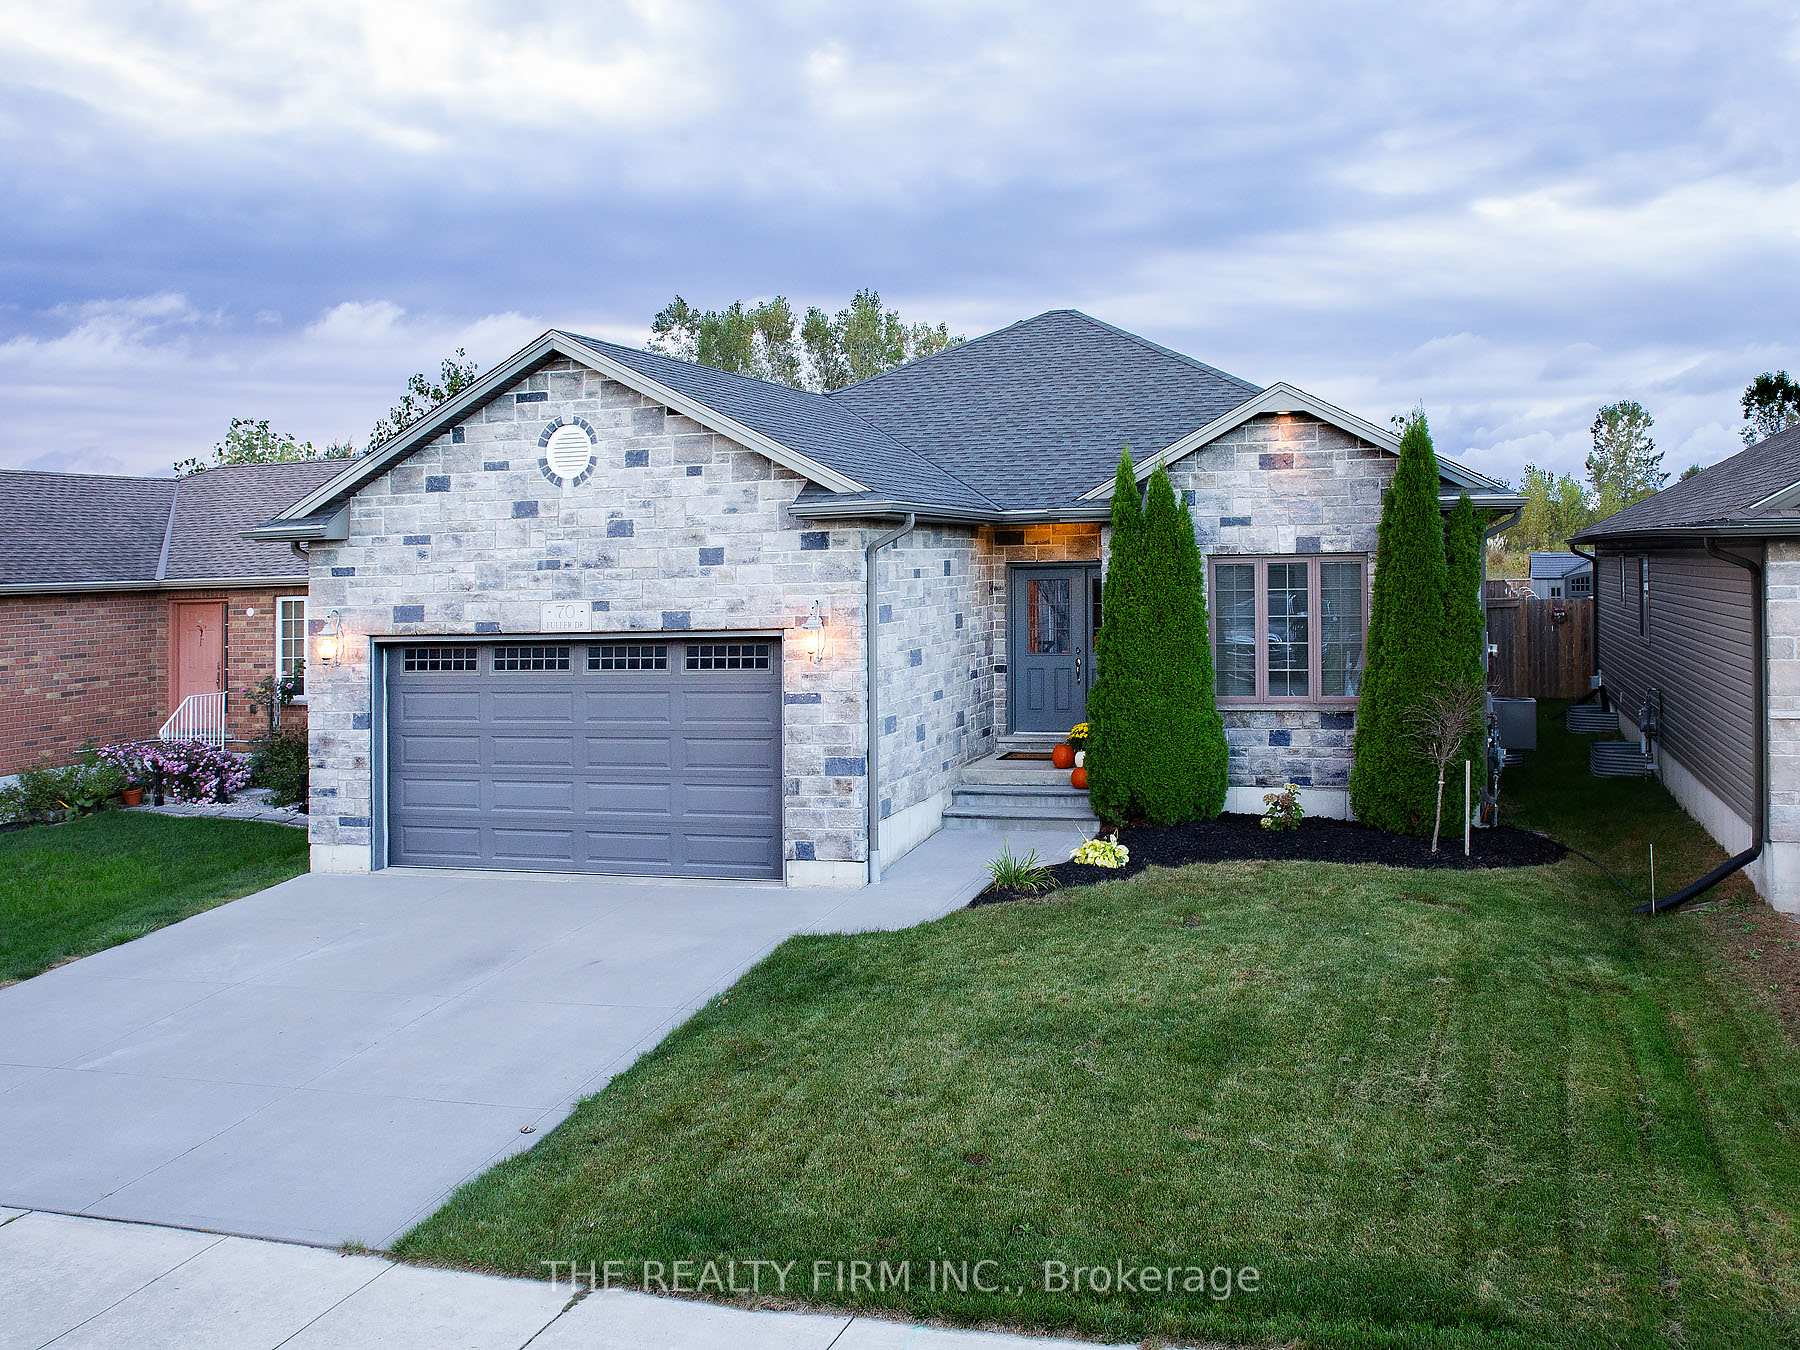
70 Fuller Drive
70 Fuller Drive
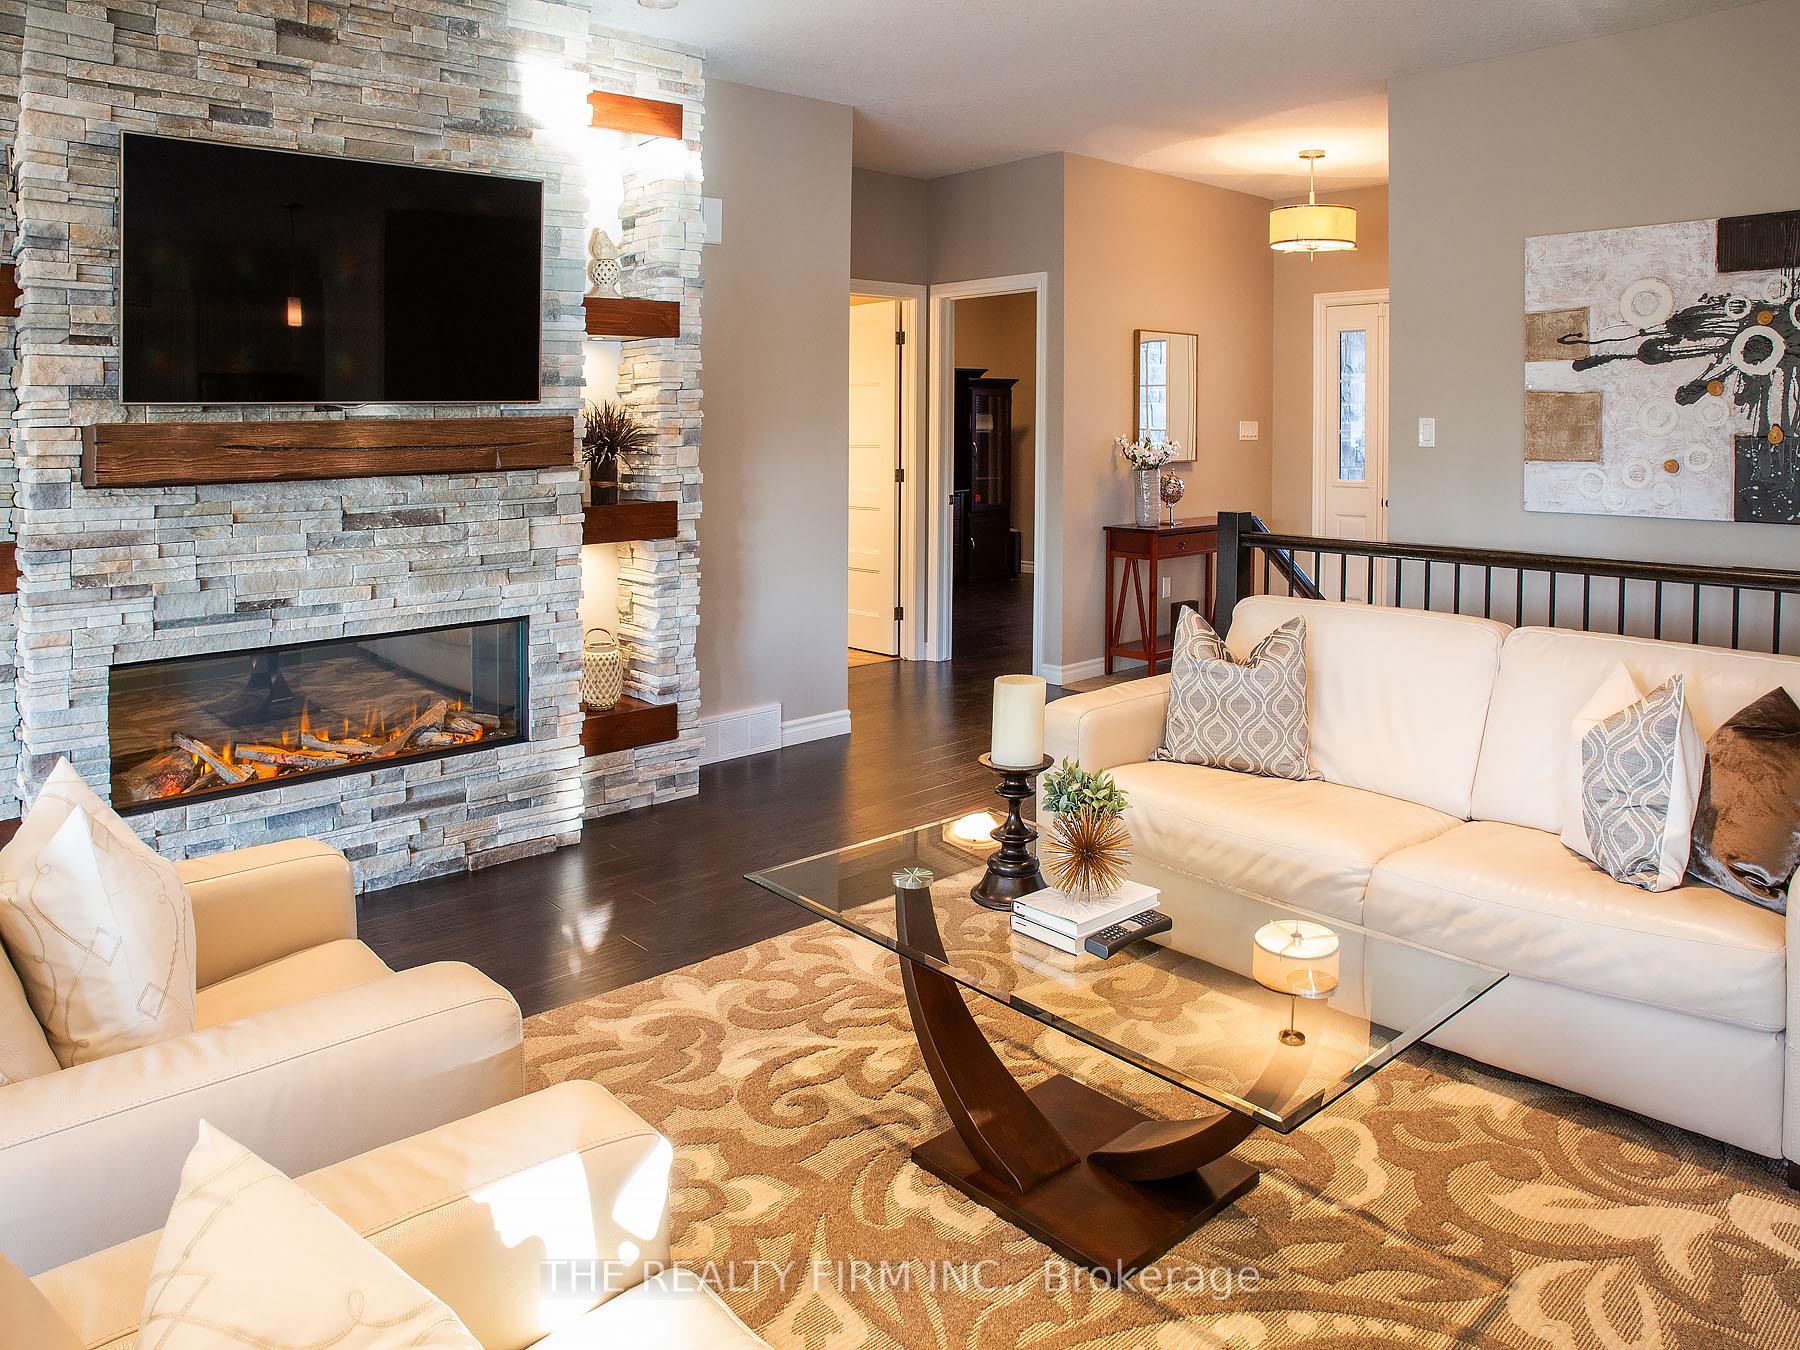 See all 39 photos
Property history
Facts and features
- BasementPart finished
- Age of home6–15 years
- Water, sewerMunicipal
- Lot shapeRectangular
- Second kitchen
- Hardwood floors
- Fireplace
- Central air
The homeDetached, Bungalow, Age 6–15 years
- Type: Detached
- Style: Bungalow
- Age: 6–15 years
- Living space: 1,500–2,000 sq ft
- Basement: Partially finished
InsideFireplace Yes, Hardwood, Tile, Main level
- Fireplace: Yes
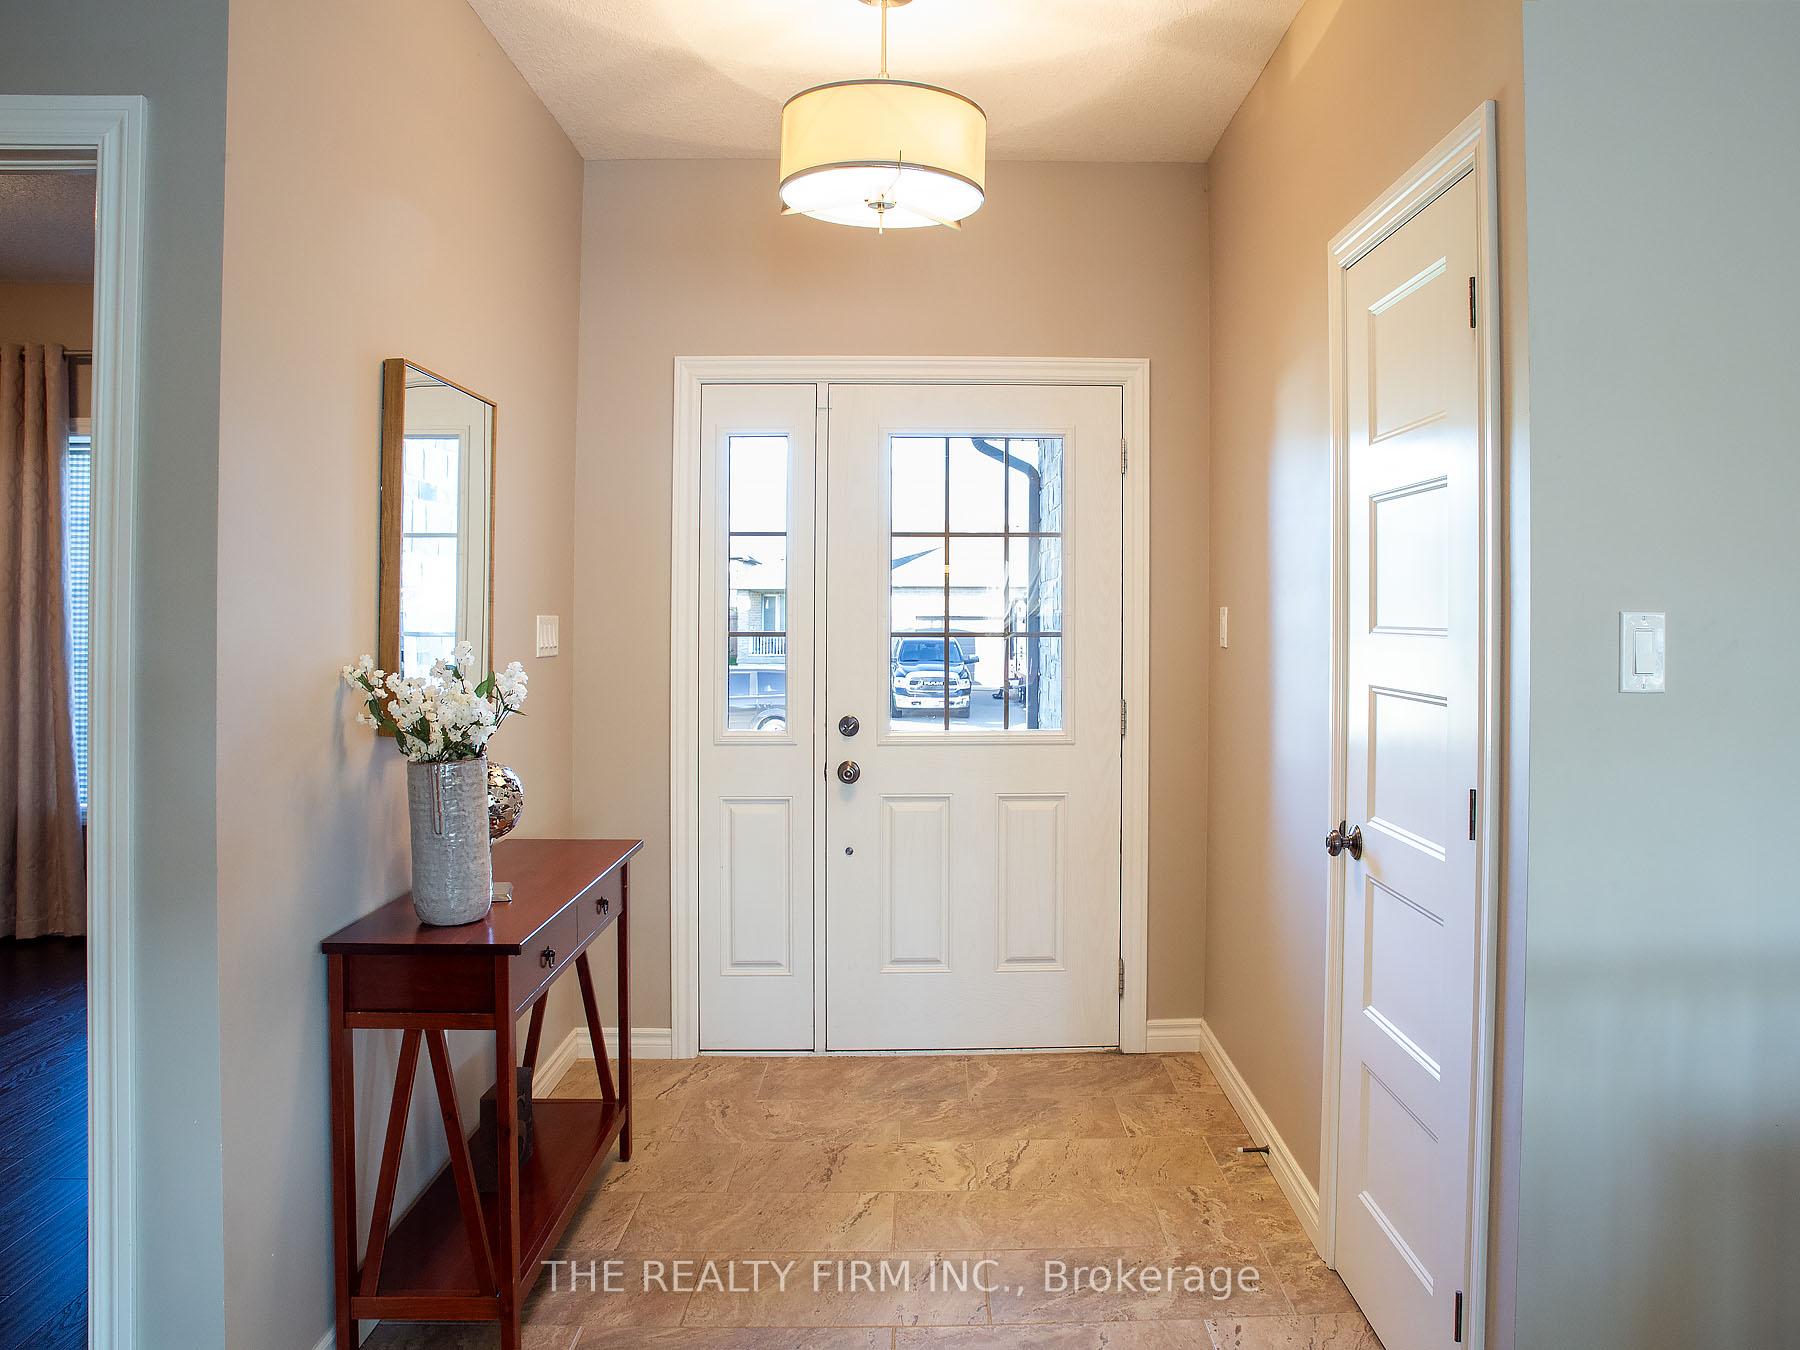
- Flooring: Hardwood, Tile
- Laundry: Main level
- Features: Auto garage door remote
- Rooms above ground: 17
- Bedrooms: 3 + 2 in the basement
- Bathrooms: 3
- Kitchens: 2
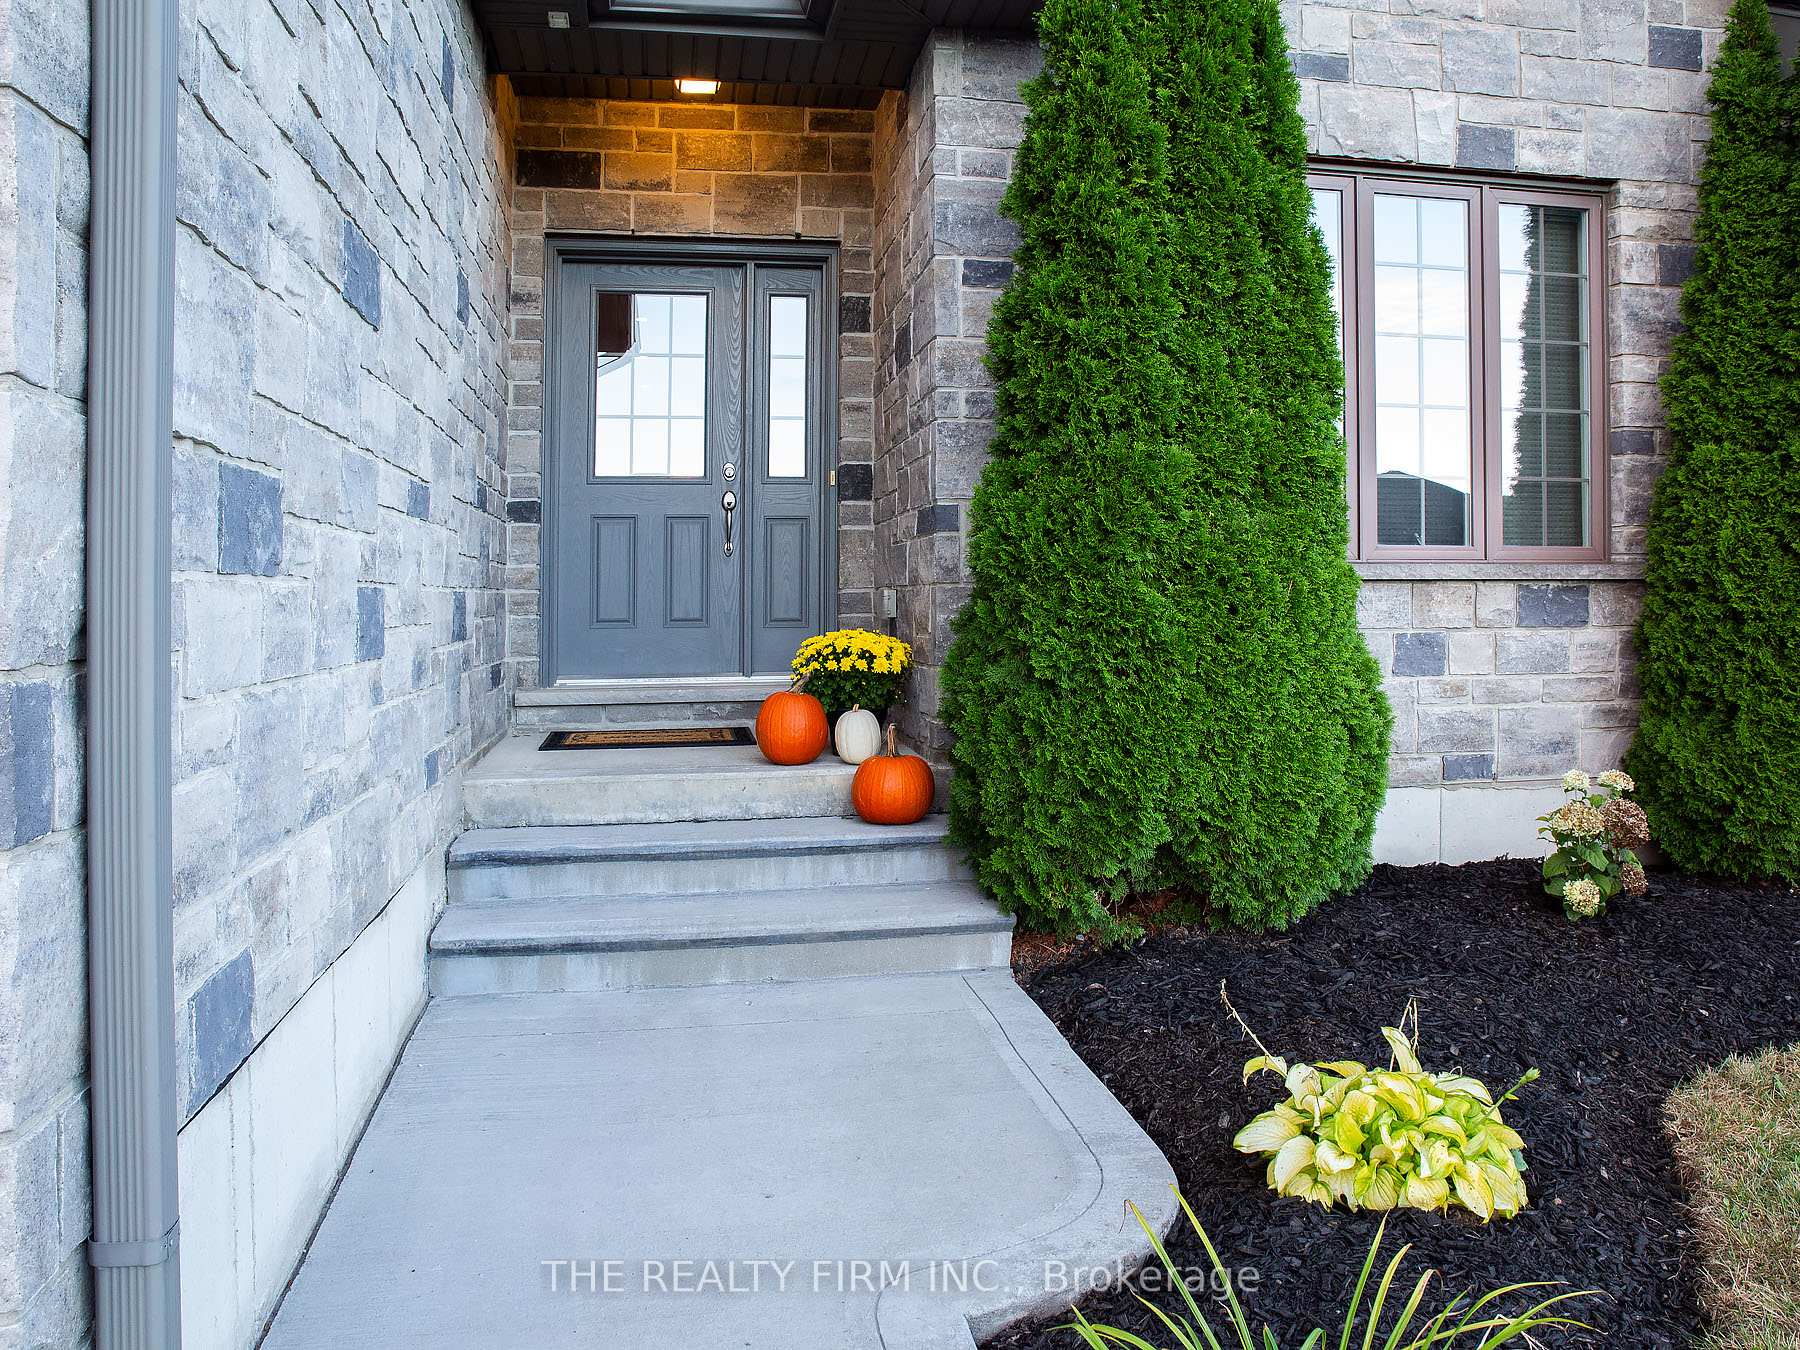
Outside and lotVinyl siding, stone, Asphalt shingle, Concrete
- Exterior: Vinyl siding, stone
- Roof: Asphalt shingle
- Foundation: Concrete
- Other structures: Garden shed
- Size: 49.21 × 121.39 ft
- Shape: Rectangular
- Zoning: R1
Parking2 Garage, Attached, Private double
- Spaces: 2 Garage
- Garage: Attached
- Driveway: Private double
Heating, water and powerForced air, gas, Central air, Municipal water
- Heating: Forced air, gas
- Cooling: Central air
- Water: Municipal water
- Sewer: Municipal sewer
- Natural gas: Yes
- Hydro: Yes
Costs and taxesTaxes $4,071 a year, HST included in the price
- Taxes, 2023: $4,071 a year
- HST: HST included in the price
Included in the saleDishwasher, dryer, garage door opener, refrigerator, washer, stove, window coveringswater softener is owned, reverse osmosis for kitchen sink, Pressure washer in garage, wine fridge, all t.v's and mounts
- Included: Dishwasher, dryer, garage door opener, refrigerator, washer, stove, window coveringswater softener is owned, reverse osmosis for kitchen sink
- Not included: Pressure washer in garage, wine fridge, all t.v's and mounts
NearbyFenced yard, hospital, level, library, park, school
- Close to: Fenced yard, hospital, level, library, park, school
Listing detailsX9378968, Sold, Oct 2, 2024
- MLS® number: X9378968
- Status: Sold
- Listed on: Oct 2, 2024
- Days on market: 71
- Updated: Dec 12, 2024
- Possession: Flexible
- Occupied by: Owner
- Listing brokerage: THE REALTY FIRM INC.
About this home
70 Fuller Drive, Ingersoll (Ingersoll - South), ON N5C 4H4
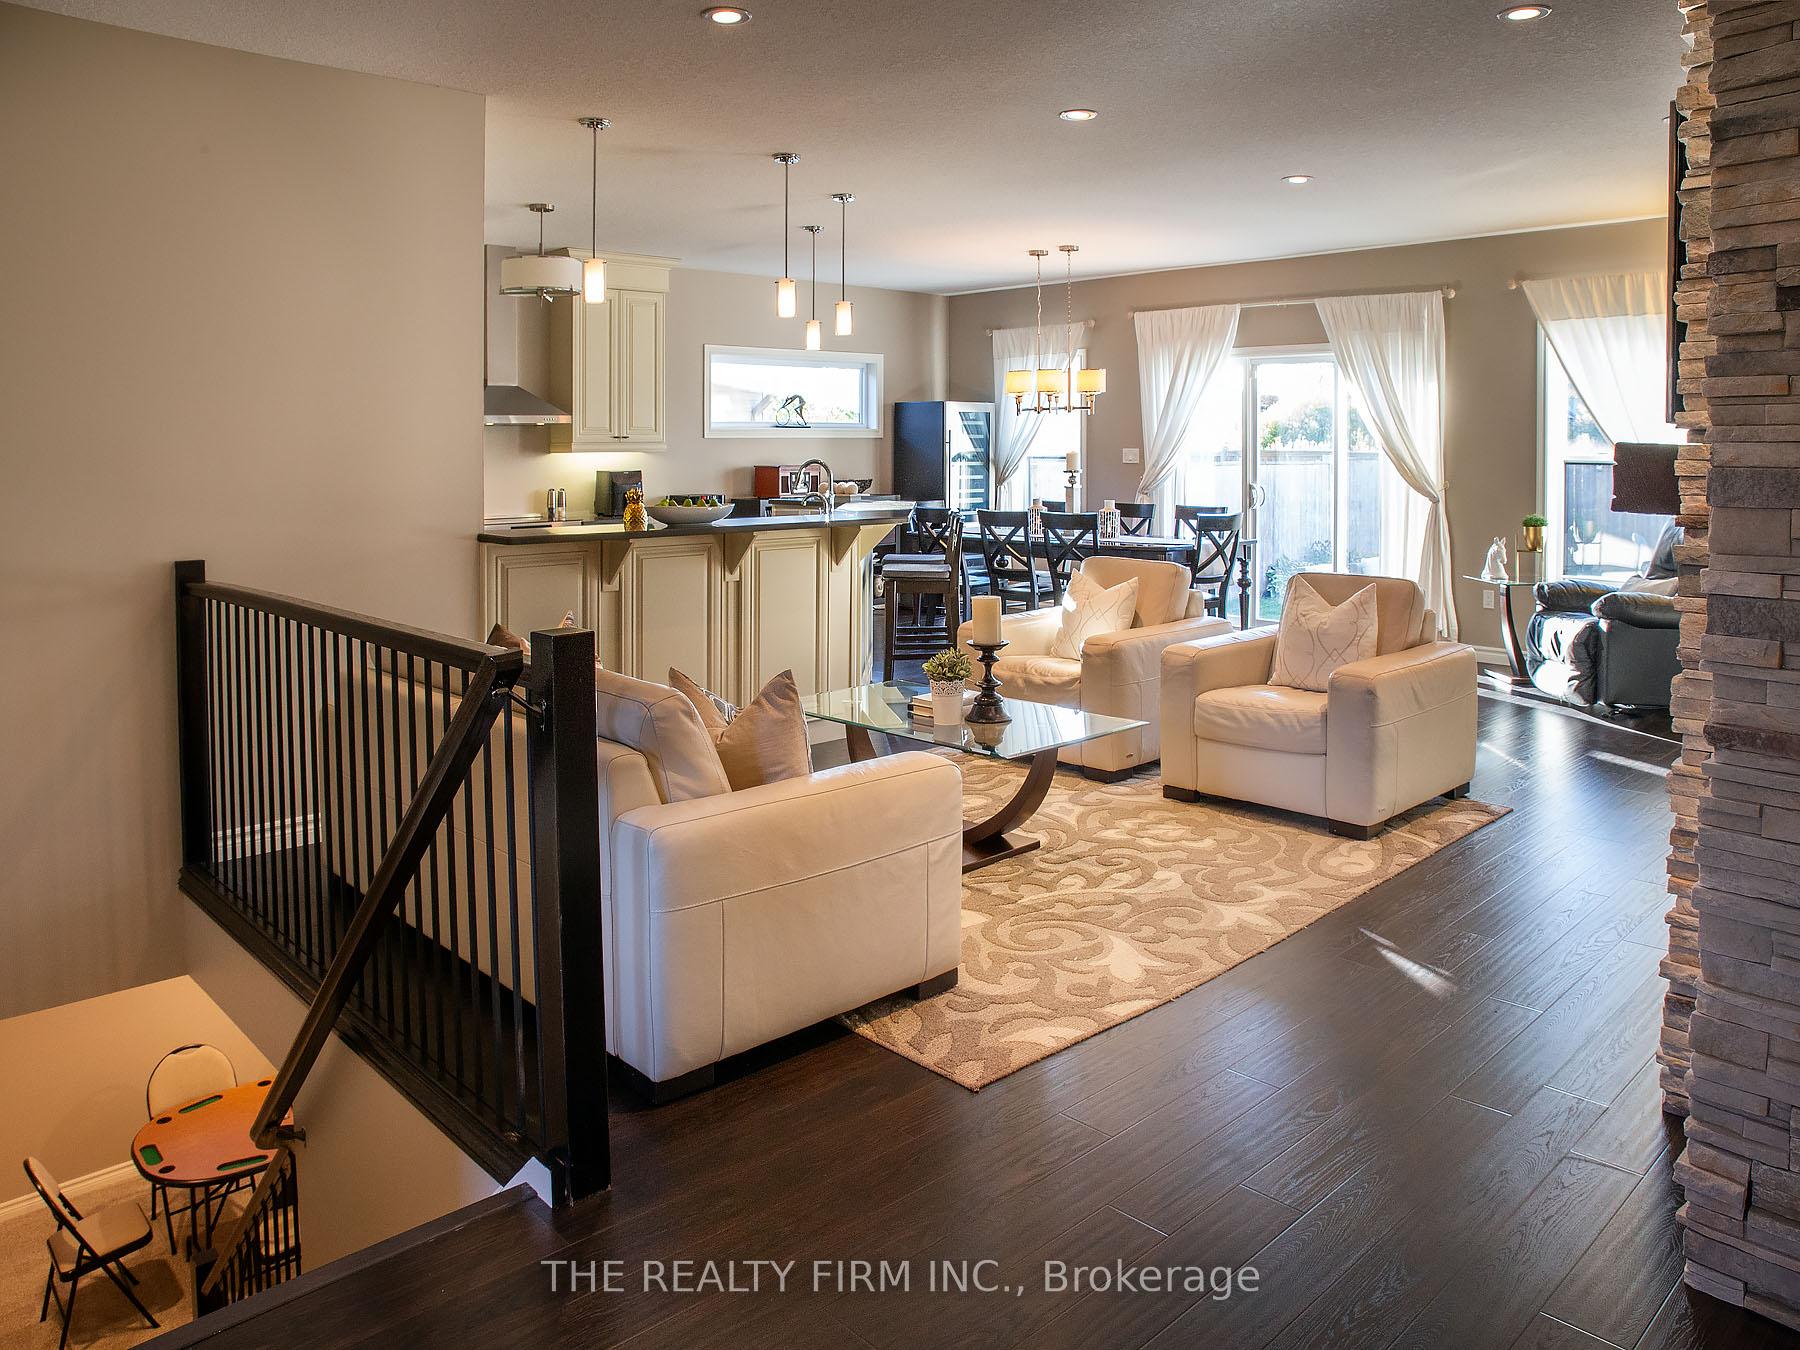
You can be in your new home by Christmas! This Oak Country built home is loaded with upgrades including extra windows, dream kitchen w upgraded warm white cabinetry, 42" upper cabinets, soft close drawers, quartz counters, valance lighting, brand new stainless steel fridge and stove, walk in pantry, and huge breakfast bar. The dining room can accommodate large gatherings - 23 ft long w a wall of windows incl a 9 ft sliding door overlooking the private fully fenced backyard with a large concrete patio to extend the party outside. The main living area has 9 ft ceilings, crown mouldings and lots of pot lights. Custom made stone wall with built in electric fireplace is in the heart of the home and can be enjoyed from kitchen, living & dining room. Hard surface floors thru the main. Completing this level are 3 bdrms and 2 full baths. Master has walk in closet & ensuite. The bright lower level has 4 oversized windows. Huge family/games area and 2 further bedrooms (one without ceiling) walk in closets and 4 pce bath. Would make a great in law suite. Located in a great family neighbourhood close to schools, parks, and quick access to the 401.
Ask about this home
A HOMEH agent will answer your questions about this home.
Around this home
Daily convenience, out of 100, from the distances below
Schools nearby
School rating, out of 10.
Helpful calculators
Your HOMEH agent

"I would see it this week."