

40 Reeves Road
40 Reeves Road
 See all 39 photos
Property history
- $699,900ExpiredList: 2025-11-14|End: 2026-04-30|167 daysX12547962
- $729,900TerminatedList: 2025-10-07|End: 2025-11-14|38 daysX12449671
Facts and features
- BasementUnfinished
- Price per sq ft~$417
- Water, sewerMunicipal
- HeatingForced air
- Fireplace
- Central air
The homeDetached, 2-storey, 1,500–2,000 sq ft
- Type: Detached
- Style: 2-storey
- Living space: 1,500–2,000 sq ft
- Basement: Full, unfinished
InsideFireplace Yes, electric, living room, Sump pump, Rooms above ground 10
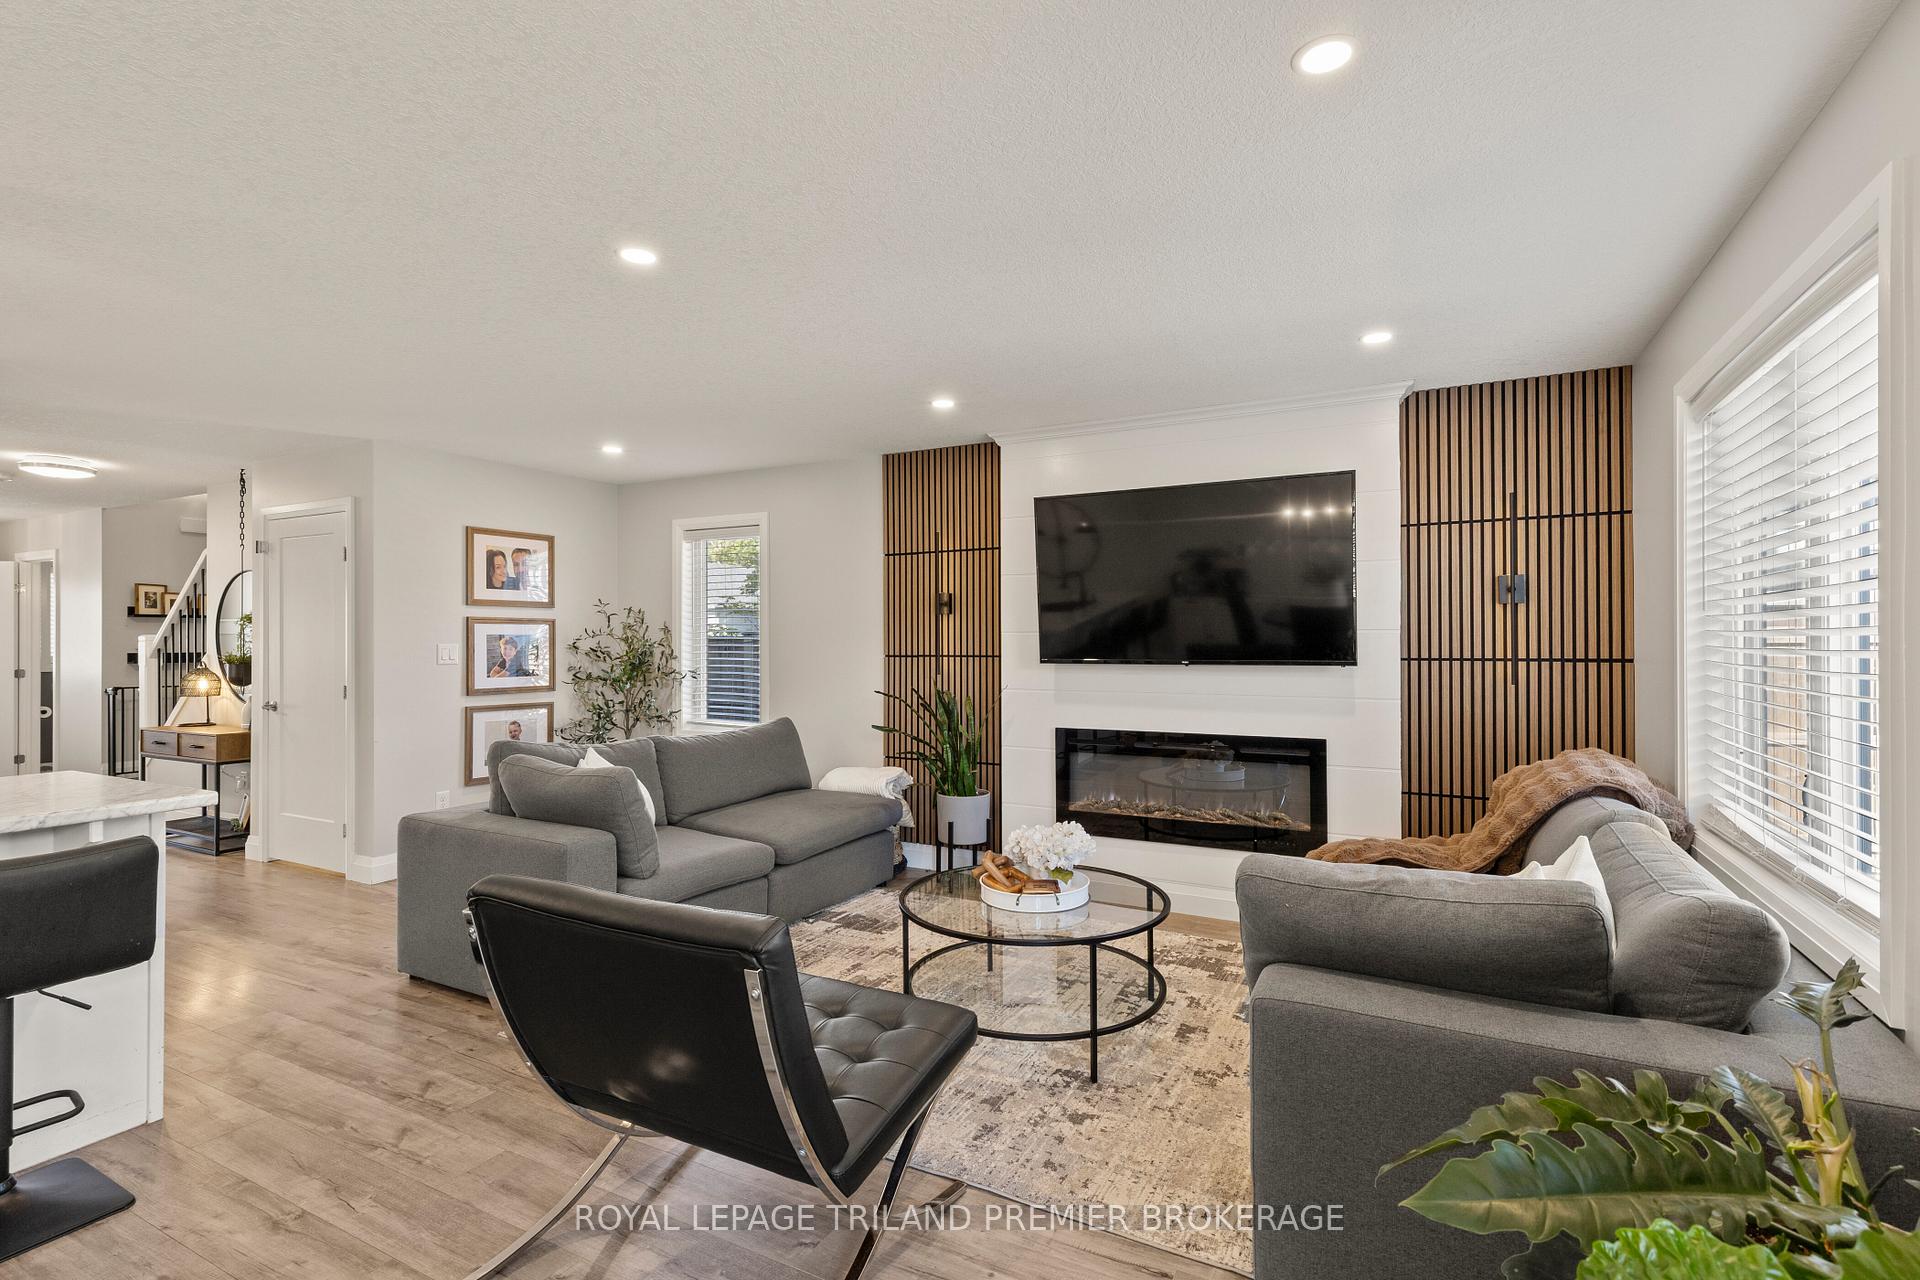
- Fireplace: Yes, electric, living room
- Features: Sump pump
- Rooms above ground: 10
- Bedrooms: 3
- Bathrooms: 3
- Kitchens: 1
- Family room: Yes
Outside and lotBrick, vinyl siding, Shingles, Poured concrete
- Exterior: Brick, vinyl siding
- Roof: Shingles
- Foundation: Poured concrete
- Size: 57.79 × 98.61 ft
- Zoning: R2
Parking2 Garage, Attached
- Spaces: 2 Garage
- Garage: Attached
Heating, water and powerForced air, gas, Central air, Municipal water
- Heating: Forced air, gas
- Cooling: Central air
- Water: Municipal water
- Sewer: Municipal sewer
Costs and taxesTaxes $4,281 a year, HST included in the price, Hot water heater
- Taxes, 2025: $4,281 a year
- HST: HST included in the price
- Rental items: Hot water heater
- Under contract: Hot water heater
Included in the saleFridge, stove, dishwasher, washer, dryer, chest freezer, window coverings and blinds, garage door openers, gazebo, shed, hot tub
- Included: Fridge, stove, dishwasher, washer, dryer, chest freezer, window coverings and blinds, garage door openers, gazebo, shed, hot tub
Listing detailsX12449671, Terminated, Oct 7, 2025
- MLS® number: X12449671
- Status: Terminated
- Listed on: Oct 7, 2025
- Days on market: 38
- Updated: Nov 14, 2025
- Possession: Flexible
- Occupied by: Owner
- Listing brokerage: ROYAL LEPAGE TRILAND PREMIER BROKERAGE
About this home
40 Reeves Road, Ingersoll (Ingersoll - South), ON N5C 0E2
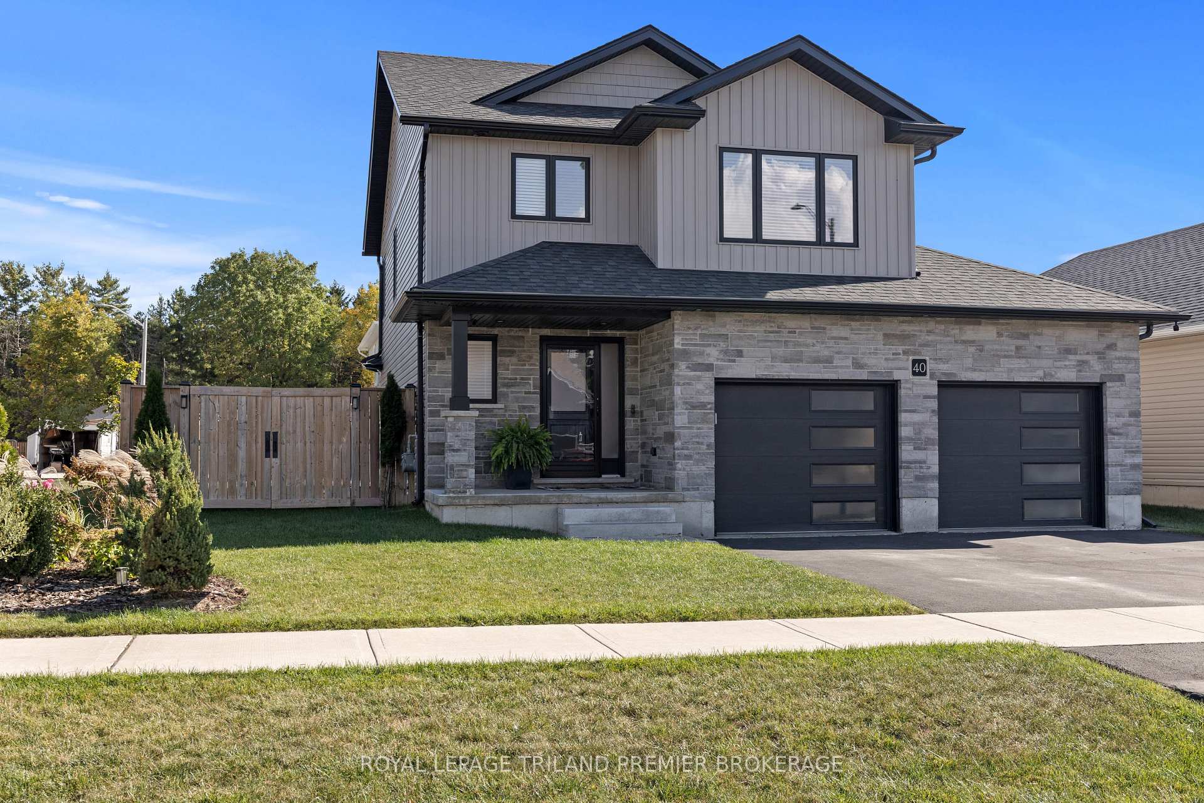
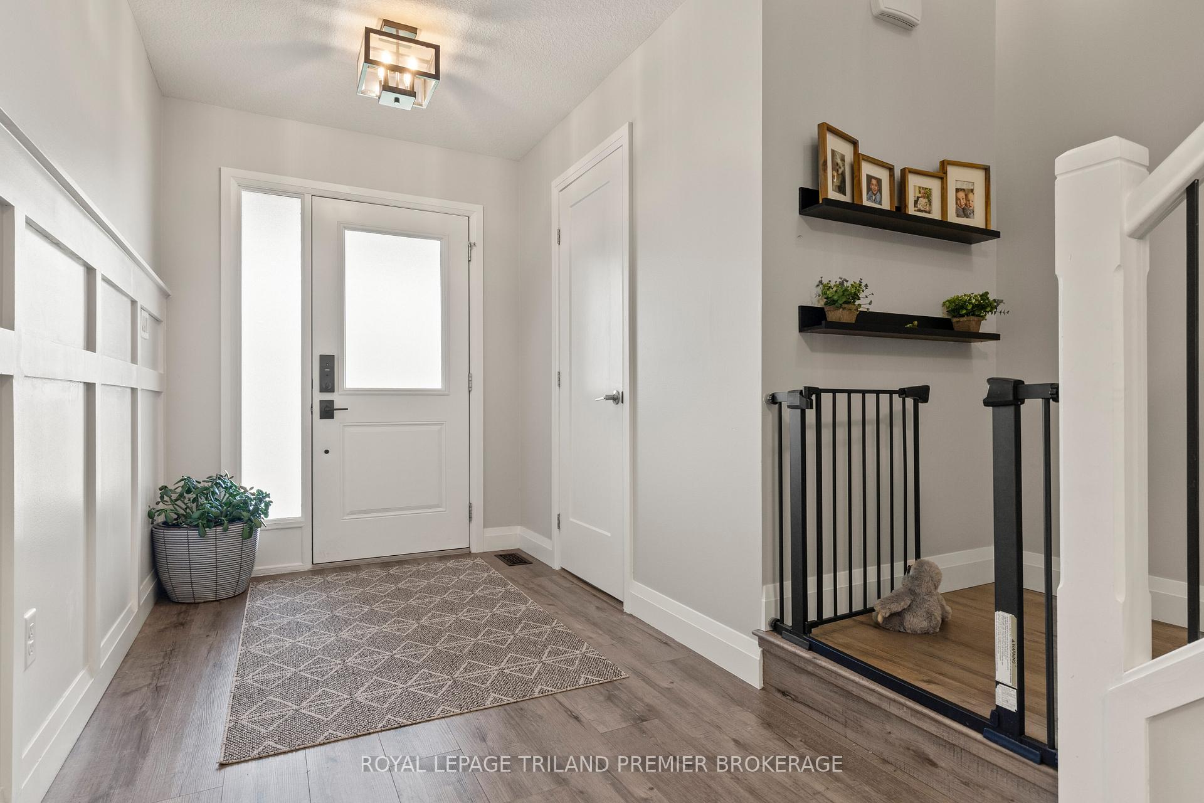
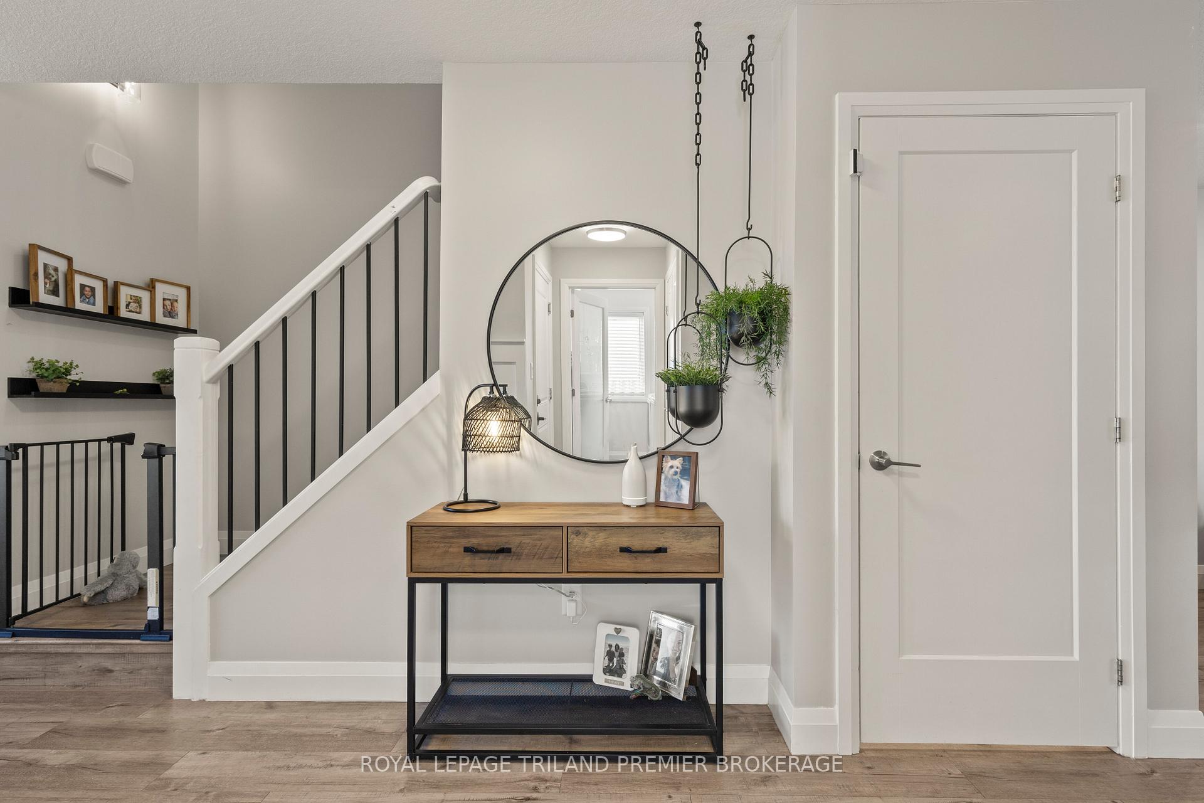
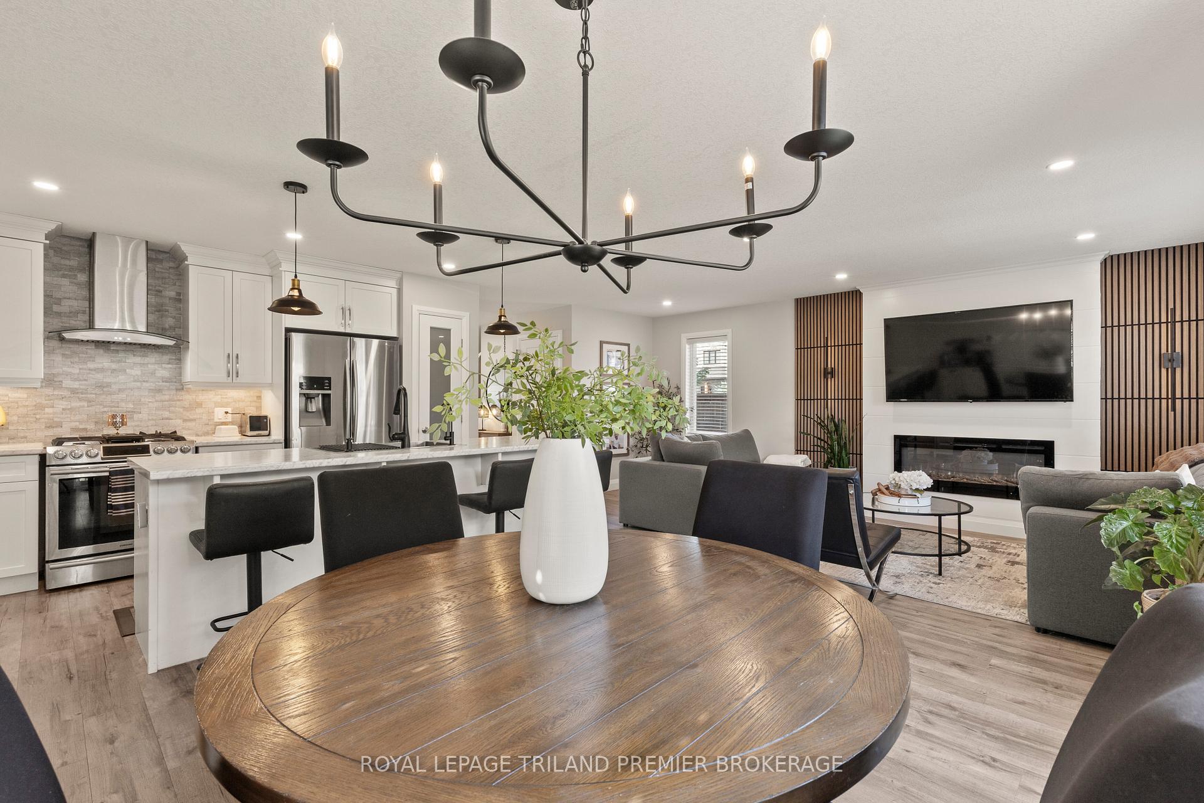
Welcome to this beautiful, like new home in desirable Ingersoll! Enter into the spacious foyer, through to the open-concept main level featuring stylish laminate flooring throughout, a bright and spacious great room with an electric fireplace set on a custom feature wall with sconces, a modern kitchen with a convenient pantry, dinette with direct backyard access, and convenient main floor laundry and 2-piece bathroom. Upstairs, you'll find three generous bedrooms and two full bathrooms, including a primary suite complete with a walk-in closet and private ensuite. Step outside to enjoy the backyard oasis featuring a concrete patio, 12'x14' gazebo, 9'x7' storage shed, hot tub, and gas BBQ hookup ideal for relaxing or hosting guests. The oversized 23' wide double garage offers extra storage space, double garage doors, and a man door to the backyard. Loaded with extras throughout, including storm door, gas hookups for the dryer, stove, and BBQ, a dedicated Christmas light switch with soffit outlet, Wi-Fi garage door openers, stone façade, extra windows, and a premium corner lot. Situated in South Ingersoll steps from golf, shopping, restaurants, highway access and in desirable Harrisfield school district. A perfect blend of comfort, convenience, and thoughtful upgrades ready for you to move right in!
Ask about this home
A HOMEH agent will answer your questions about this home.
Around this home
Daily convenience, out of 100, from the distances below
Schools nearby
School rating, out of 10.
Helpful calculators
Your HOMEH agent

"Priced 21% over the Hestimate. I would see it this week."