

41 Kendell Lane
41 Kendell Lane
 See all 9 photos
Property history
Facts and features
- BasementWalk-up
- Age of home6–15 years
- Water, sewerMunicipal
- HeatingForced air
- Central air
The homeDetached, 2-storey, Age 6–15 years
- Type: Detached
- Style: 2-storey
- Age: 6–15 years
- Living space: 1,500–2,000 sq ft
- Basement: Finished, walk-up
InsideMain level, Sump pump, water softener, Rooms above ground 7
- Laundry: Main level
- Features: Sump pump, water softener
- Rooms above ground: 7
- Rooms in the basement: 0
- Bedrooms: 3
- Bathrooms: 3
- Kitchens: 1
- Family room: Yes
Outside and lotBrick, stone, Other, Other
- Exterior: Brick, stone
- Roof: Other
- Foundation: Other
- Size: 42.03 × 91.9 ft
Parking1 Garage, Attached, Private
- Spaces: 1 Garage
- Garage: Attached
- Driveway: Private
Heating, water and powerForced air, gas, Central air, Municipal water
- Heating: Forced air, gas
- Cooling: Central air
- Water: Municipal water
- Sewer: Municipal sewer
- Natural gas: Yes
- Hydro: Yes
- Cable: Yes
- Telephone: Yes
Costs and taxesTaxes $3,885 a year, HST included in the price, Hot water tank.
- Taxes, 2024: $3,885 a year
- HST: HST included in the price
- Rental items: Hot water tank.
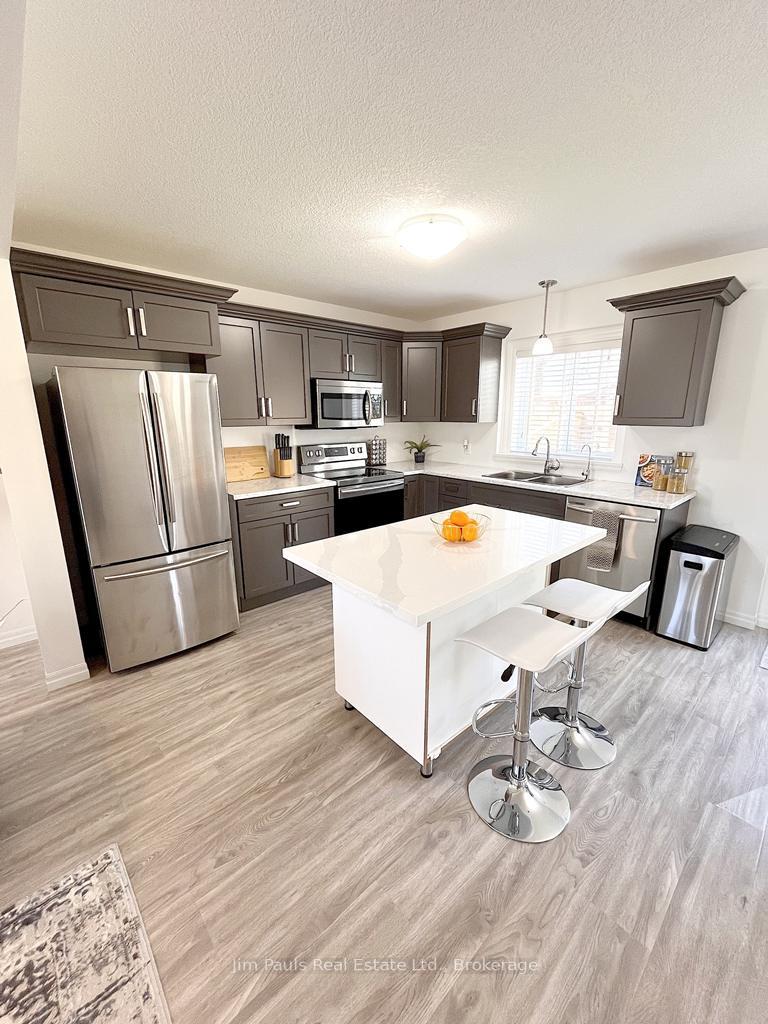
Included in the saleAll window coverings, all electric light fixtures, built-in dishwasher, over the range microwave hood fan, kitchen island.
- Included: All window coverings, all electric light fixtures, built-in dishwasher, over the range microwave hood fan, kitchen island.
NearbyCul de sac/dead end, park
- Close to: Cul de sac/dead end, park
Listing detailsX11934311, Sold, Jan 9, 2025
- MLS® number: X11934311
- Status: Sold
- Listed on: Jan 9, 2025
- Days on market: 41
- Updated: Feb 19, 2025
- Possession: Flexible
- Occupied by: Owner
- Listing brokerage: Jim Pauls Real Estate Ltd., Brokerage
About this home
41 Kendell Lane, Ingersoll (Ingersoll - North), ON N5C 0B7
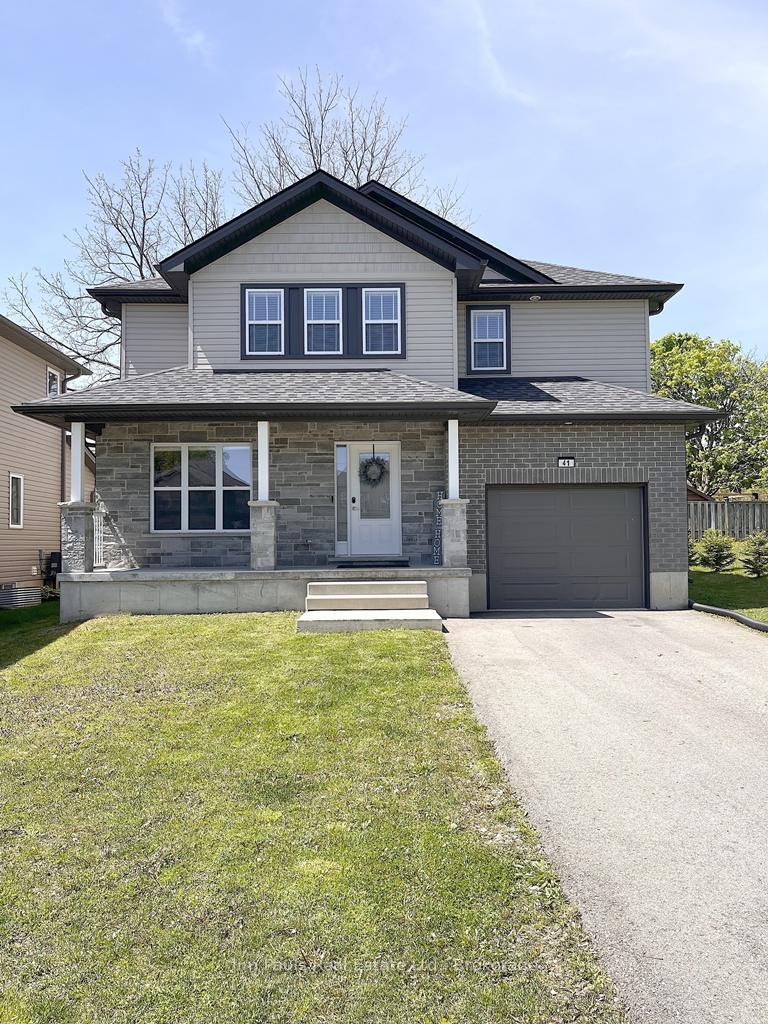
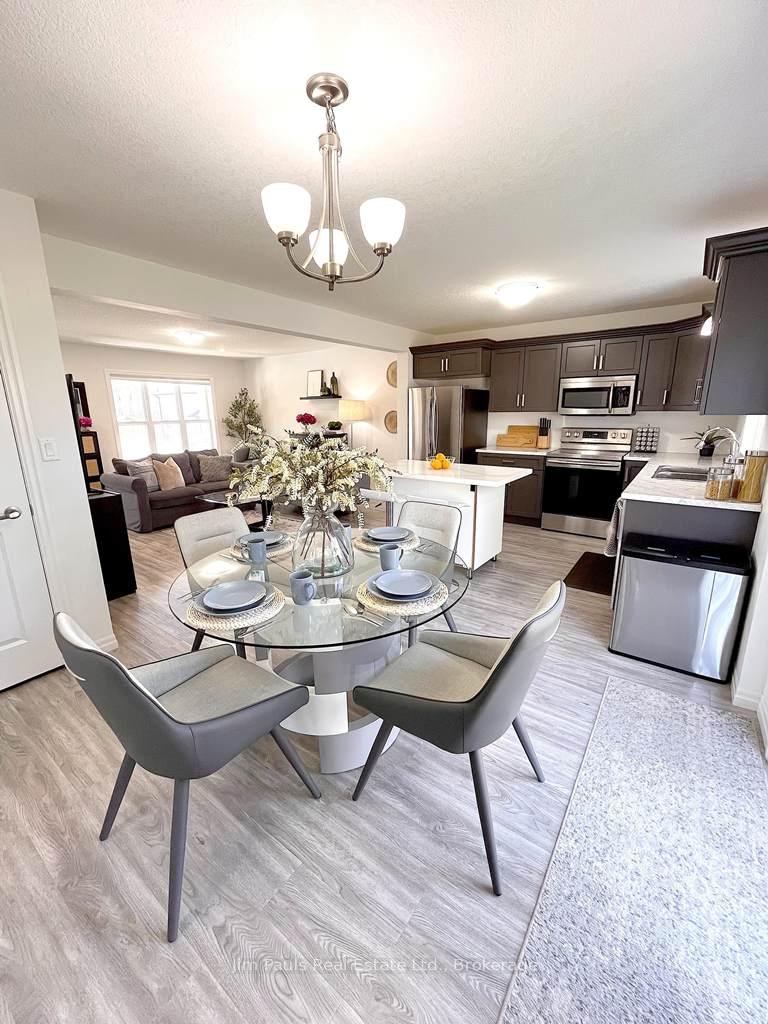
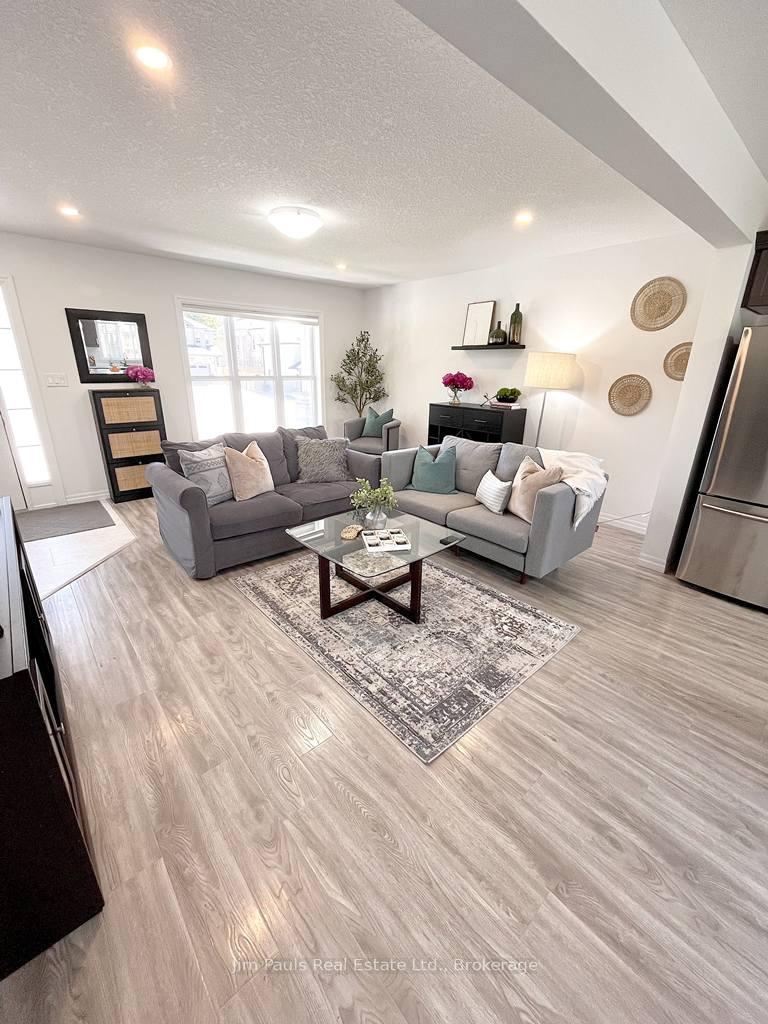
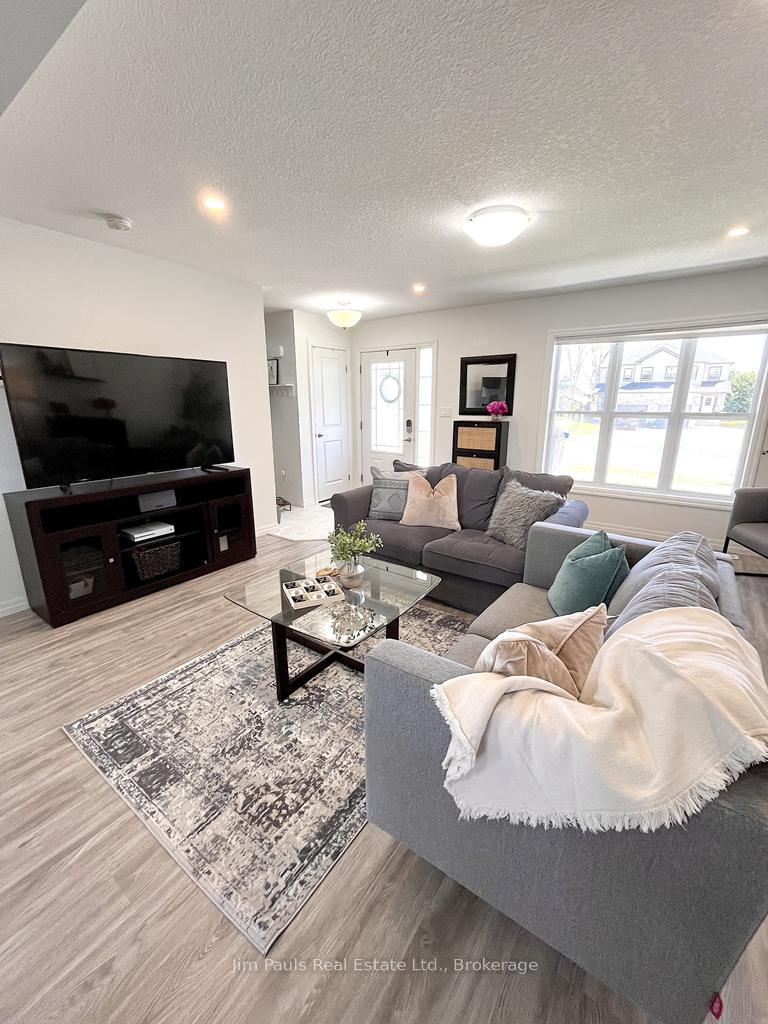
Welcome home to this beautiful seven year old two-storey nestled at the end of cul-de-sac with only one side neighbour. Take in the bright, open main floor as you step through the front door and in to your cozy living space. Make your way upstairs to bonus loft area that could function as future office or play space. Pass through the primary bedroom doors to ensuite bath with walk-in closet. Two other generous bedrooms are situated beside 4-piece bathroom perfect for growing family. Inside entry through garage just steps from kitchen for convenient grocery drop-off. Backyard access from dining area features deck and fenced yard. Finally, the spacious unfinished basement is yours to customize! The home is within walking distance of community park which is an added bonus for strolls with your pups or little ones. Take a walk through this beauty! **EXTRAS** **Interboard listing: Cornerstone - Hamilton-Burlington**
Ask about this home
A HOMEH agent will answer your questions about this home.
Around this home
Daily convenience, out of 100, from the distances below
Schools nearby
School rating, out of 10.
Helpful calculators
Your HOMEH agent

"I would see it this week."