

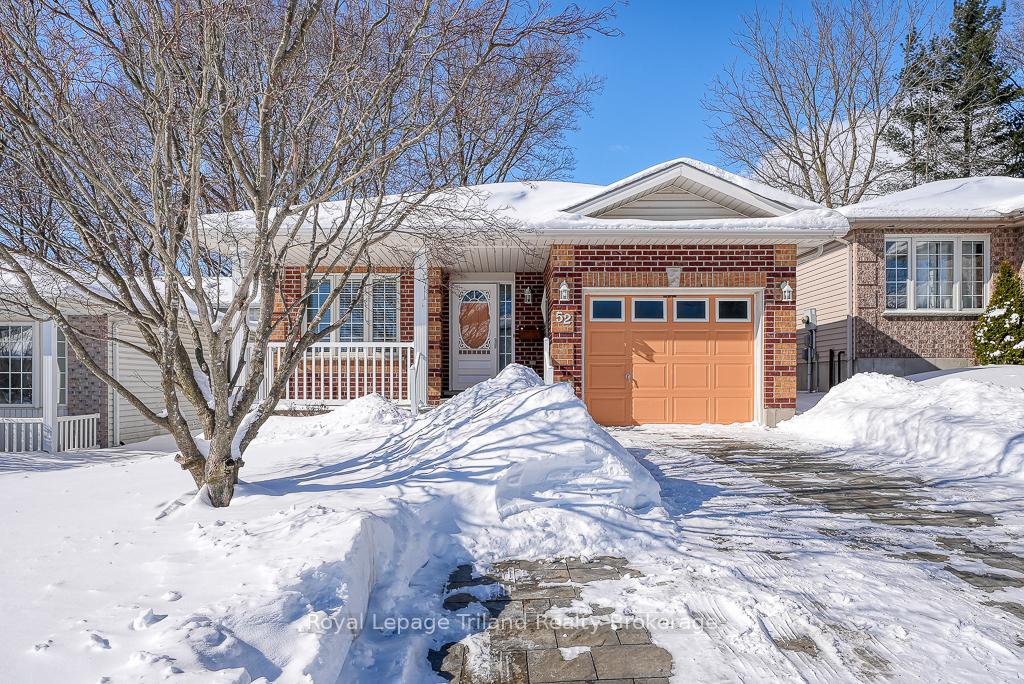
52 Rossiter Road
52 Rossiter Road
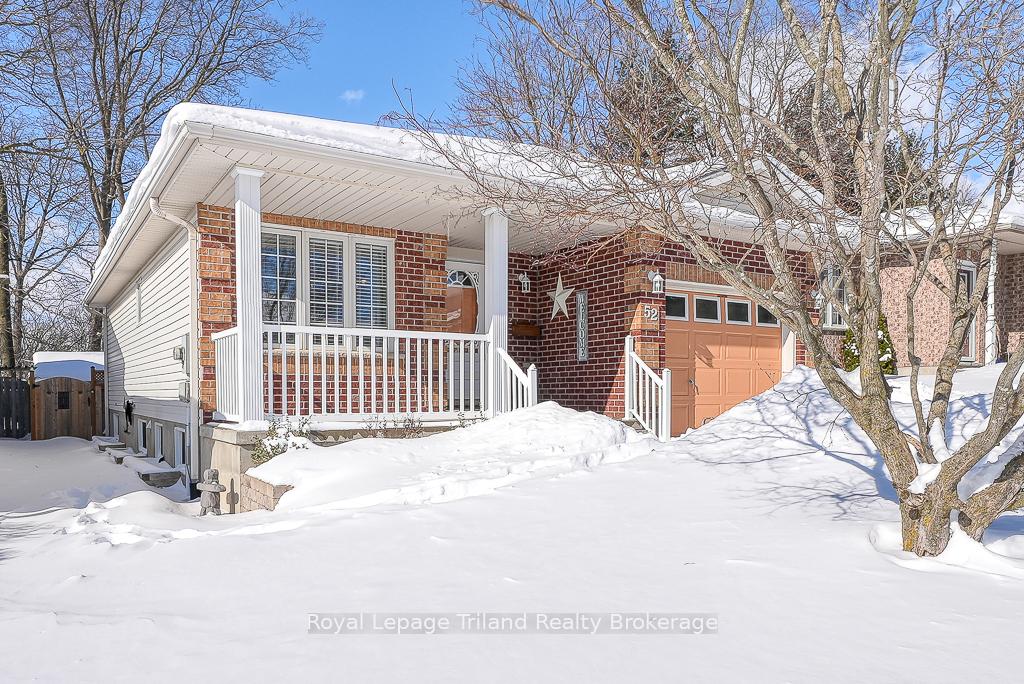
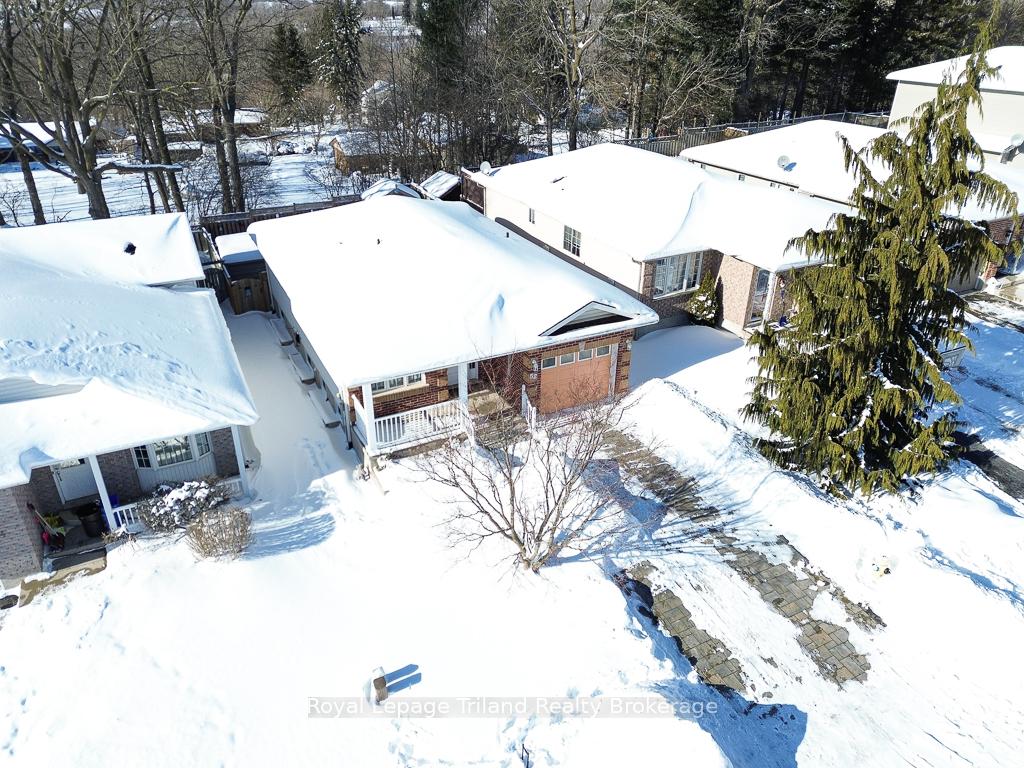
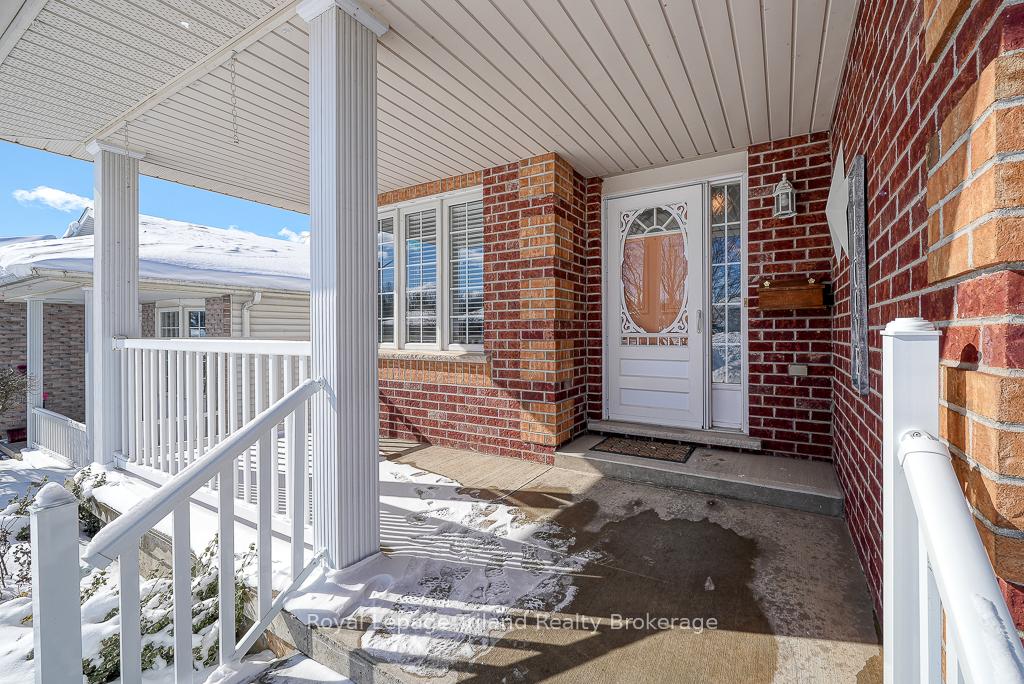
 See all 42 photos
Property history
Facts and features
- BasementFinished
- Age of home16–30 years
- Water, sewerMunicipal
- HeatingForced air
- Second kitchen
- Central air
The homeDetached, Bungalow, Age 16–30 years
- Type: Detached
- Style: Bungalow
- Age: 16–30 years
- Living space: 700–1,100 sq ft
- Basement: Finished, full
InsideMain level, Auto garage door remote, floor drain, in-law suite, primary bedroom - main floor, storage, sump pump, water heater, water meter, water softener, Carbon monoxide detectors
- Laundry: Main level
- Features: Auto garage door remote, floor drain, in-law suite, primary bedroom - main floor, storage, sump pump, water heater, water meter, water softener
- Security: Carbon monoxide detectors
- Rooms above ground: 5
- Rooms in the basement: 3
- Bedrooms: 2 + 2 in the basement
- Bathrooms: 2
- Kitchens: 2
- Family room: Yes
Outside and lotBrick, vinyl siding, Asphalt shingle, Poured concrete
- Exterior: Brick, vinyl siding
- Roof: Asphalt shingle
- Foundation: Poured concrete
- Features: Deck, landscaped, privacy, porch, recreational area
- Other structures: Garden shed, shed
- Size: 37.73 × 98.43 ft
- Zoning: R1
Parking1 Garage, Attached, Private
- Spaces: 1 Garage
- Garage: Attached
- Driveway: Private
Heating, water and powerForced air, gas, Central air, Municipal water
- Heating: Forced air, gas
- Cooling: Central air
- Water: Municipal water
- Sewer: Municipal sewer
- Natural gas: Yes
- Hydro: Yes
- Cable: Yes
- Telephone: Yes
Costs and taxesTaxes $3,248 a year, HST included in the price, Water heater
- Taxes, 2024: $3,248 a year
- HST: HST included in the price
- Rental items: Water heater
- Under contract: Hot water tank-gas
Included in the saleStove, 3 fridges, dishwasher, built in microwave, washer, dryer, all attached shelving & cabinetry. **basement: sofa, chair, tv cabinet, tv in the cabinet, 2 end tables, bistro table and 2 chairs, cookware and dishes (**these items included in as is condition)., "catio" on deck
- Included: Stove, 3 fridges, dishwasher, built in microwave, washer, dryer, all attached shelving & cabinetry. **basement: sofa, chair, tv cabinet, tv in the cabinet, 2 end tables, bistro table and 2 chairs, cookware and dishes (**these items included in as is condition).
- Not included: "catio" on deck
NearbyFenced yard, golf, hospital, park, rec./commun.centre, school
- Close to: Fenced yard, golf, hospital, park, rec./commun.centre, school
Listing detailsX11979888, Sold, Feb 20, 2025
- MLS® number: X11979888
- Status: Sold
- Listed on: Feb 20, 2025
- Days on market: 6
- Updated: Feb 26, 2025
- Possession: 2025-05-01 / Other
- Occupied by: Owner
- Listing brokerage: Royal Lepage Triland Realty Brokerage
About this home
52 Rossiter Road, Ingersoll (Ingersoll - South), ON N5C 4E1
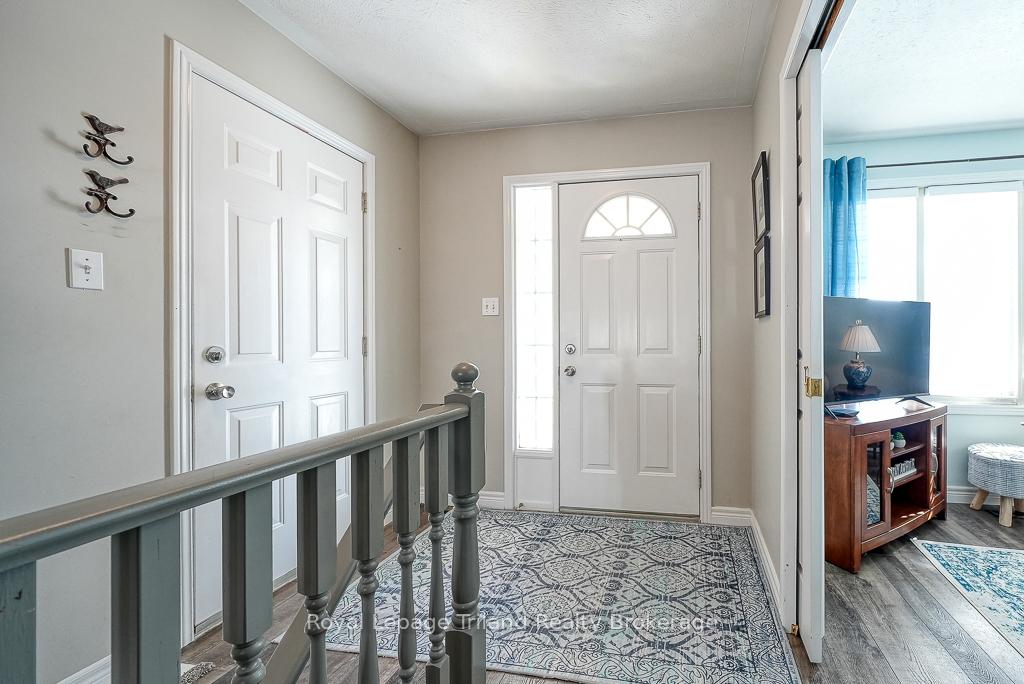
Ready for the Right Move to Rossiter Road? Offering exceptional value and 1862+/ - SF of finished living space, this delightful bungalow is nestled in the desirable North Meadows area of South Ingersoll. Located on a quiet, seldom-traveled street in coveted Royal Roads school district, it provides easy access to walking trails & the conservation area-blending tranquility with convenience. Inside,a bright 2+2 bedroom, 2-bath layout offers flexible living. The main floor boasts a stylish, carpet-free interior with modern, durable LVP flooring. The spacious eat-in kitchen features ample cabinetry, quartz counters, tiled backsplash and sleek SS appliances. The open-concept living room extends seamlessly to the backyard for effortless indoor-outdoor flow. The king-sized primary bedroom offers tranquil views through a picture window with cozy window seat. A flexible front bedroom with pocket doors doubles as den or office, while the stylish & modern 3-pce bath (2020) incorporates a laundry area for added convenience. The lower level is filled with natural light from above-grade windows and includes a compact kitchenette with full-size fridge-ideal quarters for extended family or guests. 2 well-sized bedrooms, one with direct access to an updated 4-pce bath, make this space incredibly functional! Outside, flagstone walkways & professional landscaping add to the appeal! The privacy-fenced backyard is a low-maintenance condo alternative with easy-care gardens and a newer deck-perfect for relaxing or entertaining. 2 charming garden sheds provide extra storage. Inside access to the garage & parking for 4 cars enhance daily convenience. With owned R/O & water softener, newer furnace & A/C(5-6 yrs old), this home is truly move-in ready. Quick access to 401 puts Woodstock, the 403, London, Brantford, Cambridge, KW within easy reach. Whether downsizing, starting fresh, or seeking multi-gen flexibility, this spotless home is a perfect fit. An incredible opportunity-don't miss out!
Ask about this home
A HOMEH agent will answer your questions about this home.
Around this home
Daily convenience, out of 100, from the distances below
Schools nearby
School rating, out of 10.
Helpful calculators
Your HOMEH agent

"I would see it this week."