

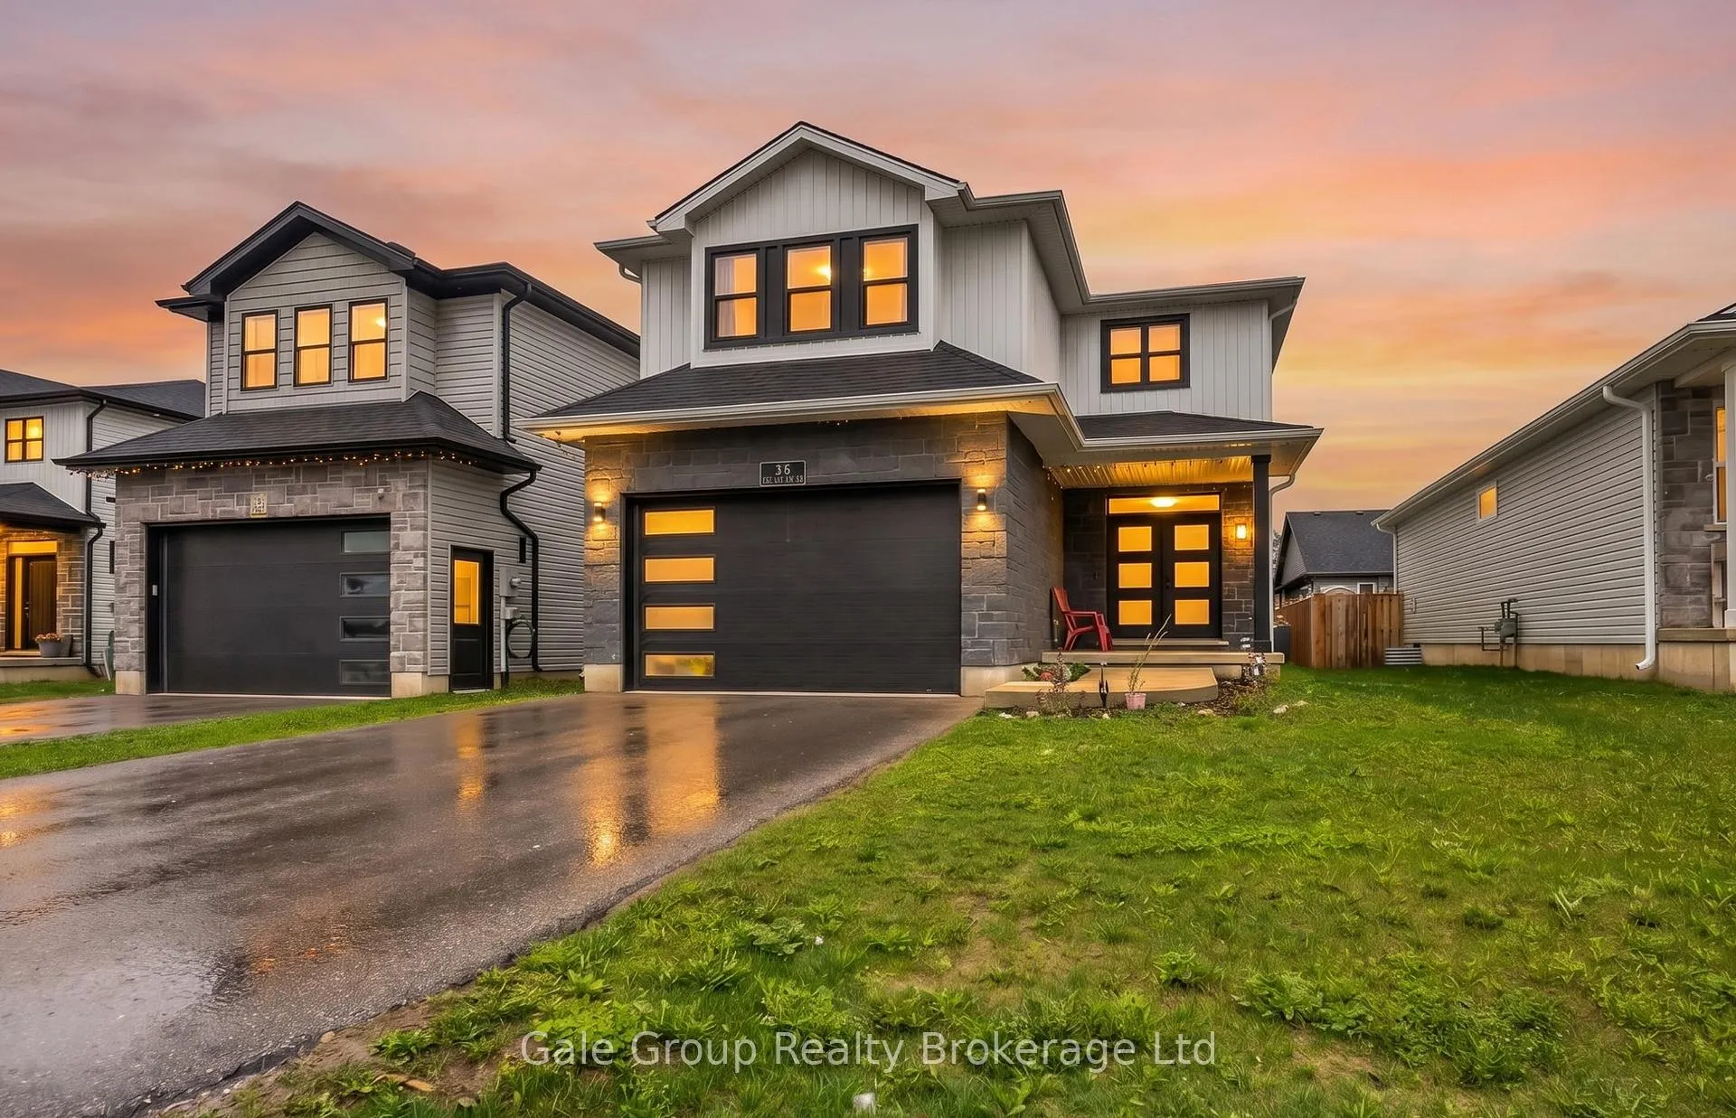
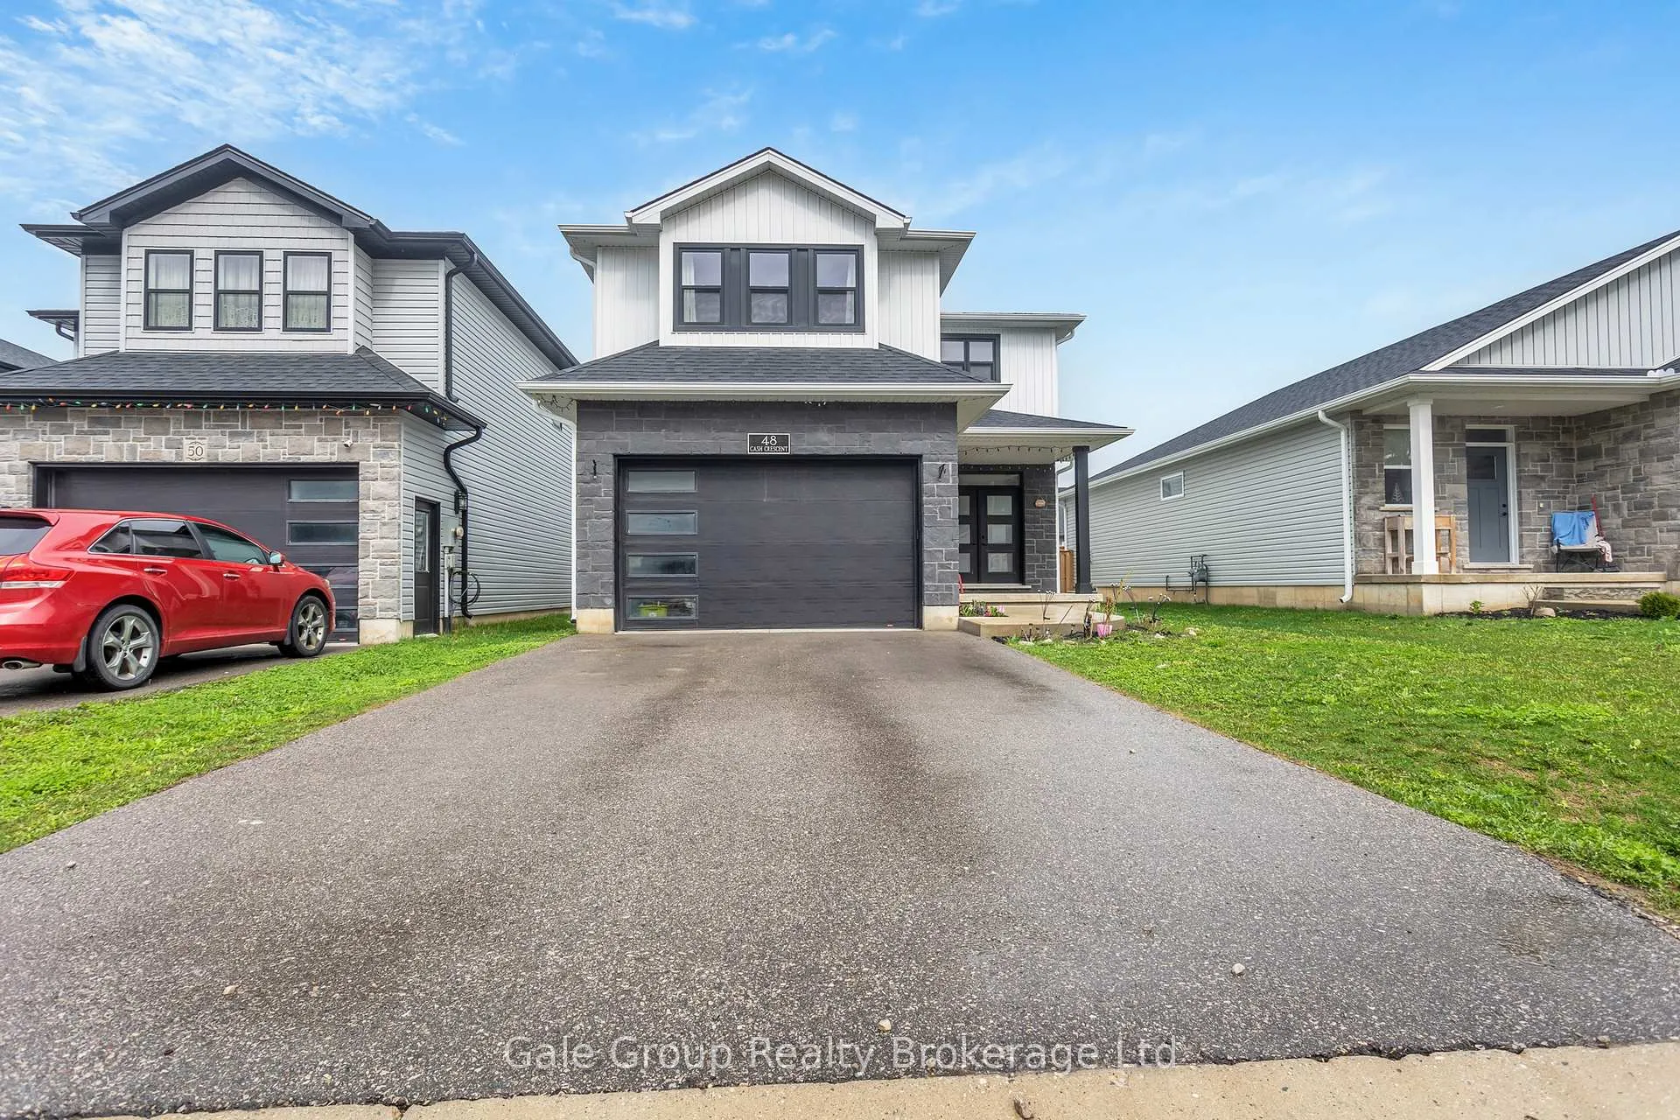
48 Cash Crescent
48 Cash Crescent
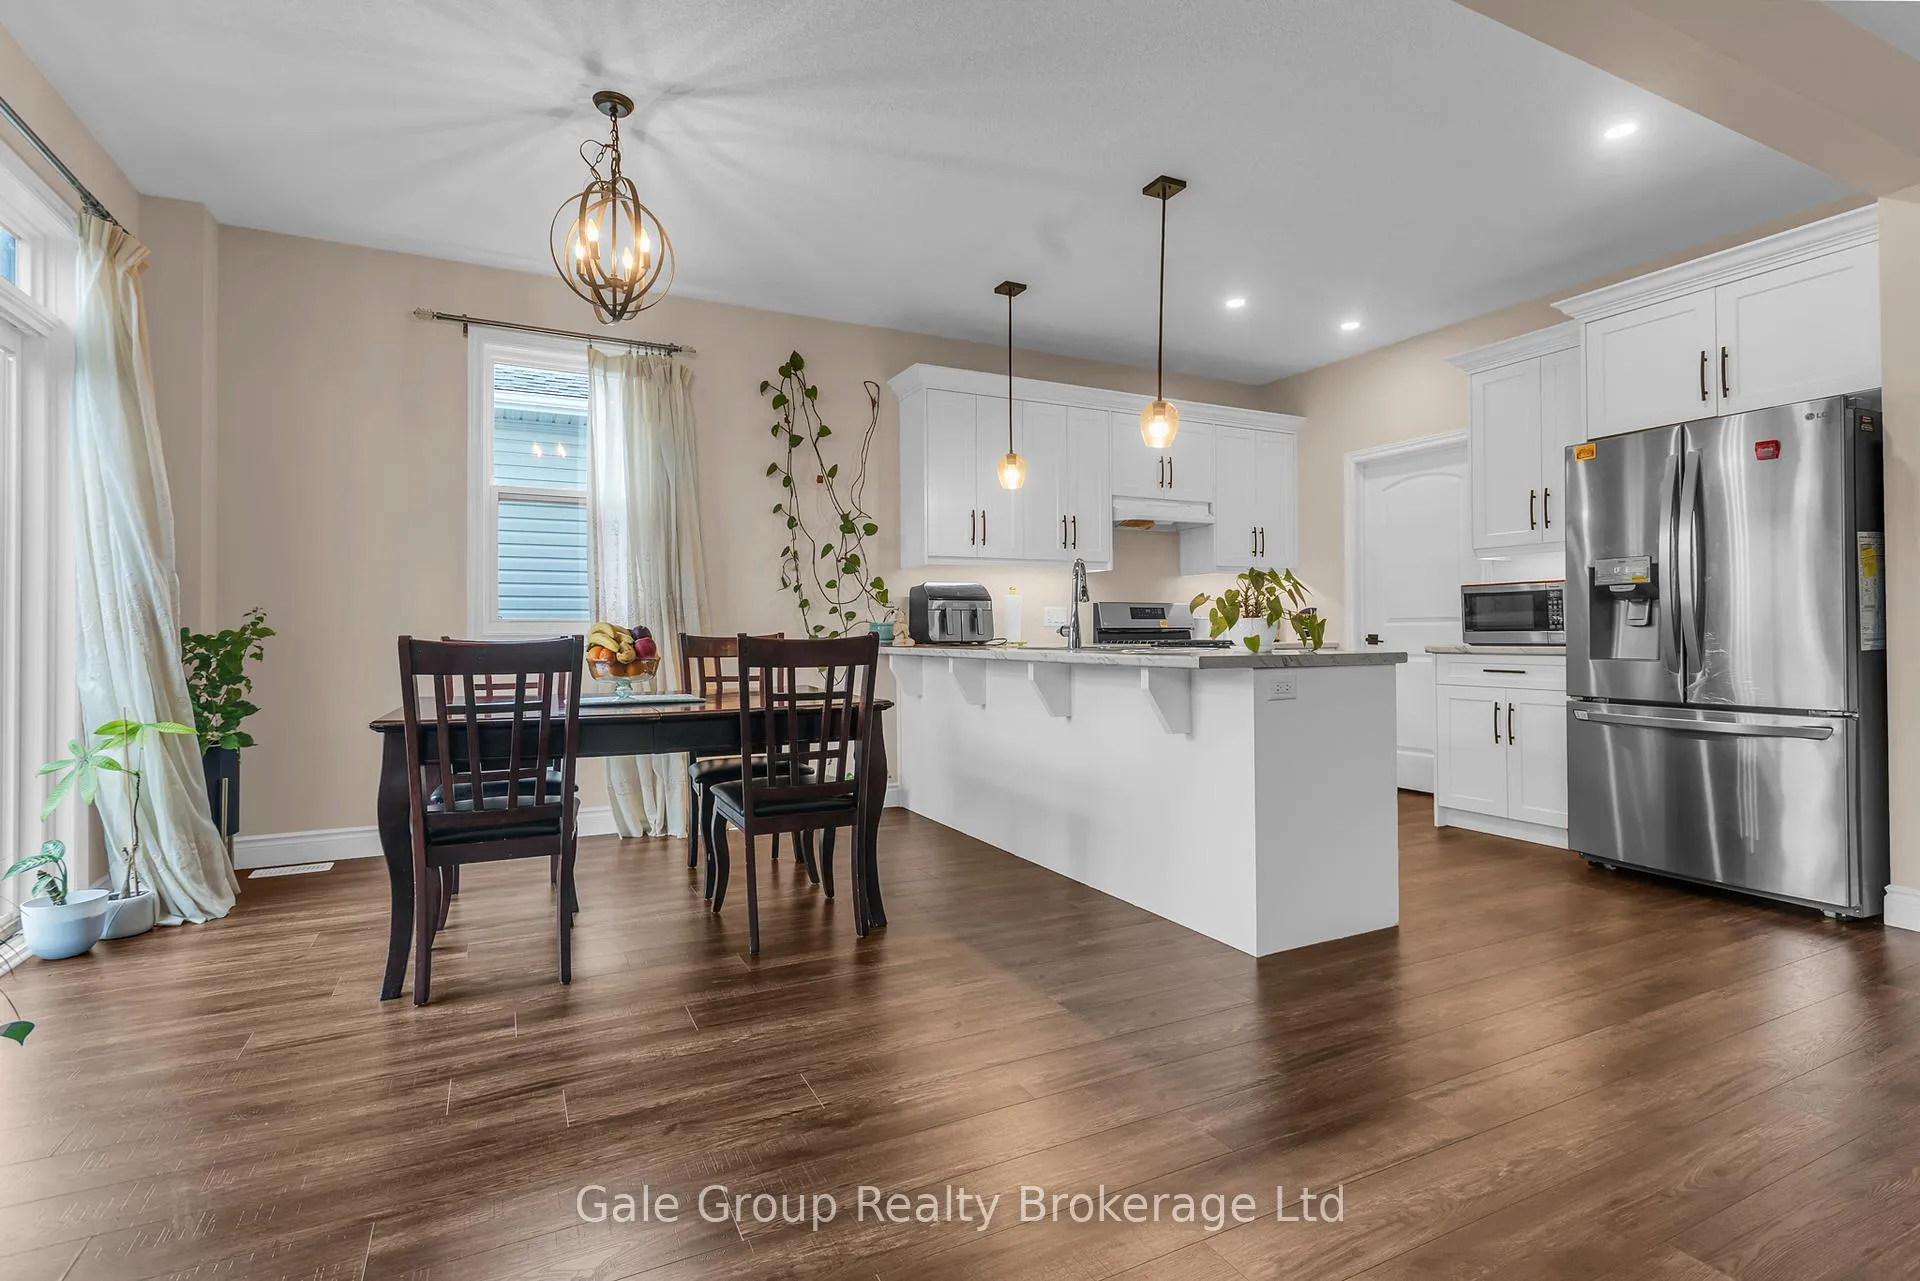 See all 35 photos
Property history
- $740,000ExpiredList: 2026-04-20|End: 2026-08-17|119 daysX13018754
- $699,000SuspendedList: 2025-10-15|End: 2026-02-22|130 daysX12469476
- $799,000TerminatedList: 2025-08-25|End: 2025-10-17|53 daysX12361966
Facts and features
- BasementPartial
- Age of home0–5 years
- Price per sq ft~$329
- Water, sewerMunicipal
- Hardwood floors
- Central air
The homeDetached, 2-storey, Age 0–5 years
- Type: Detached
- Style: 2-storey
- Age: 0–5 years
- Living space: 2,000–2,500 sq ft
- Basement: Partial basement
- View: Clear
InsideHardwood, Ceramic, Tile, Lower level, Carpet free
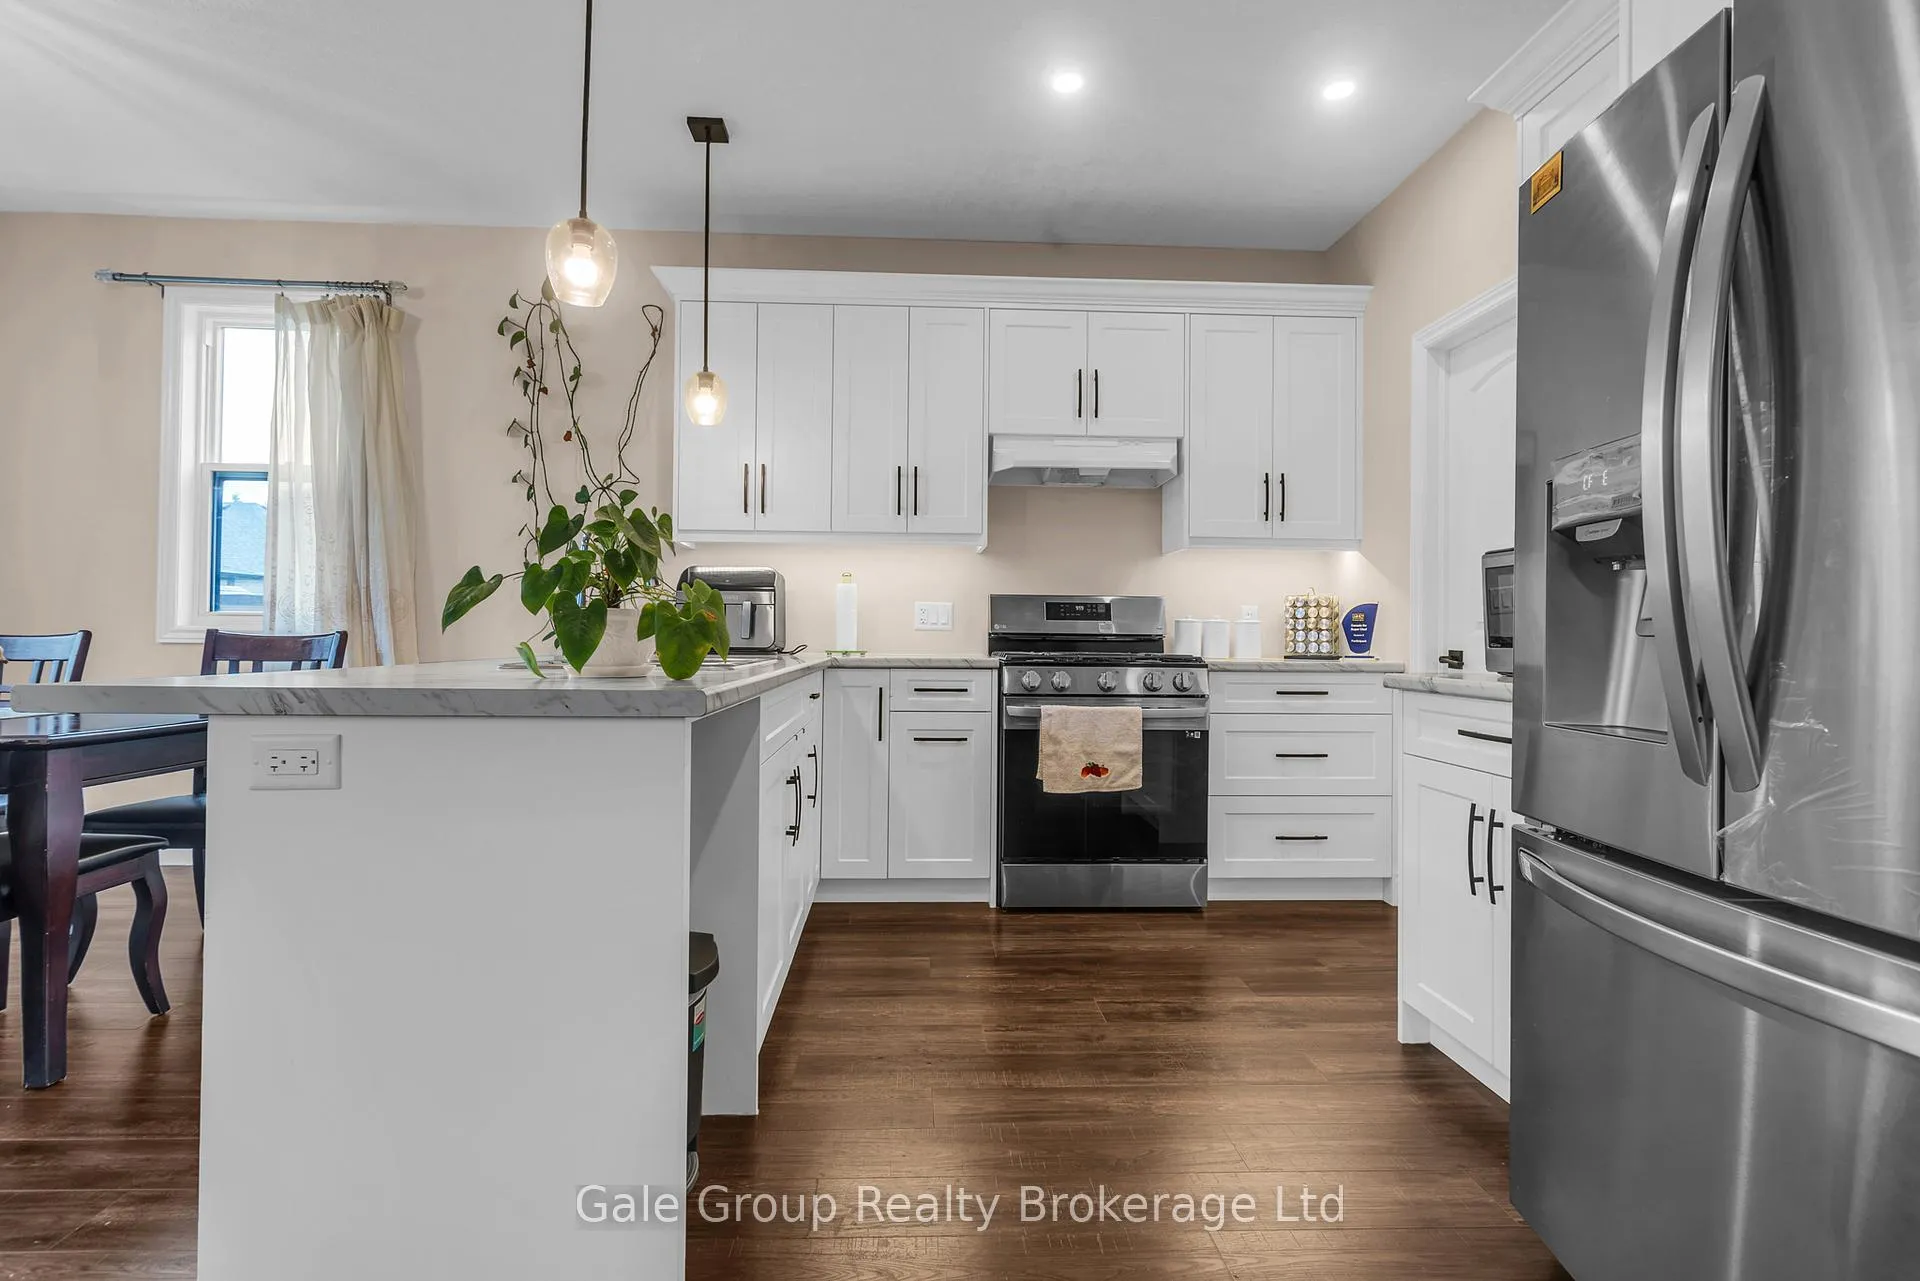
- Flooring: Hardwood, Ceramic, Tile
- Laundry: Lower level
- Features: Carpet free
- Rooms above ground: 10
- Bedrooms: 4
- Bathrooms: 4
- Kitchens: 1
Outside and lotStone, vinyl siding, Shingles, Concrete
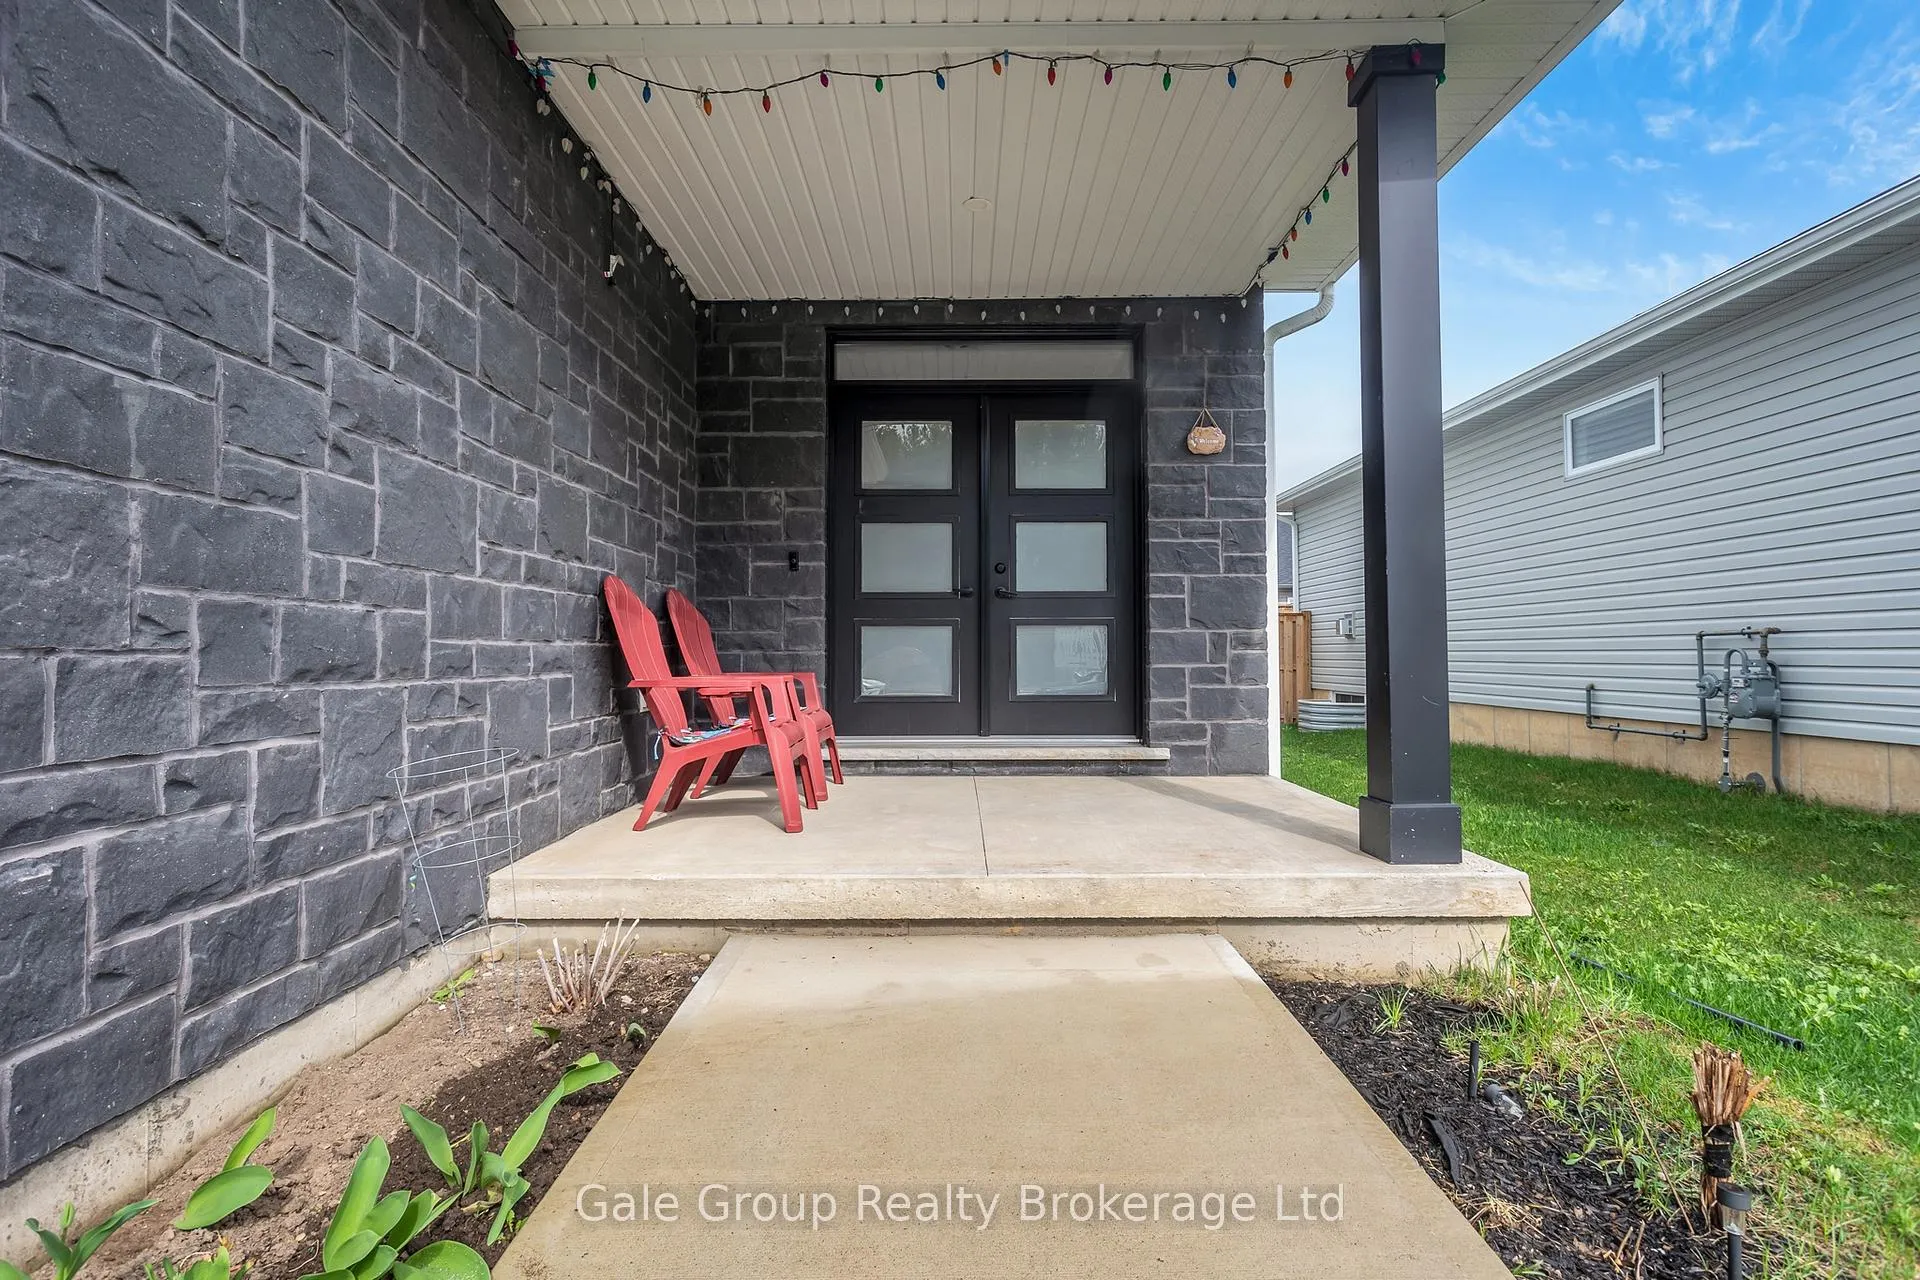
- Exterior: Stone, vinyl siding
- Roof: Shingles
- Foundation: Concrete
- Features: Landscaped, porch
- Size: 40.09 × 98.67 ft
Parking1 Garage, Attached, Private double
- Spaces: 1 Garage
- Garage: Attached
- Driveway: Private double
Heating, water and powerForced air, gas, Central air, Municipal water
- Heating: Forced air, gas
- Cooling: Central air
- Water: Municipal water
- Sewer: Municipal sewer
- Natural gas: Yes
- Hydro: Yes
- Cable: Available
- Telephone: Yes
Costs and taxesTaxes $4,775 a year, HST included in the price, Hot water tank
- Taxes, 2025: $4,775 a year
- HST: HST included in the price
- Rental items: Hot water tank
Included in the saleFridge, stove, dishwasher, washer, dryer
- Included: Fridge, stove, dishwasher, washer, dryer
NearbyHospital, park, school
- Close to: Hospital, park, school
Listing detailsX13018754, Expired, Apr 20, 2026
- MLS® number: X13018754
- Status: Expired
- Listed on: Apr 20, 2026
- Days on market: 119
- Updated: Aug 17, 2026
- Possession: 2026-05-21 / Flexible
- Occupied by: Owner
- Listing brokerage: Gale Group Realty Brokerage Ltd
About this home
48 Cash Crescent, Ingersoll (Ingersoll - South), ON N5C 0E2
Welcome to this beautifully built (2022) home offering the perfect blend of modern design, space, and convenience. Featuring 4 bedrooms + 1 partially finished in the lower level, this property is ideal for growing families or those seeking flexible living arrangements. Step inside to find a bright and thoughtfully designed layout with contemporary finishes throughout. The additional bedroom provides the perfect option for a home office, guest suite, or extended family living. Located in a highly desirable and rapidly developing area, you'll enjoy easy access to Highway 401, making commuting a breeze. Surrounded by new developments, this home is just minutes from shopping, restaurants, parks, and a nearby golf course. Everything you need right at your doorstep. A fantastic opportunity to own a newer home in a thriving community!
Ask about this home
A HOMEH agent will answer your questions about this home.
Around this home
Daily convenience, out of 100, from the distances below
Schools nearby
School rating, out of 10.
Helpful calculators
Your HOMEH agent

"Priced 10% over the Hestimate. I would see it this week."