

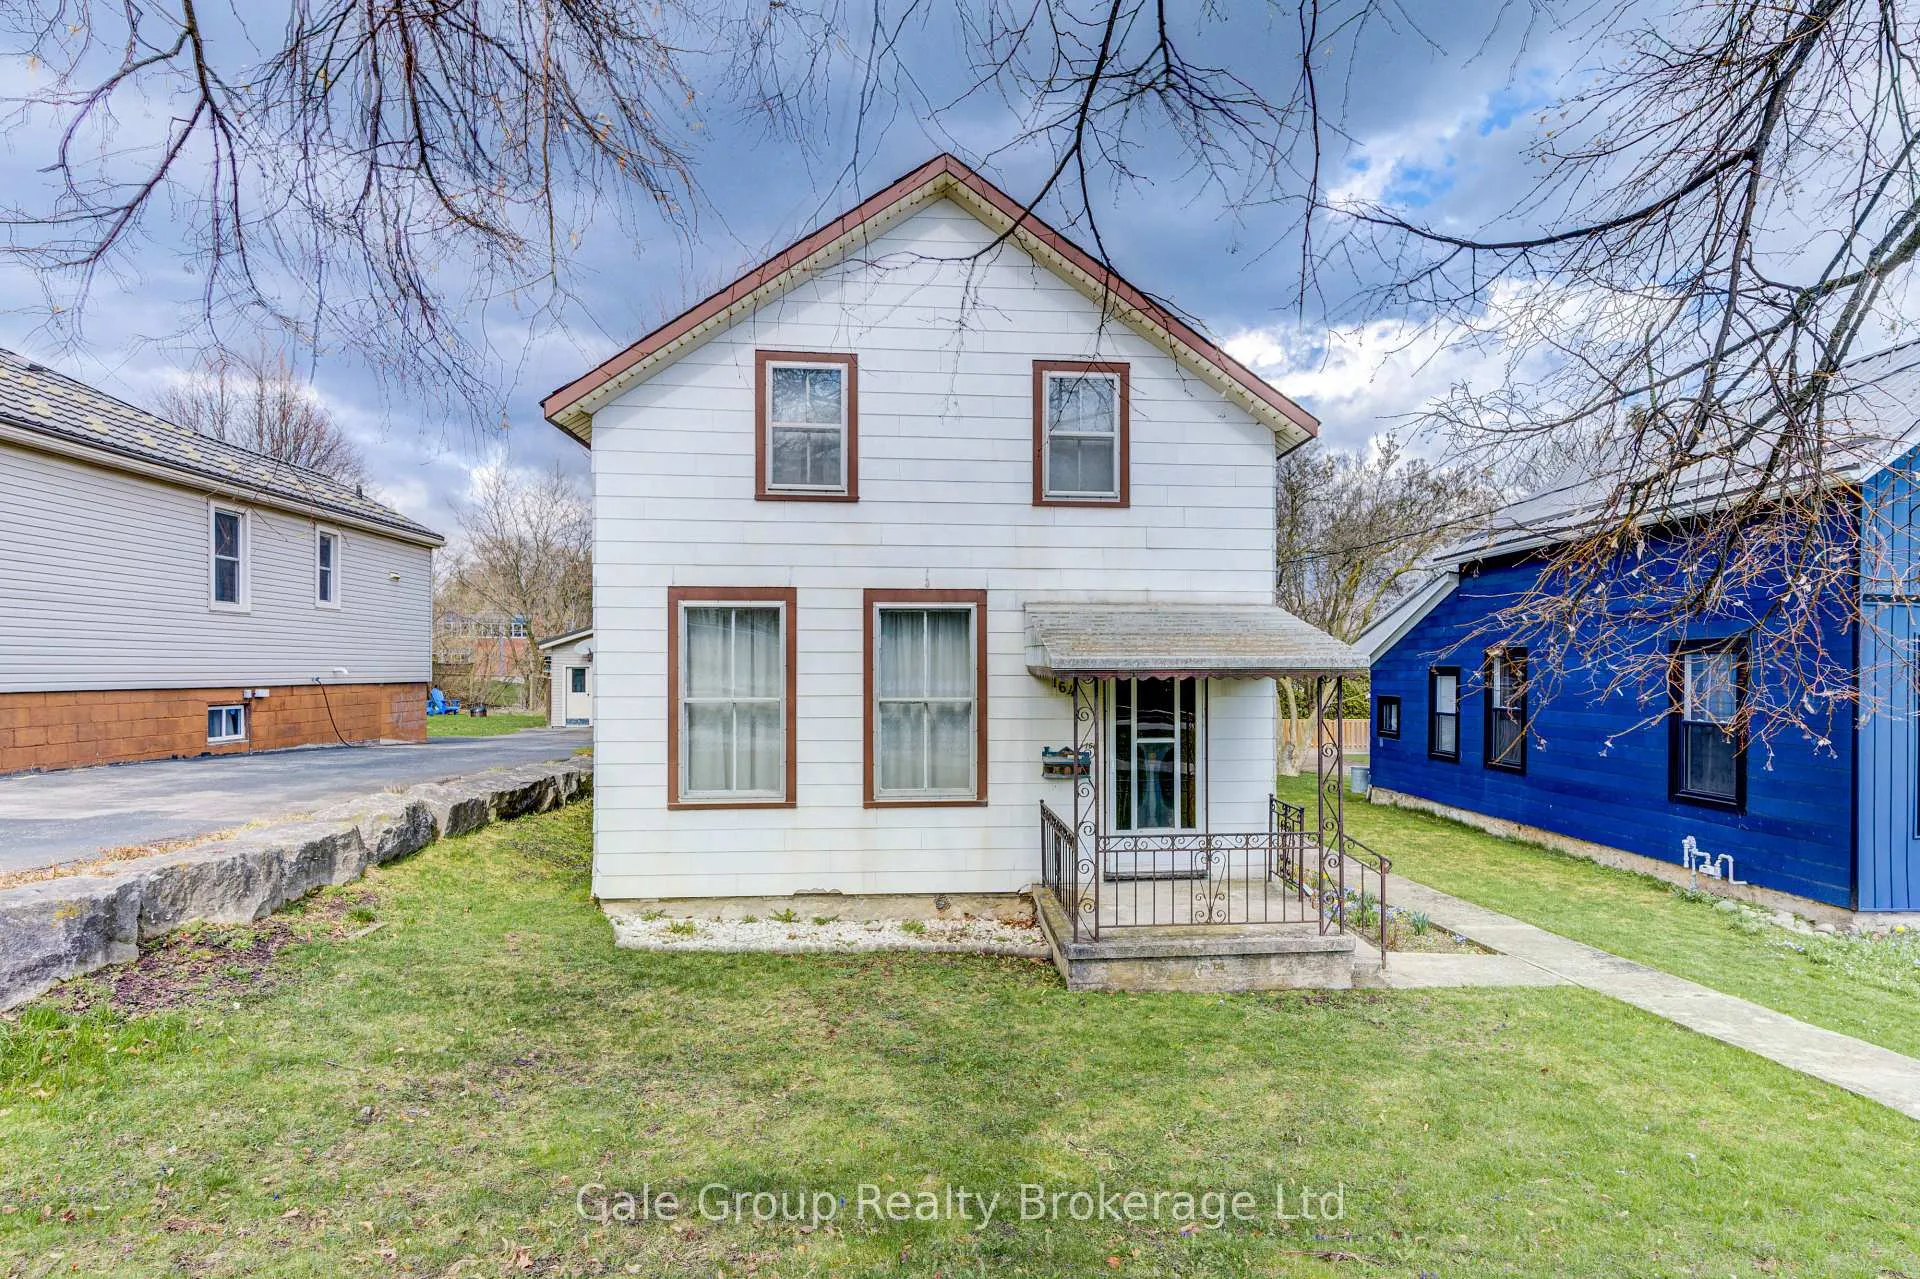
164 Thames Street N
Detached Sold
1/32164 Thames Street N
Detached Sold
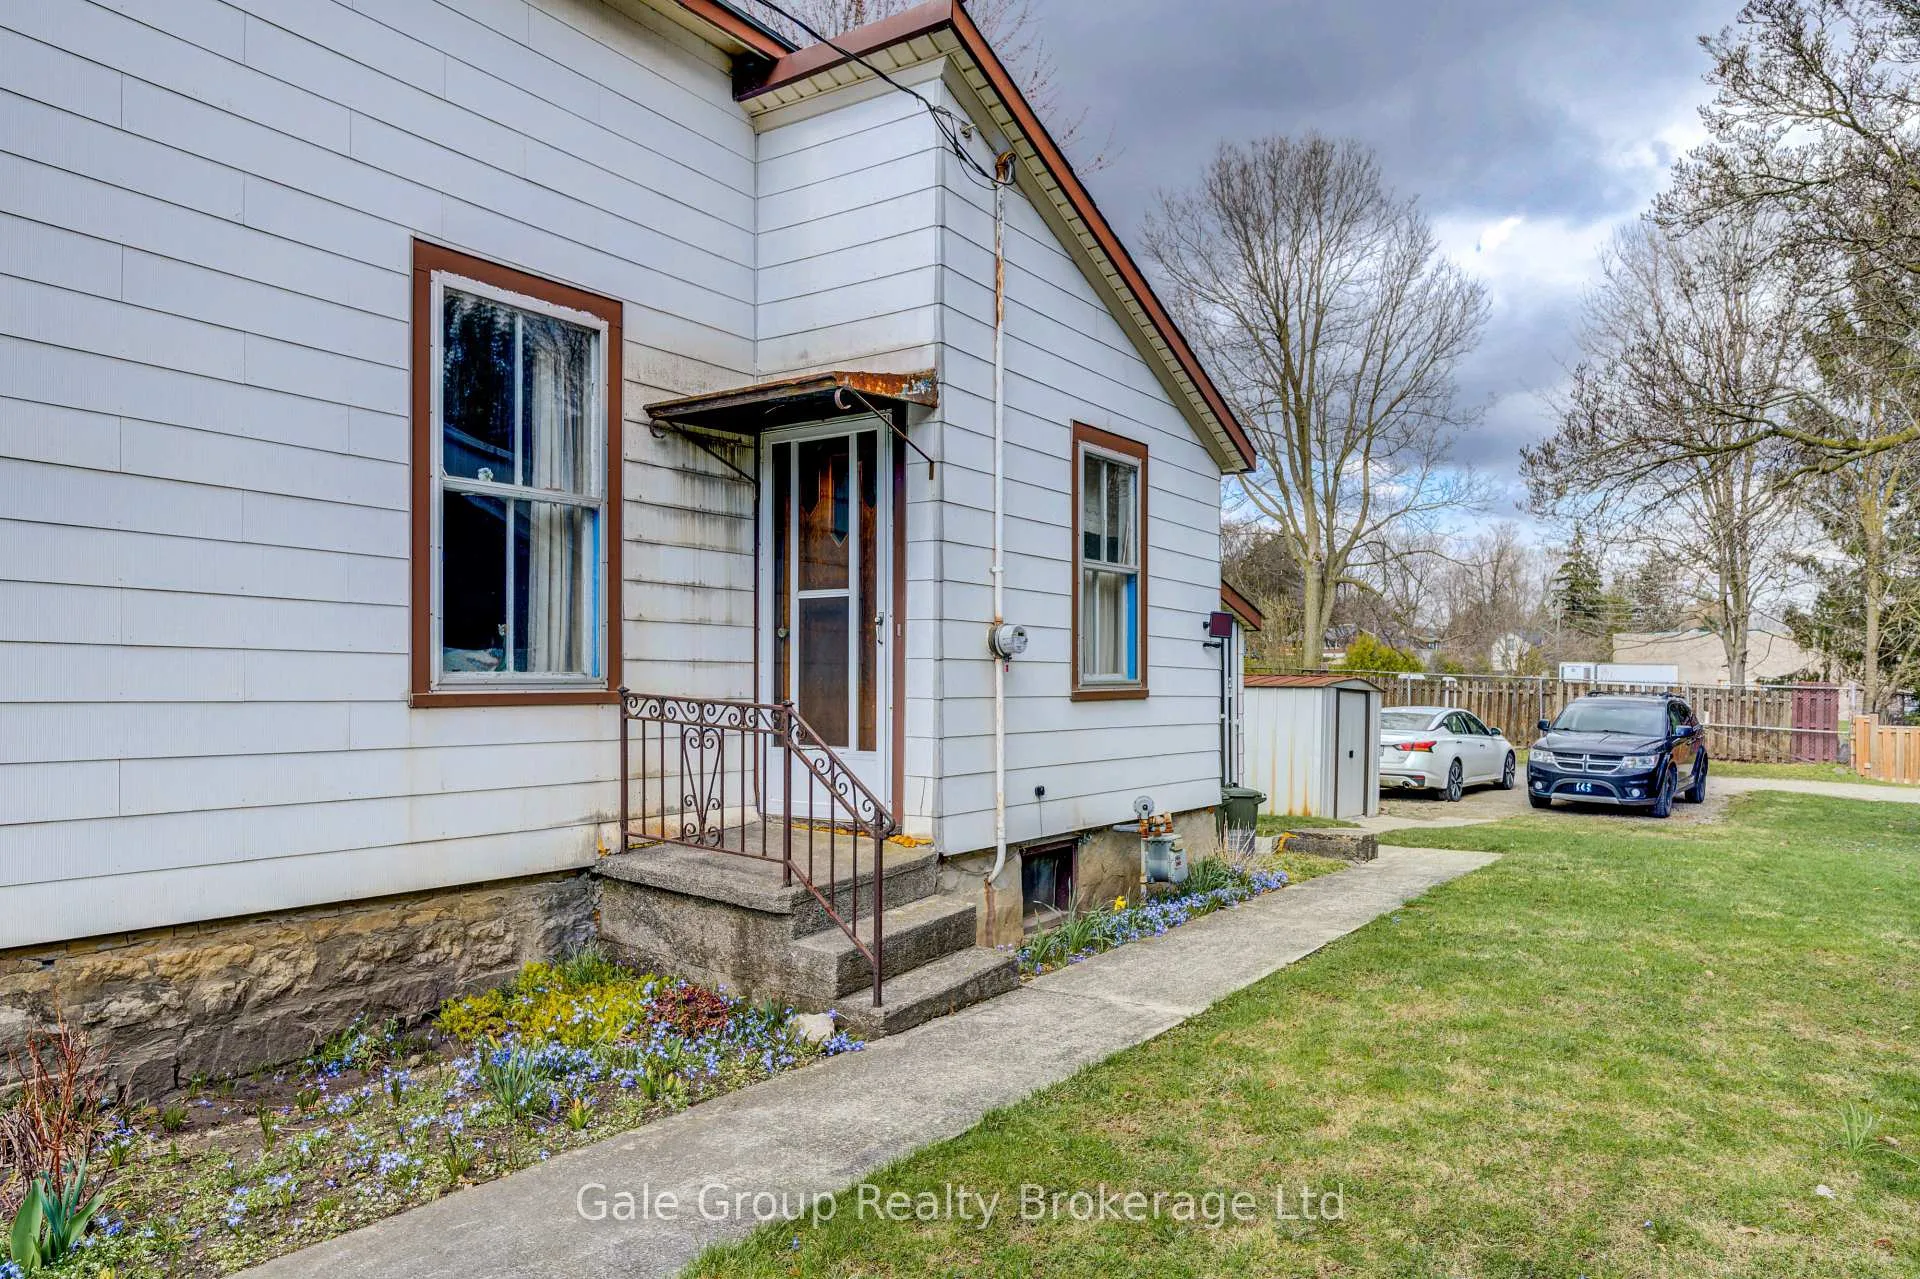 See all 32 photos
3 Bedrooms
1 Bathroom
0 Garage
700–1.1K sq.ft
33×132 ft
$1,927/yr
Property history
Facts and features
- BasementPart finished
- Age of home100+
- Water, sewerMunicipal
- HeatingForced air
The homeDetached, 1 1/2 storey, 100+
- Type: Detached
- Style: 1 1/2 storey
- Age: 100+
- Living space: 700–1,100 sq ft
- Basement: Partial basement, unfinished
InsideRooms above ground 8, Bedrooms 3, Bathrooms 1
- Rooms above ground: 8
- Bedrooms: 3
- Bathrooms: 1
- Kitchens: 1
- Family room: Yes
Outside and lotAluminum siding, Shingles, metal, Concrete block
Outside
- Exterior: Aluminum siding
- Roof: Shingles, metal
- Foundation: Concrete block
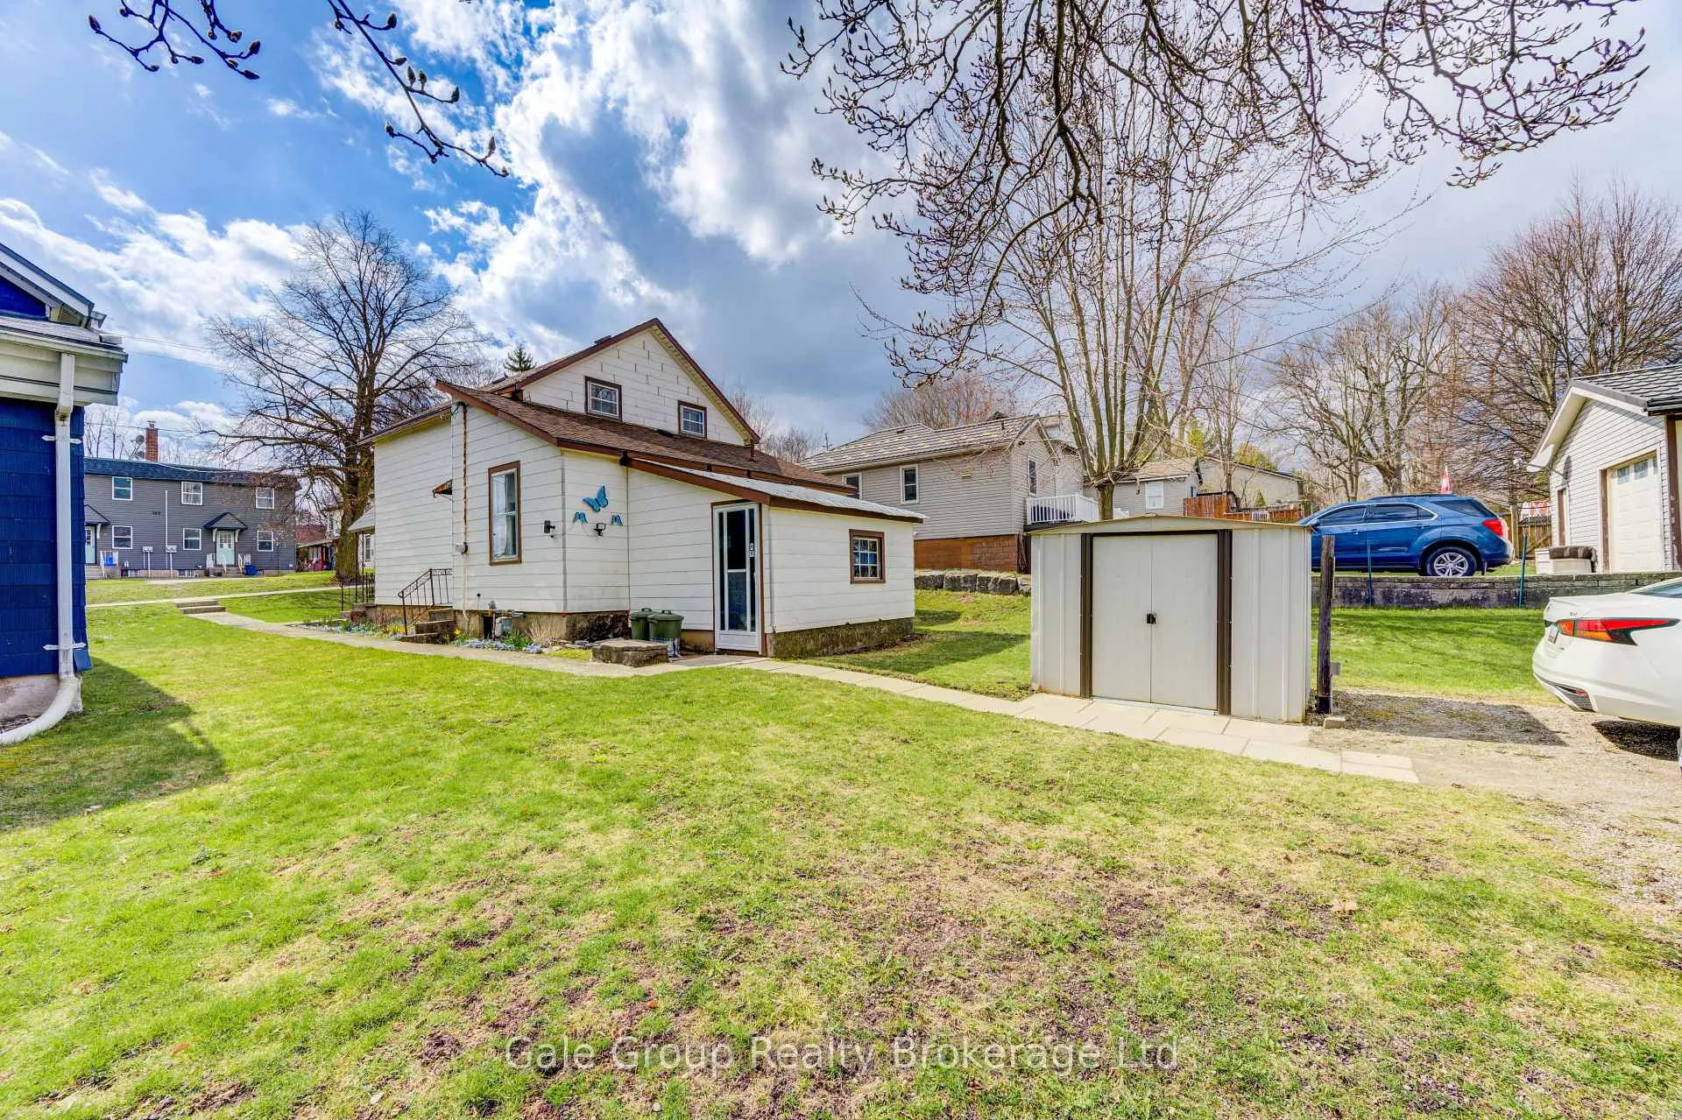
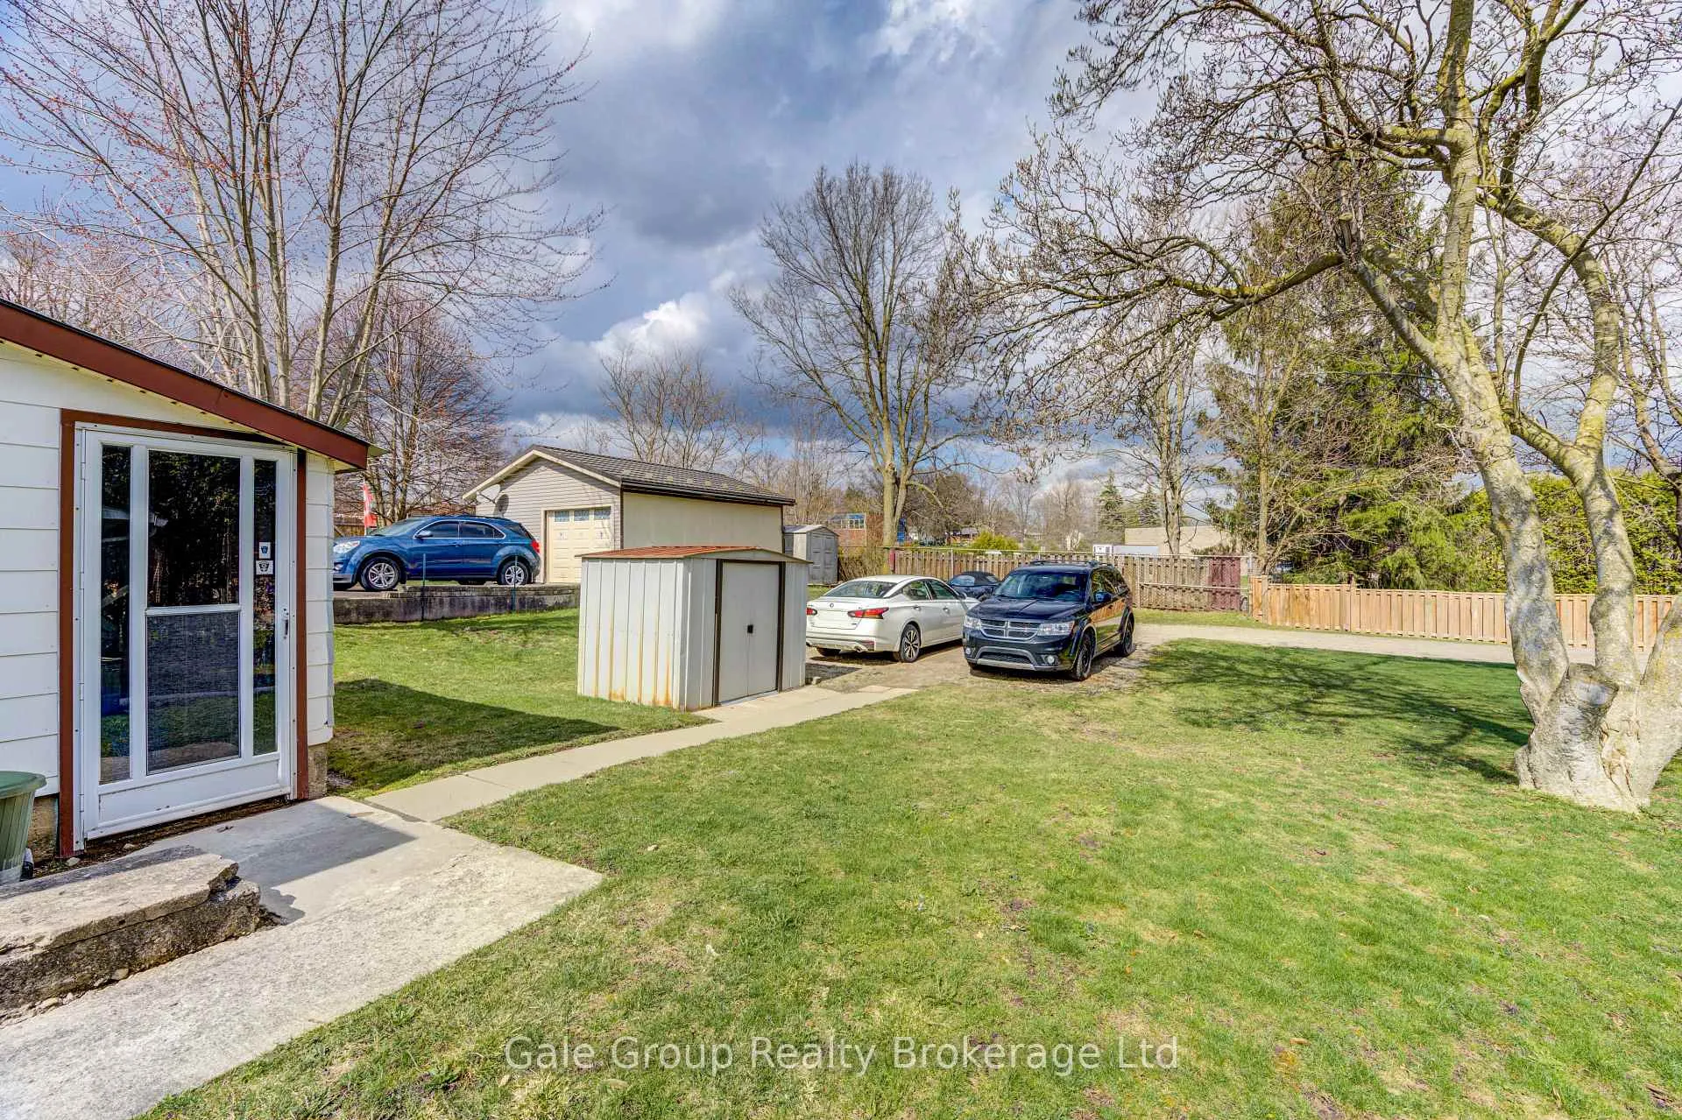
- Other structures: Shed
- Size: 33 × 132 ft
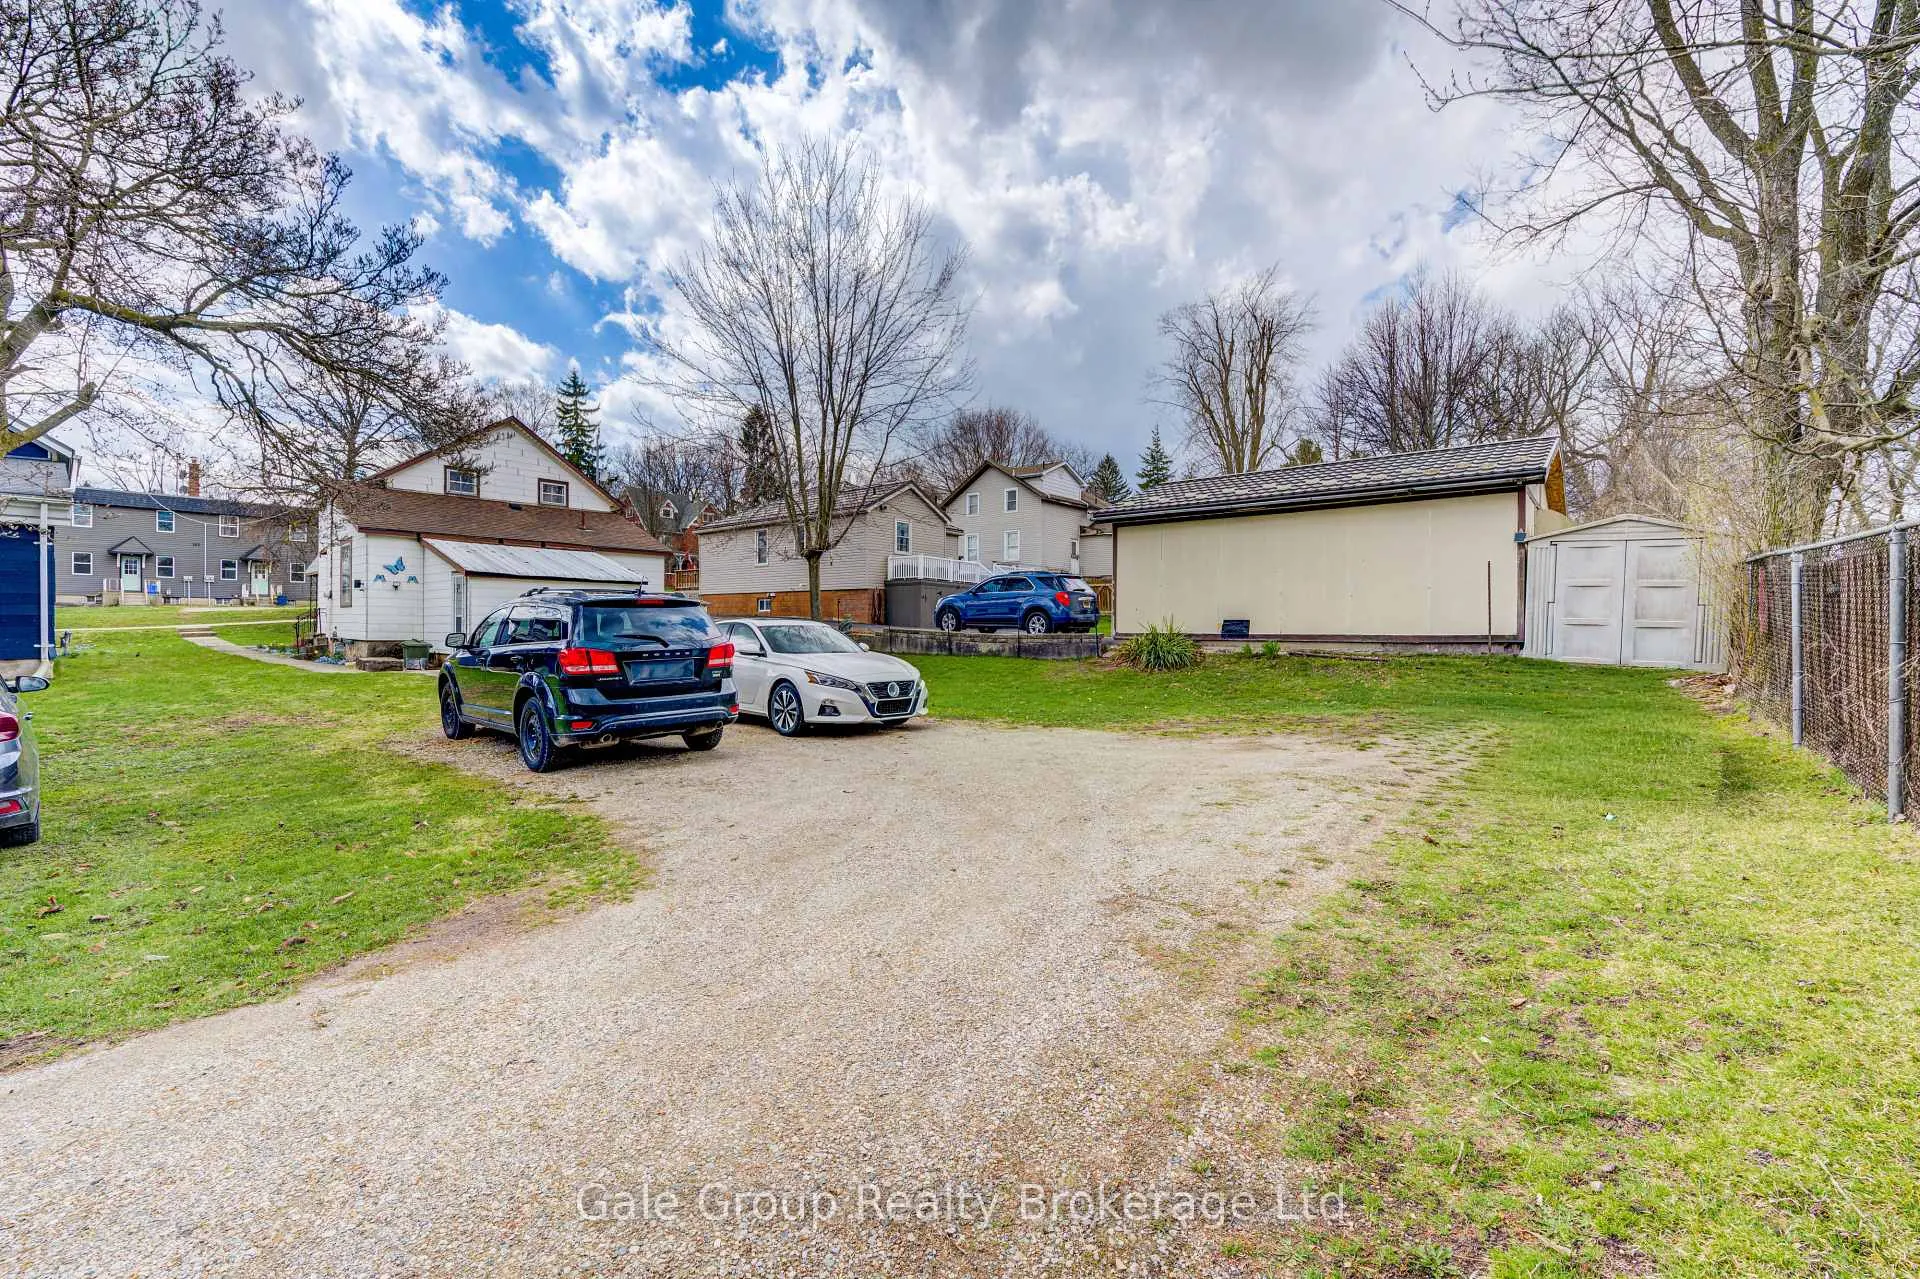
Parking2 Parking, Private double
- Spaces: 2 Parking
- Driveway: Private double
Heating, water and powerForced air, gas, Municipal water, Municipal sewer
- Heating: Forced air, gas
- Water: Municipal water
- Sewer: Municipal sewer
- Natural gas: Yes
- Hydro: Available
- Cable: Yes
- Telephone: Yes
Costs and taxesTaxes $1,927 a year, HST included in the price, Water heater, furnace
- Taxes, 2026: $1,927 a year
- HST: HST included in the price
- Rental items: Water heater, furnace
- Under contract: Hot water heater
Included in the saleRefrigerator, stove, washing machine and dryer in "as is" condition
- Included: Refrigerator, stove, washing machine and dryer in "as is" condition
Listing detailsX13021268, Sold, Apr 20, 2026
- MLS® number: X13021268
- Status: Sold
- Listed on: Apr 20, 2026
- Days on market: 39
- Updated: May 29, 2026
- Possession: Flexible
- Occupied by: Owner
- Listing brokerage: Gale Group Realty Brokerage Ltd
About this home
164 Thames Street N, Ingersoll (Ingersoll - North), ON N5C 3E2
This charming 3-bedroom home is full of potential and perfect for first-time buyers, investors, or anyone ready to add their own personal touch. Offering a spacious layout and solid bones, there's plenty of opportunity here to update and build equity over time. Bright living spaces and a functional floor plan provide a great foundation to make this home your own. A fantastic chance to get into the market at an affordable price point in a convenient Iocation close to amenities.
Read more
Ask about this home
A HOMEH agent will answer your questions about this home.
Ask a question
Thinking of selling your home?See what your home is worth today.
Around this home
Thames St N & William St
Errands
Transit
Parks
Schools
Daily convenience, out of 100, from the distances below
ParkDewan Park · 1 within 1 km10 min walk638 m
GroceryCircle K1 min walk56 m
SchoolIngersoll District Collegiate Institute3 min walk210 m
Train stationIngersoll6 min walk346 m
PharmacyShoppers Drug Mart4 min walk245 m
Cafés & food10 Buck Pizza · 15 within 1 km1 min walk64 m
Gym & rec centreVedic Institute3 min walk174 m
LibraryOxford County Library - Ingersoll13 min walk788 m
HospitalAlexandra Hospital27 min walk1.7 km
WalkDriveStraight-line distance, open map data
Grocery0.1 km
Park0.6 km
Coffee0.6 km
Dining0.3 km
Gym0.7 km
Hospital1.7 km
Ingersoll0.3 km
Schools nearby
School rating, out of 10.
Ingersoll District Collegiate Institutesecondary · Public · 0.2 km
5.3/10Fair
Laurie Hawkins Public Schoolelementary · Public · 0.4 km
4.2/10Low
Wellkin Child and Youth Mental Wellness Schoolelementary · Public · 1.1 km
—
Contact agent
Helpful calculators
Mortgage
Affordability
Closing costs
Land transfer tax
Property tax
Down payment
CMHC insurance
Stress test
Cashback Rebate
Your HOMEH agent

NimaHOMEH agent · Ingersoll
"I would see it this week."
Ask Nima