

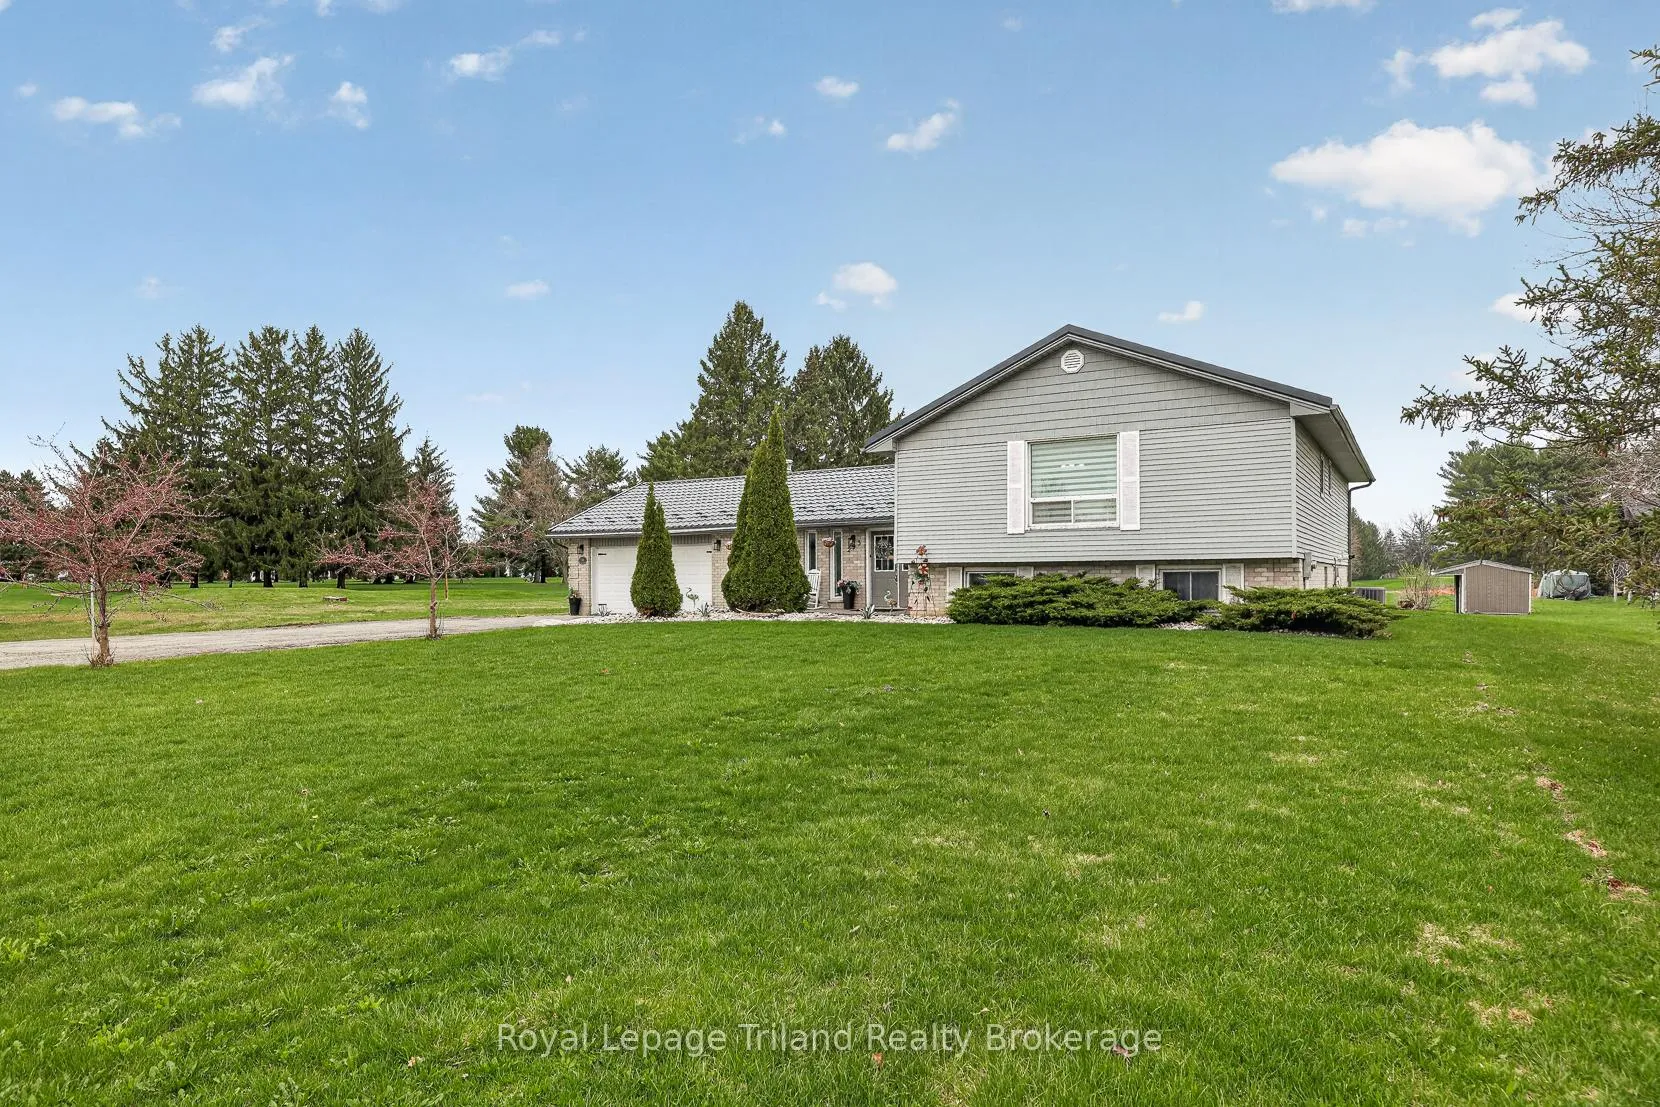
293 Whiting Street
293 Whiting Street
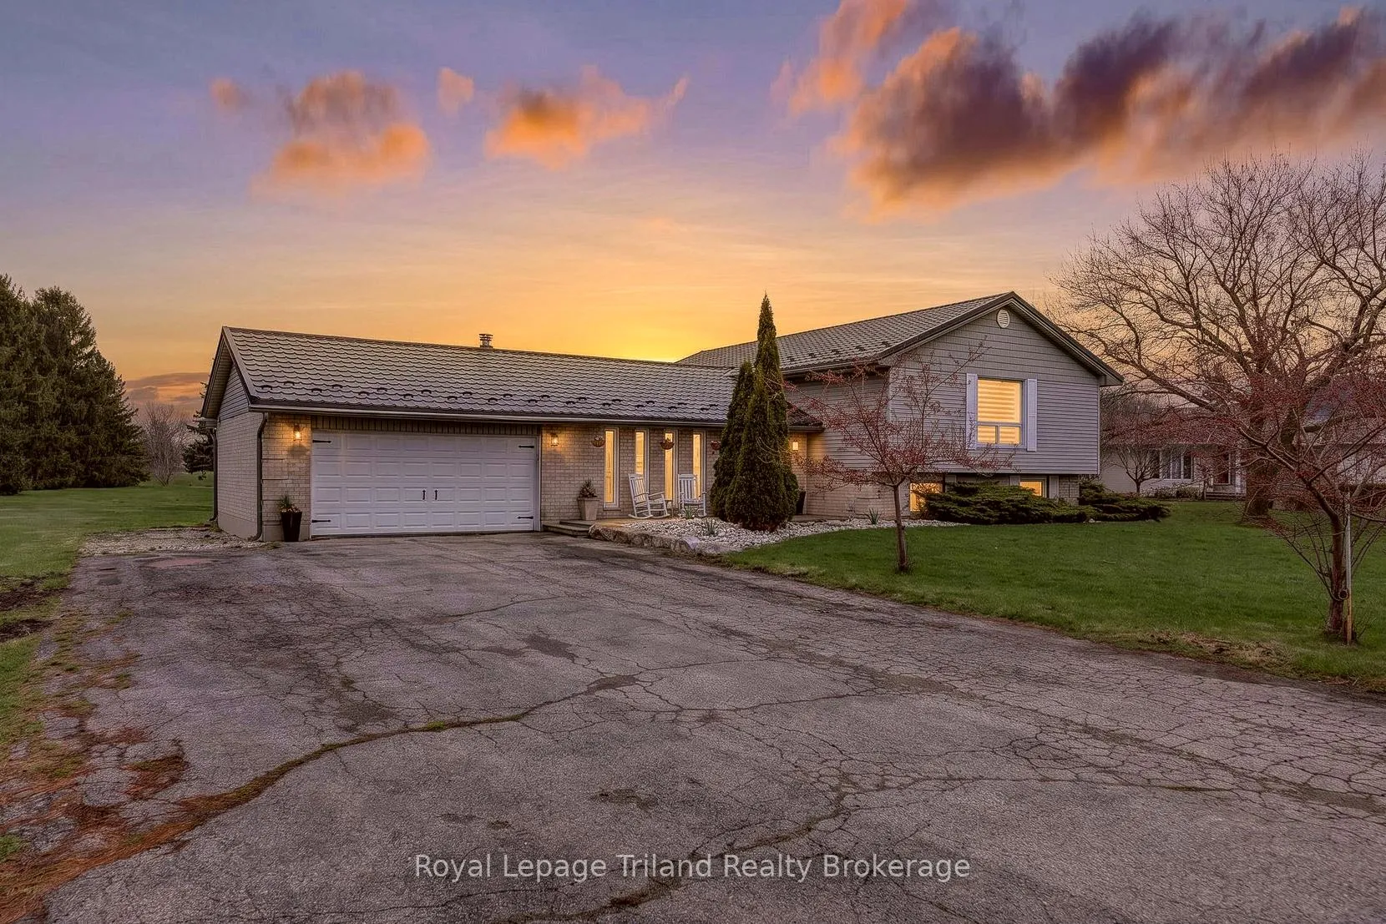
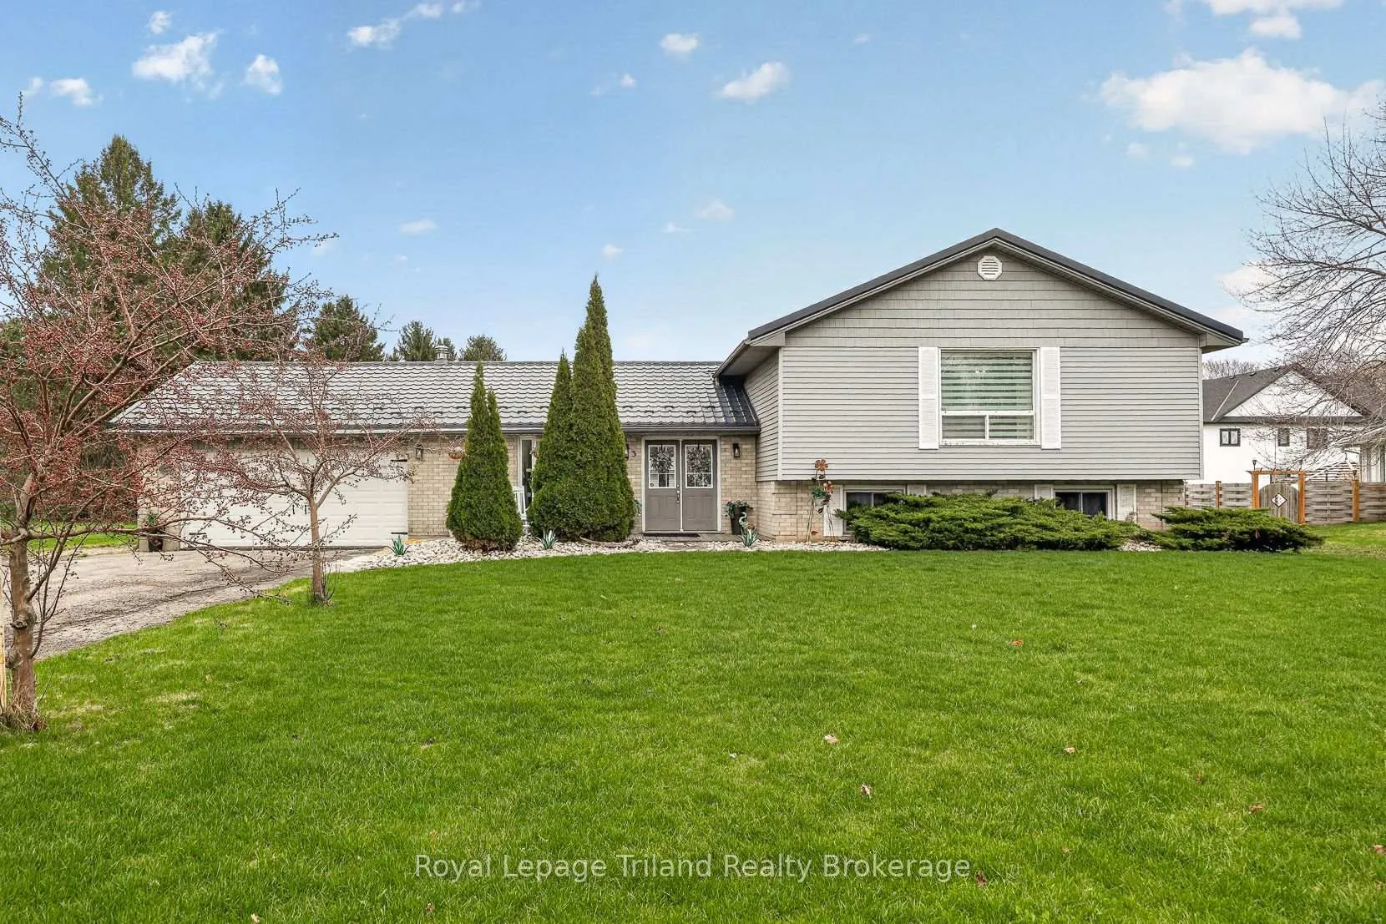
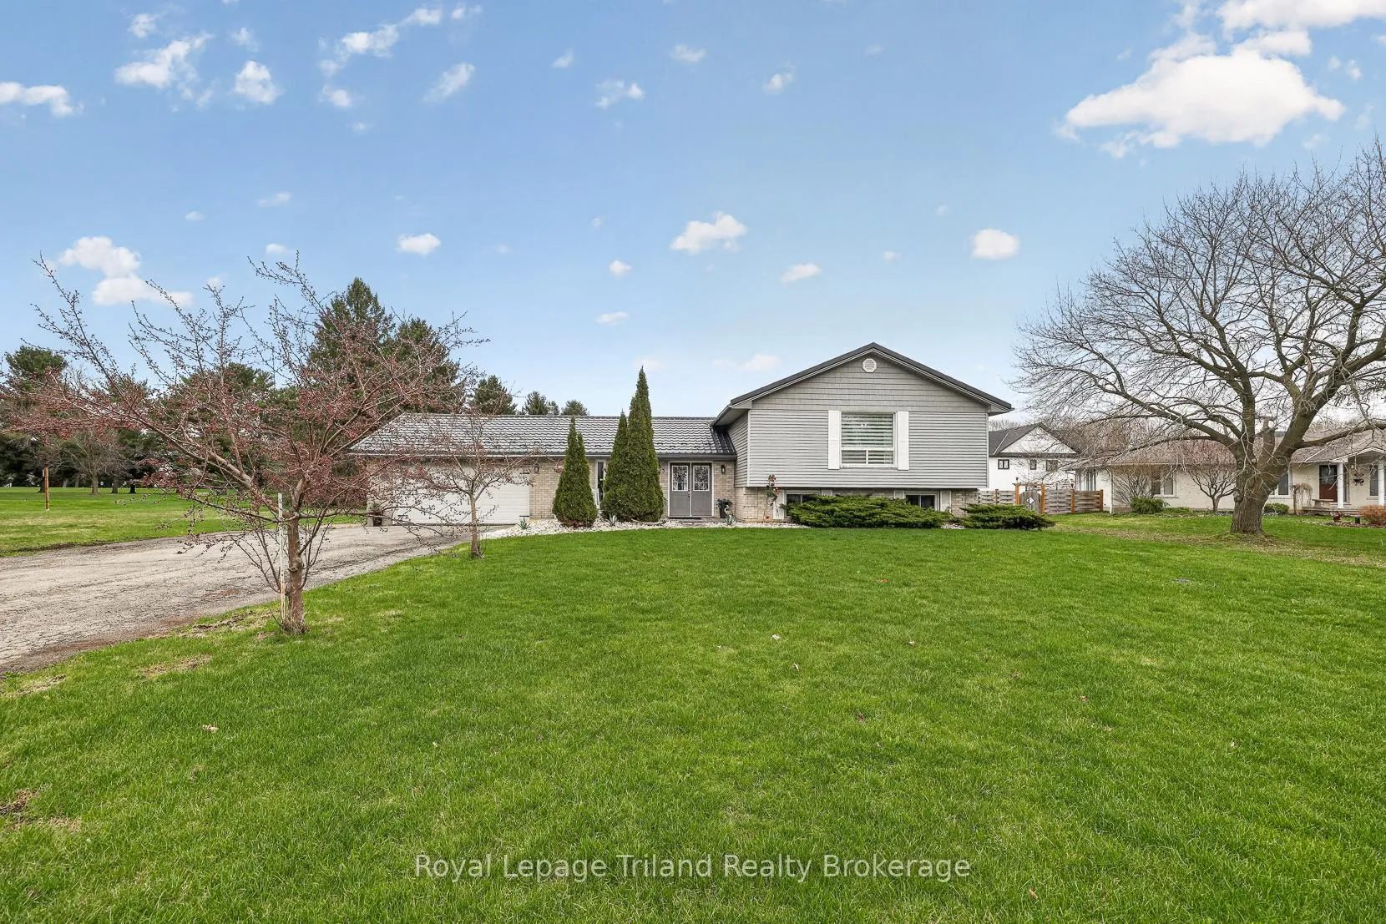
 See all 49 photos
Property history
Facts and features
- BasementFinished
- Age of home31–50 years
- Water, sewerMunicipal
- HeatingForced air
- Hardwood floors
- Fireplace
- Central air
The homeDetached, Sidesplit 3, Age 31–50 years
- Type: Detached
- Style: Sidesplit 3
- Age: 31–50 years
- Living space: 1,500–2,000 sq ft
- Basement: Full, finished
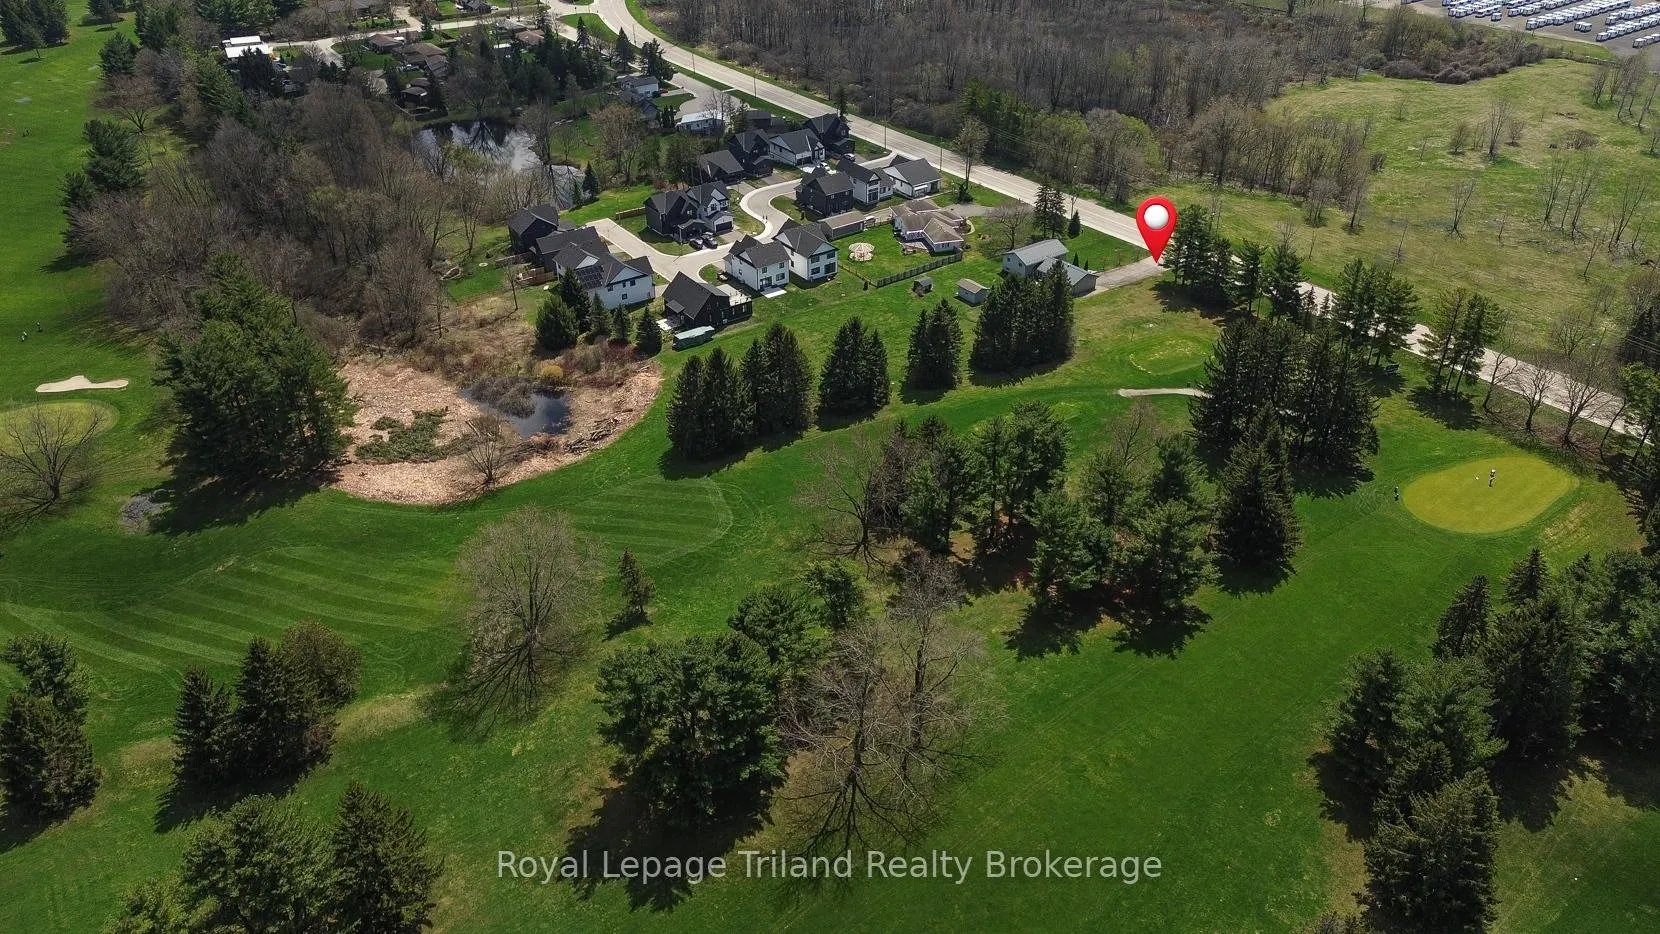
- View: Golf course, trees/woods
InsideFireplace Yes, electric, freestanding, Tile, Hardwood, Lower level
- Fireplace: Yes, electric, freestanding
- Flooring: Tile, Hardwood
- Laundry: Lower level
- Features: Auto garage door remote, central vacuum, in-law capability, on demand water heater, storage, water meter, water softener, water treatment, sewage pump
- Security: Carbon monoxide detectors, smoke detector
- Rooms above ground: 6
- Rooms in the basement: 3
- Bedrooms: 3 + 1 in the basement
- Bathrooms: 2
- Kitchens: 1
- Family room: Yes
Outside and lotBrick, vinyl siding, Metal, Poured concrete
- Exterior: Brick, vinyl siding
- Roof: Metal
- Foundation: Poured concrete
- Features: Deck, landscaped, porch, recreational area
- Other structures: Shed
- Size: 130 × 212.65 ft
- Zoning: R1
Parking2 Garage, Attached, Private double
- Spaces: 2 Garage
- Garage: Attached
- Driveway: Private double
Heating, water and powerForced air, gas, Central air, Municipal water
- Heating: Forced air, gas
- Cooling: Central air
- Water: Municipal water
- Sewer: Municipal sewer
- Natural gas: Yes
- Hydro: Yes
- Cable: Yes
- Telephone: Available
Costs and taxesTaxes $5,714 a year, HST No HST, Water softener, reverse osmosis water treatment system (reliance)
- Taxes, 2025: $5,714 a year
- HST: No HST
- Rental items: Water softener, reverse osmosis water treatment system (reliance)
- Under contract: Water softener, water treatment
Included in the saleFridge, stove, dishwasher, built-in microwave, basement fridge, washer, dryer, electric fireplace in dining room, garage door opener, pool table & accessories. note: the central vac/attachments, riding lawn mower, snow blower and tv in garage are all included in as-is condition.
- Included: Fridge, stove, dishwasher, built-in microwave, basement fridge, washer, dryer, electric fireplace in dining room, garage door opener, pool table & accessories. note: the central vac/attachments, riding lawn mower, snow blower and tv in garage are all included in as-is condition.
NearbyGolf, hospital, park, rec./commun.centre, school, school bus route
- Close to: Golf, hospital, park, rec./commun.centre, school, school bus route
Listing detailsX13022608, Sold, Apr 20, 2026
- MLS® number: X13022608
- Status: Sold
- Listed on: Apr 20, 2026
- Days on market: 39
- Updated: May 29, 2026
- Possession: Flexible
- Occupied by: Owner
- Listing brokerage: Royal Lepage Triland Realty Brokerage
About this home
293 Whiting Street, Ingersoll (Ingersoll - South), ON N5C 3P7
Fairway Living with a Front Row View! Lot, location & lifestyle come together on this standout 0.6 acre (130x213 ft) property, backing and siding onto the Ingersoll Golf Club with uninterrupted views of the 18th fairway from both the rear & side yard. This custom-built 3-level side split offers 3+1 bedrooms, 2 baths and approx. 2,875 sf of well-planned living space-truly on par for families seeking flexibility, function and room to grow. With quick access to the 401 and mere minutes to Woodstock, London, Cambridge/KW & the 403, this location is an easy drive in every direction. A short walk to parks, rec center, shopping & more, all within the sought-after Harrisfield Public School district. Inside, the layout plays beautifully! An impressive Great Room with vaulted ceilings & lots of windows bring in natural light, while double garden doors open to the backyard - ideal for indoor-outdoor living. Up a level, where the expansive kitchen is a strong shot: vaulted ceilings, granite counters, white cabinetry, backsplash & island with breakfast bar, with multiple spaces to gather, dine or unwind. Three generous bedrooms and a beautifully appointed, family-sized main bath complete this level. Downstairs, the bright lower level is enhanced by above-grade windows & offers a spacious family room & separate games room with an open, easy flow. Plenty of room to relax, recharge or play through - plus a 4th bedroom & modern 3-pce bath, ideal for guests or fantastic in-law potential. A lifetime steel roof, replacement windows, newer furnace & on-demand water heater add long-term value. Convenient, heated double garage with inside entry. Outside, there's room to drive your vision - pool, shop, sports court or maybe your own putting green? Parking for 10+, yes there's space for your RV or boat. Appliances included - even the pool table! The place, the space and the setting to live, play, unwind and enjoy - Just go fore it!
Ask about this home
A HOMEH agent will answer your questions about this home.
Around this home
Daily convenience, out of 100, from the distances below
Schools nearby
School rating, out of 10.
Helpful calculators
Your HOMEH agent

"I would see it this week."