

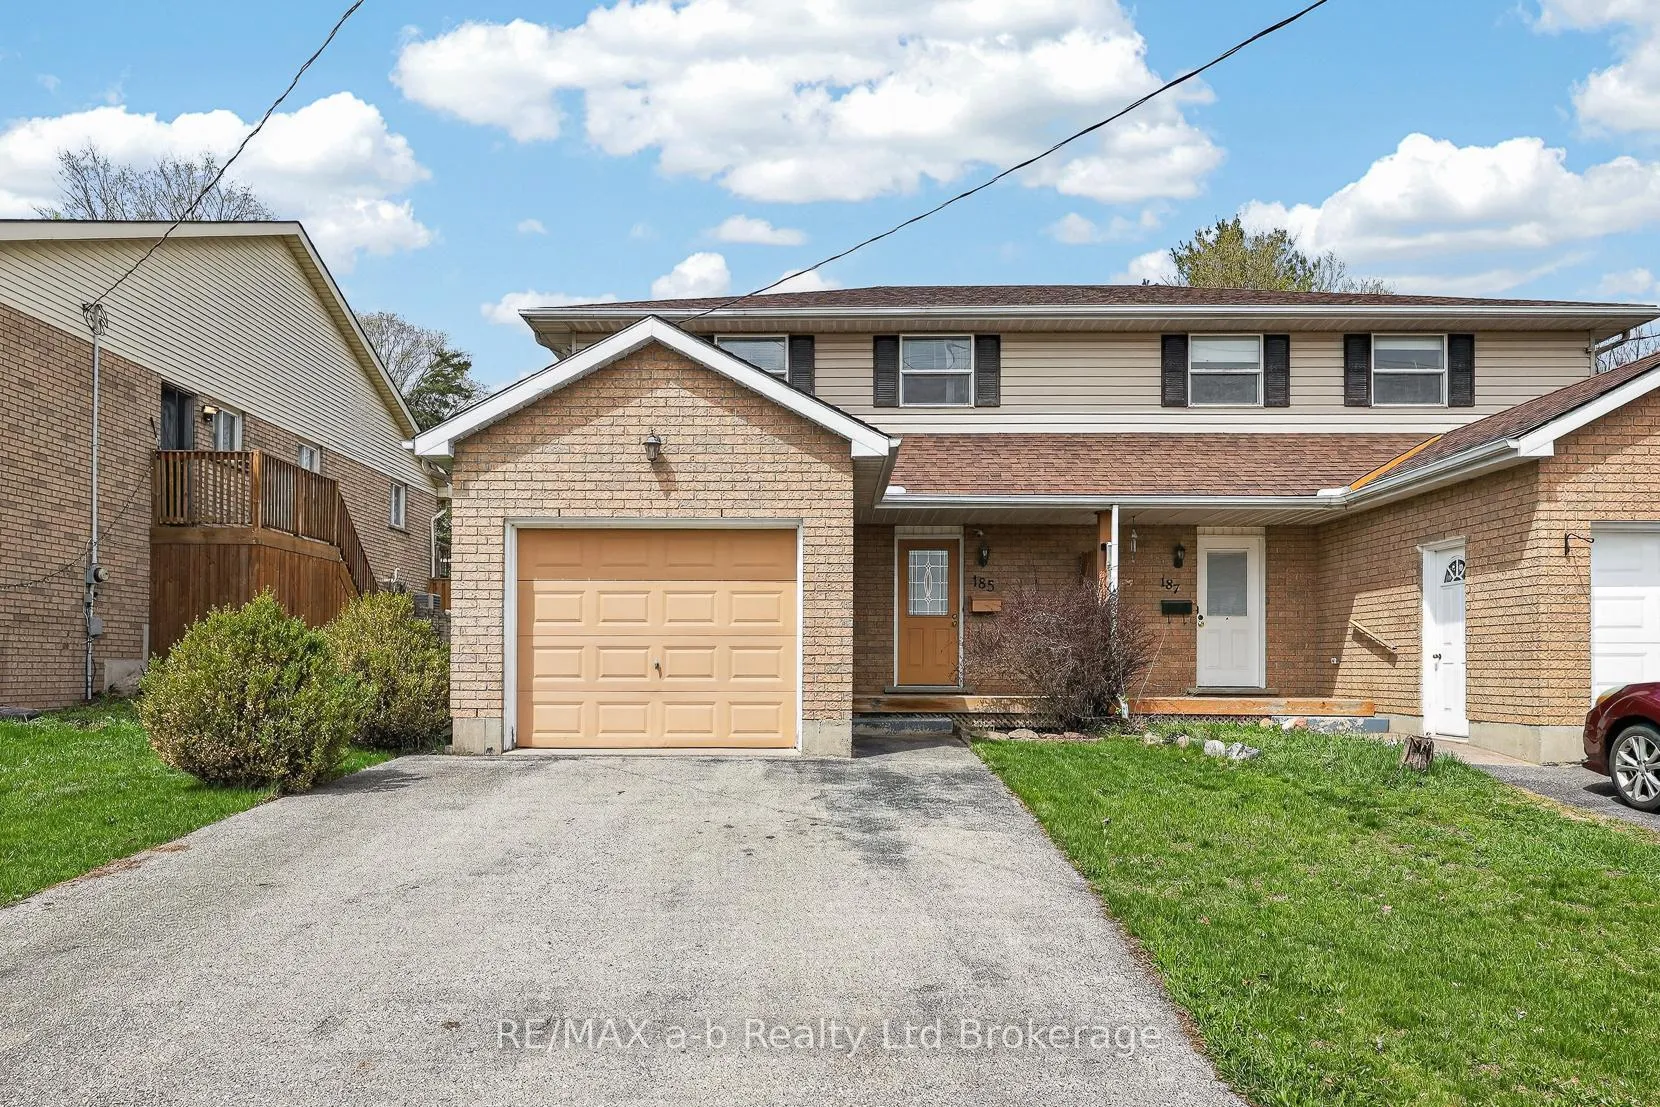
185 Carnegie Street
185 Carnegie Street
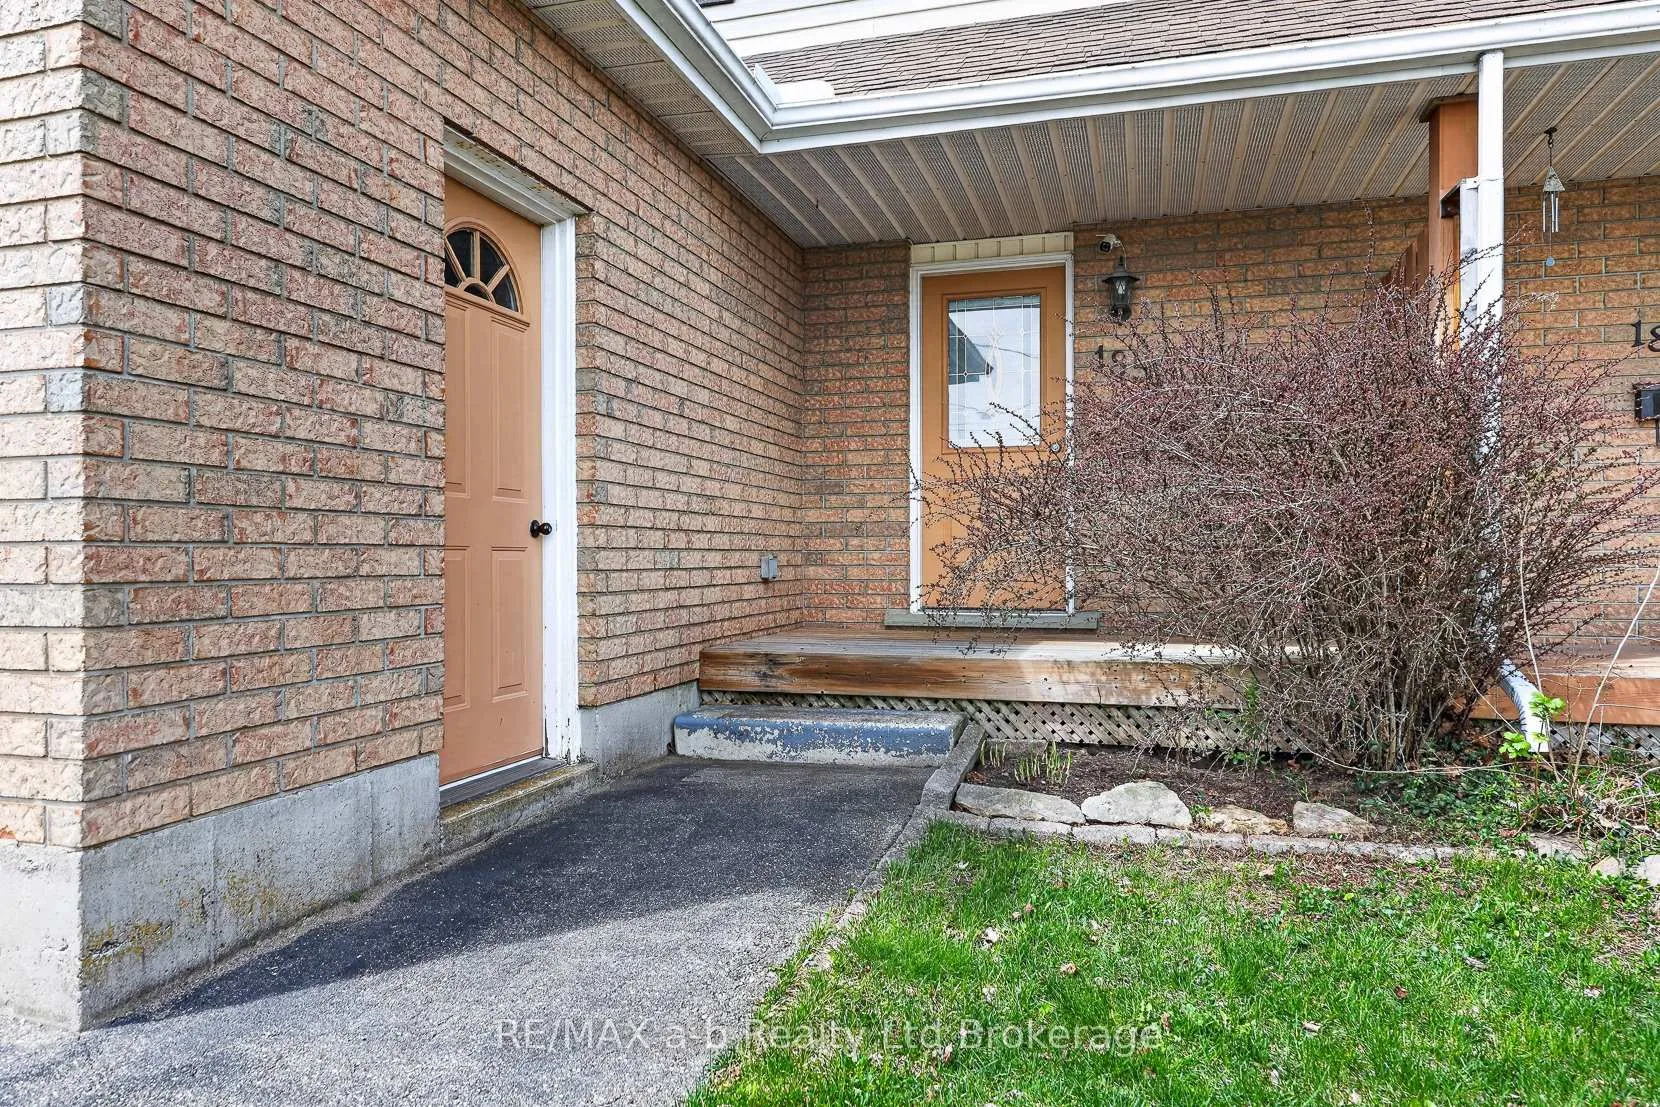 See all 30 photos
Property history
- $529,000TerminatedList: 2026-04-21|End: 2026-07-06|76 daysX13024026
- $579,900TerminatedList: 2025-11-20|End: 2025-12-08|18 daysX12561650
Facts and features
- BasementUnfinished
- Price per sq ft~$407
- Water, sewerMunicipal
- HeatingForced air
- Central air
The homeSemi-Detached, 2-storey, 1,100–1,500 sq ft
- Type: Semi-Detached
- Style: 2-storey
- Living space: 1,100–1,500 sq ft
- Basement: Unfinished
InsideWater heater, Rooms above ground 3, Rooms in the basement 3
- Features: Water heater
- Rooms above ground: 3
- Rooms in the basement: 3
- Bedrooms: 3
- Bathrooms: 2
- Kitchens: 1
- Family room: Yes
Outside and lotVinyl siding, brick, Shingles, Poured concrete
- Exterior: Vinyl siding, brick
- Roof: Shingles
- Foundation: Poured concrete
- Features: Porch
- Size: 33.08 × 132 ft
Parking1 Garage, Attached, Private double
- Spaces: 1 Garage
- Garage: Attached
- Driveway: Private double
Heating, water and powerForced air, gas, Central air, Municipal water
- Heating: Forced air, gas
- Cooling: Central air
- Water: Municipal water
- Sewer: Municipal sewer
Costs and taxesTaxes $2,865 a year, HST included in the price, Hot water heater
- Taxes, 2025: $2,865 a year
- HST: HST included in the price
- Rental items: Hot water heater
- Under contract: Hot water heater
Included in the saleFridge, stove, dishwasher, washer, dryer, garage door remote, Not included None
- Included: Fridge, stove, dishwasher, washer, dryer, garage door remote
- Not included: None
Listing detailsX13024026, Terminated, Apr 21, 2026
- MLS® number: X13024026
- Status: Terminated
- Listed on: Apr 21, 2026
- Days on market: 76
- Updated: Jul 6, 2026
- Possession: 2026-05-29 / Flexible
- Occupied by: Owner
- Listing brokerage: RE/MAX a-b Realty Ltd Brokerage
About this home
185 Carnegie Street, Ingersoll (Ingersoll - North), ON N5C 1L1
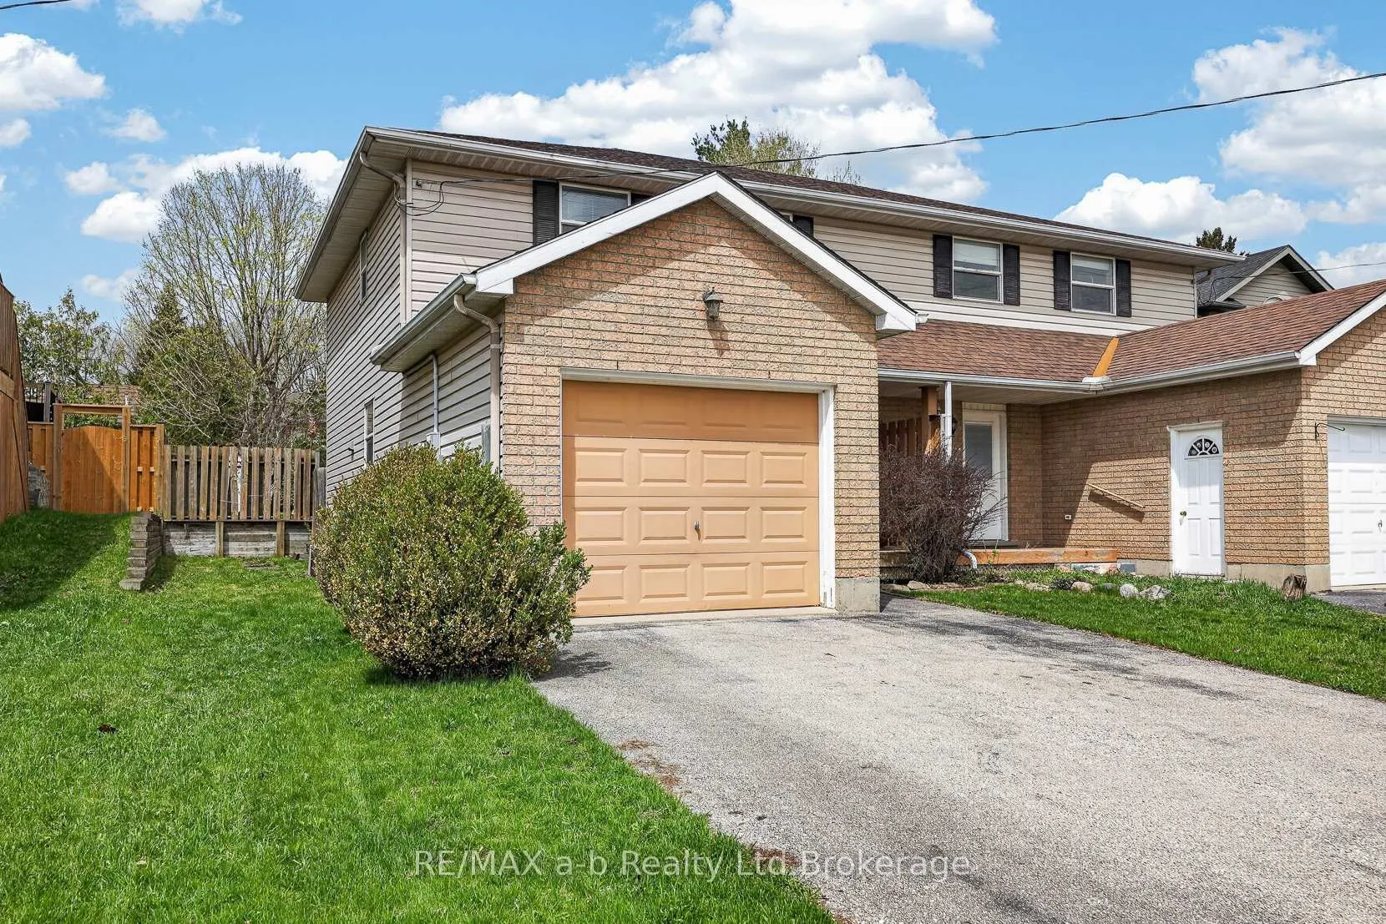
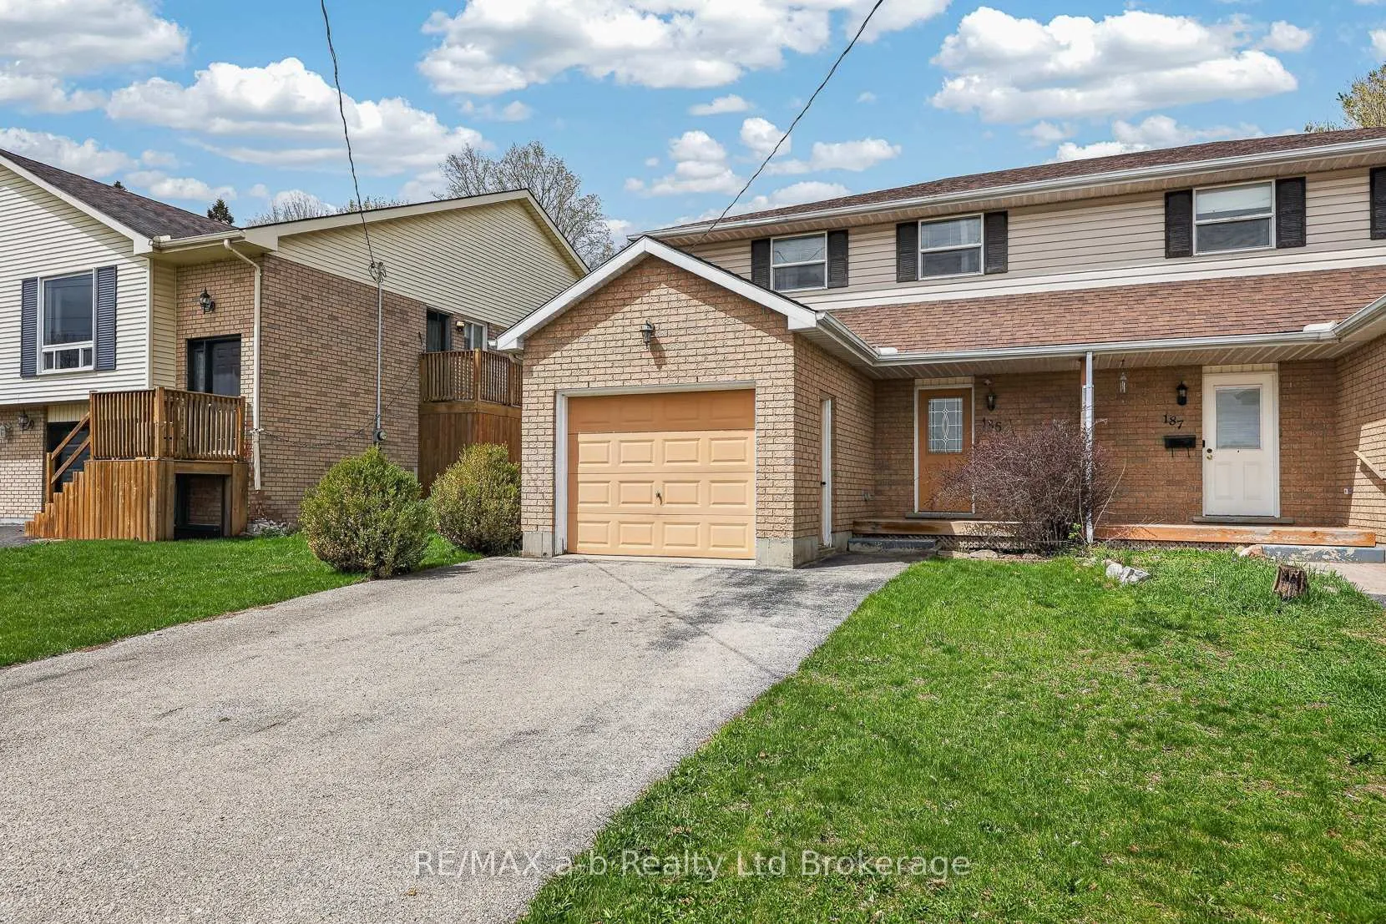
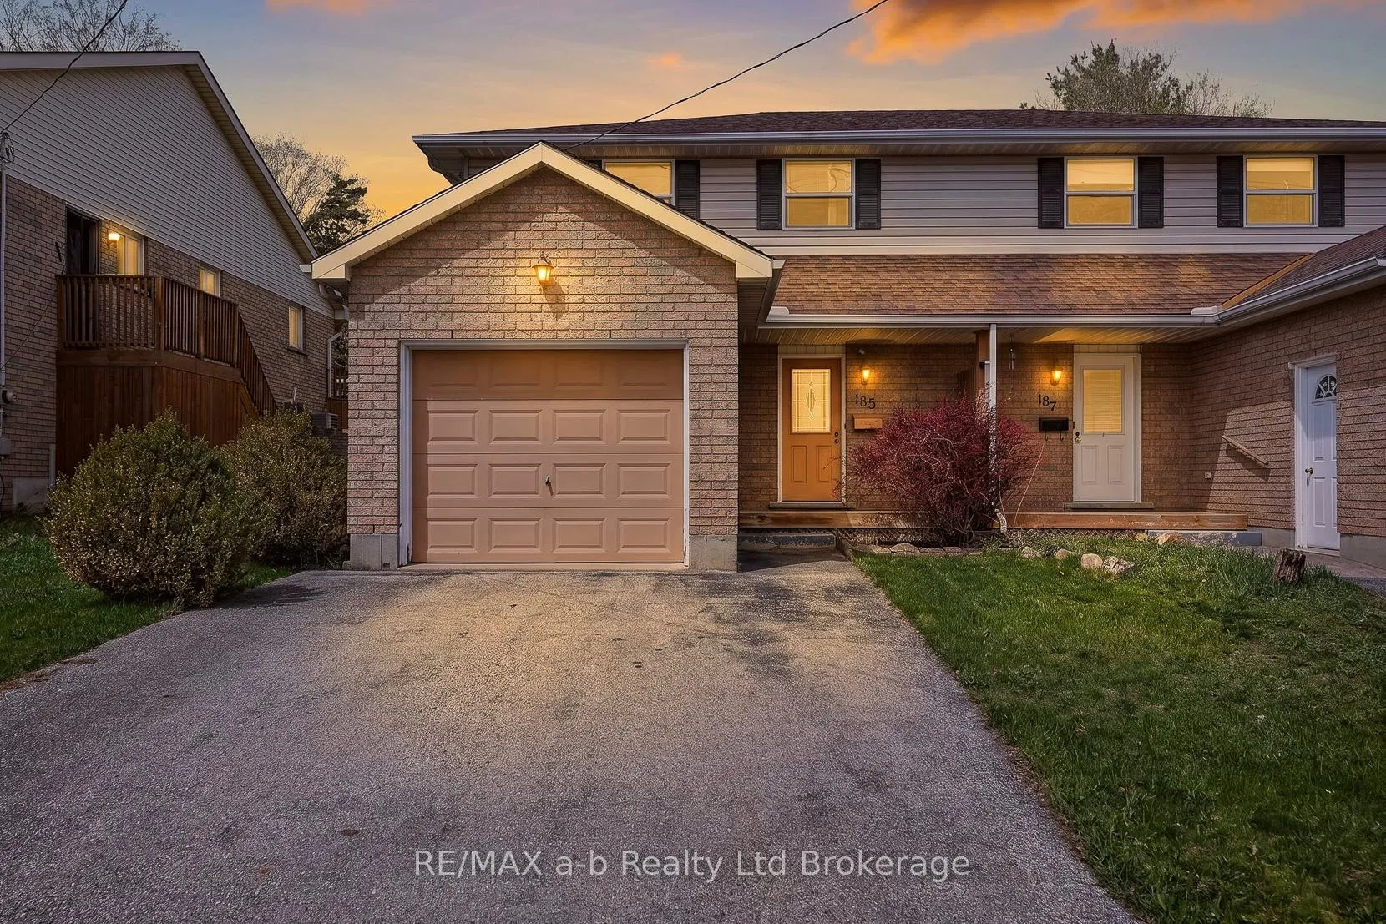
Charming semi-detached home in North Ingersoll. This two-storey home boasts three bedrooms and two bathrooms. A solid house for first-time buyers, investors, families or retirees. Three bedrooms and four-piece bathroom located on second level. Primary bedroom is large, and can accommodate a king size bed and has walk-in closet. Main floor eat-in kitchen has oak cabinetry, a pantry, and is bright and spacious. Dining room has sliding patio doors to backyard, great for BBQing! Living room and convenient two-piece bathroom also located on the main level. The basement is unfinished, ready for your touch. Large ceiling height, and rough-in for future bathroom. Built in 1994, home is 100 AMP breaker panel with copper wiring. Big ticket items -roof was re-shingled in 2019 and windows replaced in 2020! Backyard is fully fenced with deck for your enjoyment. Attached single car garage with man door. Laneway is paved, double wide. This home is move-in ready!
Ask about this home
A HOMEH agent will answer your questions about this home.
Around this home
Daily convenience, out of 100, from the distances below
Schools nearby
School rating, out of 10.
Helpful calculators
Your HOMEH agent

"I would see it this week."