

157 Ann Street
157 Ann Street
 See all 46 photos
Property history
Facts and features
- BasementPart finished
- Water, sewerMunicipal
- Lot shapeRectangular
- HeatingForced air
- Fireplace
- Central air
The homeDetached, Bungalow, 1,100–1,500 sq ft
- Type: Detached
- Style: Bungalow
- Living space: 1,100–1,500 sq ft
- Basement: Full, partially finished
- View: Trees/woods
- Special designation: Other
InsideFireplace Yes, freestanding, Water softener, Rooms above ground 13
- Fireplace: Yes, freestanding
- Features: Water softener
- Rooms above ground: 13
- Bedrooms: 4
- Bathrooms: 2
- Kitchens: 1
- Family room: Yes
Outside and lotBrick, Shingles, Concrete
- Exterior: Brick
- Roof: Shingles
- Foundation: Concrete
- Features: Hot tub, landscaped, privacy, porch, porch enclosed
- Size: 78 × 132 ft
- Shape: Rectangular
Parking2 Garage, Detached, Private double
- Spaces: 2 Garage
- Garage: Detached
- Driveway: Private double
Heating, water and powerForced air, gas, Central air, Municipal water
- Heating: Forced air, gas
- Cooling: Central air
- Water: Municipal water
- Sewer: Municipal sewer
Costs and taxesTaxes $3,902 a year, HST included in the price, Hot water tank
- Taxes, 2025: $3,902 a year
- HST: HST included in the price
- Rental items: Hot water tank
Included in the saleFridge, stove, washer, dryer, dishwasher
- Included: Fridge, stove, washer, dryer, dishwasher
Listing detailsX13041724, Sold, Apr 24, 2026
- MLS® number: X13041724
- Status: Sold
- Listed on: Apr 24, 2026
- Days on market: 12
- Updated: May 6, 2026
- Possession: Flexible
- Occupied by: Owner
- Listing brokerage: Century 21 Heritage House Ltd Brokerage
About this home
157 Ann Street, Ingersoll (Ingersoll - South), ON N5C 2G5
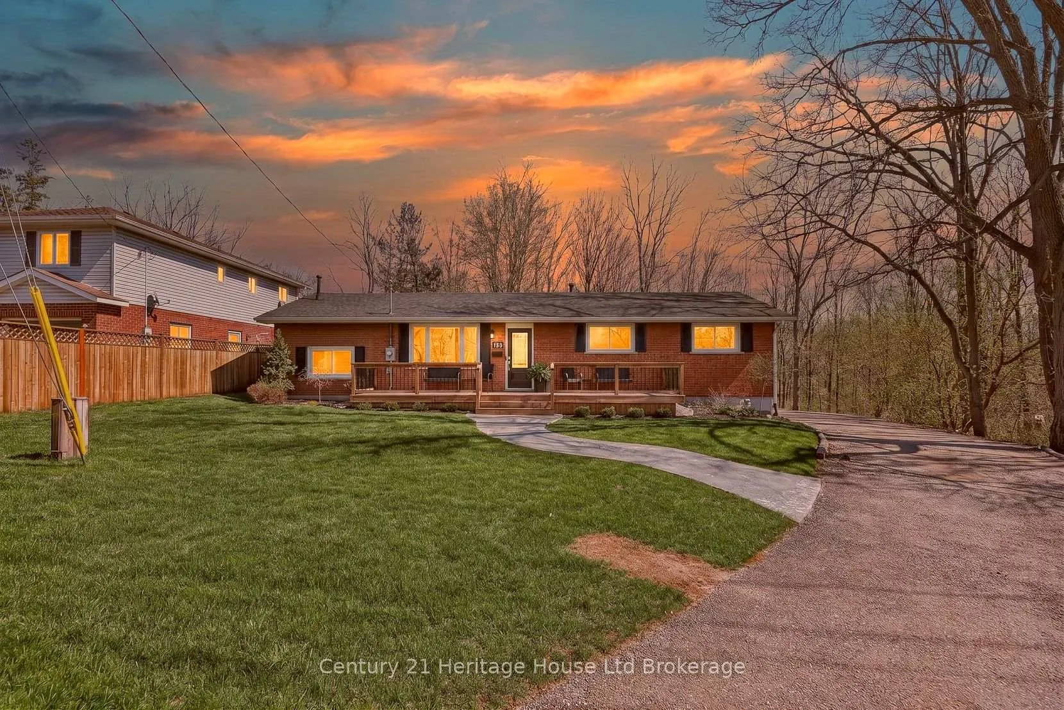
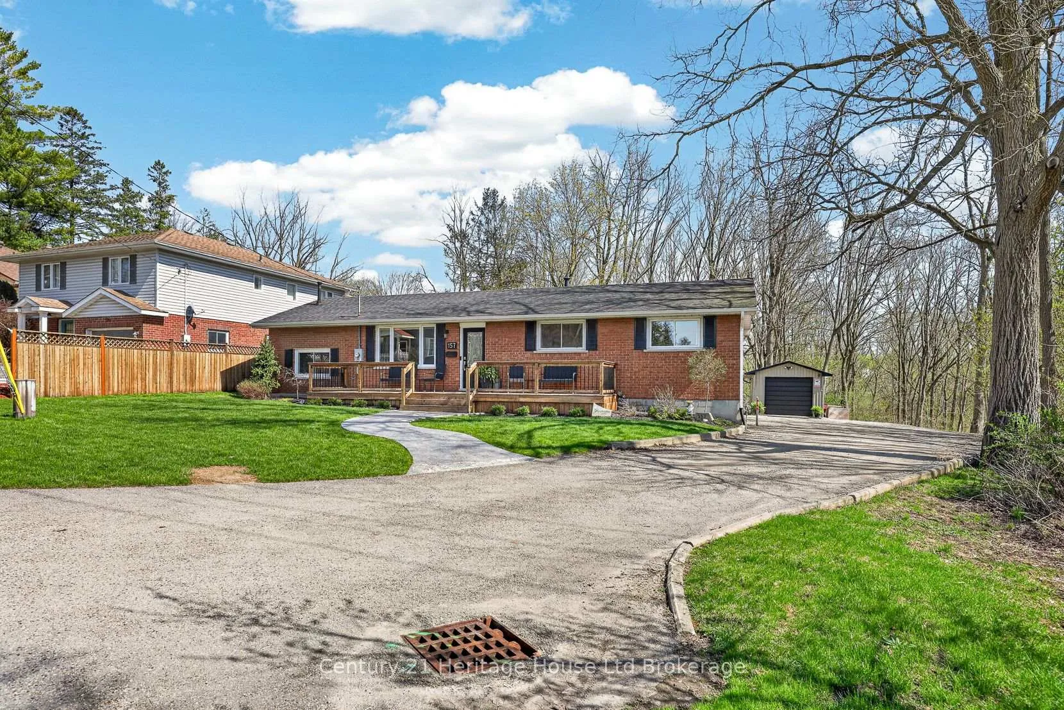
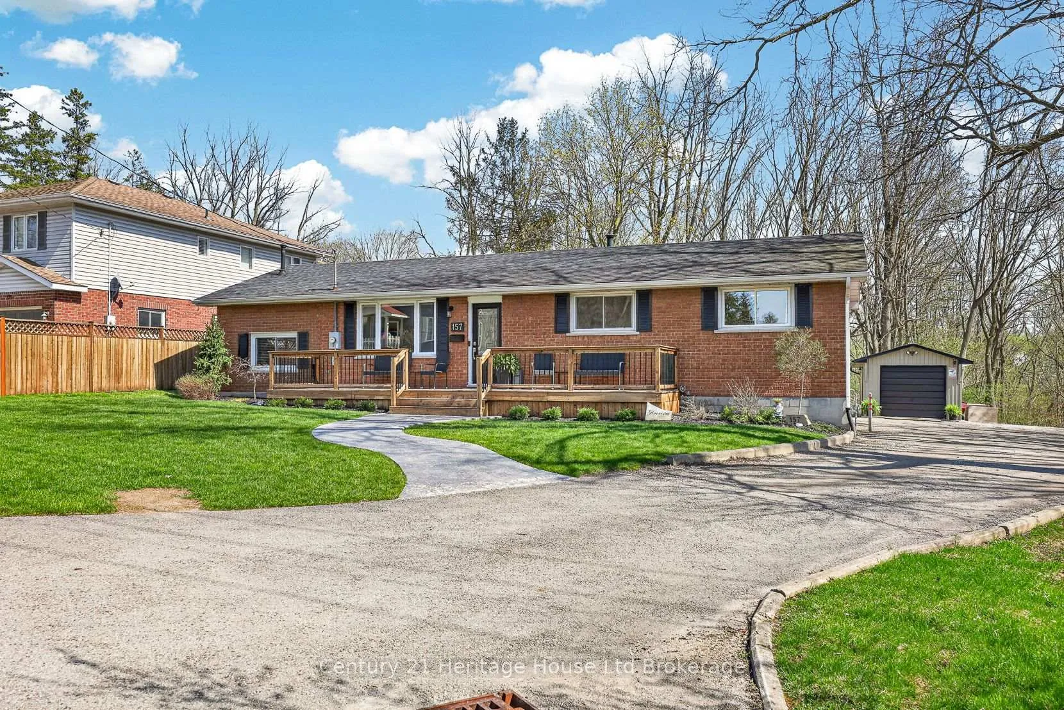
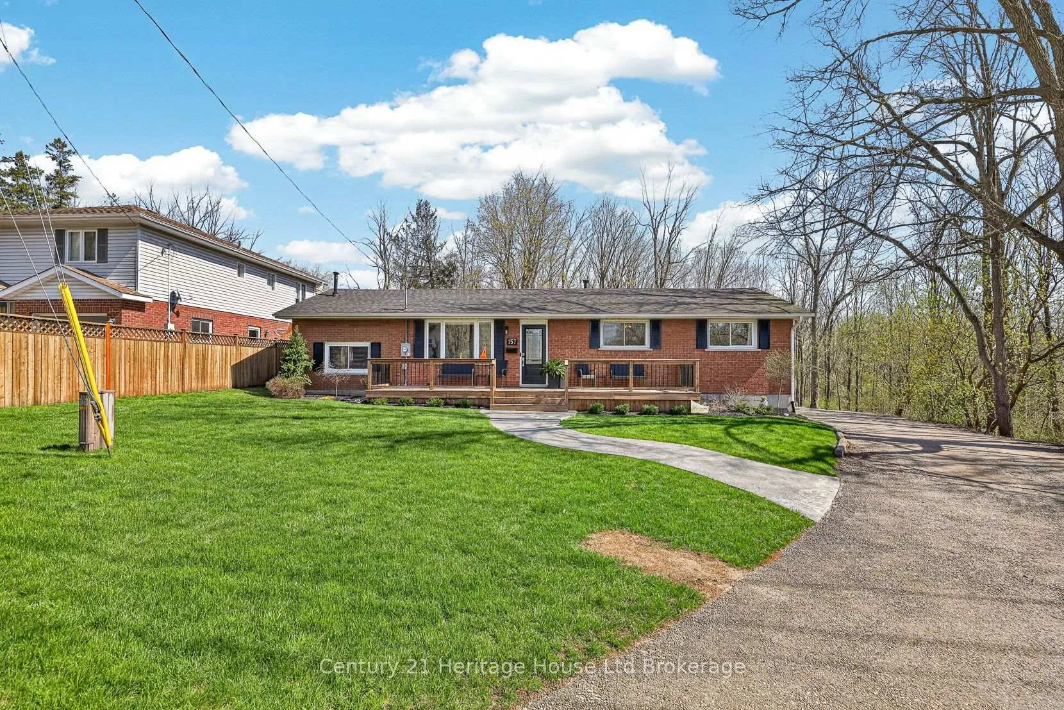
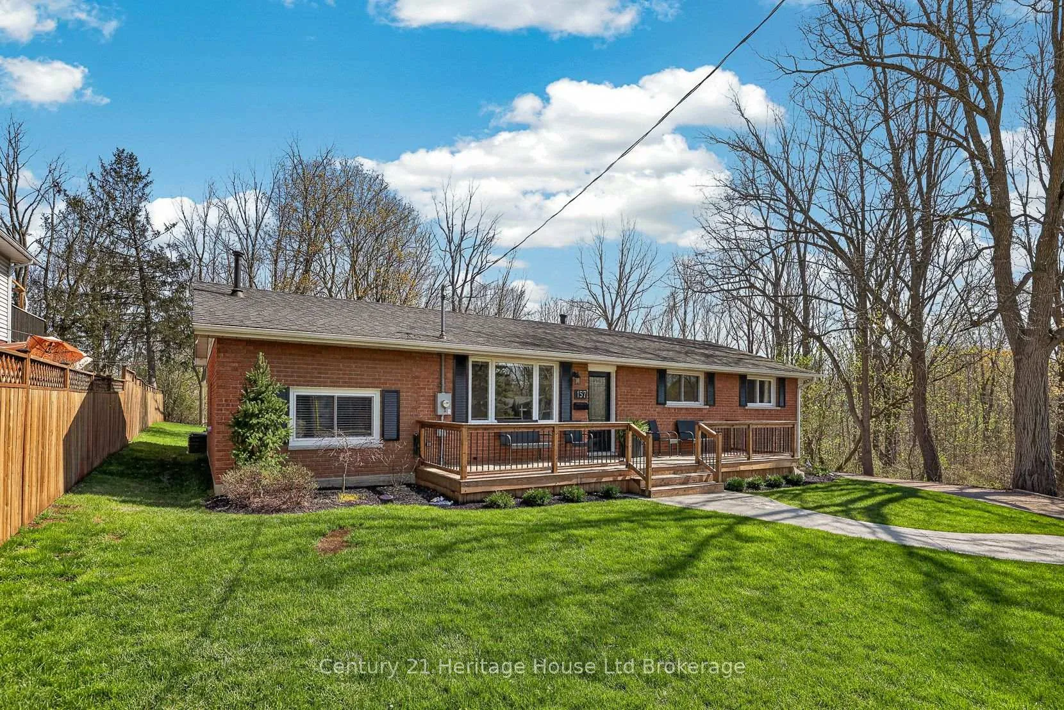
Tucked near the end of Ann Street, this fully renovated brick bungalow gives you that rare country-in-the-city feeling, with a peaceful setting tucked away from the rush. Morning sun pours into the kitchen right on time for coffee, while the huge front porch catches the afternoon light and gives you one more reason to slow down. Inside, the home is bright, fresh, and practical, with neutral decor, updated finishes, pot lights, an inviting eat-in kitchen with quartz counters, pantry storage, soft-close cabinetry, and a layout that makes sense. The main level offers three generous bedrooms and an updated 5-piece bath with double sinks and huge soaker tub. The former attached garage has been thoughtfully finished into an incredible main floor family room and mudroom, with potential for future main floor laundry if desired. From there, step into the attached 3-season sunroom, perfect for storm watching, shaded afternoons, or a quiet moment with a book. The lower level keeps the surprises coming with a massive rec room with lookout windows, plus a private primary-style retreat complete with walk-in closet and 3-piece ensuite. Outside, apple and cherry trees add a sweet nod to the lot, but the real showstopper is the detached 30 x 25 double-insulated shop with 10 ft walls, 12 ft centre ceiling, 60 amp service, heater, lots of plugs, and flooring prepped for a hoist. It is a dream setup for hobbyists, contractors, car lovers, makers, or anyone craving workspace at home. R2 zoning, a back entrance, and the layout create thoughtful possibilities for future use, subject to municipal approval. Beside the property is a beautiful treed area connected to the Kiwanis Trail, giving this home a calm, tucked-away feeling that is hard to find in town. It feels like your own private pocket of Ingersoll, with trees, fresh air, and room to breathe, yet you are still close to parks, schools, downtown, amenities, and quick 401 access.
Ask about this home
A HOMEH agent will answer your questions about this home.
Around this home
Daily convenience, out of 100, from the distances below
Schools nearby
School rating, out of 10.
Helpful calculators
Your HOMEH agent

"I would see it this week."