

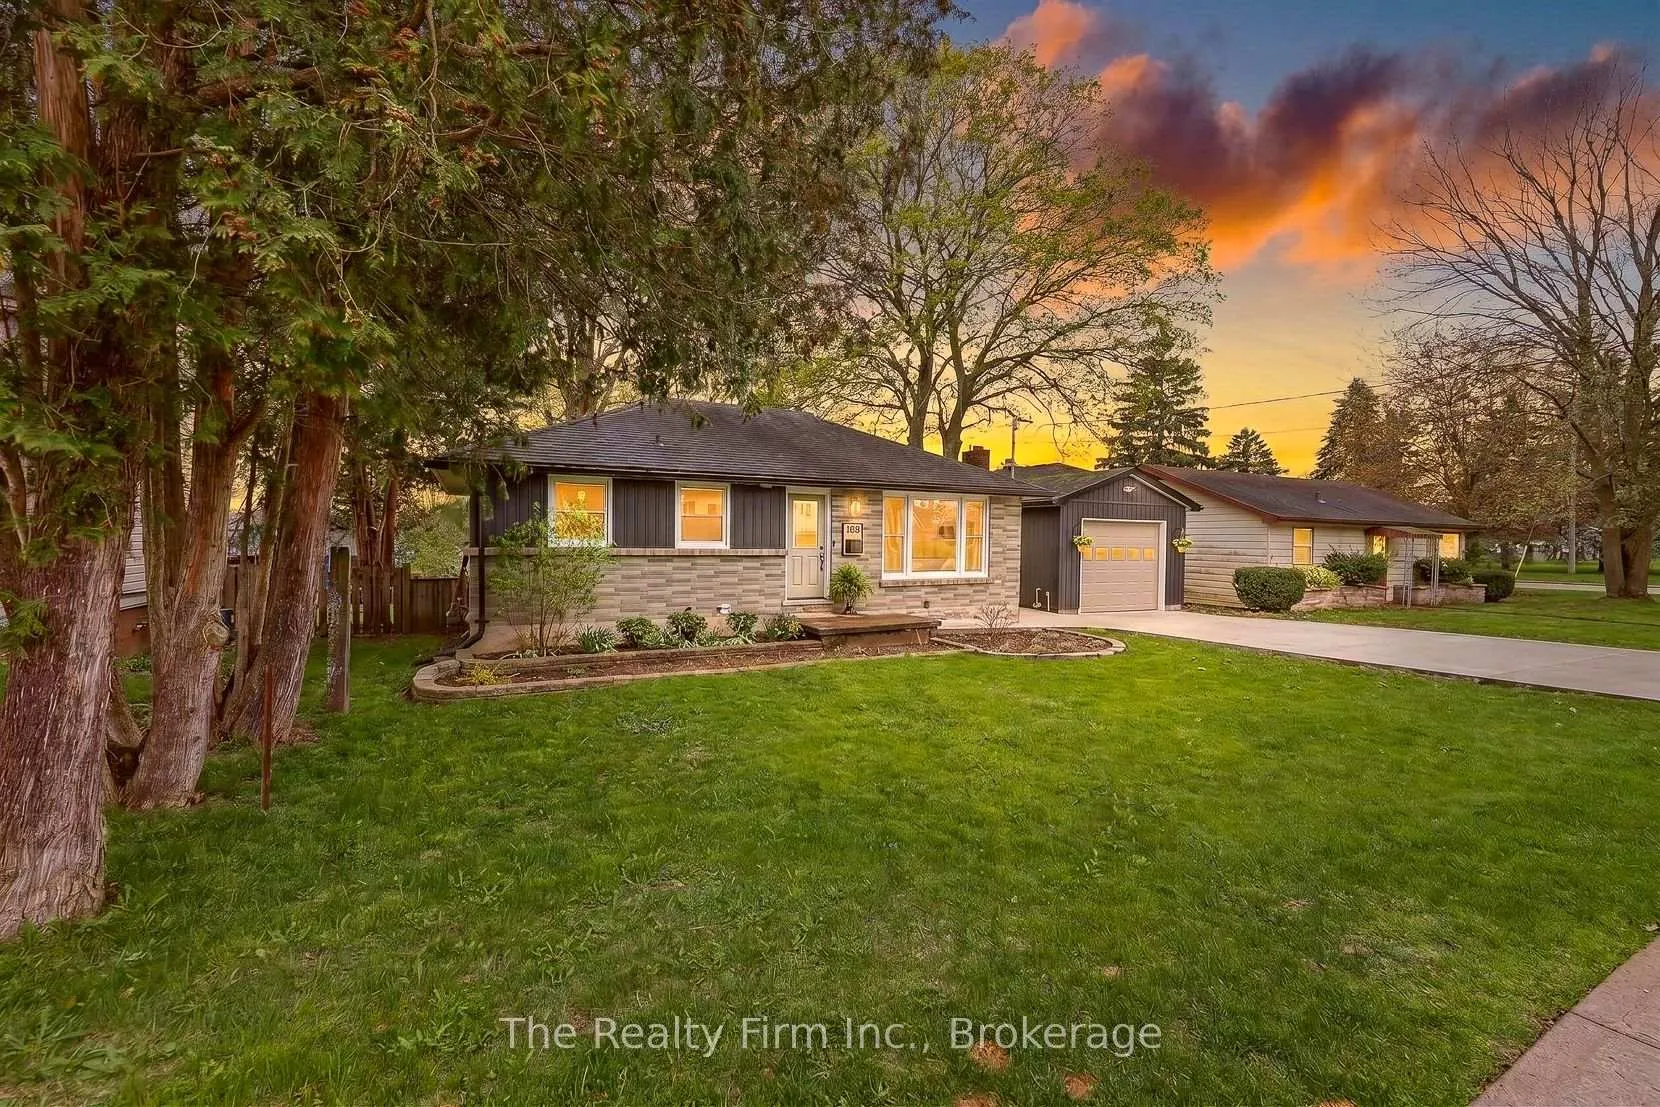
159 Innes Street
159 Innes Street
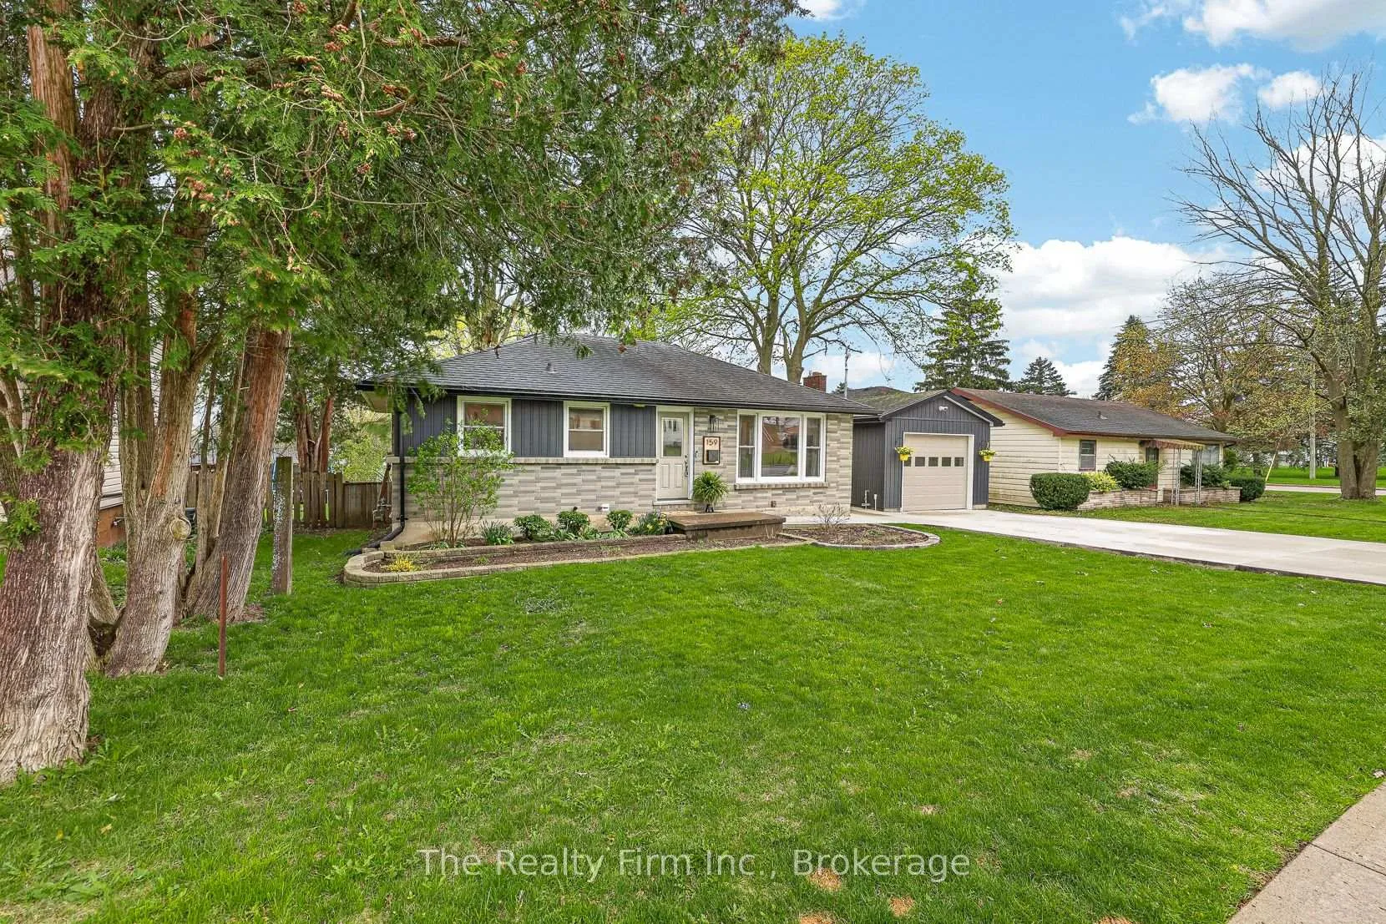
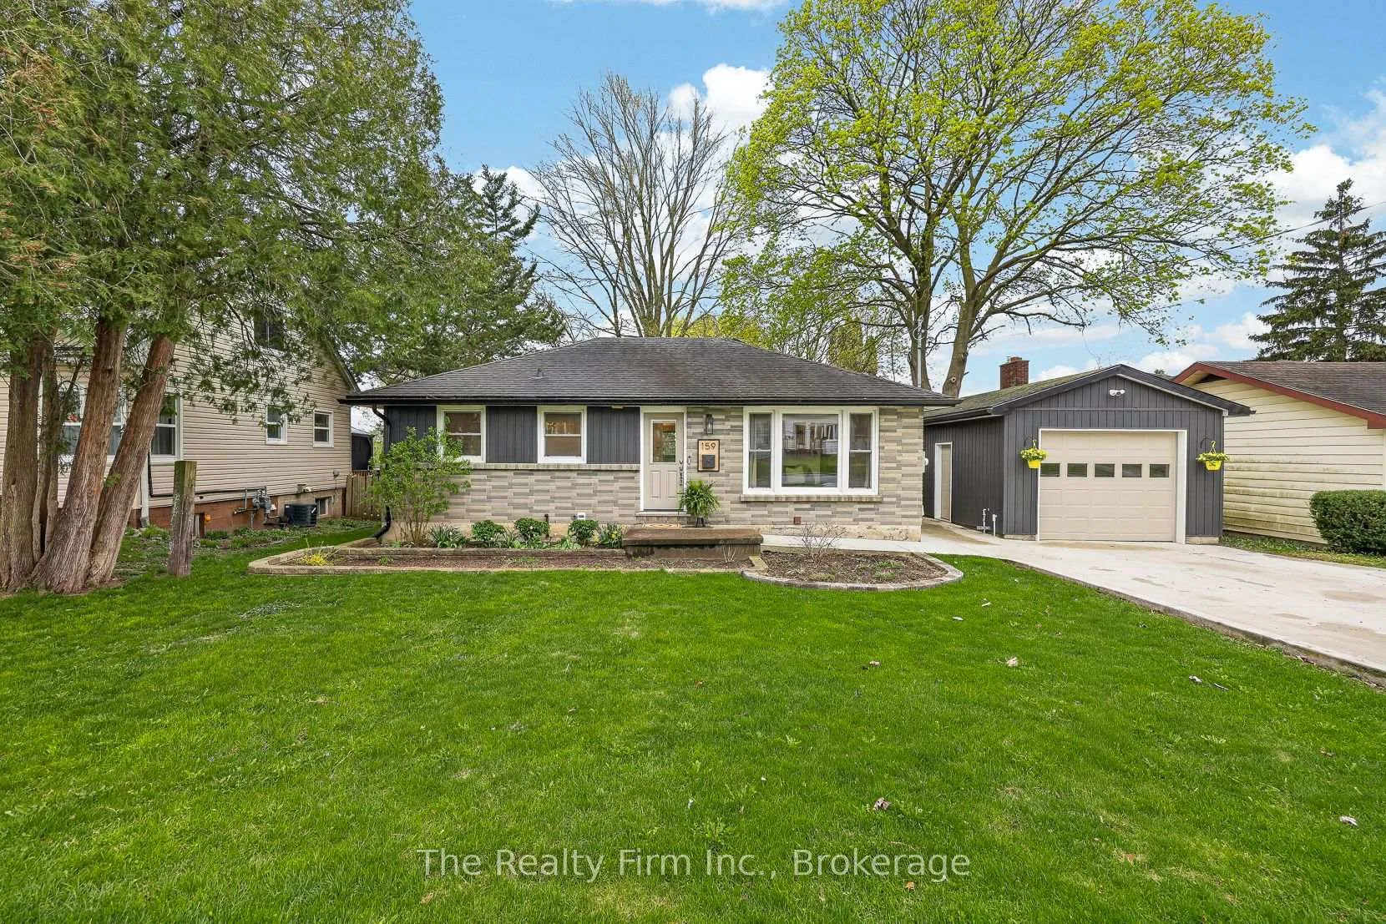
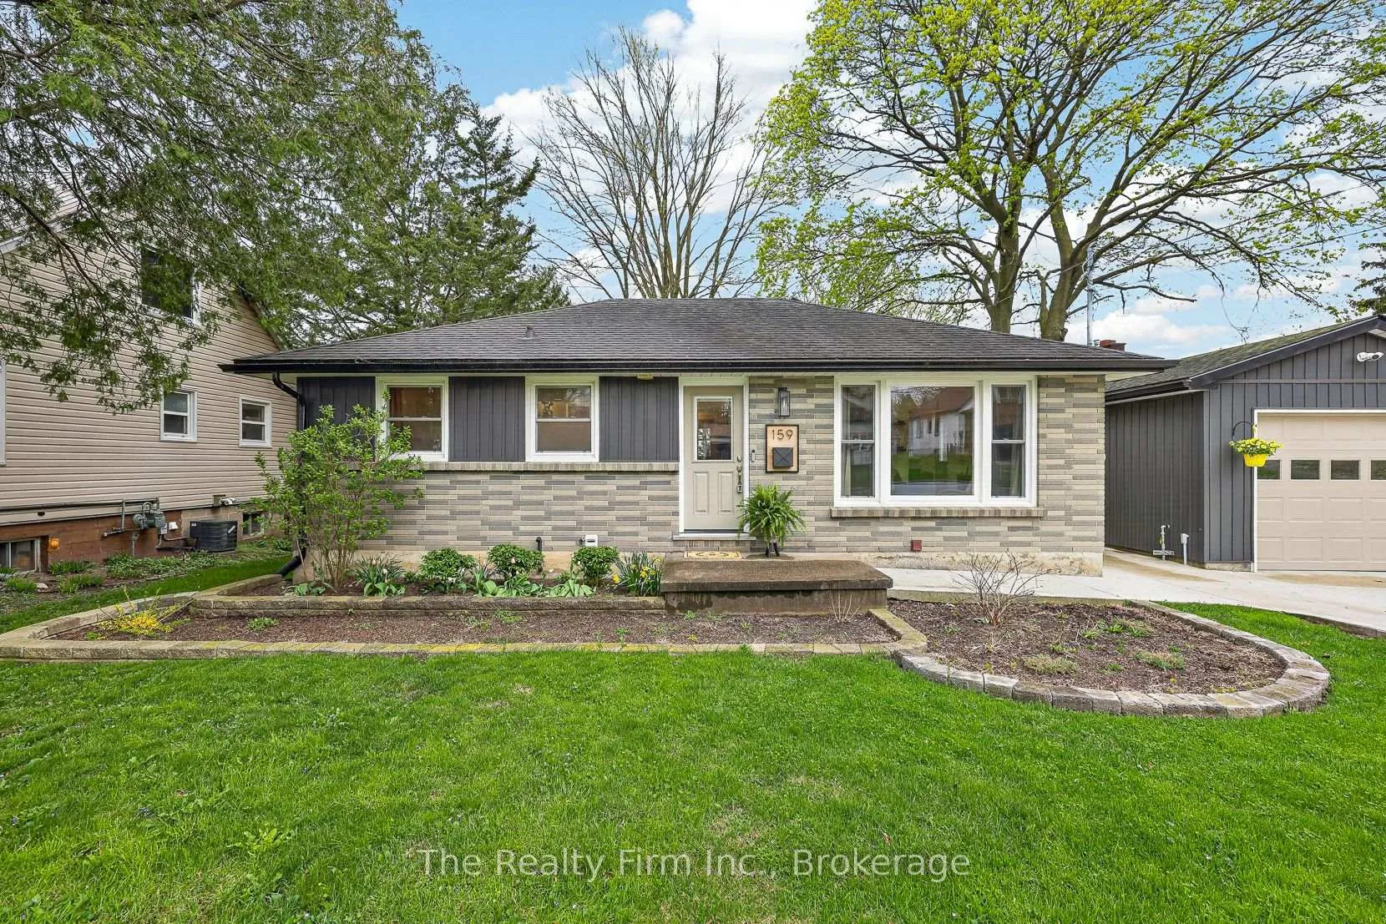
 See all 50 photos
Property history
Facts and features
- BasementFinished
- Age of home51–99 years
- Water, sewerMunicipal
- Lot shapeRectangular
- Central air
The homeDetached, Bungalow, Age 51–99 years
- Type: Detached
- Style: Bungalow
- Age: 51–99 years
- Living space: 700–1,100 sq ft
- Basement: Full, finished
- View: Trees/woods
InsideWater heater owned, water softener, auto garage door remote, water meter, sump pump, Rooms above ground 10, 2 + 2 in the basement
- Features: Water heater owned, water softener, auto garage door remote, water meter, sump pump
- Rooms above ground: 10
- Bedrooms: 2 + 2 in the basement
- Bathrooms: 2
- Kitchens: 1
- Family room: Yes
Outside and lotBrick, vinyl siding, Asphalt shingle, Poured concrete
- Exterior: Brick, vinyl siding
- Roof: Asphalt shingle
- Foundation: Poured concrete
- Features: Patio, porch
- Other structures: Playground
- Size: 64.06 × 121.3 ft
- Shape: Rectangular
- Zoning: R2
Parking1 Garage, Detached, Private double
- Spaces: 1 Garage
- Garage: Detached
- Driveway: Private double
Heating, water and powerForced air, gas, Central air, Municipal water
- Heating: Forced air, gas
- Cooling: Central air
- Water: Municipal water
- Sewer: Municipal sewer
Costs and taxesTaxes $2,964 a year, HST included in the price, Rental items None
- Taxes, 2025: $2,964 a year
- HST: HST included in the price
- Rental items: None
Included in the saleFridge, stove, dishwasher, dryer, water softener, water heater, above range microwave, garage door opener & remote., Tvs & wall mounts, lr lockers & shelves, spice rack, green kitchen cupboard,google doorbell camera & floodlight, washer, all wall decor including pegboards, basemnt fridge, zip-line, bbq gazebo, garage lockers, pegboards, brackets, hooks, kid's workbench, air compressor reel, mitre saw & tools.
- Included: Fridge, stove, dishwasher, dryer, water softener, water heater, above range microwave, garage door opener & remote.
- Not included: Tvs & wall mounts, lr lockers & shelves, spice rack, green kitchen cupboard,google doorbell camera & floodlight, washer, all wall decor including pegboards, basemnt fridge, zip-line, bbq gazebo, garage lockers, pegboards, brackets, hooks, kid's workbench, air compressor reel, mitre saw & tools.
NearbySchool, park, place of worship, rec./commun.centre
- Close to: School, park, place of worship, rec./commun.centre
Listing detailsX13057642, Sold, Apr 29, 2026
- MLS® number: X13057642
- Status: Sold
- Listed on: Apr 29, 2026
- Days on market: 12
- Updated: May 11, 2026
- Possession: 2026-07-16 / Flexible
- Occupied by: Owner
- Listing brokerage: THE REALTY FIRM INC.
About this home
159 Innes Street, Ingersoll (Ingersoll - North), ON N5C 2R7
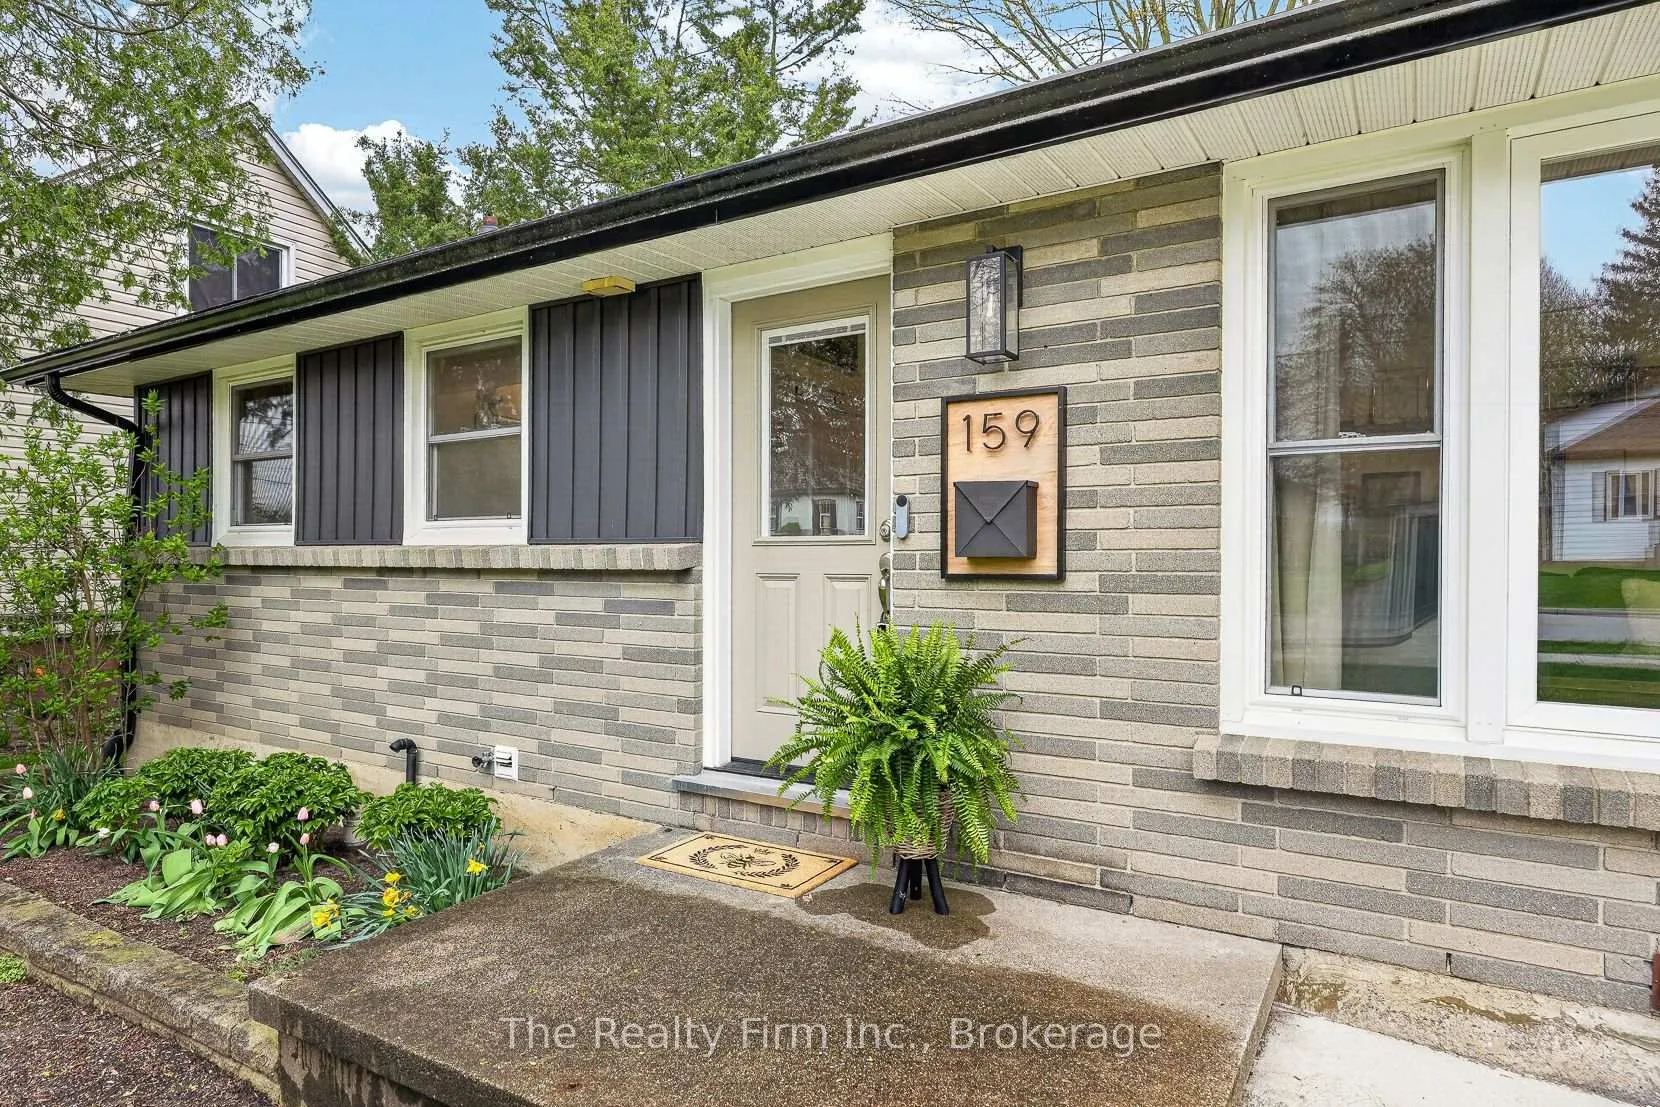
Impressive 4-bedroom bungalow! This exceptional home has been renovated from top to bottom including the heated workshop! Enjoy a warm and inviting main floor featuring a bright & cheerful living room, a gorgeous 4 pce bathroom, 2 generous bedrooms, and at the heart of the home you'll find a stylish eat-in kitchen. Step outside from the kitchen to a patio w/gas BBQ hookup, and a massive backyard complete with a wooden shipwreck play structure, a sandbox, a swing set, and a shed, this yard offers endless possibilities in its adventurous outdoor space. There is detached, fully insulated workshop w/ heat and hydro - making it a perfect place for the hobbyist in your family. The fully finished lower level offers 2 additional bedrooms, a spacious family room, utility room, laundry area, a 5 pce bathroom including double sinks and a gorgeous freestanding soaker tub & walk-in shower. This fabulous home is ideally located within walking distance to Laurie Hawkins Public School, making it a fantastic option for families. This move-in-ready home has so many updates, this is the ONE you won't want to miss out on! Updates include: New sewer line to road, new sewage pump installed 2013, Shingles 2013, eavestroughs & downspouts 2013, Furnace/AC/Water Heater Owned 2017, New Basement Windows 2014, Gutted & Renovated Basement Bdrms/Family rm 2015, New Bathroom/Laundry RM 2023, ( all new plumbing, electrical flooring, pex manifold system), Driveway/ Back patio cemented 2021 (electrical updated to patio area), Shed roof replaced & reshingled 2021, Added exterior back door to patio, new front door, new side door 2022, Garage pulled back to studs & rebuilt, fully insulated, all new electrical & sub panel, garage door, windows 2022.Gutter guards on garage & house 2022, New Water softener 2023, New upstairs toilet 2025, New Dishwasher 2025, Gas Furnace added to garage 2024, New flooring main bathroom & front foyer 2024, Gas hookup for dryer, oven and to the patio. Just Incredible!
Ask about this home
A HOMEH agent will answer your questions about this home.
Around this home
Daily convenience, out of 100, from the distances below
Schools nearby
School rating, out of 10.
Helpful calculators
Your HOMEH agent

"I would see it this week."