

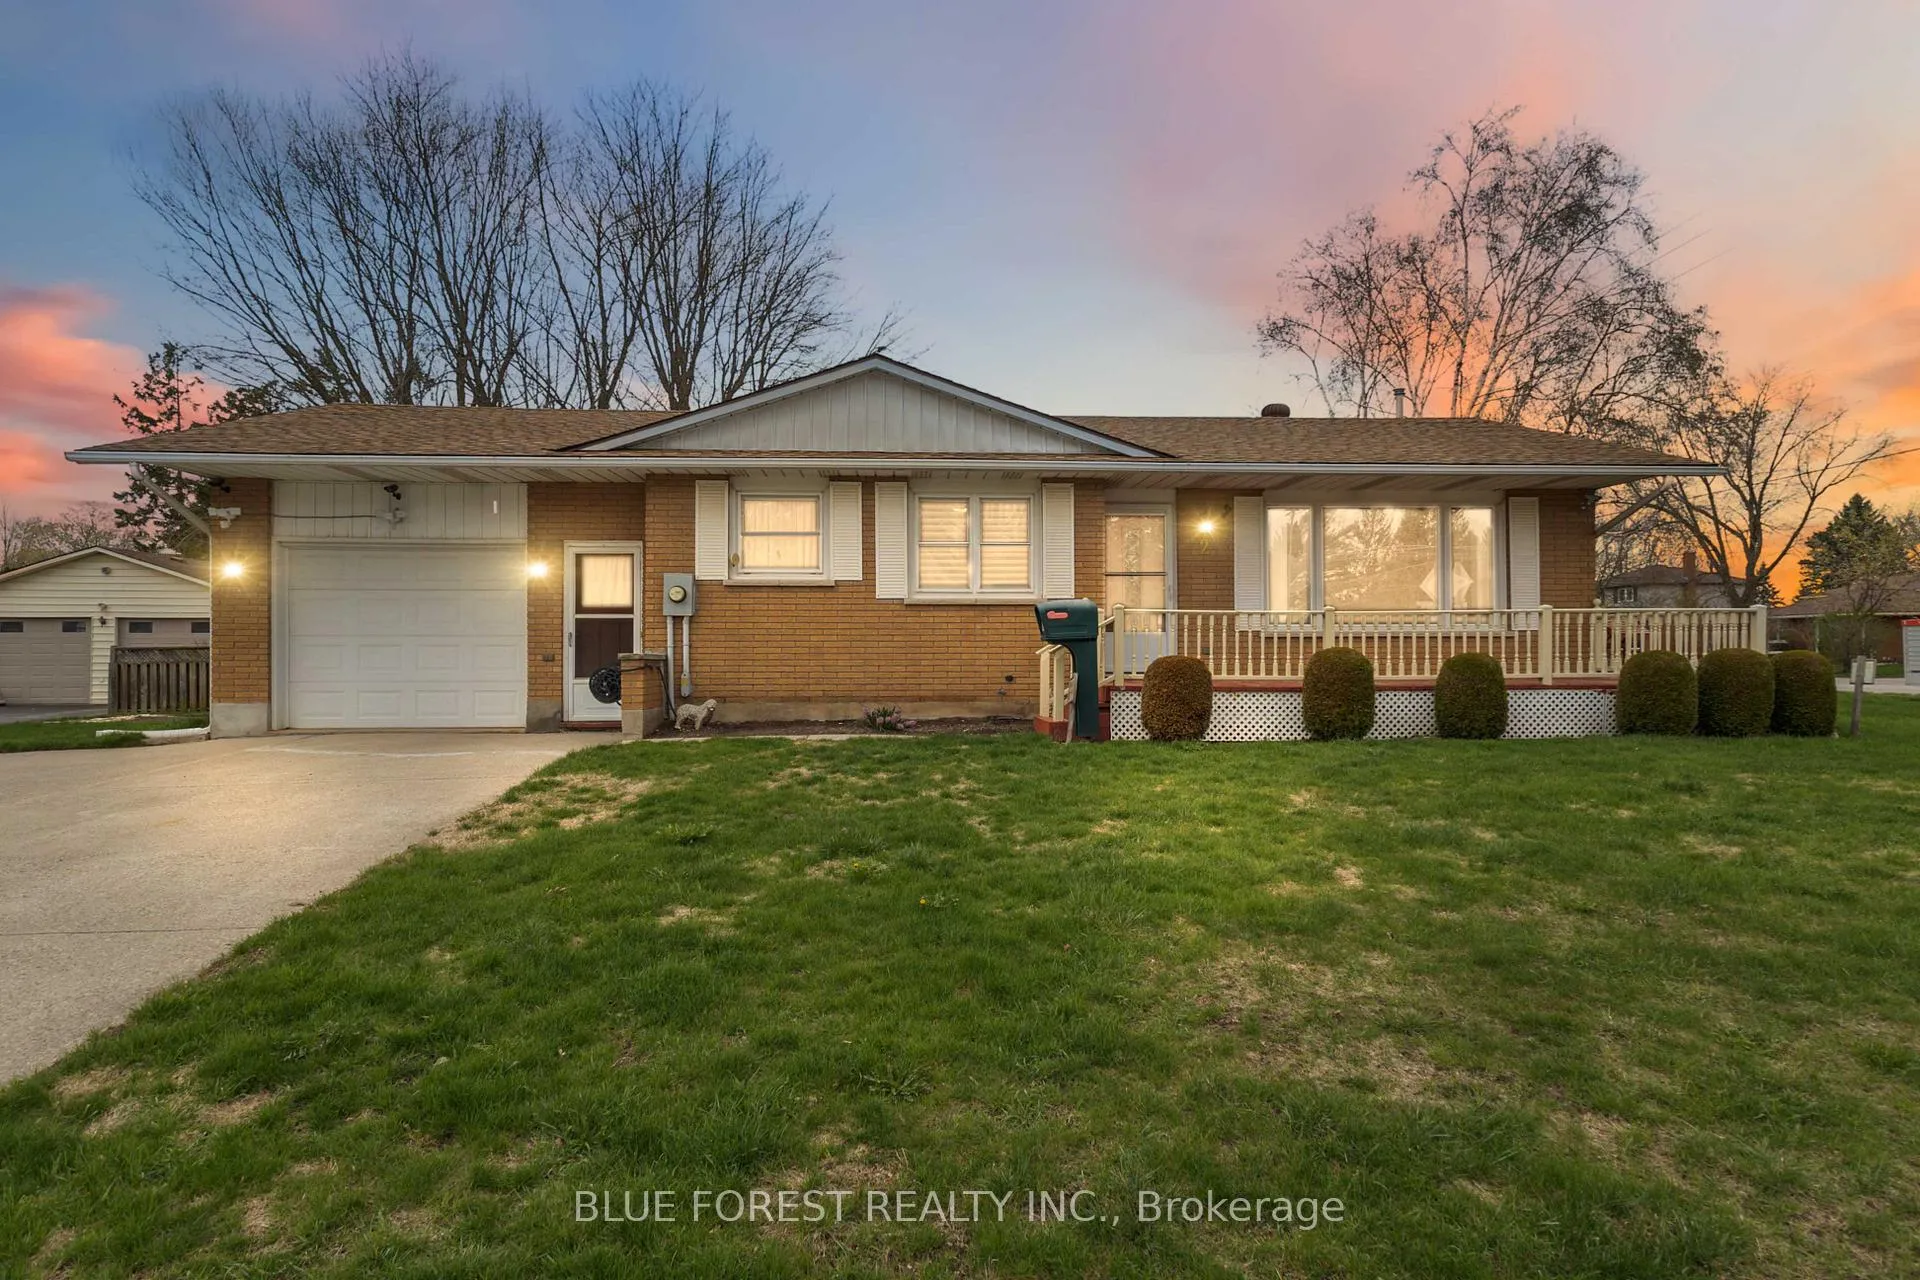
2 Wadsworth Drive
2 Wadsworth Drive
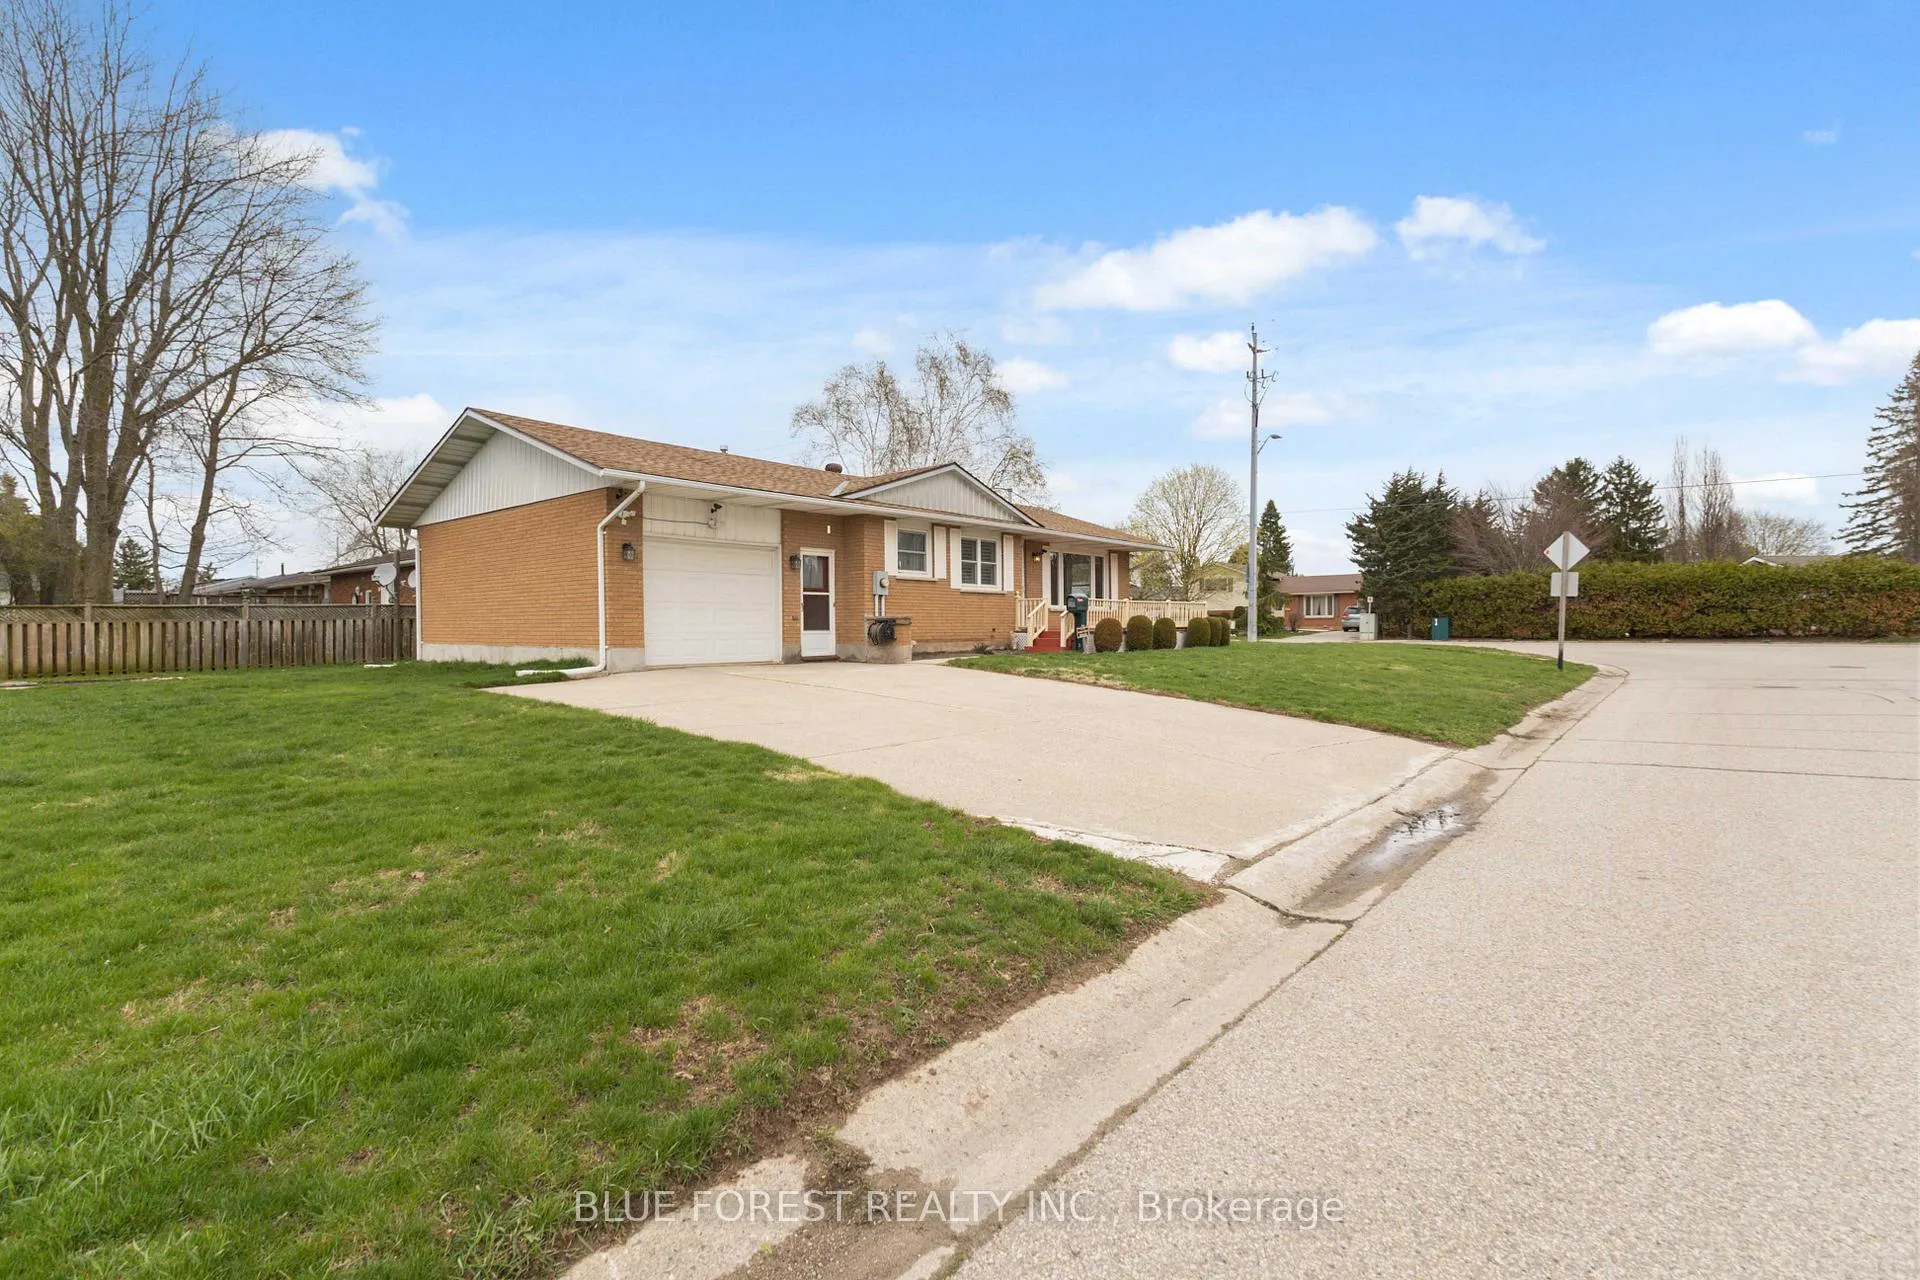 See all 36 photos
Property history
Facts and features
- BasementFinished
- Age of home51–99 years
- Water, sewerMunicipal
- HeatingForced air
- Fireplace
- Central air
The homeDetached, Bungalow, Age 51–99 years
- Type: Detached
- Style: Bungalow
- Age: 51–99 years
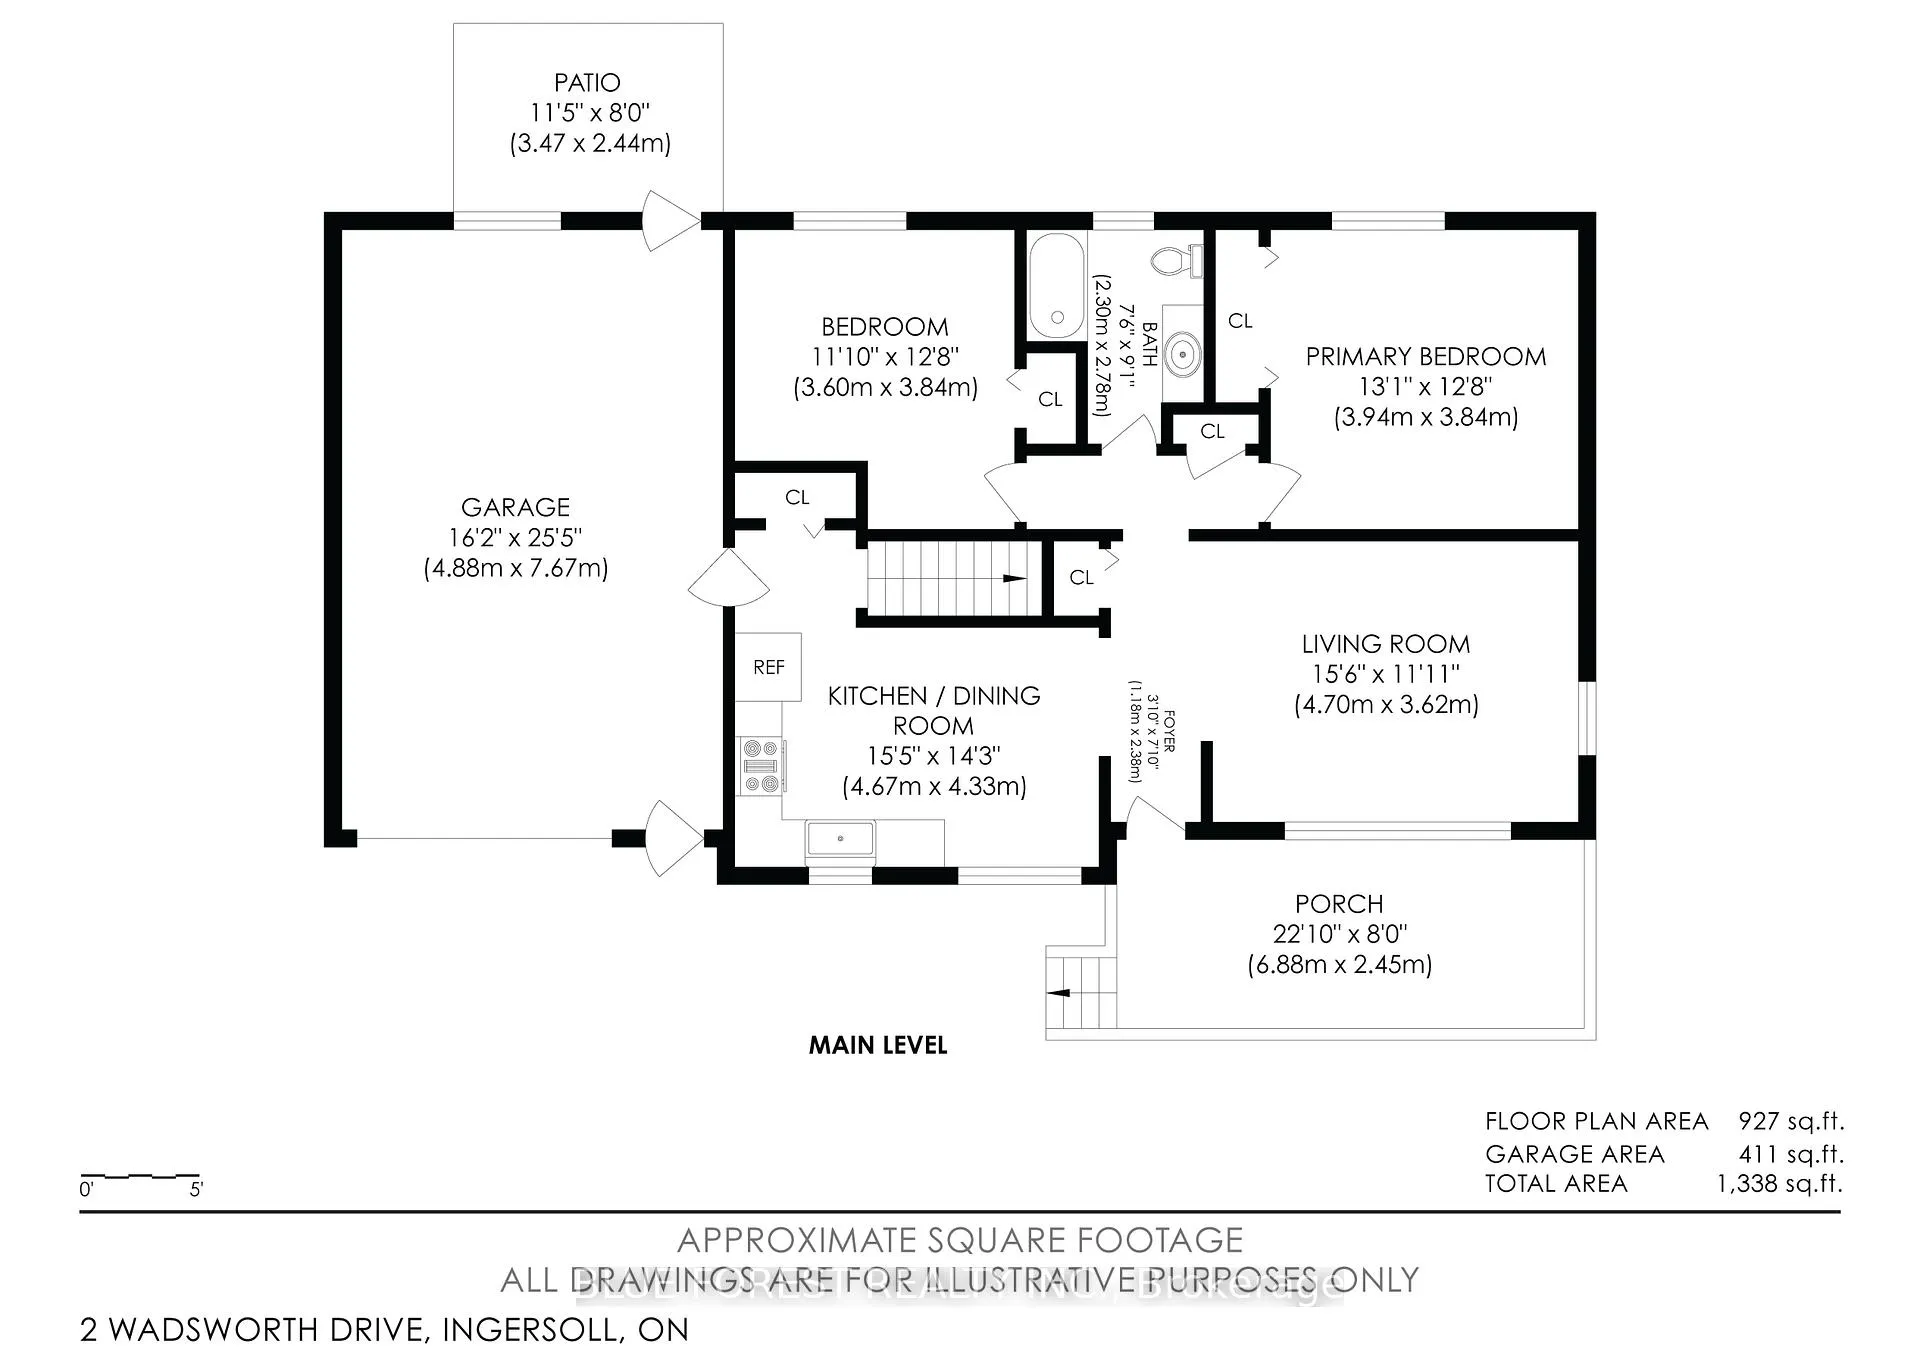
- Living space: 700–1,100 sq ft
- Basement: Full, finished
InsideFireplace Yes, natural gas, In-law capability, Rooms above ground 5
- Fireplace: Yes, natural gas
- Features: In-law capability
- Rooms above ground: 5
- Rooms in the basement: 6
- Bedrooms: 2 + 2 in the basement
- Bathrooms: 2
- Kitchens: 1
Outside and lotBrick, brick front, Asphalt shingle, Poured concrete
- Exterior: Brick, brick front
- Roof: Asphalt shingle
- Foundation: Poured concrete
- Features: Porch, year round living
- Size: 60 × 112.5 ft
- Zoning: SFR
Parking1 Garage, Attached, Private double
- Spaces: 1 Garage
- Garage: Attached
- Driveway: Private double
Heating, water and powerForced air, gas, Central air, Municipal water
- Heating: Forced air, gas
- Cooling: Central air
- Water: Municipal water
- Sewer: Municipal sewer
- Natural gas: Yes
- Hydro: Yes
- Cable: Available
- Telephone: Available
Costs and taxesTaxes $3,227 a year, HST included in the price, Water heater
- Taxes, 2025: $3,227 a year
- HST: HST included in the price
- Rental items: Water heater
- Under contract: Hot water heater
Included in the saleAll appliances on site in as is condition.
- Included: All appliances on site in as is condition.
Listing detailsX13047642, Sold, Apr 24, 2026
- MLS® number: X13047642
- Status: Sold
- Listed on: Apr 24, 2026
- Days on market: 69
- Updated: Jul 2, 2026
- Possession: Flexible
- Occupied by: Vacant
- Listing brokerage: BLUE FOREST REALTY INC.
About this home
2 Wadsworth Drive, Ingersoll (Ingersoll - South), ON N5C 2C1
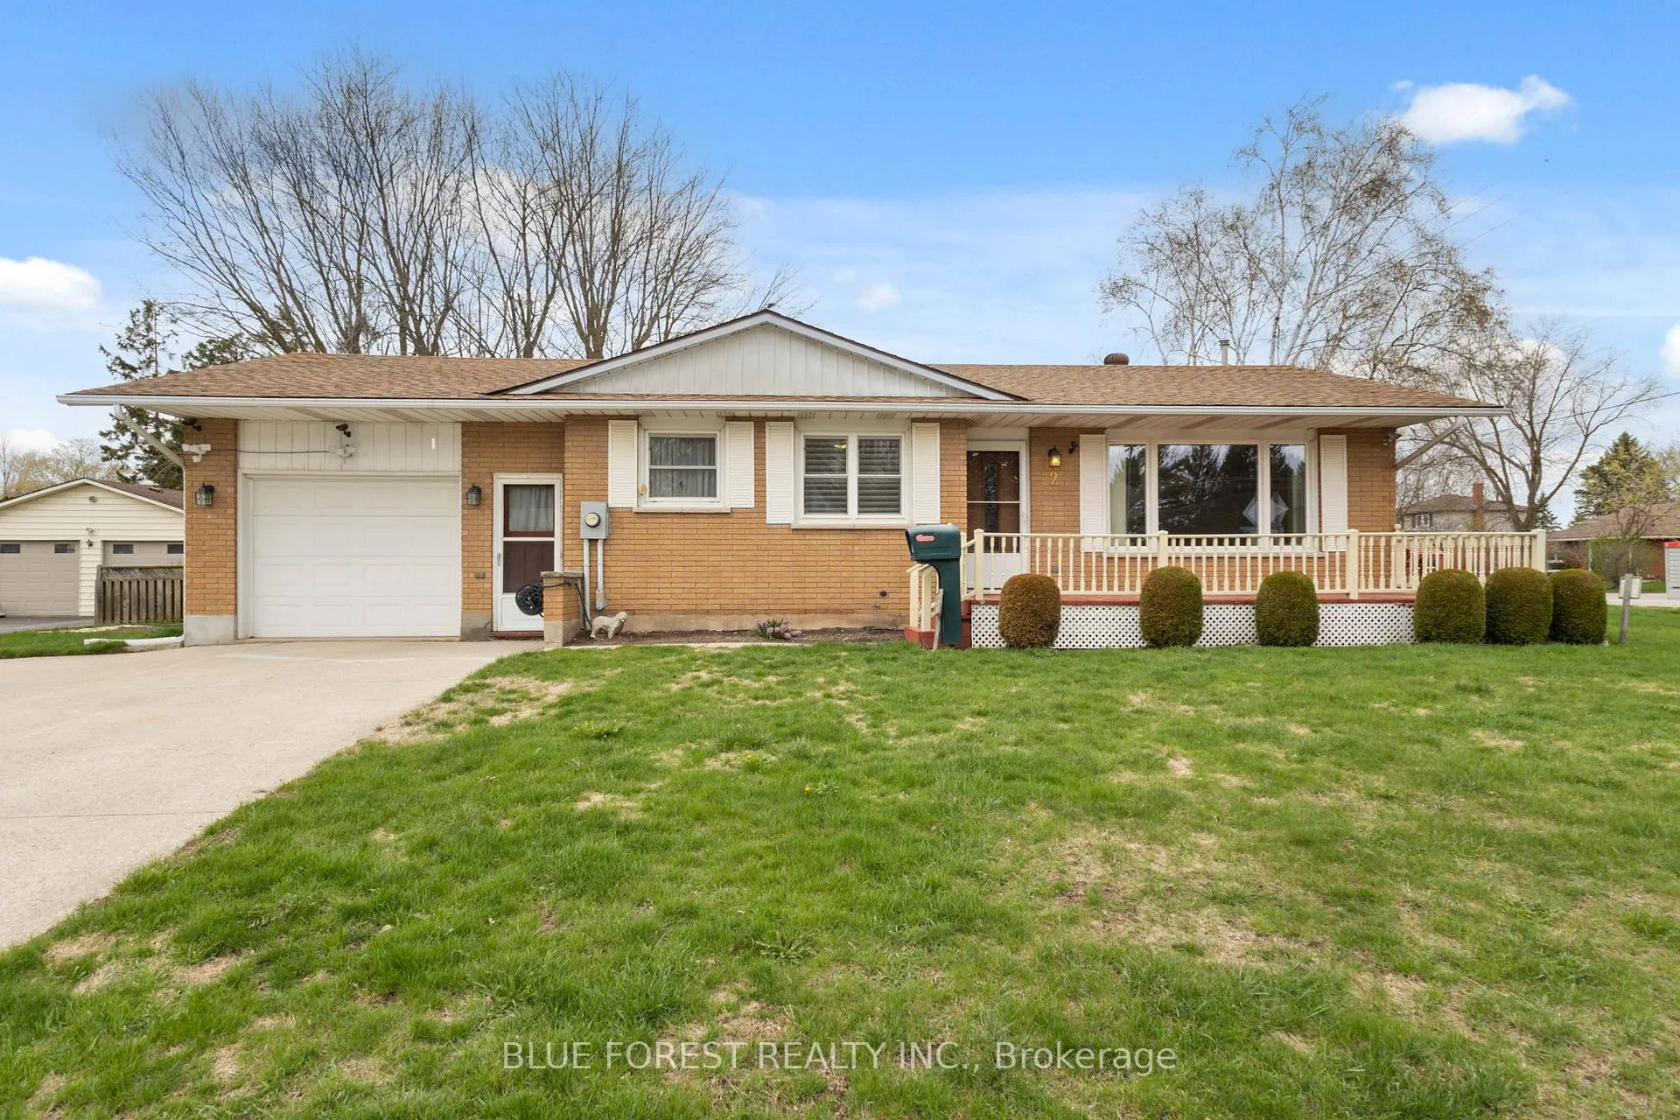
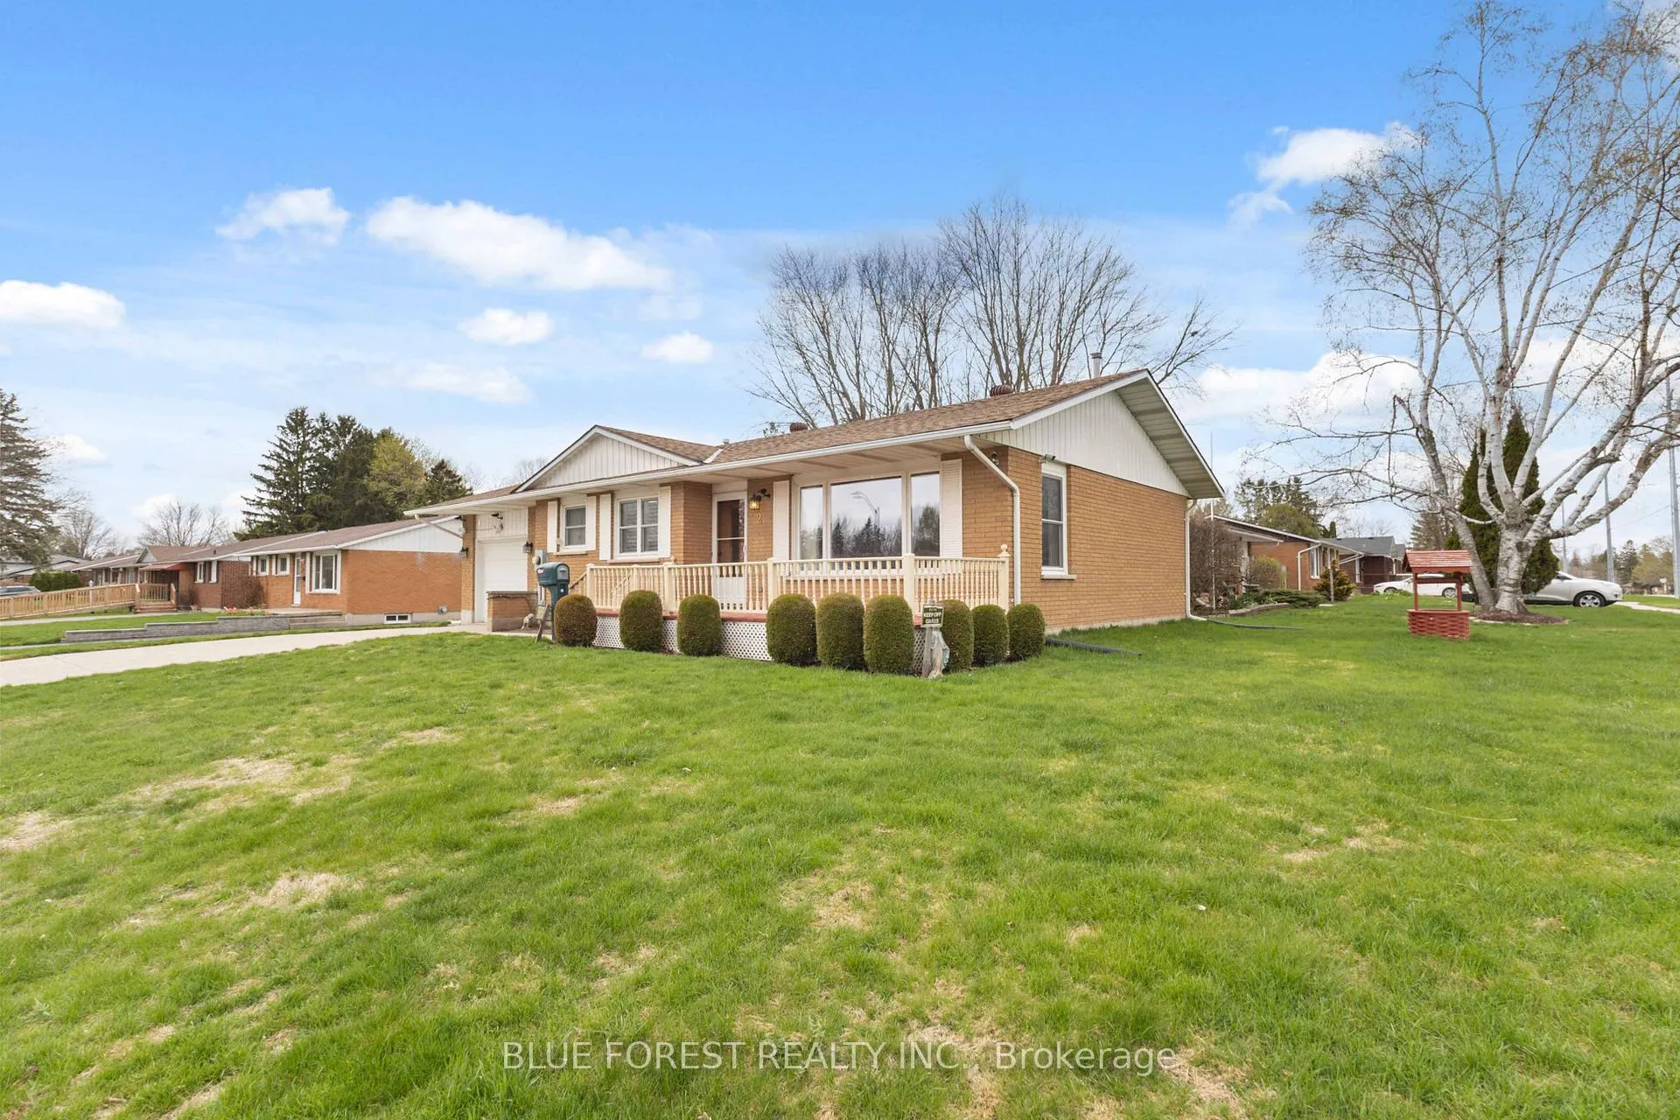
Welcome to this well-maintained brick home in the highly convenient community of Ingersoll! Offering approximately 1,800 sq ft of finished living space, this property is perfect for families, downsizers, or investors alike. The main floor features a bright and inviting living room highlighted by a large south-facing bay window, filling the space with natural light. You'll also find two comfortable bedrooms and a well-appointed 4-piece bathroom on this level. The fully finished lower level adds exceptional versatility, complete with two additional bedrooms, a 3-piece bathroom, a spacious recreation room with fire place, and a dedicated laundry area-ideal for extended family, guests, or additional living space. Outside, enjoy the durability and curb appeal of a classic brick exterior along with the convenience of an attached garage. A great opportunity to own a solid home with plenty of space in a desirable location-don't miss your chance to make it yours!
Ask about this home
A HOMEH agent will answer your questions about this home.
Around this home
Daily convenience, out of 100, from the distances below
Schools nearby
School rating, out of 10.
Helpful calculators
Your HOMEH agent

"I would see it this week."