

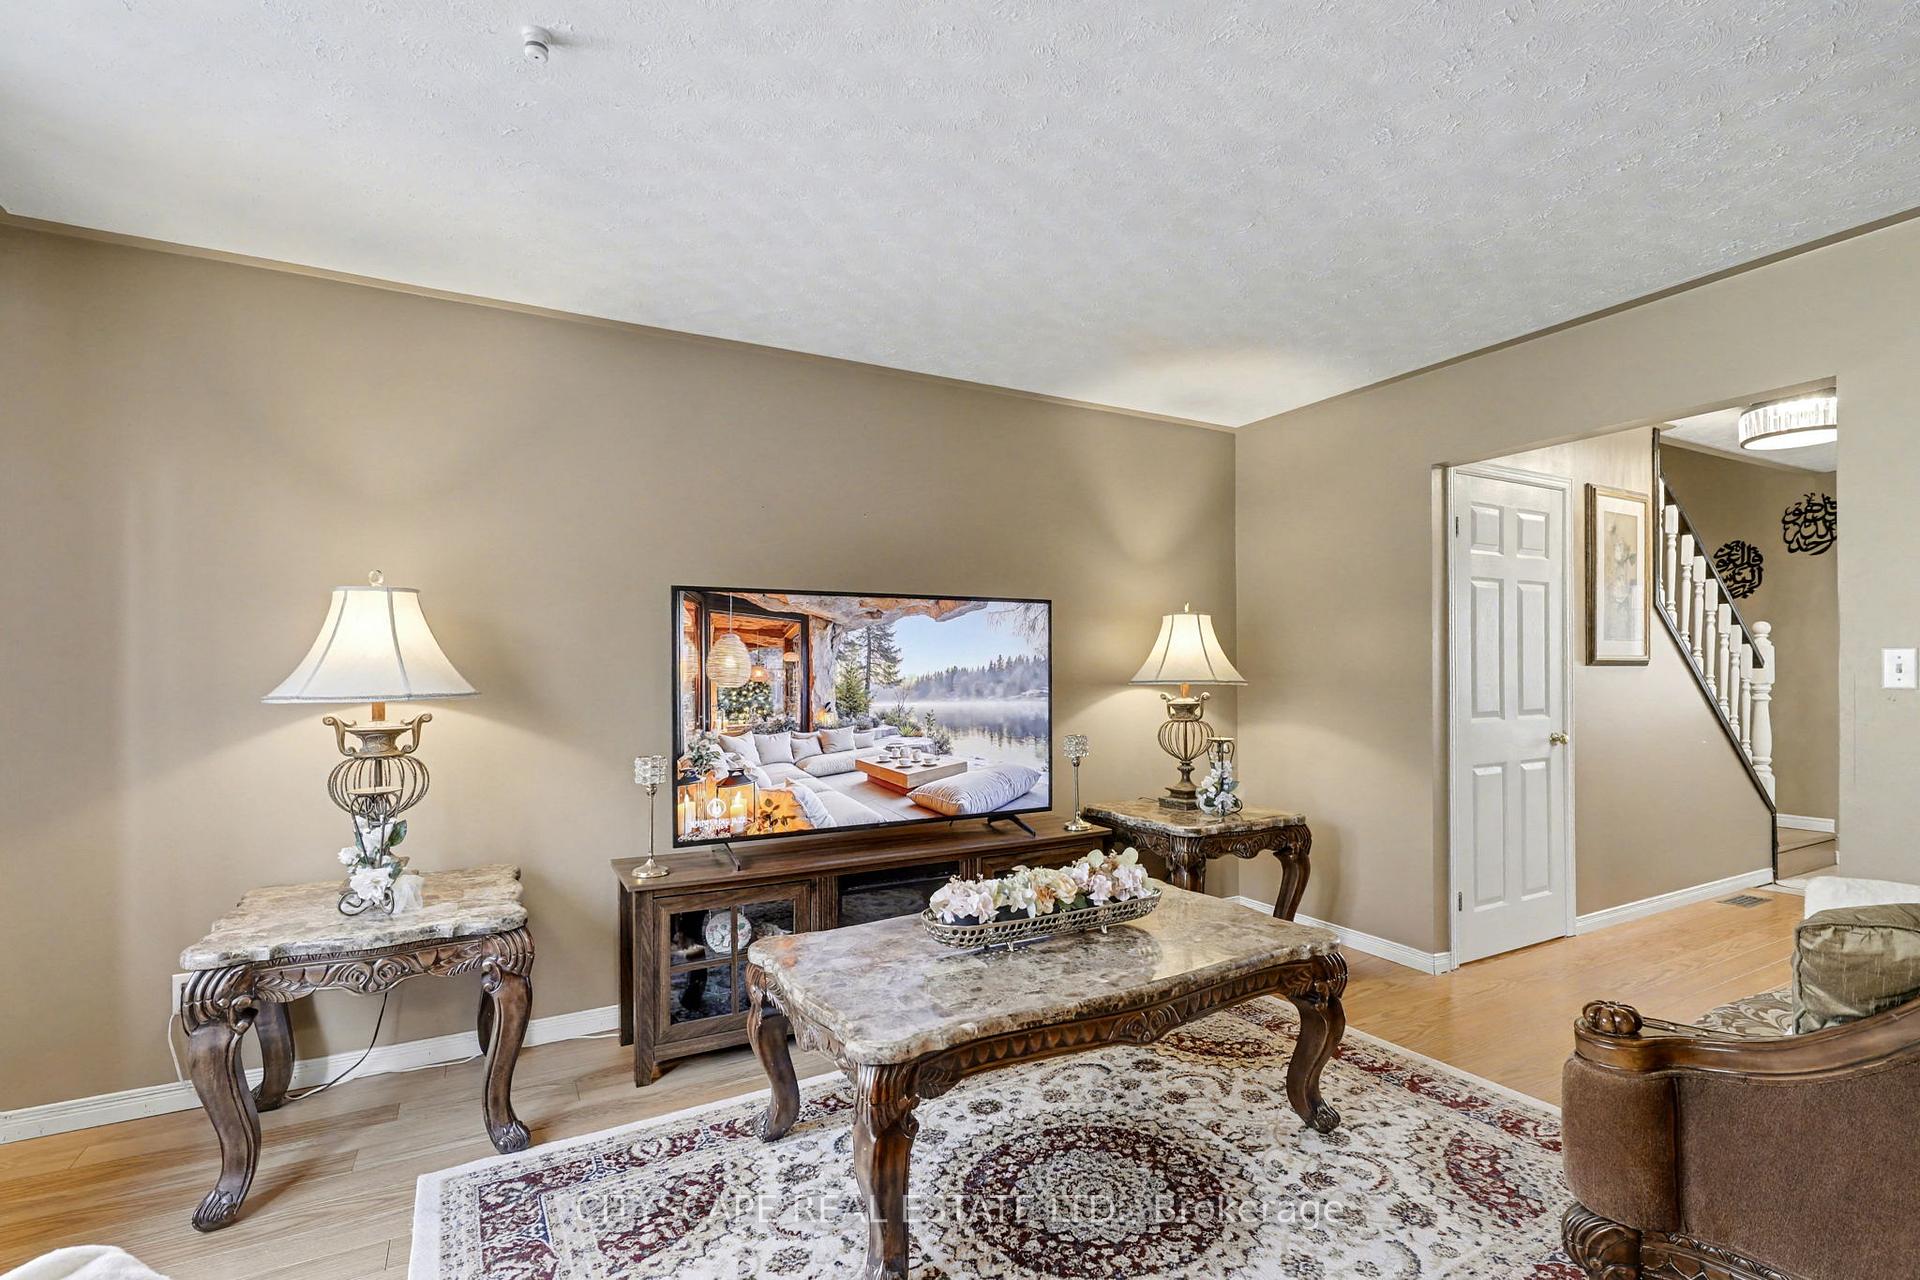
185 Carnegie Street
185 Carnegie Street
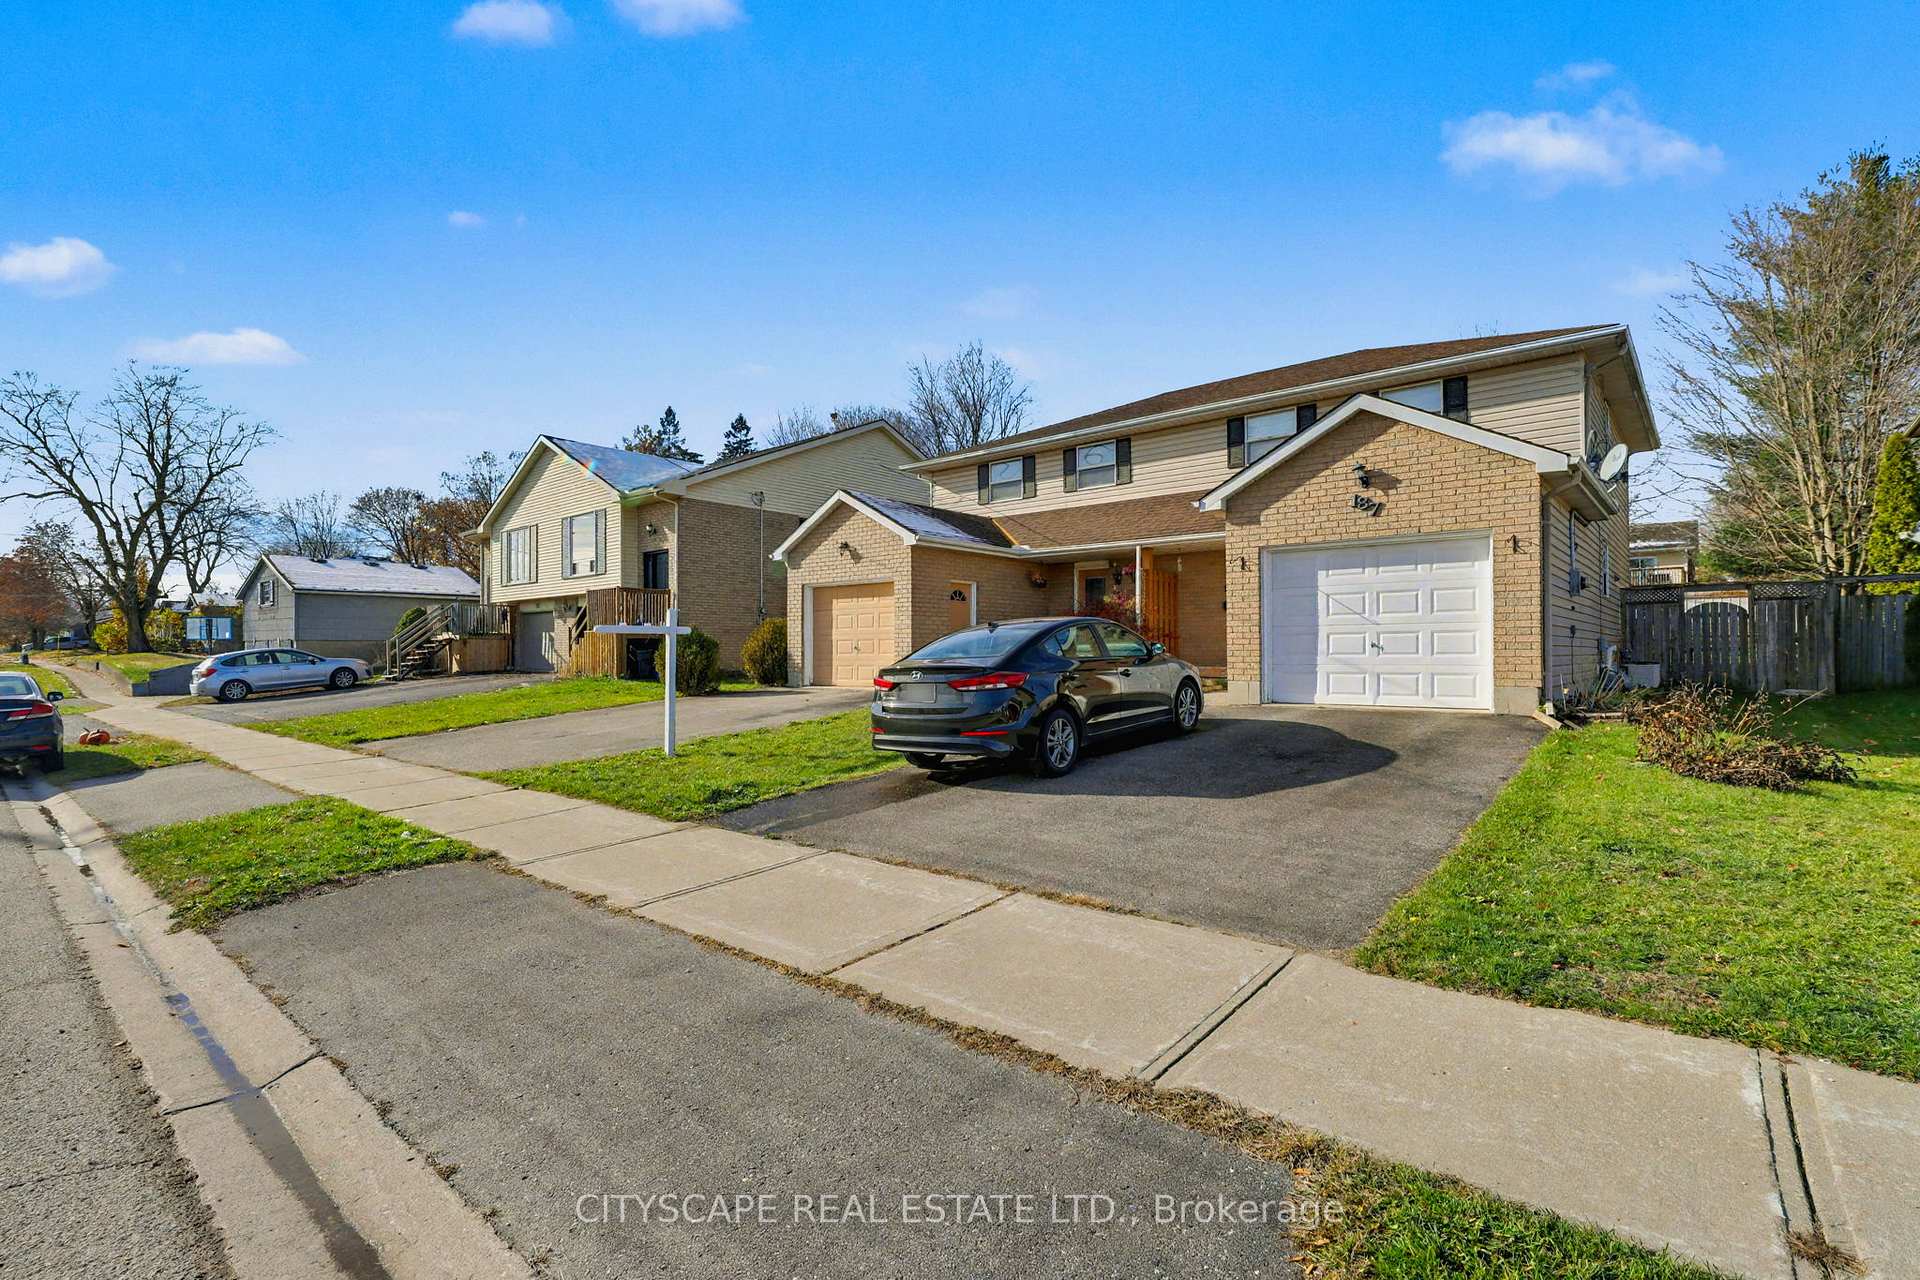 See all 50 photos
Property history
- $529,000TerminatedList: 2026-04-21|End: 2026-07-06|76 daysX13024026
- $579,900TerminatedList: 2025-11-20|End: 2025-12-08|18 daysX12561650
Facts and features
- BasementUnfinished
- Age of home16–30 years
- Price per sq ft~$446
- Water, sewerMunicipal
- Central air
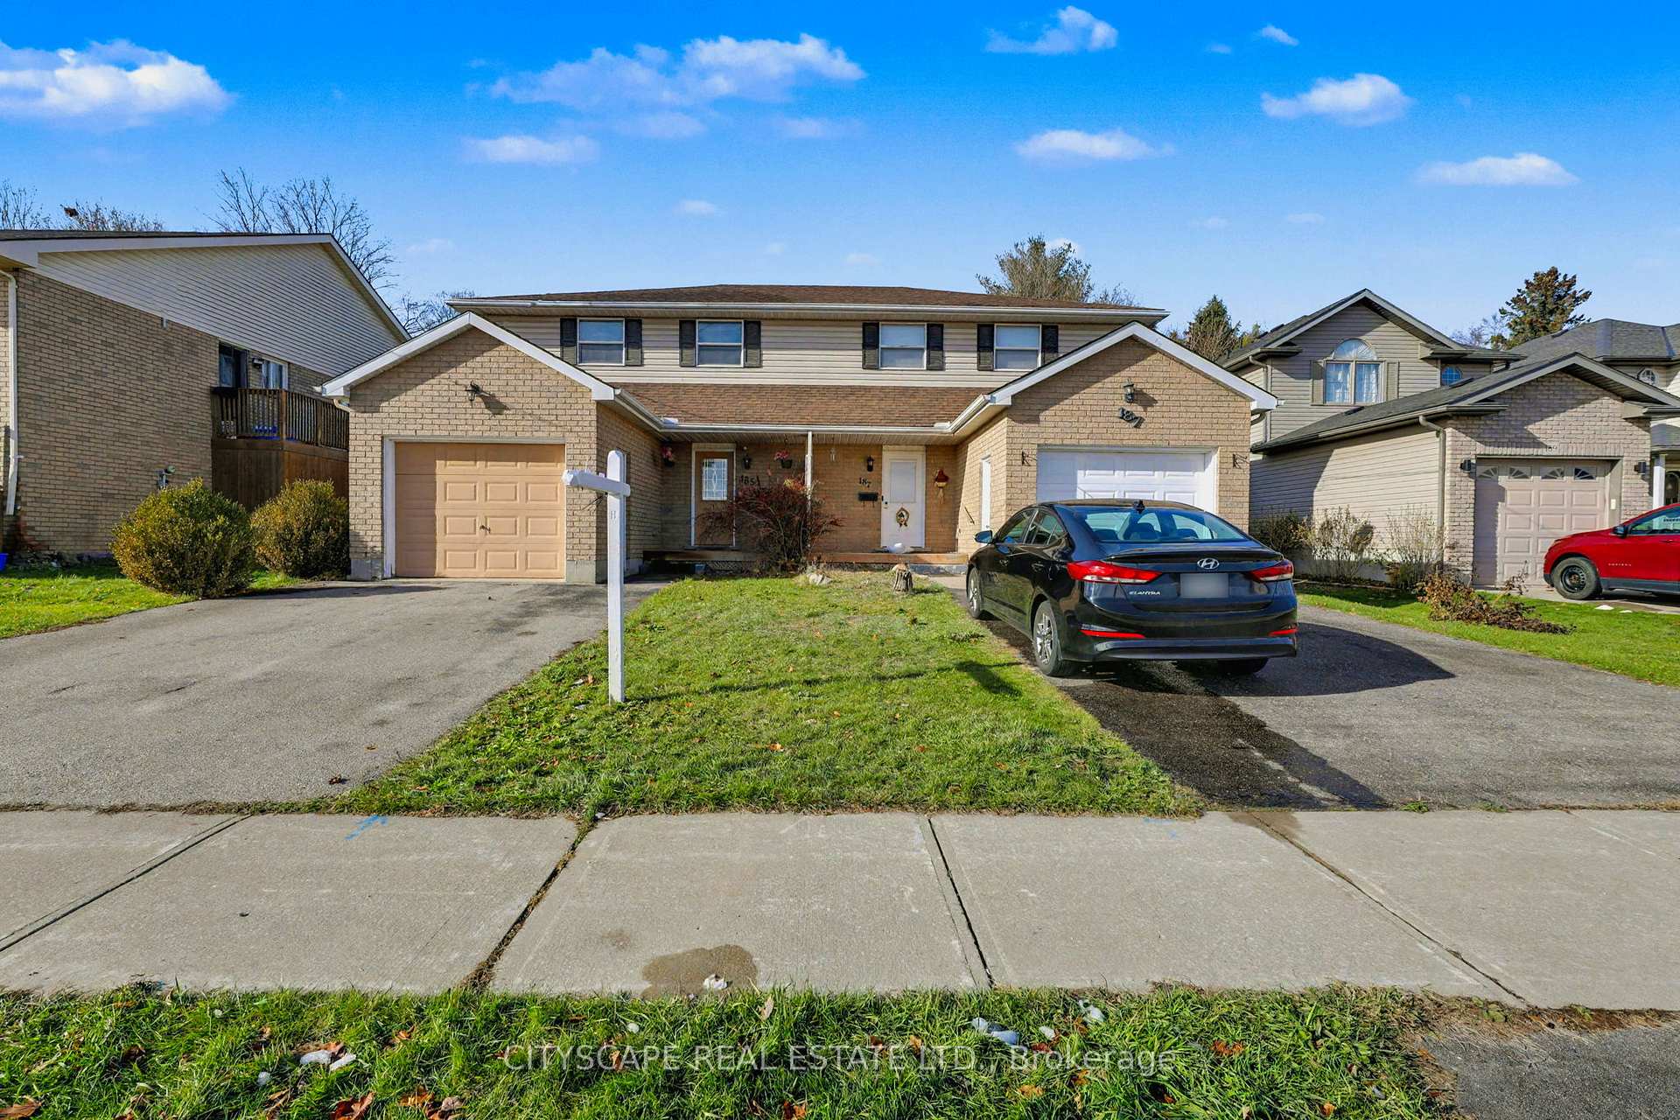
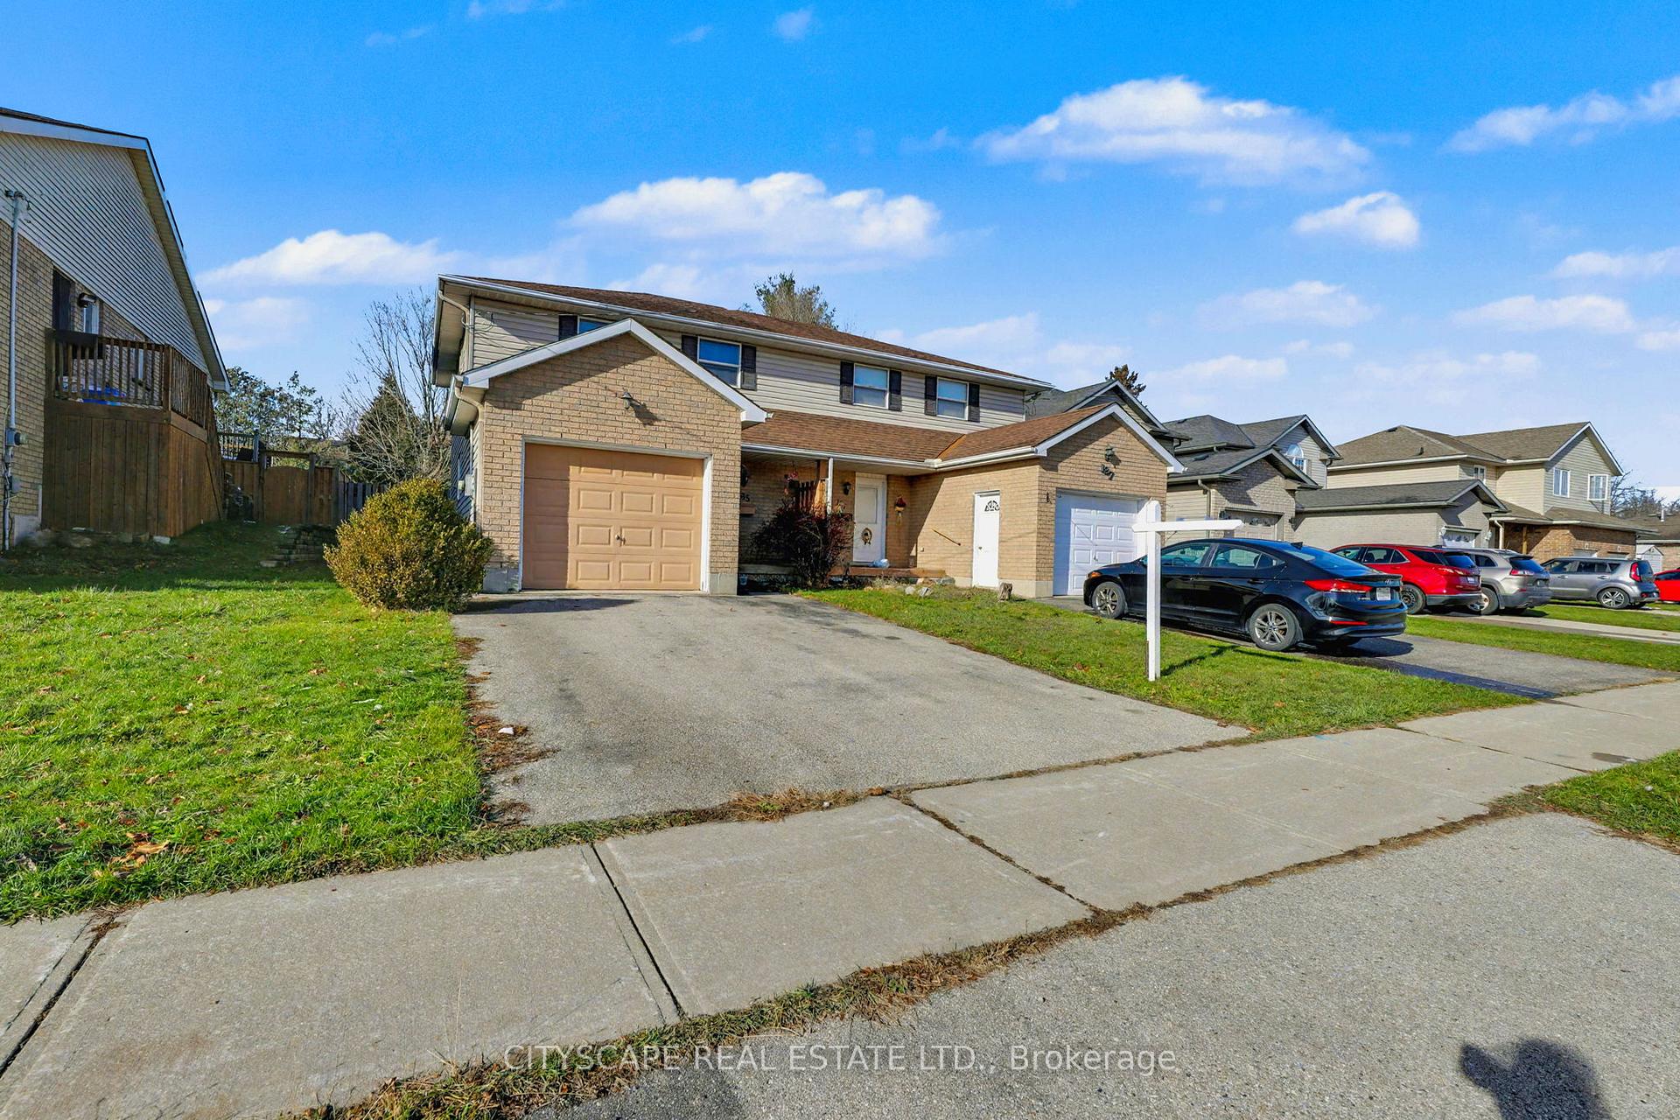
The homeSemi-Detached, 2-storey, Age 16–30 years
- Type: Semi-Detached
- Style: 2-storey
- Age: 16–30 years
- Living space: 1,100–1,500 sq ft
- Basement: Full, unfinished
InsideLower level, In-law capability, water heater, Rooms above ground 8
- Laundry: Lower level
- Features: In-law capability, water heater
- Rooms above ground: 8
- Bedrooms: 3
- Bathrooms: 2
- Kitchens: 1
Outside and lotBrick, vinyl siding, Unknown, Unknown
- Exterior: Brick, vinyl siding
- Roof: Unknown
- Foundation: Unknown
- Features: Deck
- Other structures: Fence - full, shed
- Size: 33.08 × 132 ft
Parking1 Garage, Attached, Private
- Spaces: 1 Garage
- Garage: Attached
- Driveway: Private
Heating, water and powerForced air, gas, Central air, Municipal water
- Heating: Forced air, gas
- Cooling: Central air
- Water: Municipal water
- Sewer: Municipal sewer
- Natural gas: Yes
- Hydro: Yes
- Cable: Yes
- Telephone: Yes
Costs and taxesTaxes $2,865 a year, HST included in the price, Hot water tank
- Taxes, 2025: $2,865 a year
- HST: HST included in the price
- Rental items: Hot water tank
Included in the saleAll existing appliances, fridge, stove, dishwasher, washer and dryer
- Included: All existing appliances, fridge, stove, dishwasher, washer and dryer
NearbyFenced yard, wooded/treed
- Close to: Fenced yard, wooded/treed
Listing detailsX12561650, Terminated, Nov 20, 2025
- MLS® number: X12561650
- Status: Terminated
- Listed on: Nov 20, 2025
- Days on market: 18
- Updated: Dec 8, 2025
- Possession: 2026-01-15 / 60-89 days
- Occupied by: Owner
- Listing brokerage: CITYSCAPE REAL ESTATE LTD.
About this home
185 Carnegie Street, Ingersoll (Ingersoll - North), ON N5C 1L1
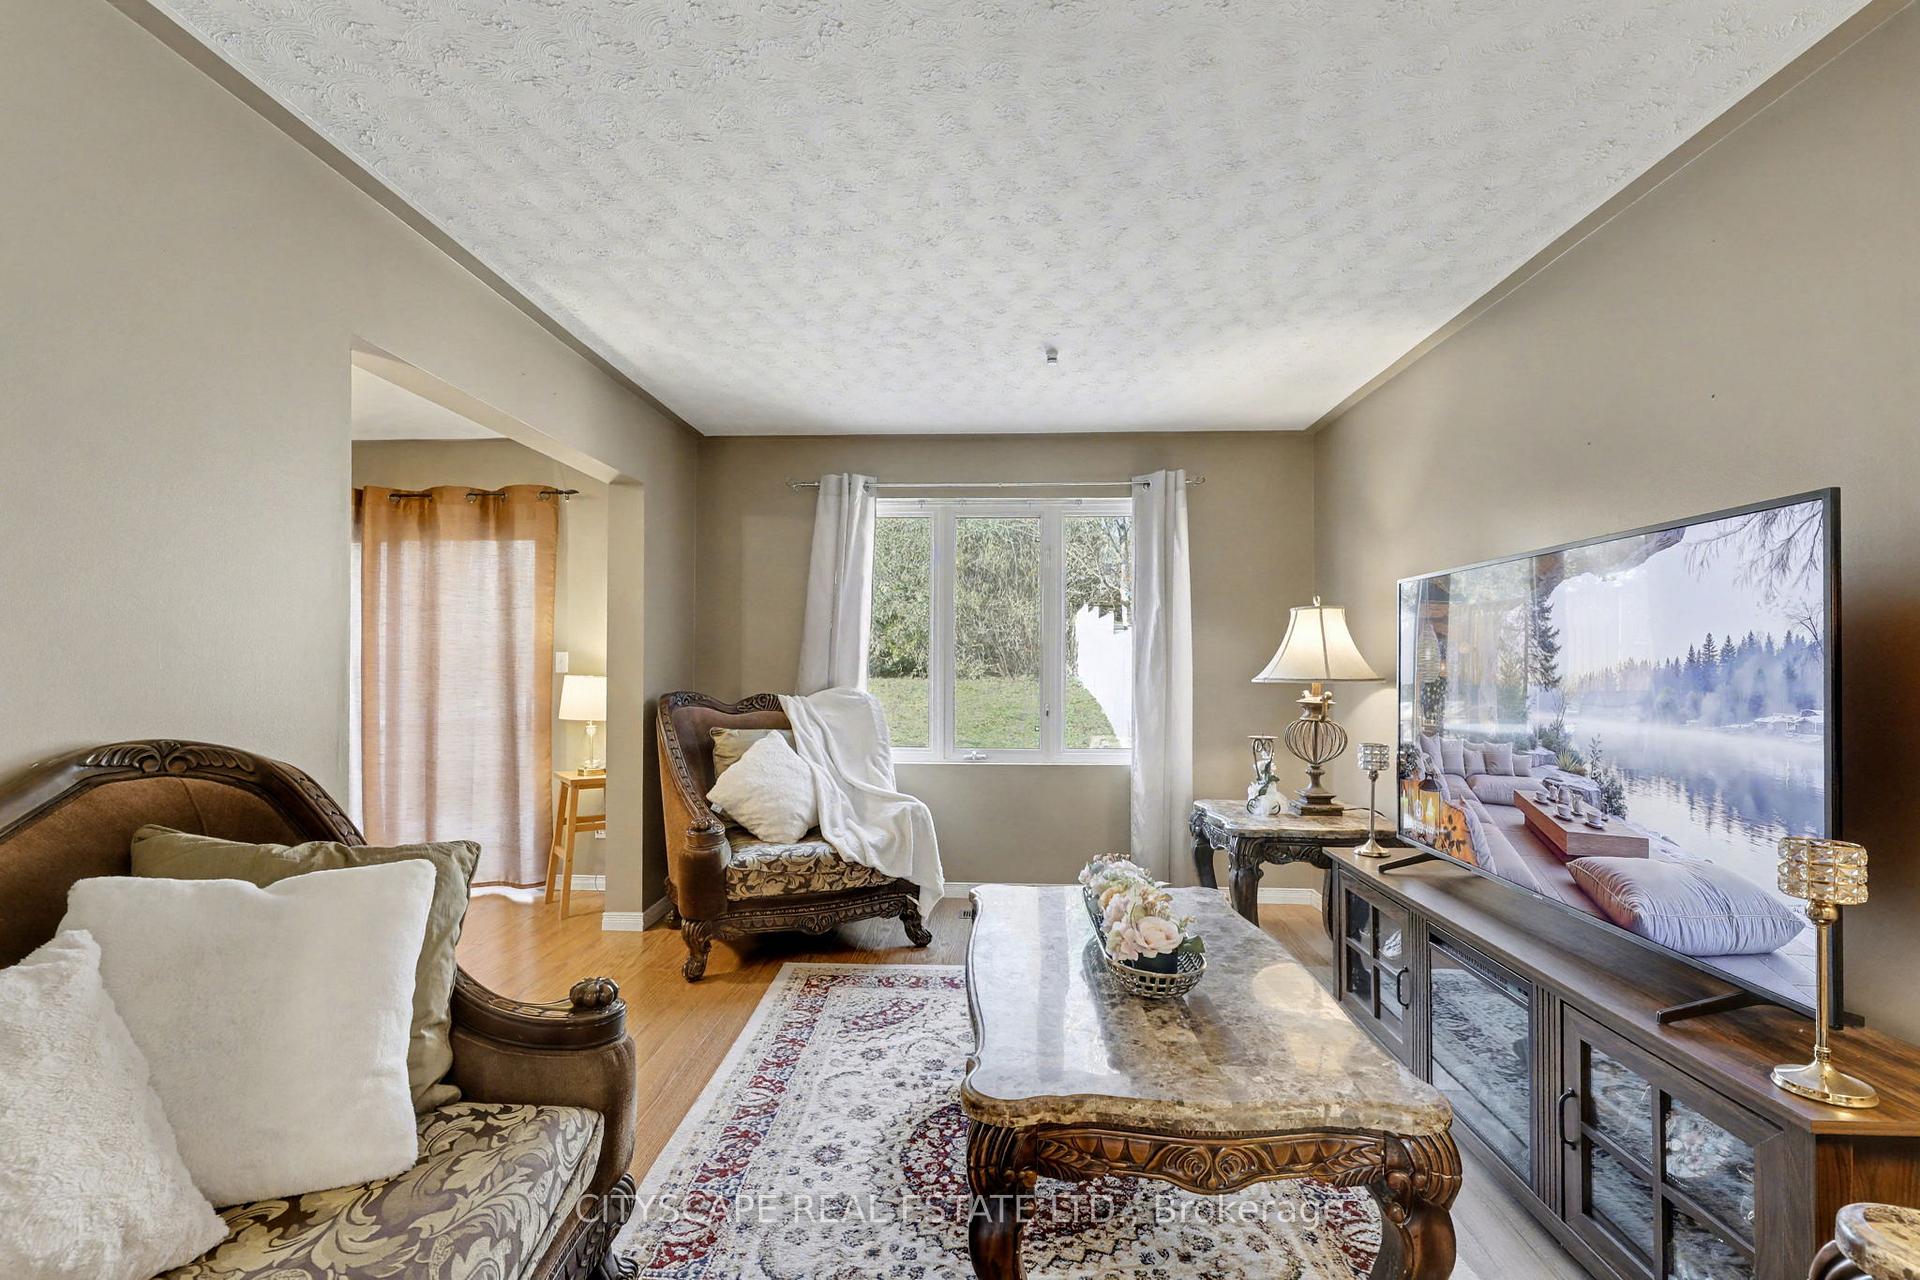
Welcome to this beautifully maintained 2-storey semi-detached home, thoughtfully designed for comfort, convenience, and modern living. Offering approx 1,400 sq. ft. of bright and functional space, this property is an ideal opportunity for first-time buyers, growing families, or investors seeking lasting value. Step inside to a warm and inviting layout featuring 3 generously sized bedrooms and 1.5 bathrooms, perfect for family living, guests, or a home office setup. The spacious eat-in kitchen showcases classic oak cabinetry and a large pantry, providing ample storage and prep space for everyday cooking or weekend entertaining. A formal dining room flows effortlessly through patio doors to a charming sundeck, creating the perfect setting for outdoor meals, morning coffee, or summer gatherings. The fully fenced, freshly updated backyard offers a private and secure retreat for children, pets, or simply unwinding at the end of the day. Enjoy peace of mind with several key updates, including windows replaced in 2020 and roof shingles updated in 2019, ensuring comfort, efficiency, and long-term durability. Located in a friendly, well-established neighborhood, this home offers unbeatable convenience-just 4 minutes to Highway 401, 15 minutes to London, and 15 minutes to Woodstock. Schools, shopping, parks, and essential amenities are all within easy reach, making this a truly desirable place to live. Don't miss your chance to own a beautifully cared-for home in a sought-after location. Schedule your viewing today and experience the perfect blend of comfort, style, and convenience.
Ask about this home
A HOMEH agent will answer your questions about this home.
Around this home
Daily convenience, out of 100, from the distances below
Schools nearby
School rating, out of 10.
Helpful calculators
Your HOMEH agent

"I would see it this week."