

54 Walker Road
Freehold Townhouse Sold
1/3754 Walker Road
Freehold Townhouse Sold
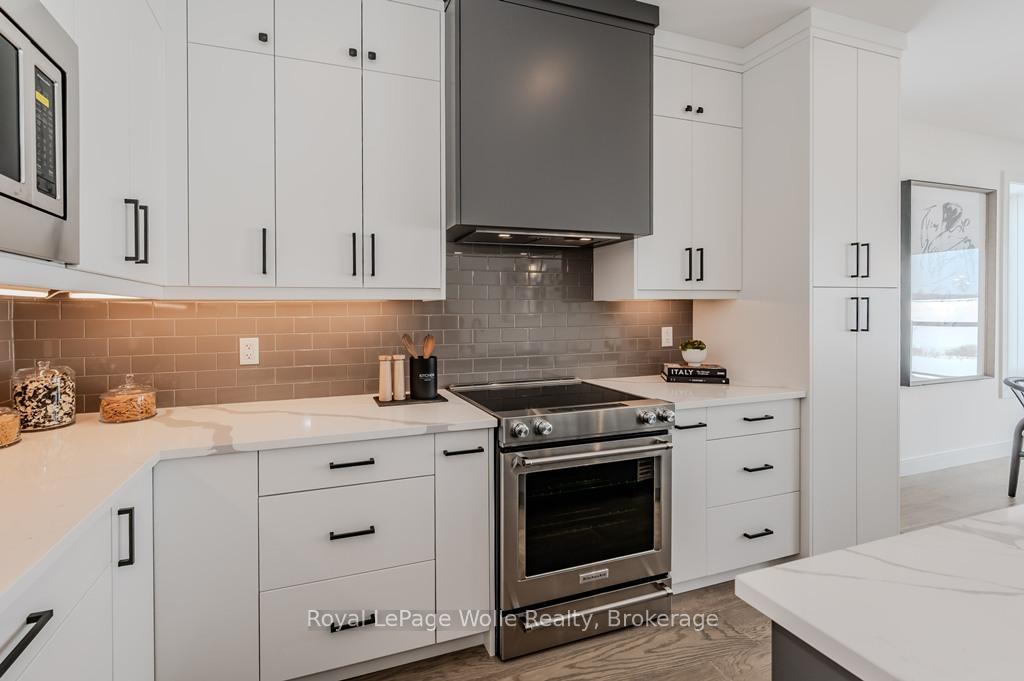 See all 37 photos
Asked for: $699,000Sold Apr 1, 2025
3 Bedrooms
3 Bathrooms
1 Garage
1.5K–2K sq.ft
22×121 ft
Freehold Townho…
Property history
Facts and features
- BasementWalk-out
- Age of homeNew
- Water, sewerMunicipal
- HeatingForced air
What stands out
- Central air
The homeFreehold Townhouse, 2-storey, New
- Type: Freehold Townhouse
- Style: 2-storey
- Age: New
- Living space: 1,500–2,000 sq ft
- Basement: Unfinished, walk-out
InsideUpper level, Sump pump, other, Rooms above ground 6
- Laundry: Upper level
- Features: Sump pump, other
- Rooms above ground: 6
- Bedrooms: 3
- Bathrooms: 3
- Kitchens: 1
Outside and lotBoard & batten , brick, Asphalt shingle, metal, Concrete
Outside
- Exterior: Board & batten , brick
- Roof: Asphalt shingle, metal
- Foundation: Concrete
- Size: 22 × 121 ft
- Zoning: R3
Parking1 Garage, Attached, Private
- Spaces: 1 Garage
- Garage: Attached
- Driveway: Private
Heating, water and powerForced air, gas, Central air, Municipal water
- Heating: Forced air, gas
- Cooling: Central air
- Water: Municipal water
- Sewer: Municipal sewer
Costs and taxesHST included in the price, Hot water tank.
- HST: HST included in the price
- Rental items: Hot water tank.
NearbyPark, school bus route, wooded/treed
- Close to: Park, school bus route, wooded/treed
Listing detailsX11991776, Sold, Feb 26, 2025
- MLS® number: X11991776
- Status: Sold
- Listed on: Feb 26, 2025
- Days on market: 34
- Updated: Apr 1, 2025
- Possession: 2025-03-07 / Flexible
- Occupied by: Vacant
- Listing brokerage: Royal LePage Wolle Realty, Brokerage
About this home
54 Walker Road, Ingersoll (Ingersoll - South), ON N4C 4H3
Sump PumpOtherParkSchool Bus RouteWooded/Treed
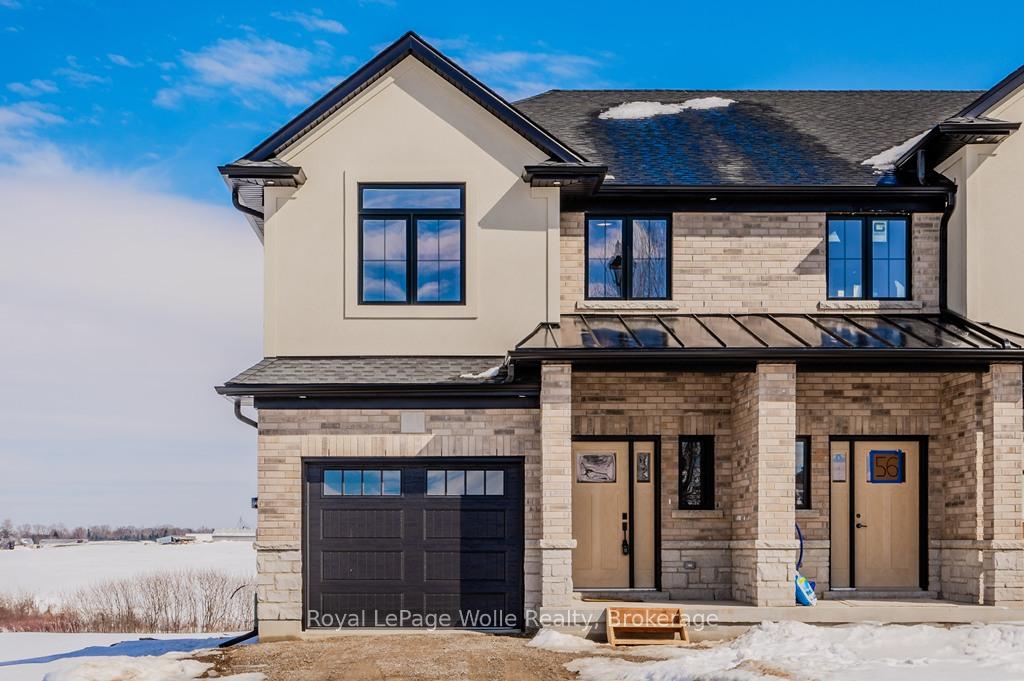
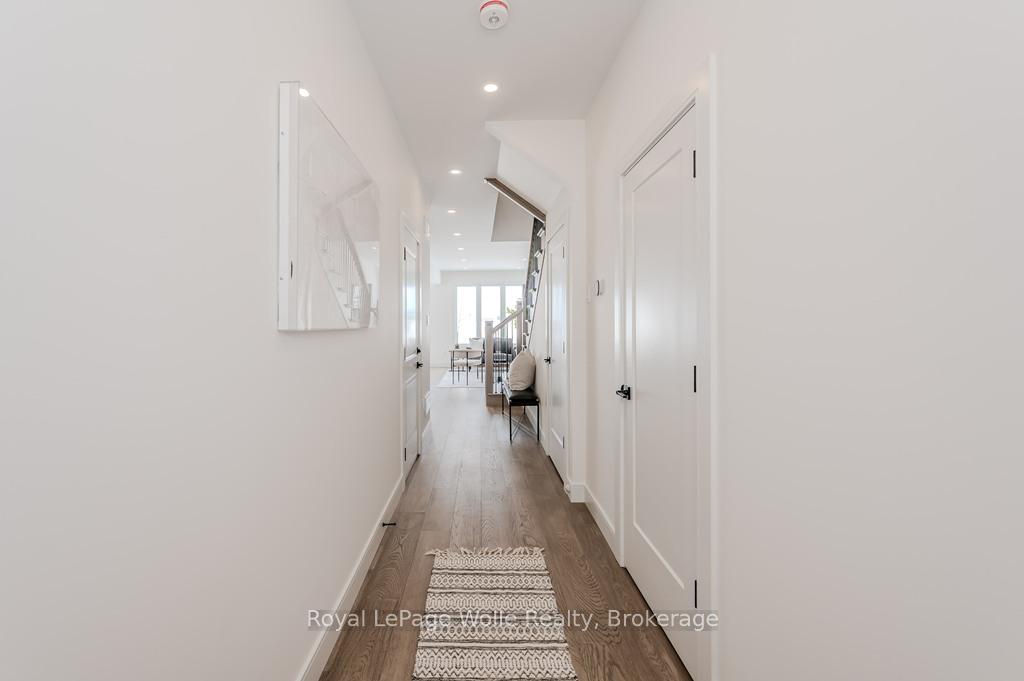
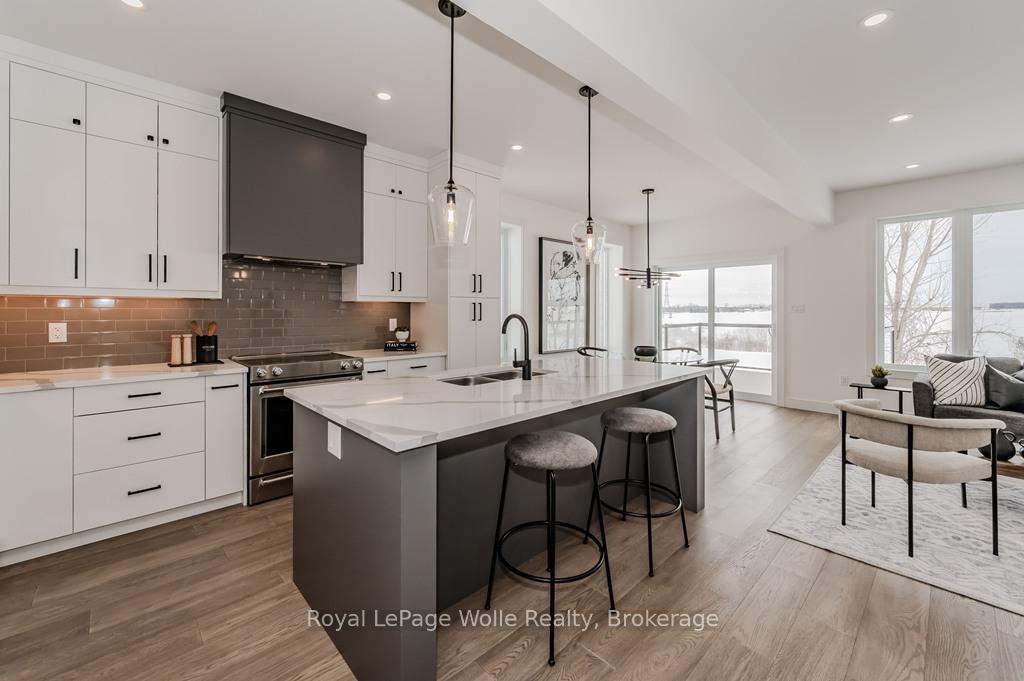
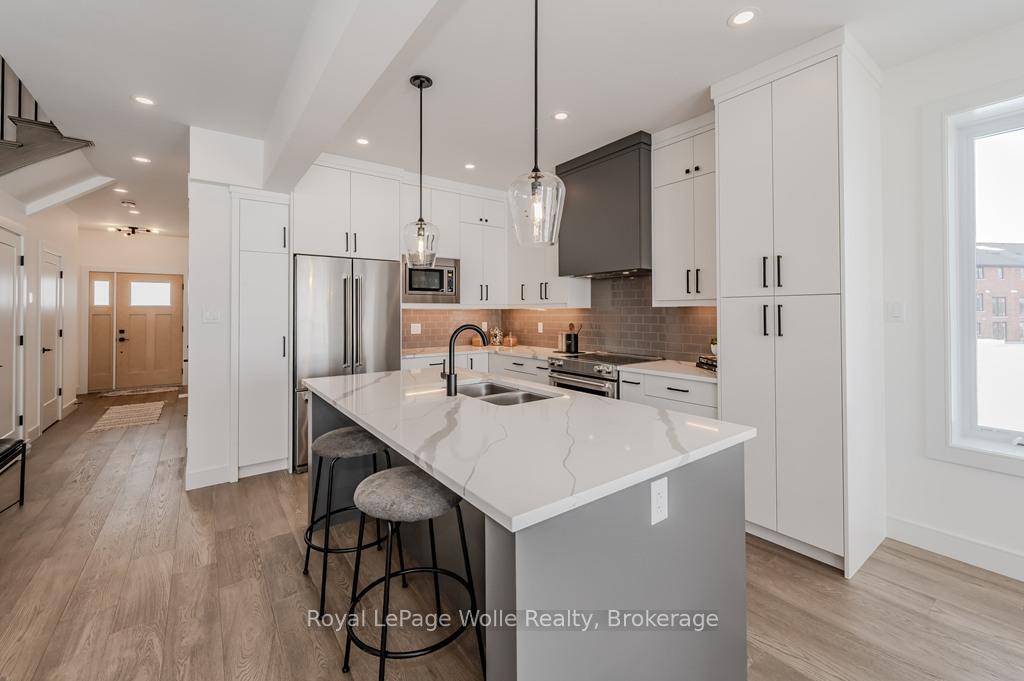
Welcome to The Harvest Hills freehold towns by Klondike Homes. This 2 storey, 3 bedroom luxury end unit townhome with a walk-out basement backs onto green space. Open concept main floor with 9' ceilings & engineered hardwood & luxury amenities throughout including quartz countertops & custom closets. Access to Hwy 401 allows an easy commute to Woodstock (15 min), London (35 min), & Kitchener (45 min). A must see - new development!
Read more
Ask about this home
A HOMEH agent will answer your questions about this home.
Ask a question
Thinking of selling your home?See what your home is worth today.
Around this home
.
Errands
Parks
Schools
Daily convenience, out of 100, from the distances below
ParkVictoria Park · 1 within 1 km16 min walk966 m
SchoolRoyal Roads Public School16 min walk1.0 km
PharmacyPharmasave28 min walk1.7 km
Cafés & foodElm Hurst20 min walk1.2 km
Gym & rec centreVictoria Park Community Centre21 min walk1.3 km
HospitalAlexandra Hospital25 min walk1.5 km
WalkDriveStraight-line distance, open map data
Park1.0 km
Dining1.2 km
Gym1.6 km
Hospital1.5 km
Schools nearby
School rating, out of 10.
Royal Roads Public Schoolelementary · Public · 1.0 km
6.5/10Good
Harrisfield Public Schoolelementary · Public · 1.1 km
—
St Jude's Schoolelementary · Catholic · 1.3 km
5.2/10Fair
Contact agent
Helpful calculators
Mortgage
Affordability
Closing costs
Land transfer tax
Property tax
Down payment
CMHC insurance
Stress test
Cashback Rebate
Your HOMEH agent

KimHOMEH agent · Ingersoll
"I would see it this week."
Ask Kim