

20 Glenn Avenue
20 Glenn Avenue
 See all 26 photos
Property history
Facts and features
- BasementFinished
- Age of home51–99 years
- Water, sewerMunicipal
- HeatingForced air
- Central air
The homeDetached, Other, Age 51–99 years
- Type: Detached
- Style: Other
- Age: 51–99 years
- Living space: 1,500–2,000 sq ft
- Basement: Finished, full
InsideWater heater, Rooms above ground 8, Rooms in the basement 6
- Features: Water heater
- Rooms above ground: 8
- Rooms in the basement: 6
- Bedrooms: 3 + 2 in the basement
- Bathrooms: 2
- Kitchens: 1
Outside and lotBrick, vinyl siding, Asphalt shingle, Concrete
- Exterior: Brick, vinyl siding
- Roof: Asphalt shingle
- Foundation: Concrete
- Size: 53.56 × 120 ft
- Zoning: R1
Parking3 Parking, Private
- Spaces: 3 Parking
- Driveway: Private
Heating, water and powerForced air, gas, Central air, Municipal water
- Heating: Forced air, gas
- Cooling: Central air
- Water: Municipal water
- Sewer: Municipal sewer
Costs and taxesTaxes $3,128 a year, HST included in the price, Hot water heater
- Taxes, 2024: $3,128 a year
- HST: HST included in the price
- Under contract: Hot water heater
Included in the saleDryer, pool equipment, refrigerator, smoke detector, stove, washer, window coverings
- Included: Dryer, pool equipment, refrigerator, smoke detector, stove, washer, window coverings
NearbyGolf, hospital
- Close to: Golf, hospital
Listing detailsX11966287, Sold, Feb 10, 2025
- MLS® number: X11966287
- Status: Sold
- Listed on: Feb 10, 2025
- Days on market: 39
- Updated: Mar 21, 2025
- Possession: Immediately
- Occupied by: Vacant
- Listing brokerage: MAVERICK REAL ESTATE INC.
About this home
20 Glenn Avenue, Ingersoll (Ingersoll - South), ON N5C 2C8
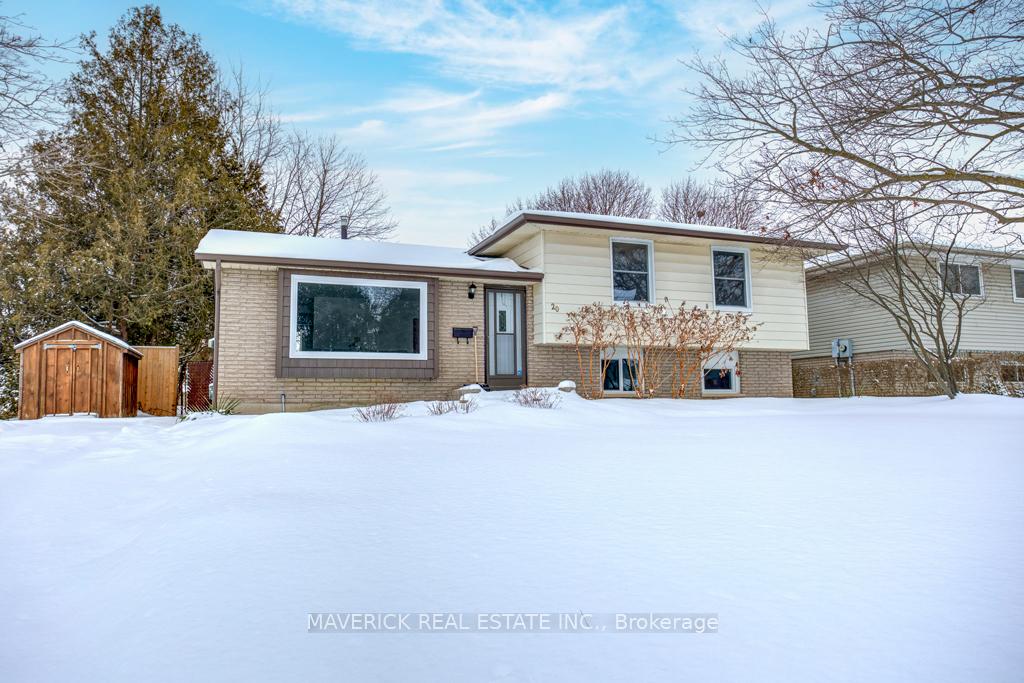
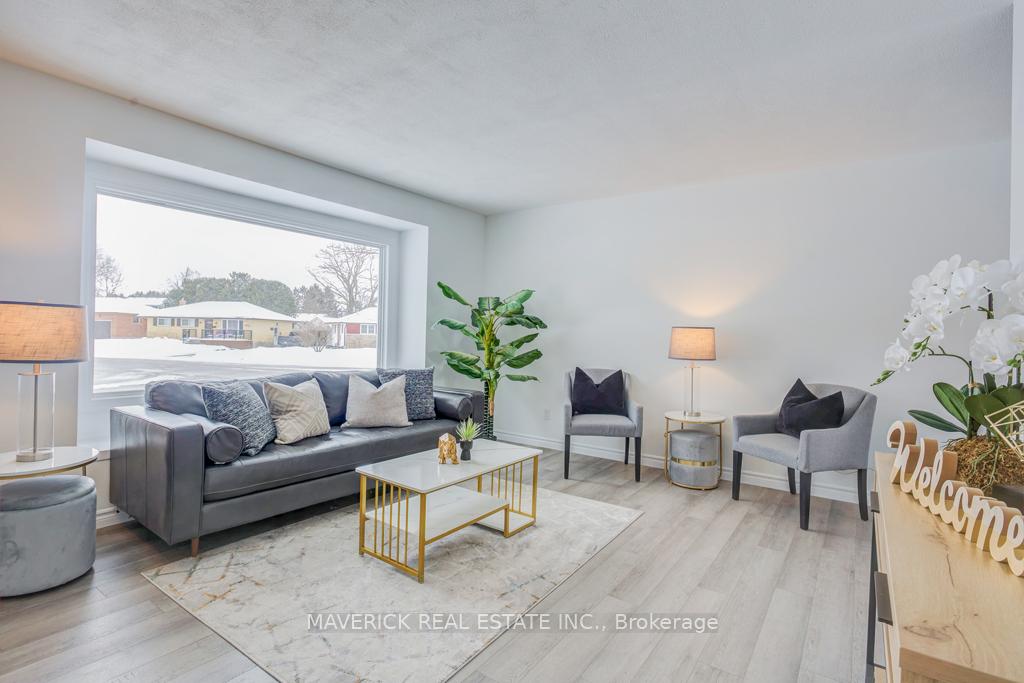
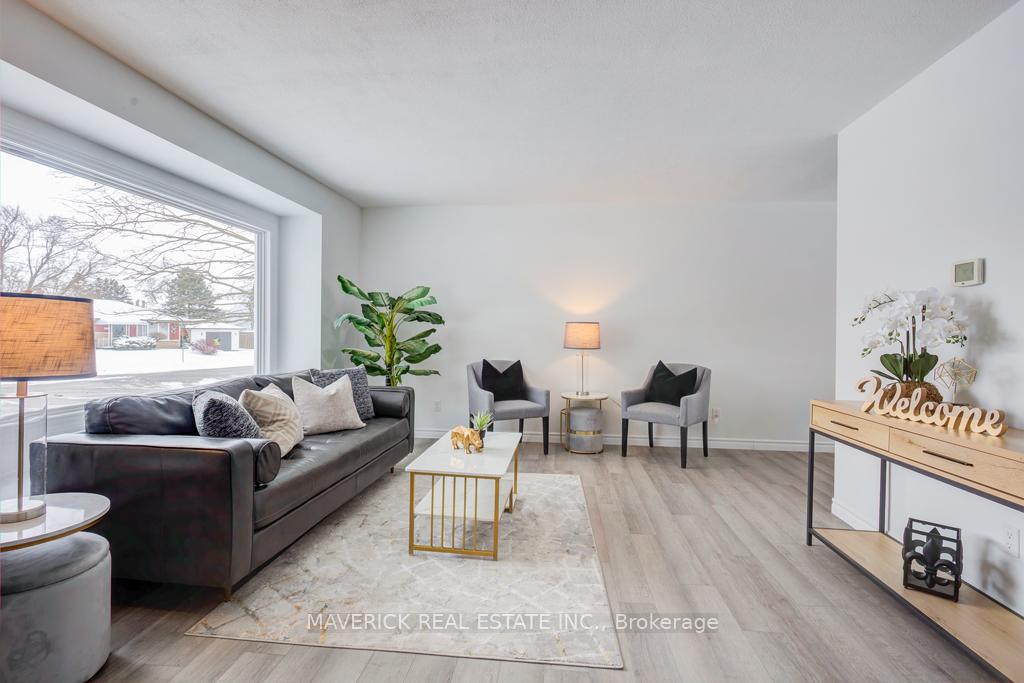
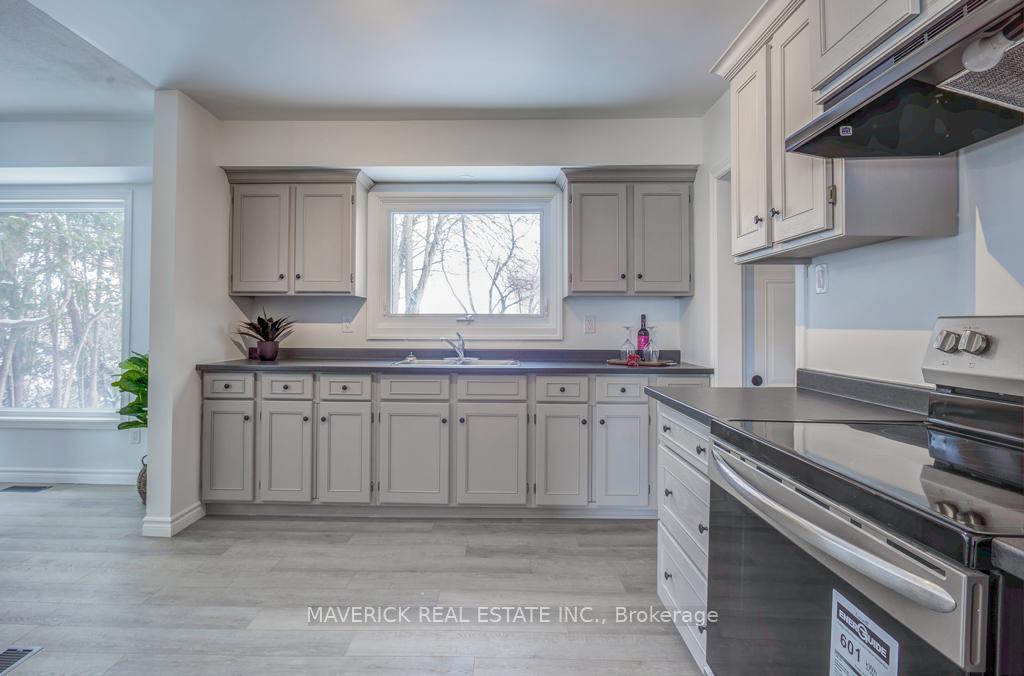
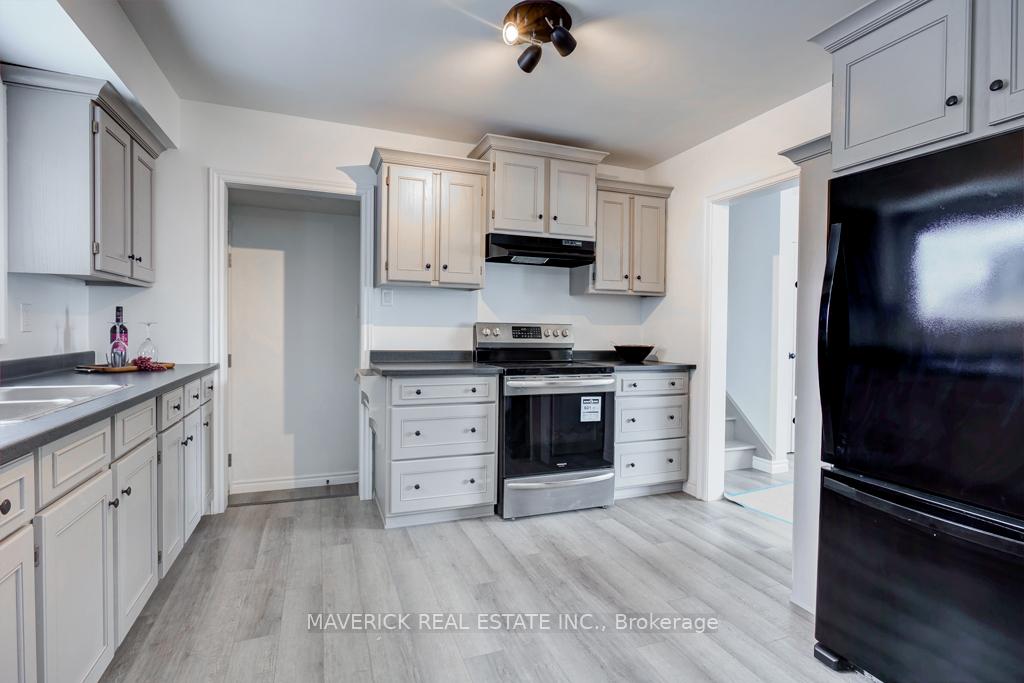
Welcome to this beautifully remodeled 4-level side split, nestled in a quiet and sought-after family-friendly neighborhood. This home strikes the perfect balance of style and functionality, offering an ideal setting for both intimate family living and entertaining guests. The home boasts 5 generously sized bedrooms and 2 4-piece bathrooms. Bright, open living spaces are freshly painted, with new laminate floors throughout, new windows, new light fixtures, and new hardware on all doors, giving the home a modern and cohesive feel. The kitchen is bright and spacious, featuring new countertops, freshly painted cupboards, and plenty of room for culinary creativity. Make your way to the cozy yet expansive living room, where a brand-new bay window floods the space with natural light. Adjacent to the living room is the dining room, offering another large window overlooking the backyard oasis. Step outside to your fully fenced backyard, complete with an inviting inground pool perfect for outdoor gatherings, summer relaxation, and creating lasting memories. This home is ideally located near local amenities, including schools, parks, and shopping, making it an excellent fit for growing families. Situated on a corner lot, you'll enjoy added privacy and enhanced curb appeal. Don't miss your chance to own this true gem in a desirable neighborhood!
Ask about this home
A HOMEH agent will answer your questions about this home.
Around this home
Daily convenience, out of 100, from the distances below
Schools nearby
School rating, out of 10.
Helpful calculators
Your HOMEH agent

"I would see it this week."