

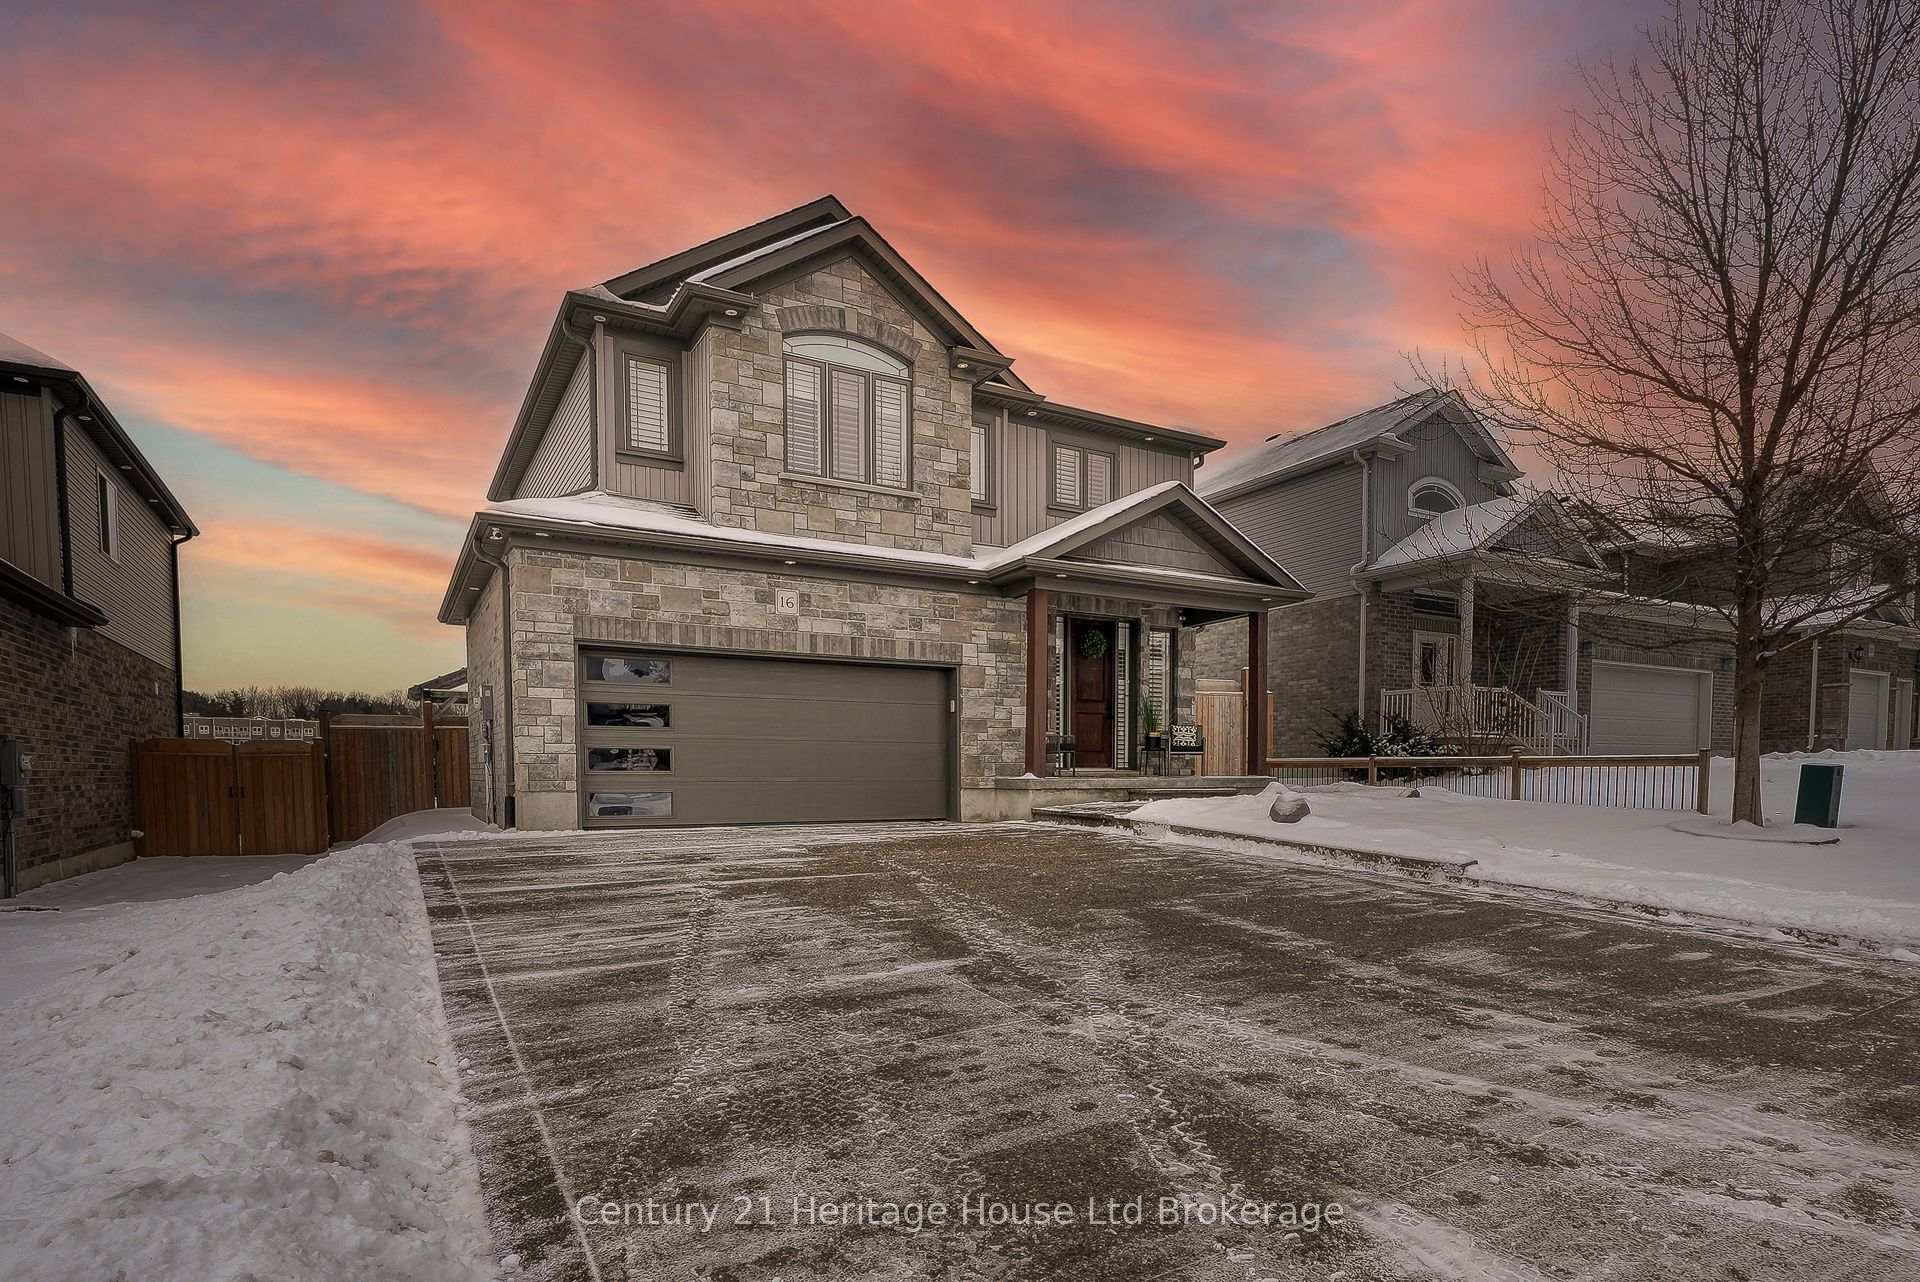
16 Hartfield Street
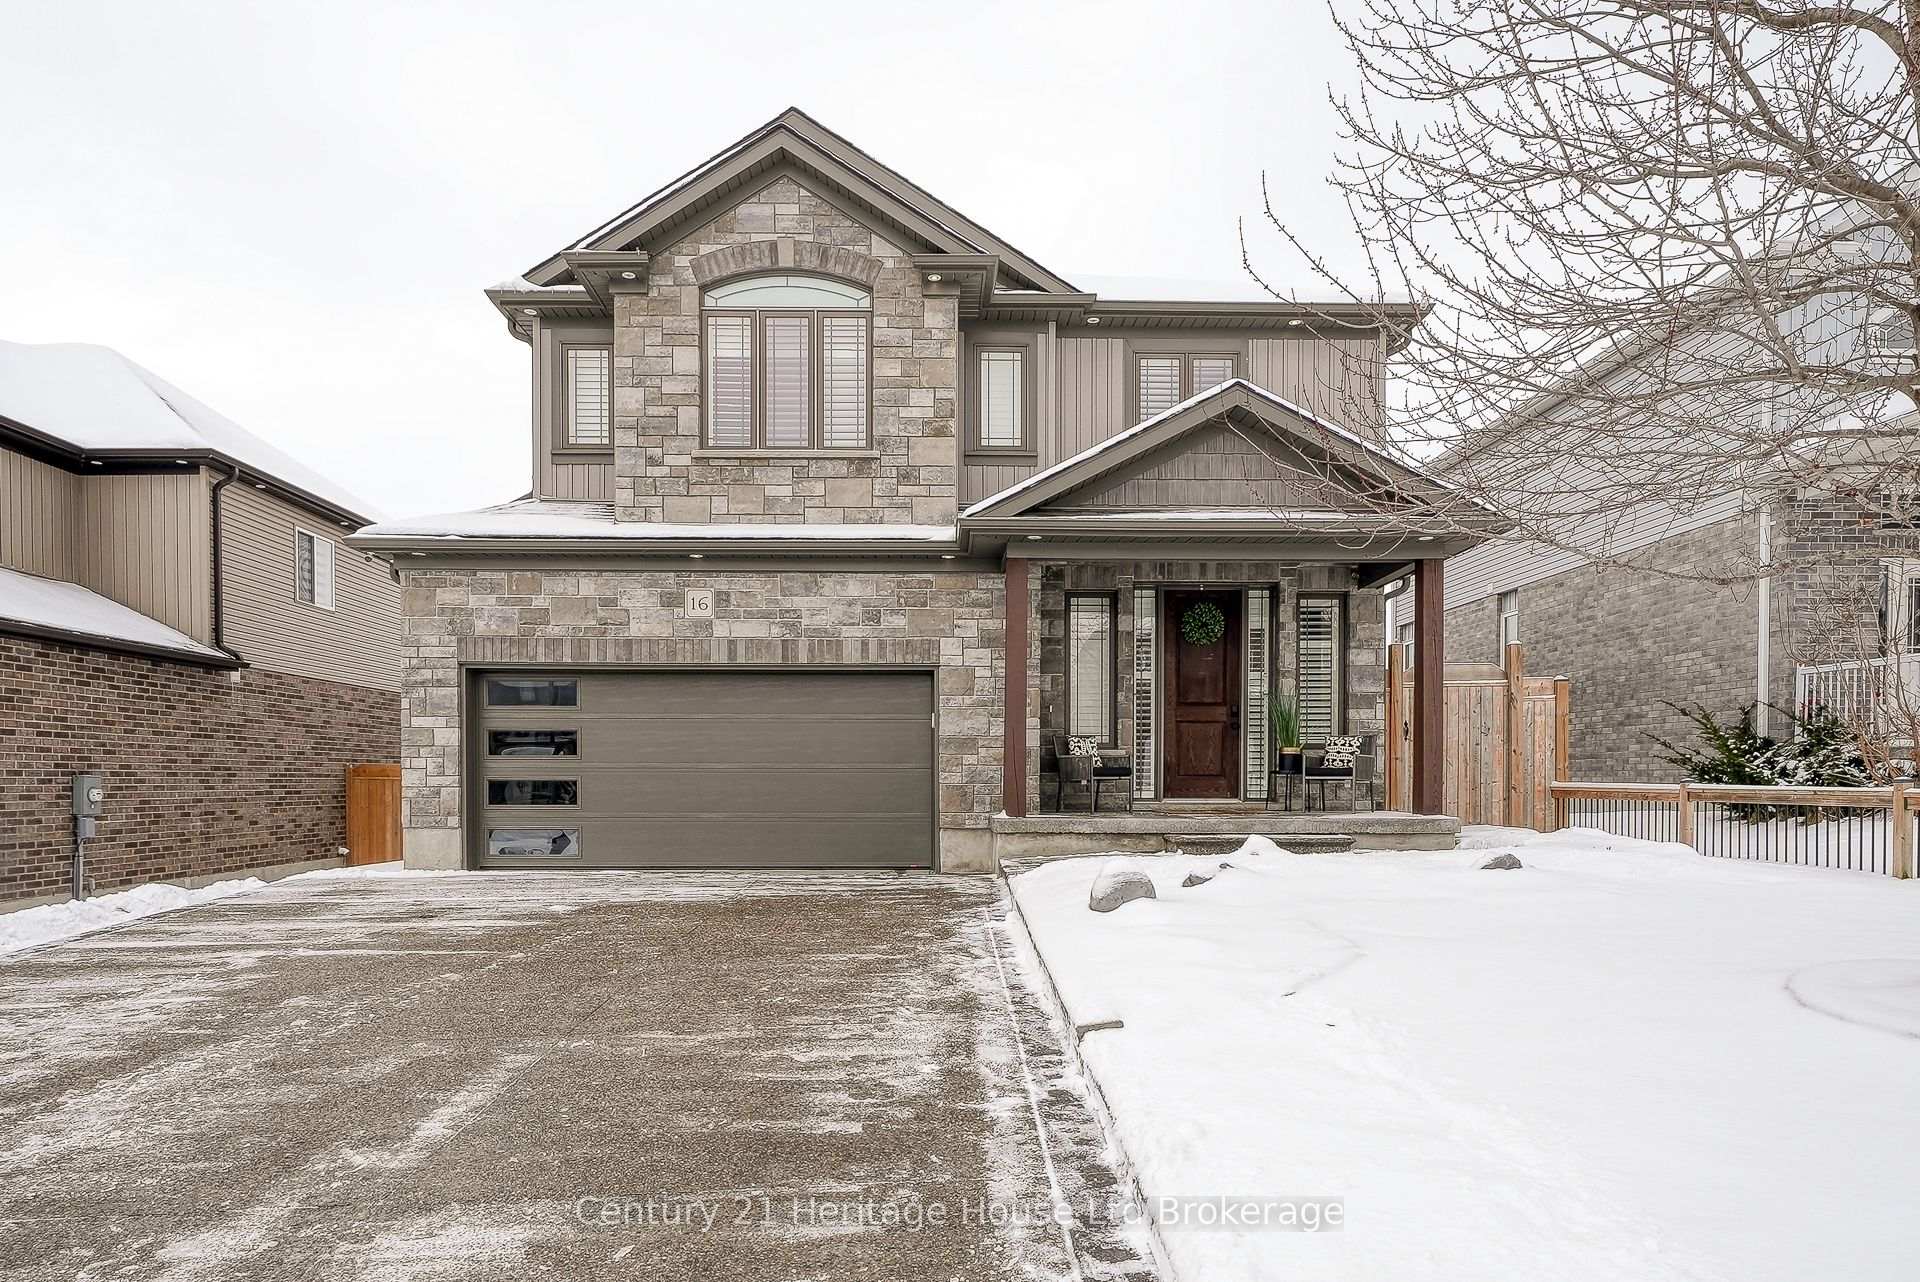
16 Hartfield Street
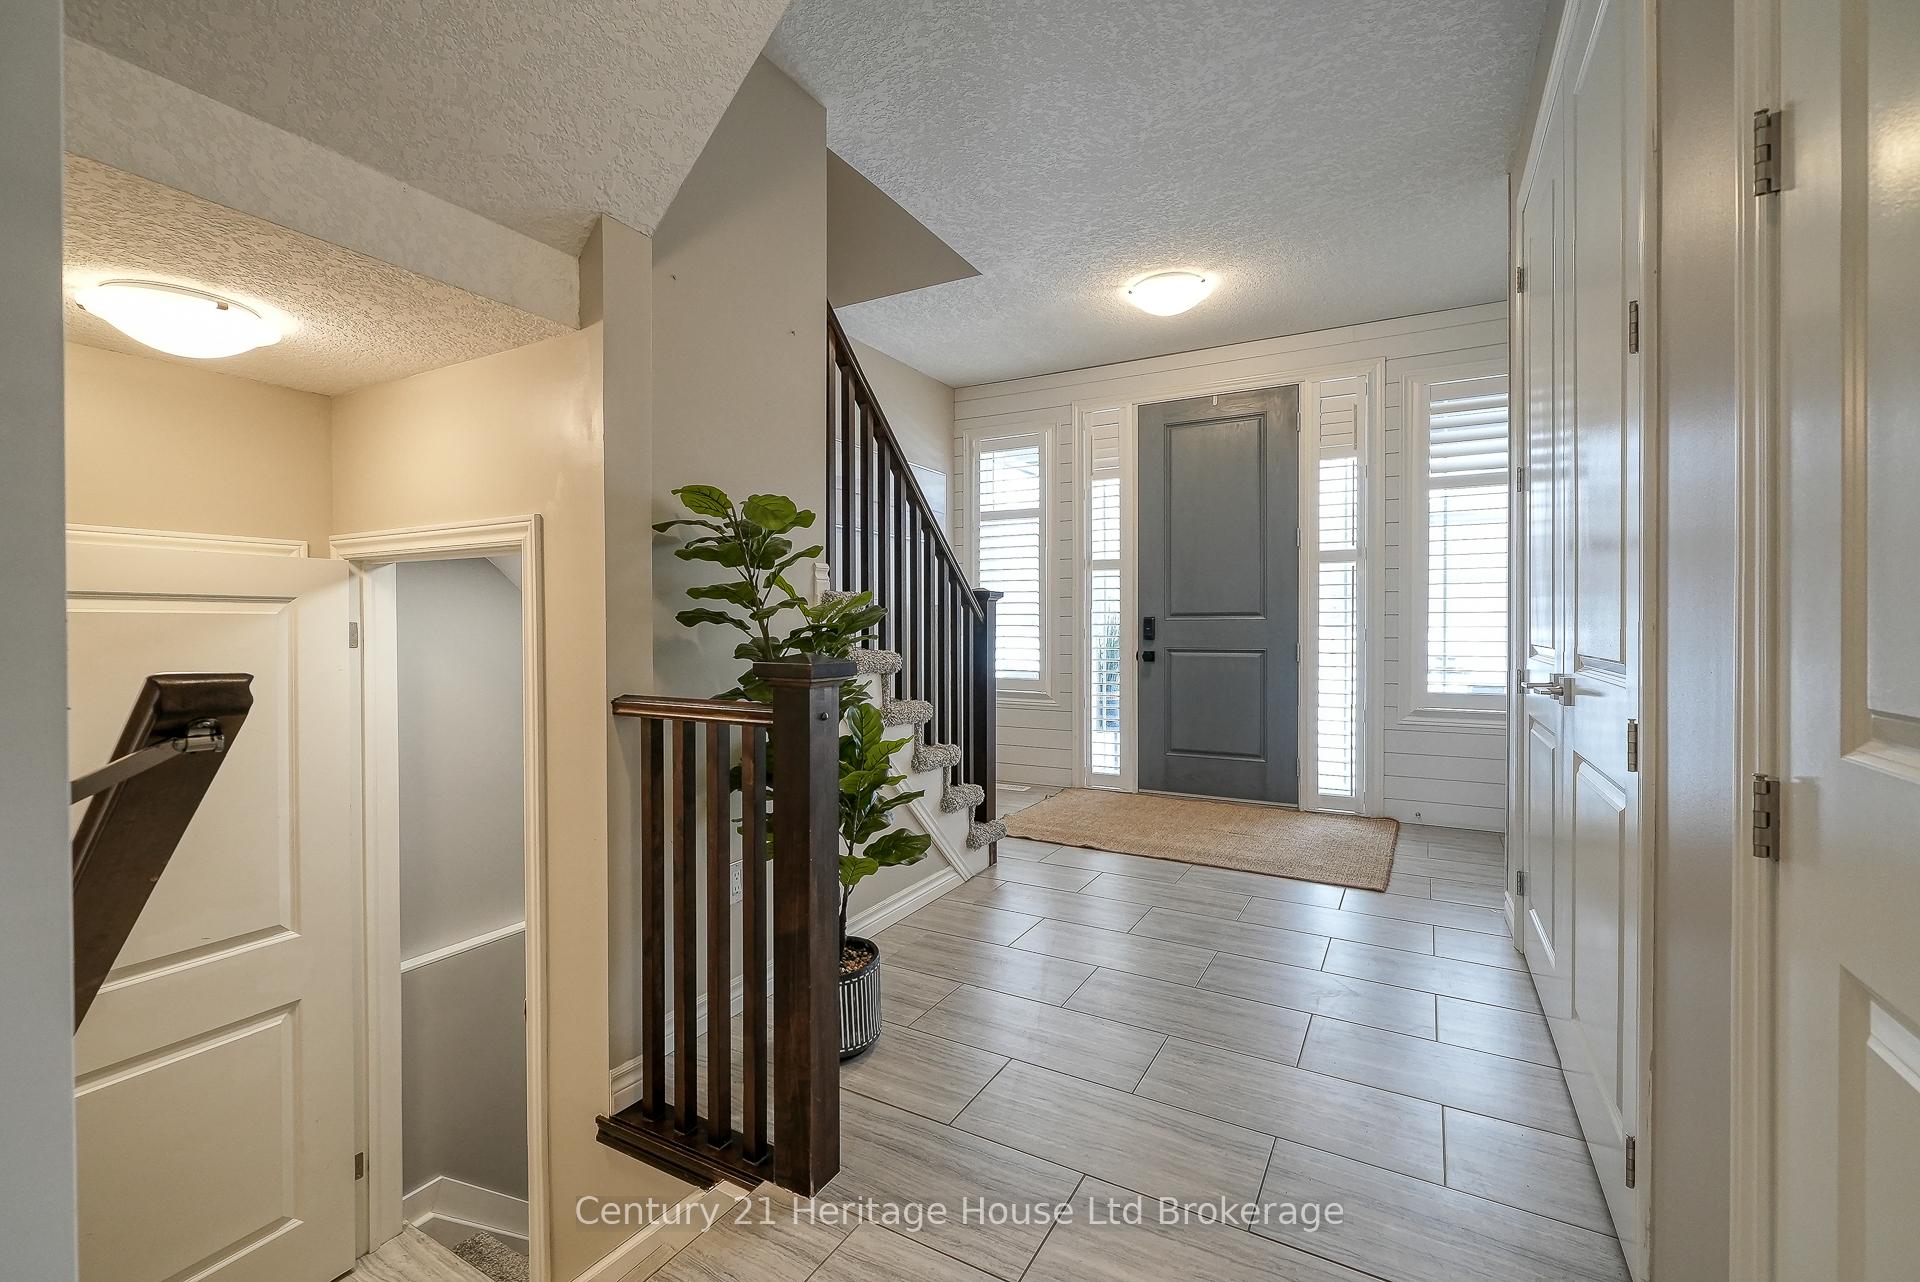 See all 40 photos
Property history
Facts and features
- BasementFinished
- Age of home6–15 years
- Water, sewerMunicipal
- HeatingForced air
- Fireplace
- Central air
- Inground pool
The homeDetached, 2-storey, Age 6–15 years
- Type: Detached
- Style: 2-storey
- Age: 6–15 years
- Living space: 1,500–2,000 sq ft
- Basement: Finished, full
InsideFireplace Yes, fireplace insert, living room, rec room, Sump pump, water softener, Rooms above ground 10
- Fireplace: Yes, fireplace insert, living room, rec room
- Features: Sump pump, water softener
- Rooms above ground: 10
- Rooms in the basement: 4
- Bedrooms: 3 + 1 in the basement
- Bathrooms: 4
- Kitchens: 1
- Family room: Yes
Outside and lotConcrete, stone, Shingles, Poured concrete
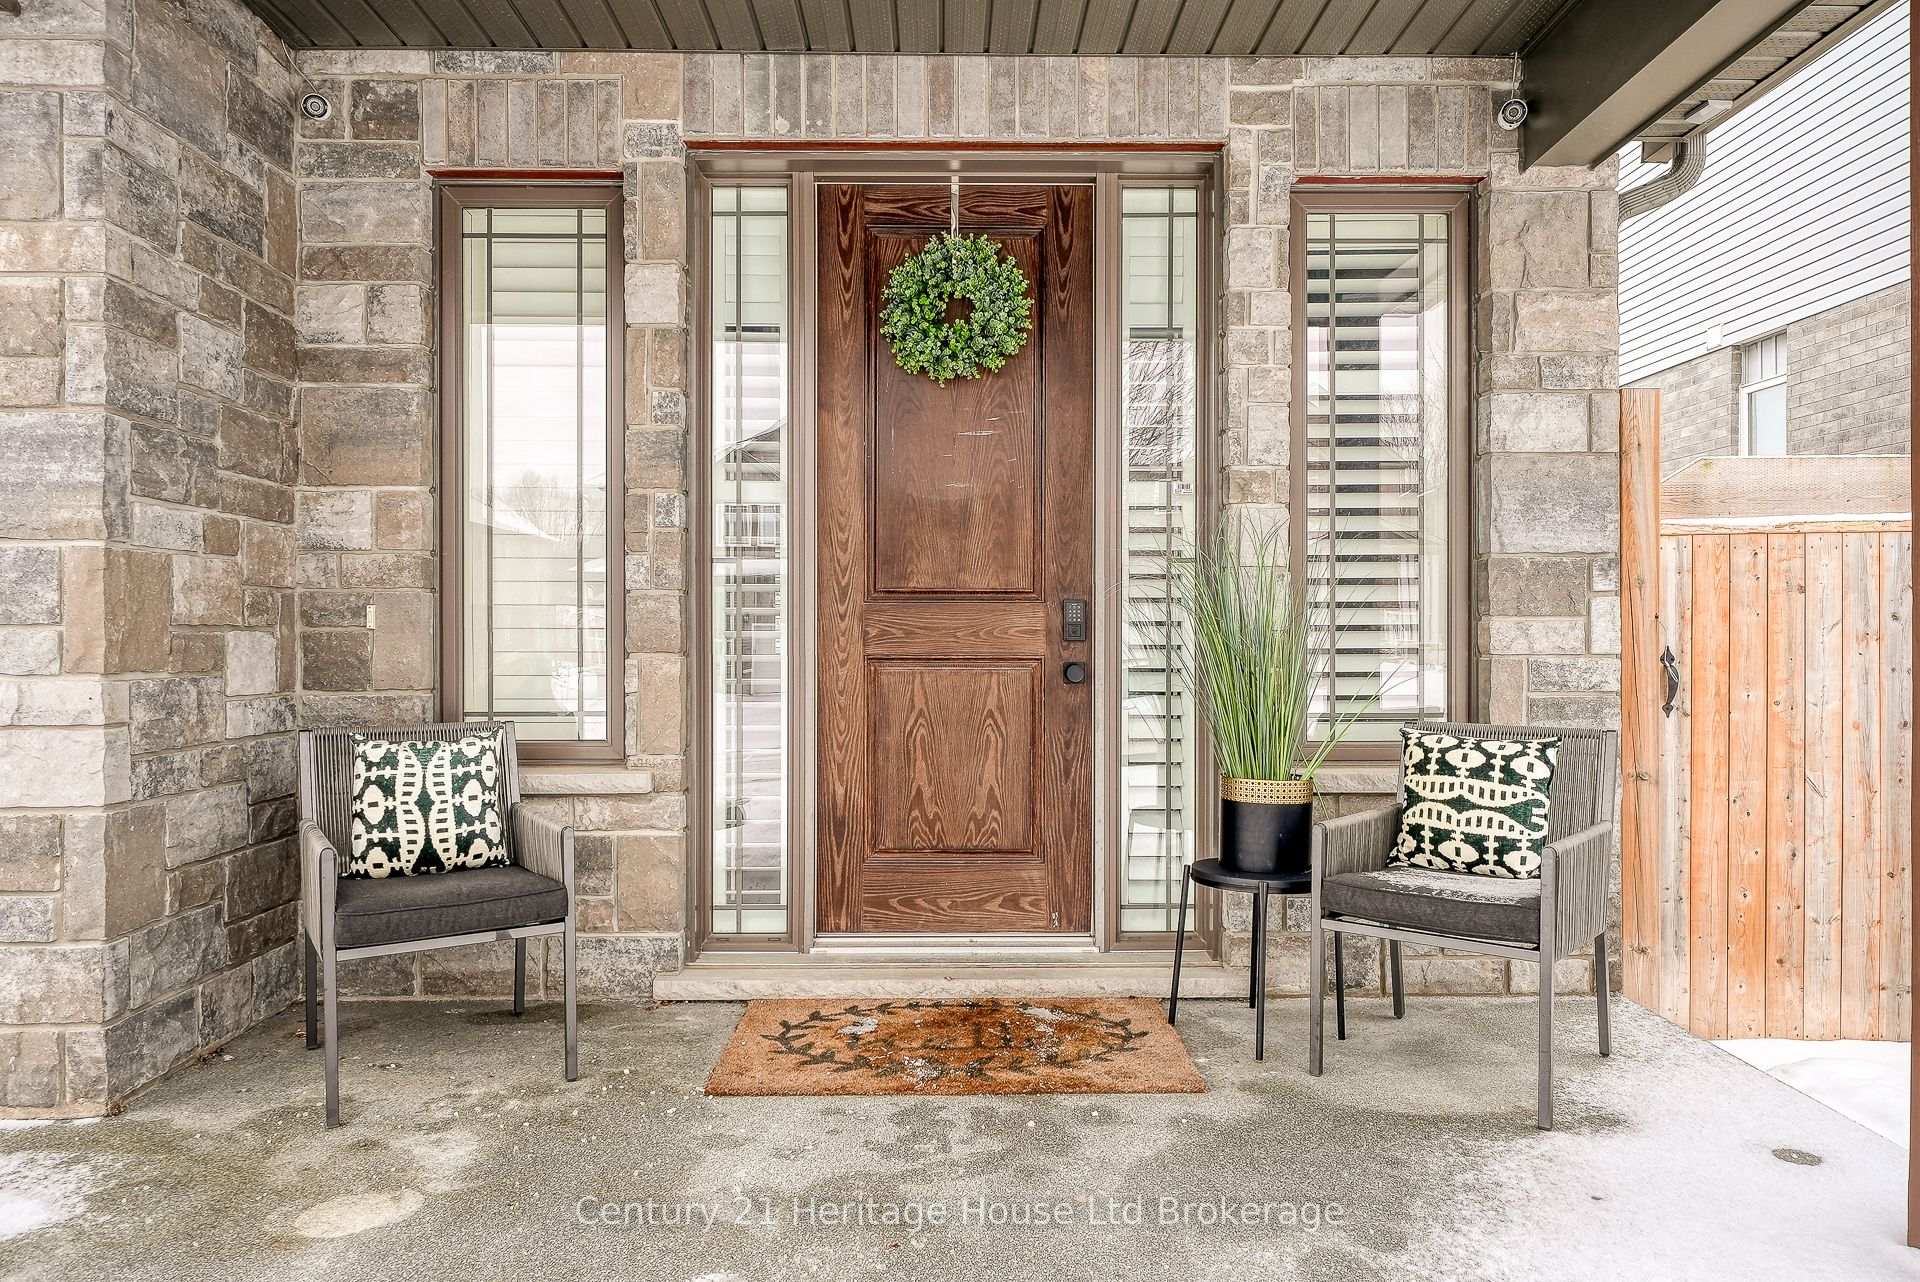
- Exterior: Concrete, stone
- Roof: Shingles
- Foundation: Poured concrete
- Pool: Inground
- Size: 50 × 137.27 ft
- Zoning: R1
Parking2 Garage, Attached, Private double
- Spaces: 2 Garage
- Garage: Attached
- Driveway: Private double
Heating, water and powerForced air, gas, Central air, Municipal water
- Heating: Forced air, gas
- Cooling: Central air
- Water: Municipal water
- Sewer: Municipal sewer
Costs and taxesTaxes $5,350 a year, HST included in the price, Hot water gas heater
- Taxes, 2024: $5,350 a year
- HST: HST included in the price
- Rental items: Hot water gas heater
NearbySchool, hospital, golf
- Close to: School, hospital, golf
Listing detailsX11922343, Sold, Jan 14, 2025
- MLS® number: X11922343
- Status: Sold
- Listed on: Jan 14, 2025
- Days on market: 58
- Updated: Mar 13, 2025
- Possession: Immediately
- Occupied by: Owner
- Listing brokerage: Century 21 Heritage House Ltd Brokerage
About this home
16 Hartfield Street, Ingersoll (Ingersoll - South), ON N5C 0C5
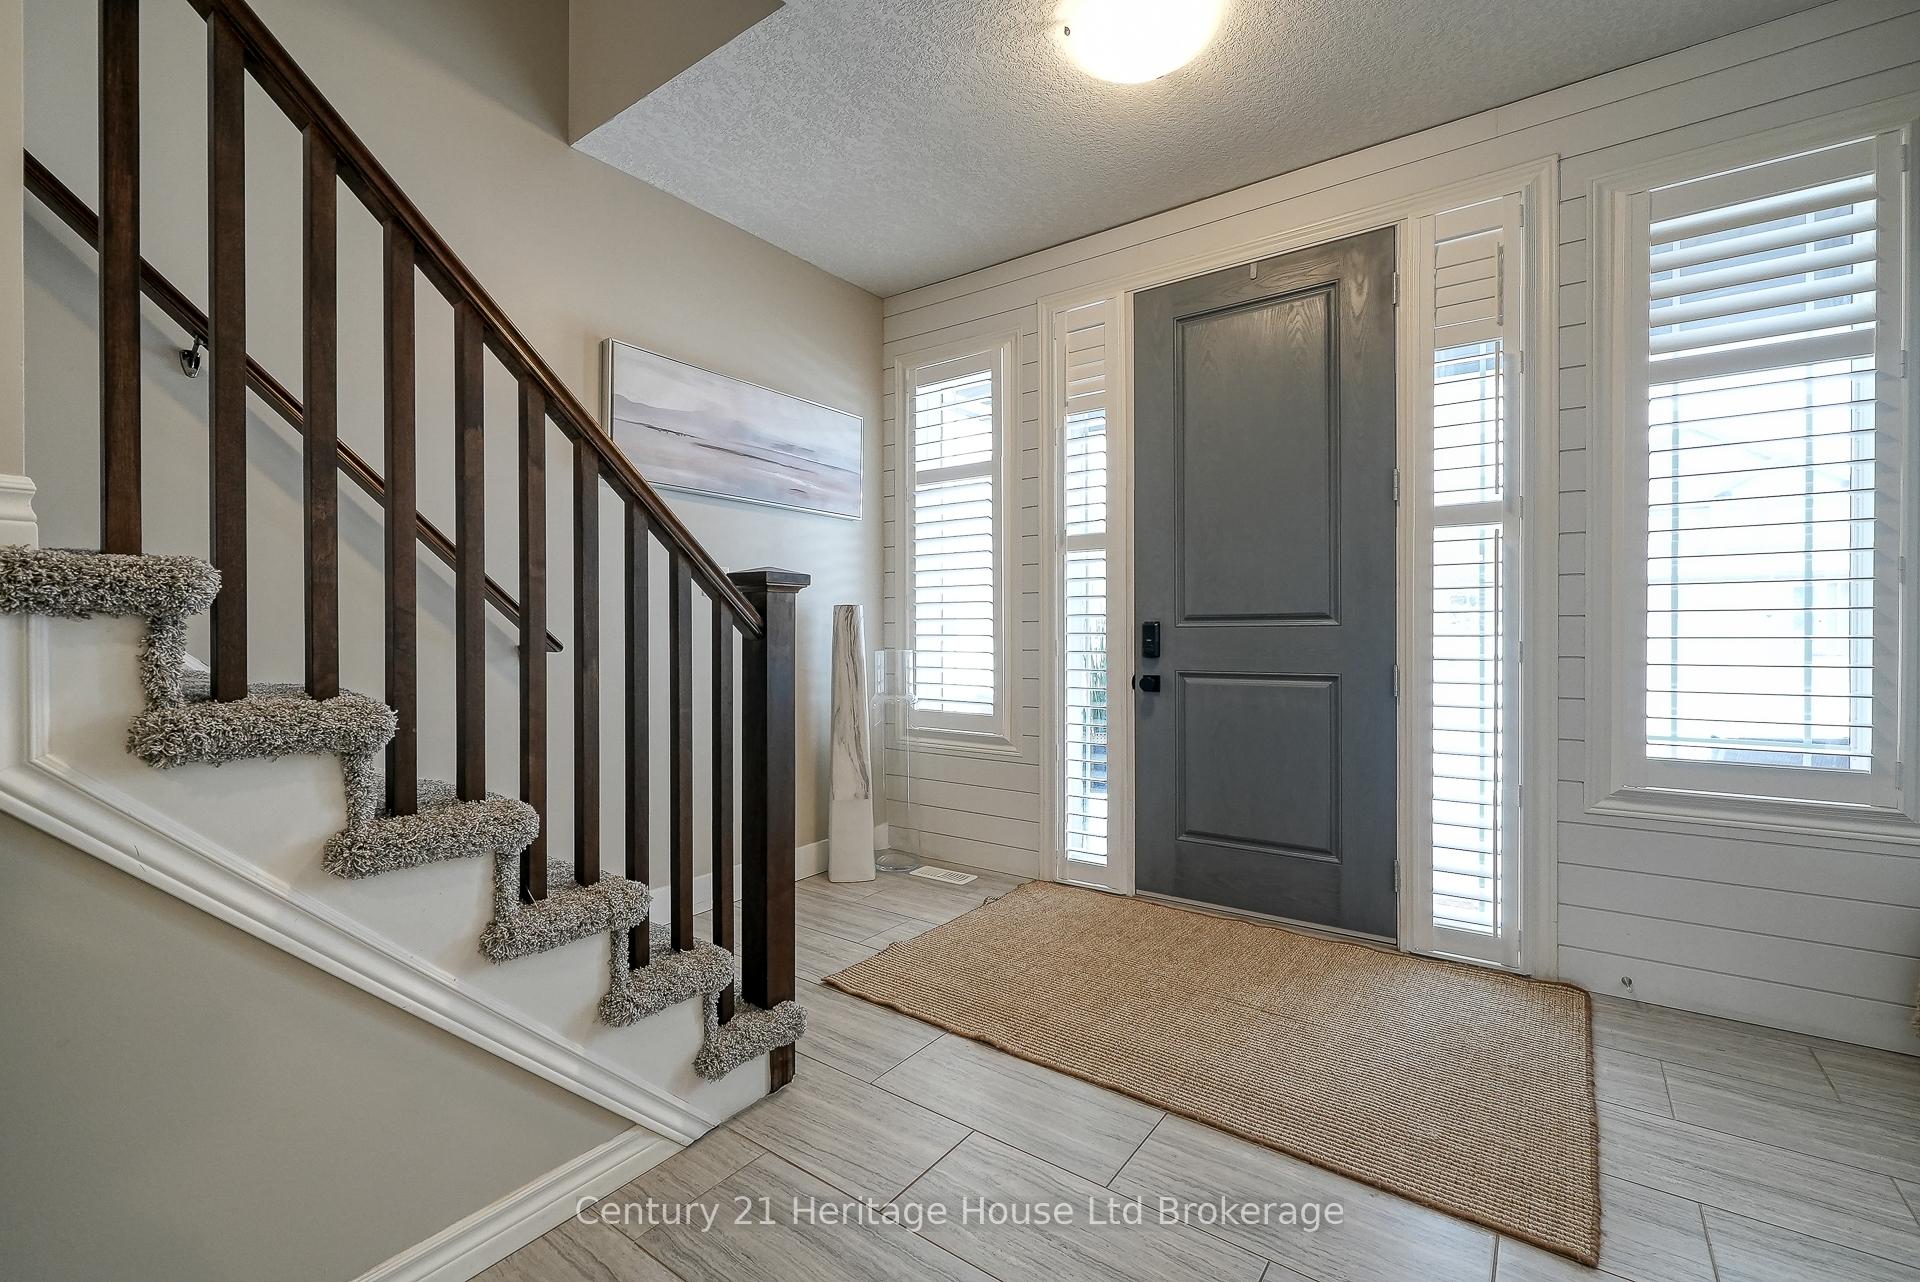
This property perfectly blends luxury and practicality, offering a lifestyle designed for relaxation and connection. Step into the backyard a true outdoor retreat featuring a stunning saltwater inground swimming pool surrounded by a durable, stamped concrete patio. The private fully fenced yard, creates a sanctuary where you can unwind and entertain. Picture yourself lounging by the pool, hosting barbecues on the spacious deck, or enjoying quiet evenings under the stars. Inside, the beauty continues with a thoughtfully designed main level. The open-concept layout fosters a sense of connection, while the centerpiece of the home a show-stopping kitchen captivates with its custom two-tone cabinetry, oversized island, and sleek modern finishes. The walk-in pantry adds function to style, and this space naturally becomes the heart of the home, perfect for casual mornings orlively dinner gatherings. The cozy living room, complete with a striking stone f/p, offers serene backyard views and invites you to relax in comfort. Upstairs, the home features 3 generous bedrooms designed for comfort and style. The primary suite is a private retreat with a walk-in closet featuring shelving and a spa-like 5-piece ensuite with a deep soaker tub and glass shower the ultimate space for rejuvenation. Downstairs, the finished basement adds versatility, offering a cozy rec room with a f/p, a 4th bedroom, and the potential to enhance the basement ensuite with a shower. Throughout the home, thoughtful upgrades like California shutters add elegance and functionality, while the double-car garage with built-in shelving enhances convenience. Every detail has been designed with care, providing a seamless blend of sophistication and comfort. At 16 Hartfield St., mornings begin with coffee on the deck, afternoons are spent pool side, and evenings bring warmth by the fireplace. This is more than a house its a home where memories are made, offering the space to grow, entertain, and live beautifully.
Ask about this home
A HOMEH agent will answer your questions about this home.
Around this home
Daily convenience, out of 100, from the distances below
Schools nearby
School rating, out of 10.
Helpful calculators
Your HOMEH agent

"I would see it this week."