

56 Cash Crescent
56 Cash Crescent
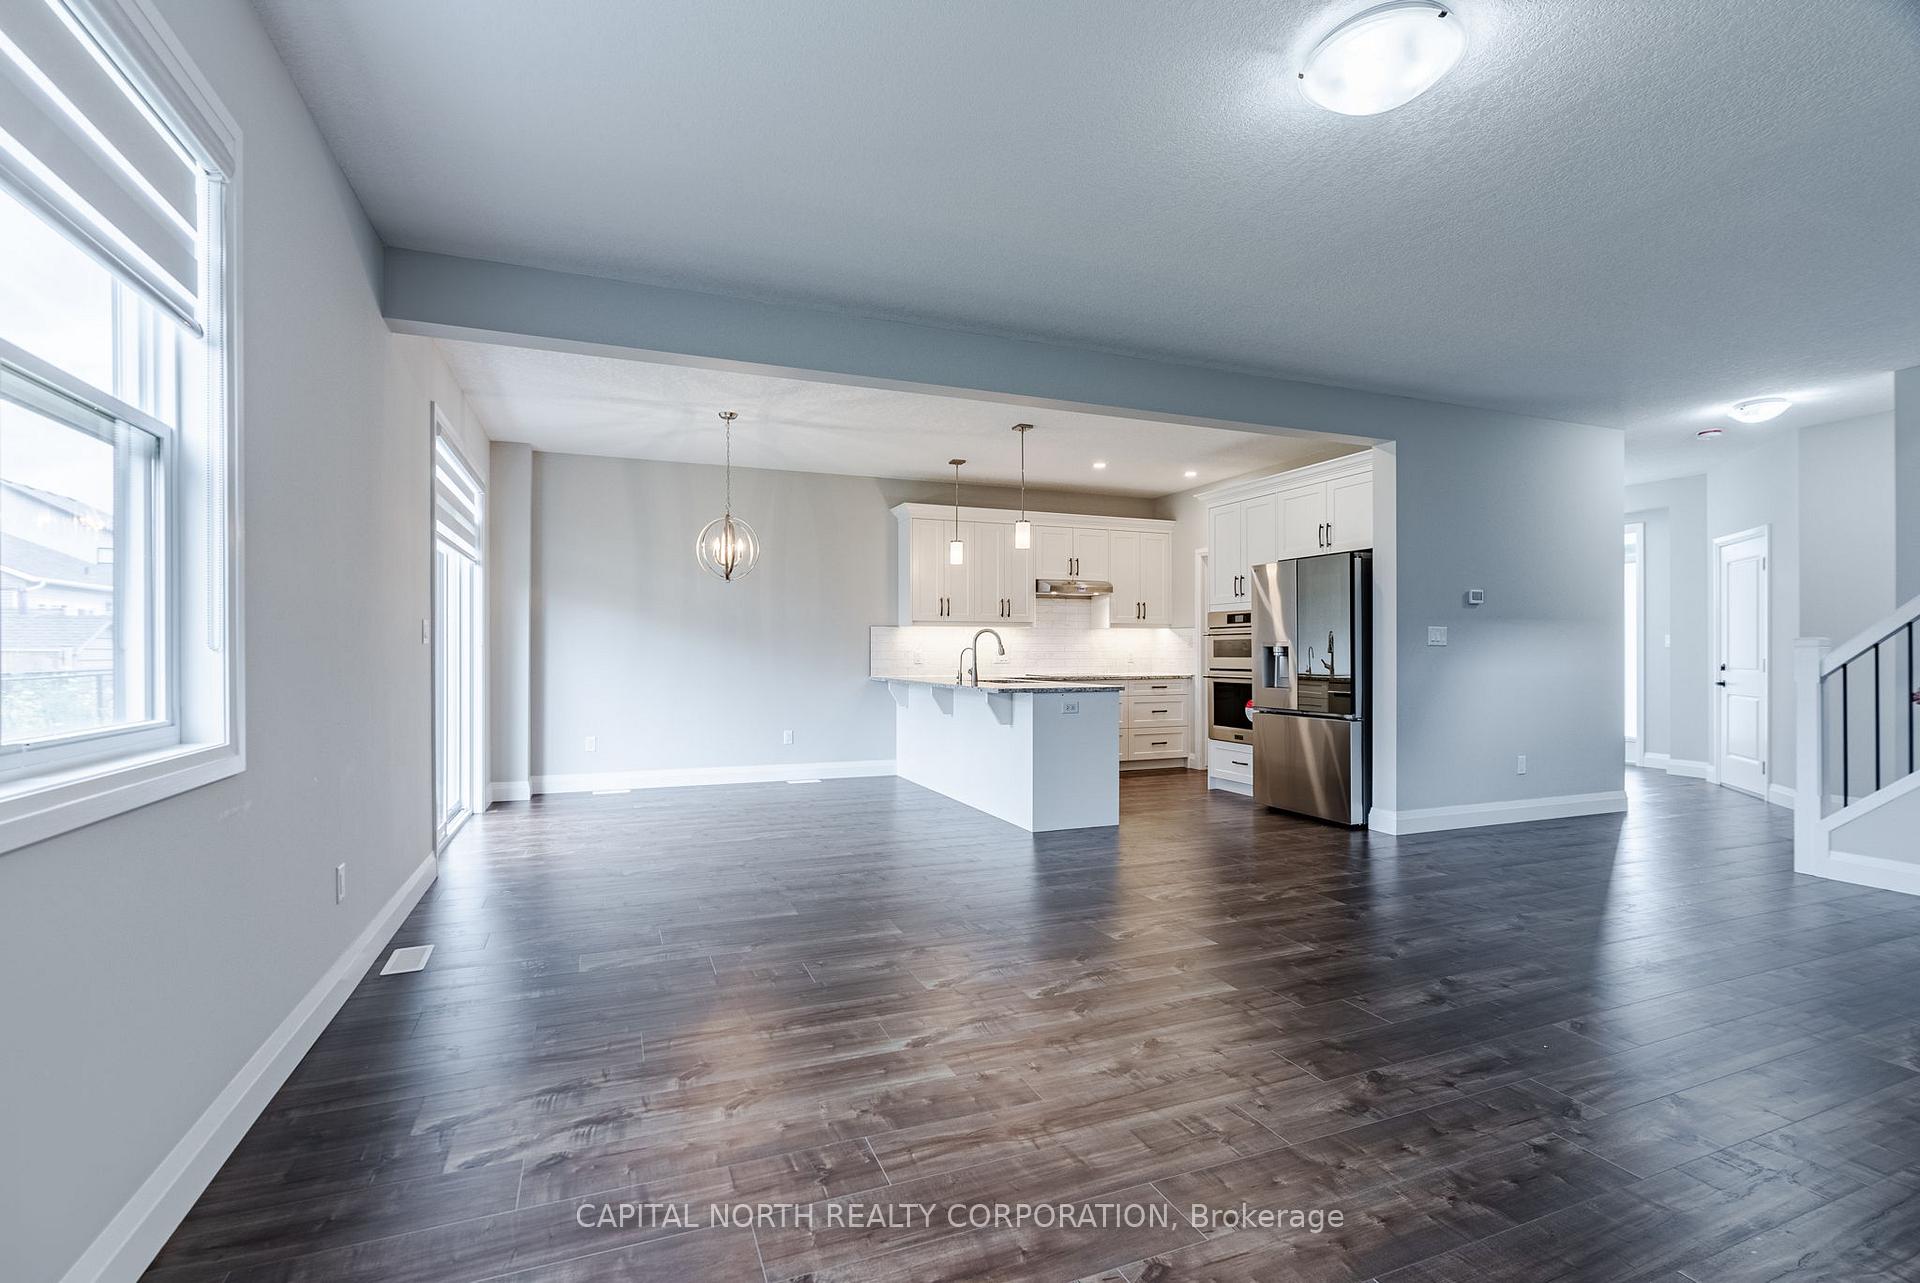 See all 9 photos
Property history
Facts and features
- BasementFull
- Age of home0–5 years
- Water, sewerMunicipal
- HeatingForced air
- Central air
The homeDetached, 2-storey, Age 0–5 years
- Type: Detached
- Style: 2-storey
- Age: 0–5 years
- Living space: 2,000–2,500 sq ft
- Basement: Full
InsideBuilt-in oven, Rooms above ground 7, Bedrooms 4
- Features: Built-in oven
- Rooms above ground: 7
- Bedrooms: 4
- Bathrooms: 3
- Kitchens: 1
- Family room: Yes
Outside and lotBrick, vinyl siding, Asphalt shingle, Poured concrete
- Exterior: Brick, vinyl siding
- Roof: Asphalt shingle
- Foundation: Poured concrete
- Size: 40.09 × 98.66 ft
Parking2 Garage, Built-in, Private
- Spaces: 2 Garage
- Garage: Built-in
- Driveway: Private
Heating, water and powerForced air, gas, Central air, Municipal water
- Heating: Forced air, gas
- Cooling: Central air
- Water: Municipal water
- Sewer: Municipal sewer
Costs and taxesTaxes $4,672 a year, HST included in the price
- Taxes, 2024: $4,672 a year
- HST: HST included in the price
NearbyGolf, hospital, park, rec./commun.centre, school
- Close to: Golf, hospital, park, rec./commun.centre, school
Listing detailsX11931476, Sold, Jan 20, 2025
- MLS® number: X11931476
- Status: Sold
- Listed on: Jan 20, 2025
- Days on market: 50
- Updated: Mar 11, 2025
- Possession: Immediately/TBA
- Occupied by: Vacant
- Listing brokerage: CAPITAL NORTH REALTY CORPORATION
About this home
56 Cash Crescent, Ingersoll (Ingersoll - South), ON N5C 0E2
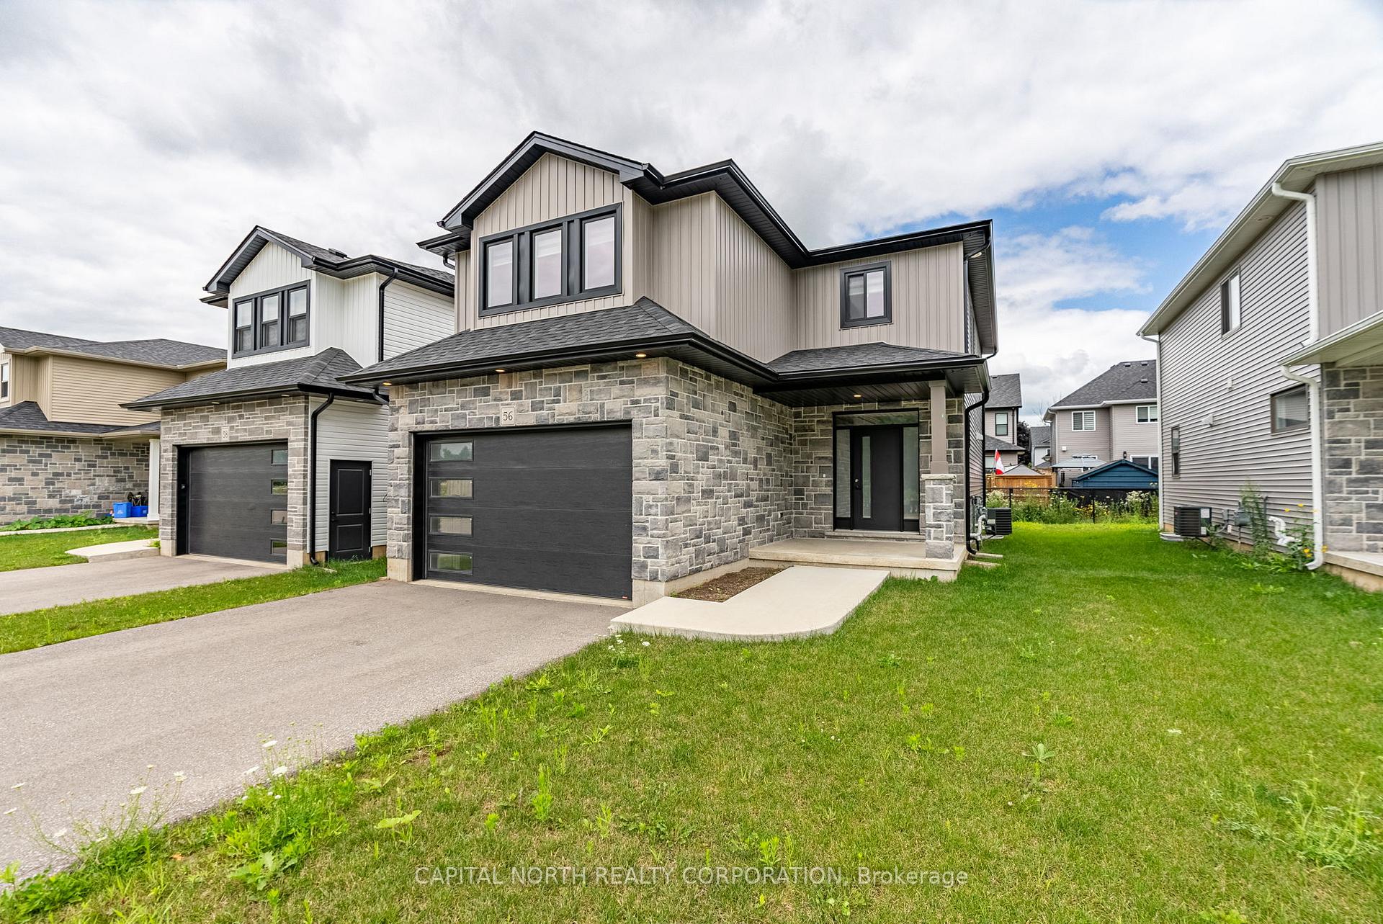
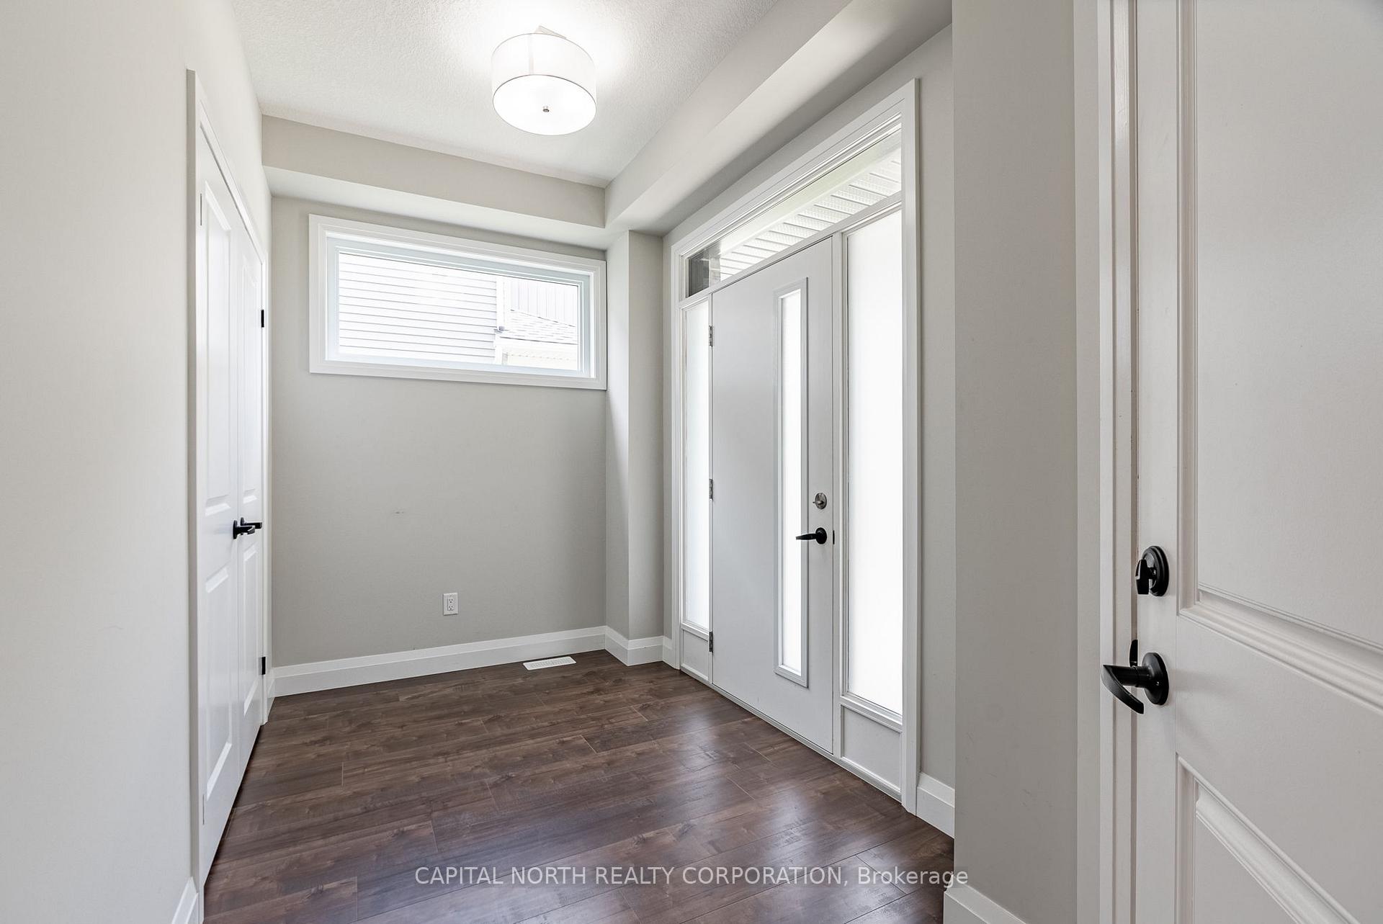
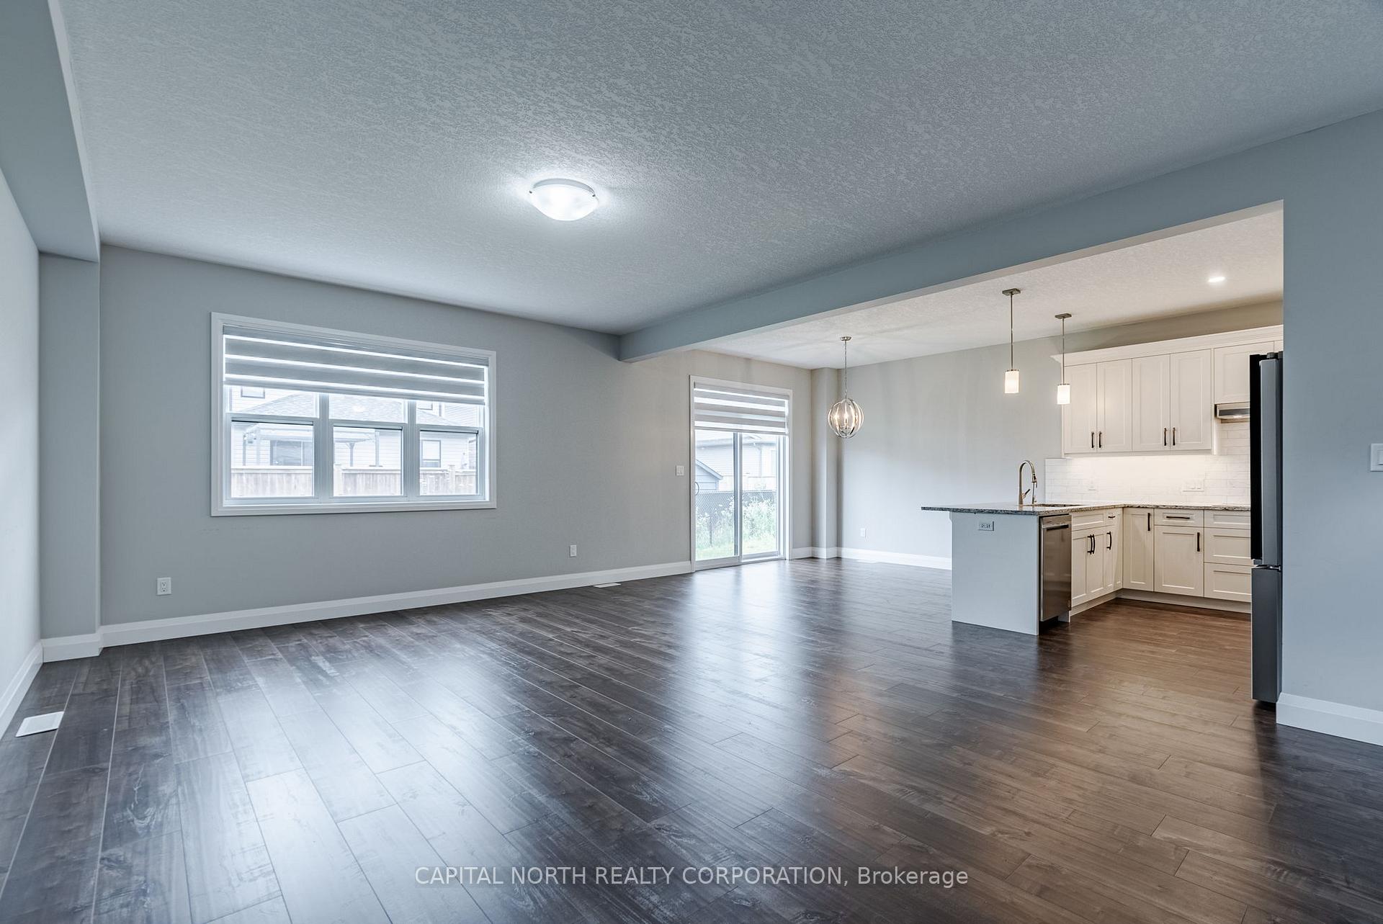
Modern 2-Storey 4 Bedroom Home. Located In South Ingersoll With Easy Access to Highway. Nestled On A 40 x 98 Ft Lot In Gold Estates/Adjacent To Ingersoll Gold Club. Enhanced Curb Appeal With Stunning Stone Front Feature. Large Foyer Leads To Upgraded Interior, Family Friendly Open Concept Main Floor. Chef Inspired Kitchen Boasts Walk-In Pantry, Quartz Countertops W/Matching Custom Backsplash. White Cabinetry With Tall Cabinets & Crown Moulding. Overhead Pot-Lights, Valence Lighting Above Large Breakfast Bar, Built-In Stainless Steel Appliances (Fridge, 4-Burner Cooktop, Built -In Dishwasher, Integrated Combo Wall Oven/Microwave). Lovely White Post Staircase Takes You To The 2nd Floor Where You Will Find 4 Bedrooms. Primary Bedroom Has Luxurious 5 Piece Ensuite W/2 Separate Vanities A Large Soaker Tub & Separate Shower. Situated In Growing New Community, Close To Schools, Parks And Much More. **EXTRAS** Existing: Light Fixtures, Stainless Steel Fridge, Integrated Wall Oven/Microwave, Built-In Dishwasher, 4 Burner Cooktop.
Ask about this home
A HOMEH agent will answer your questions about this home.
Around this home
Daily convenience, out of 100, from the distances below
Schools nearby
School rating, out of 10.
Helpful calculators
Your HOMEH agent

"I would see it this week."