

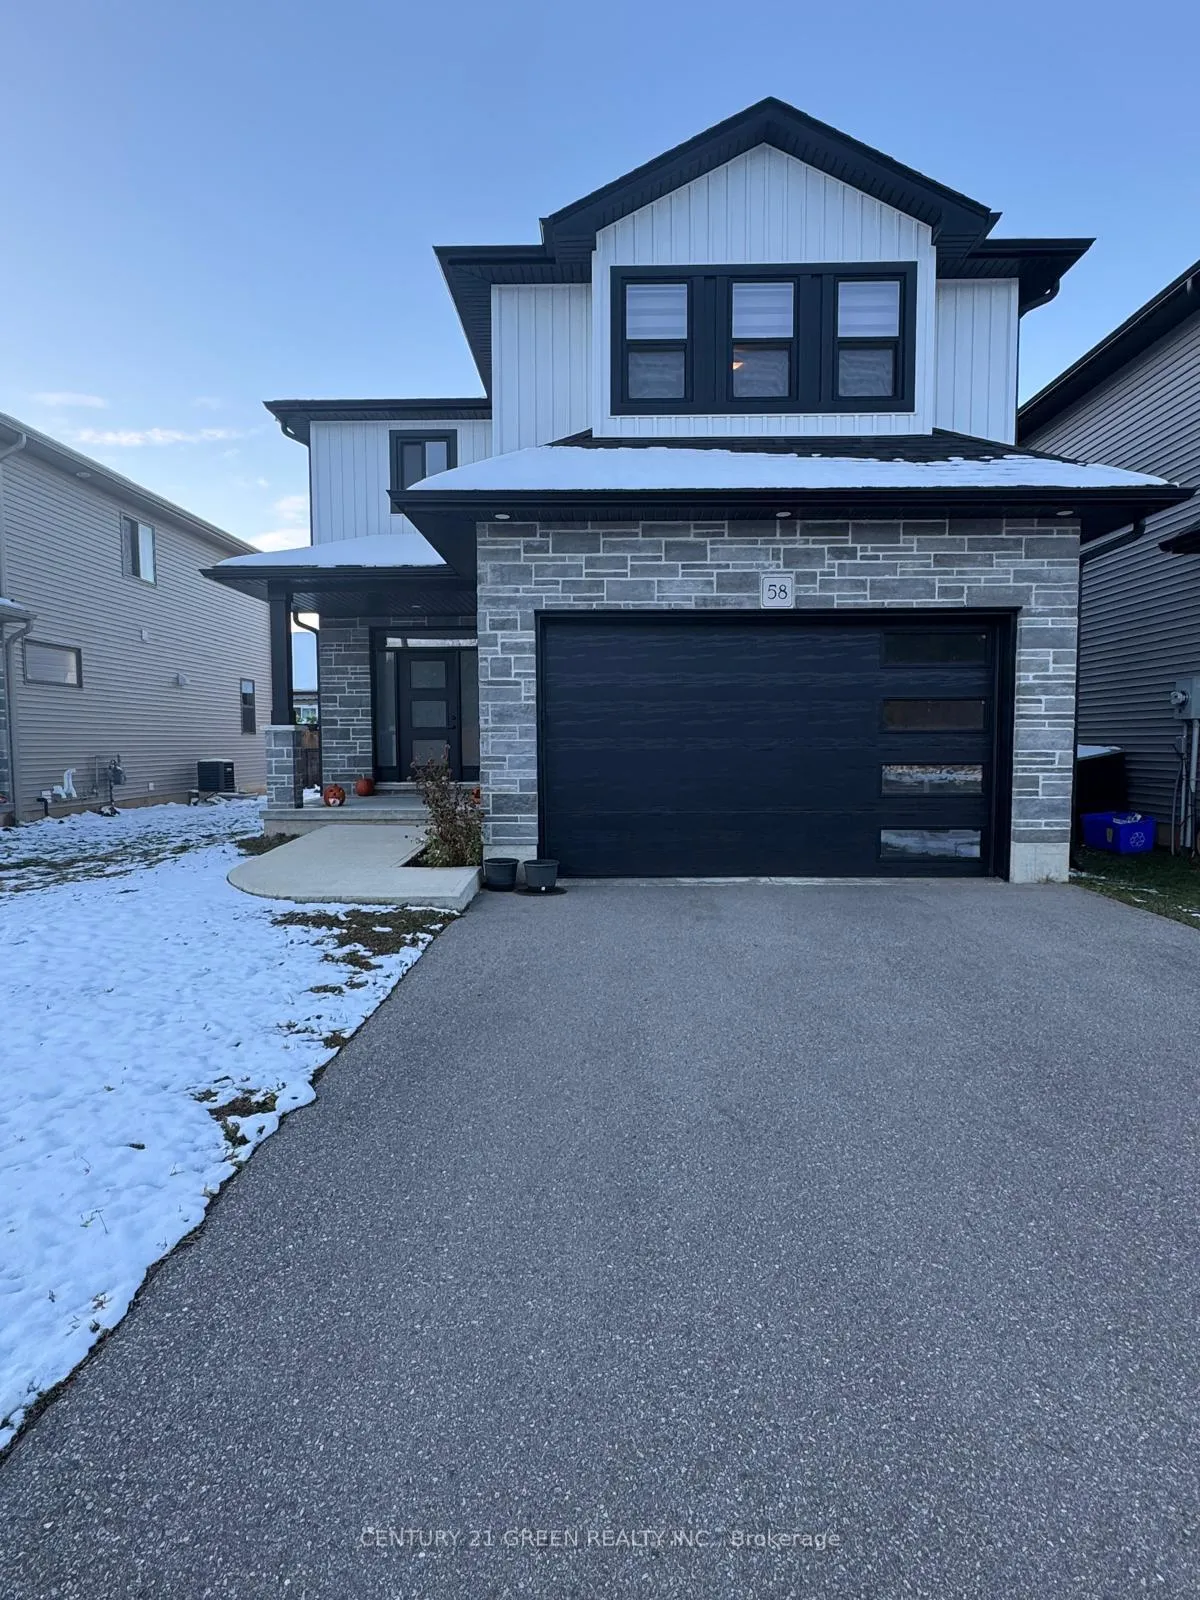
58 Cash Crescent
Detached Rented
1/1958 Cash Crescent
Detached Rented
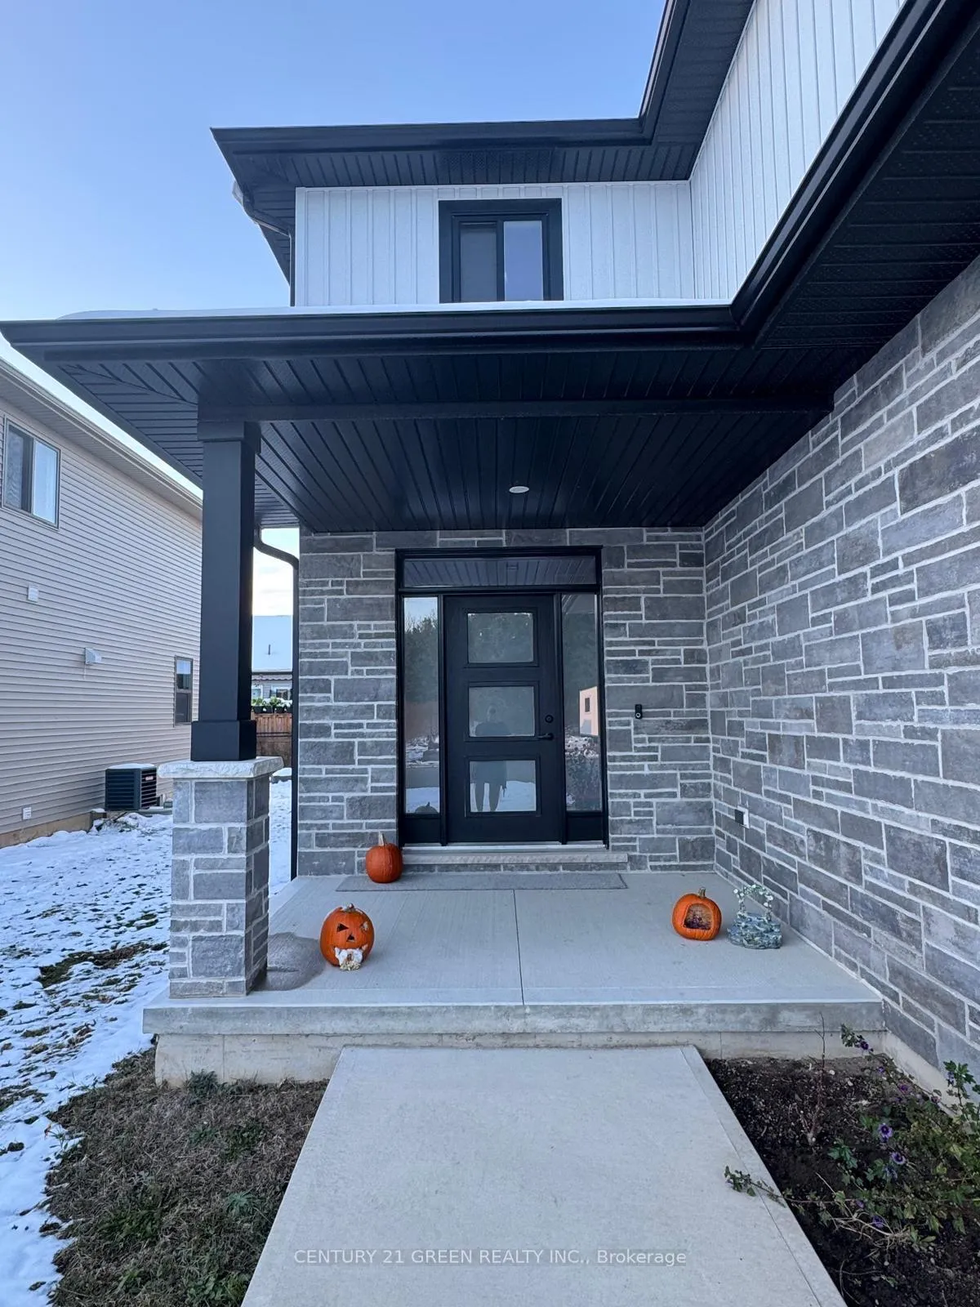
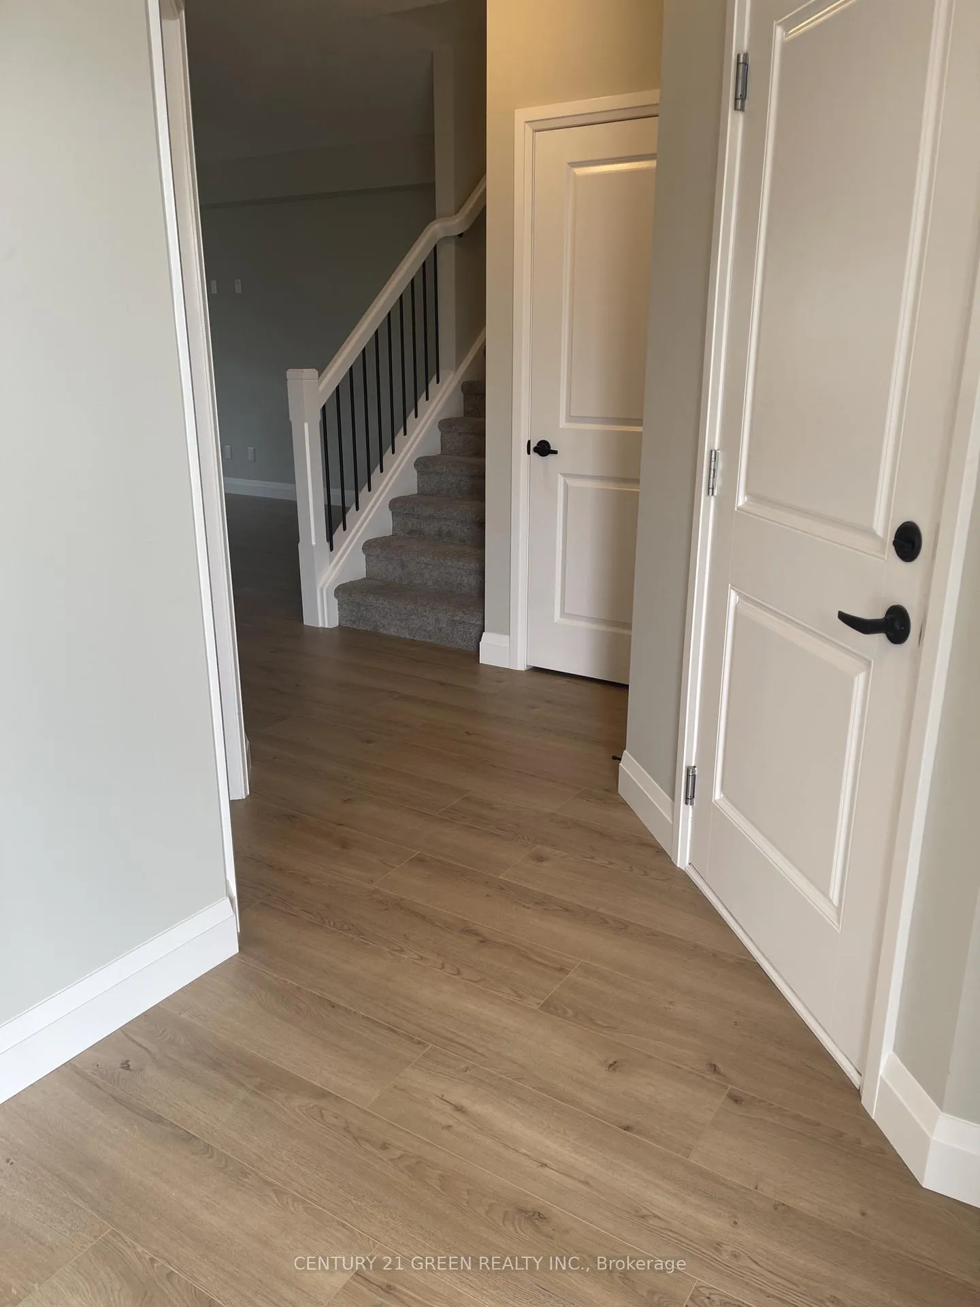
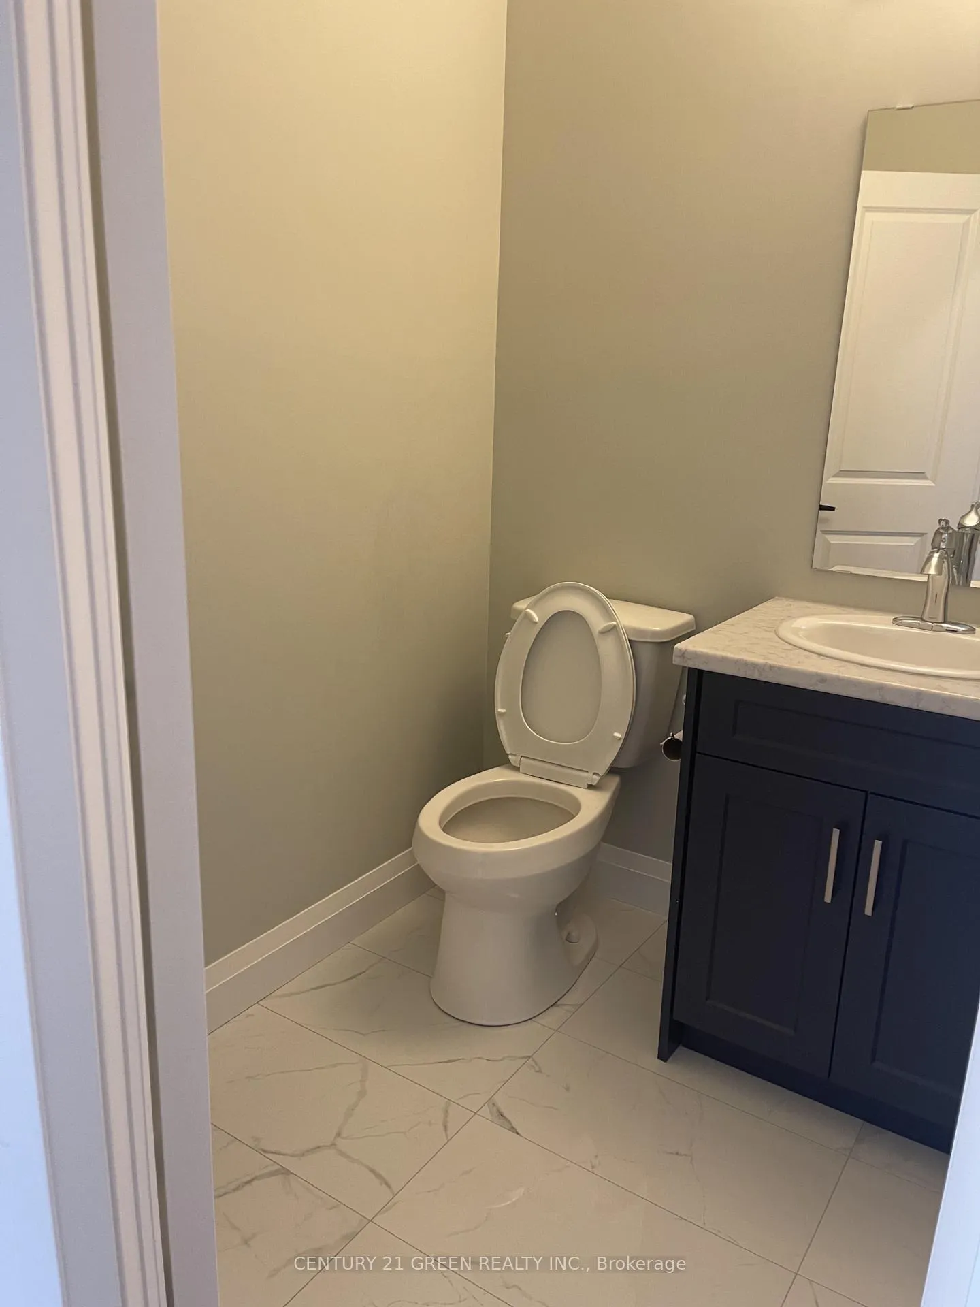
 See all 19 photos
4 Bedrooms
3 Bathrooms
2 Garage
2K–2.5K sq.ft
Entire Home
— Unit
Property history
Facts and features
- BasementUnfinished
- Lot size40 × 99 ft
- Lease term12 months
- FurnishedUnfurnished
What stands out
- Central air
The homeDetached, 2-storey, 2,000–2,500 sq ft
- Type: Detached
- Style: 2-storey
- Living space: 2,000–2,500 sq ft
- Basement: Full, unfinished
InsideBroadloom, Inside, lower level, Air exchanger, water meter
- Flooring: Broadloom
- Laundry: Inside, lower level
- Features: Air exchanger, water meter
- Rooms above ground: 10
- Bedrooms: 4
- Bathrooms: 3
- Kitchens: 1
Outside and lotBrick, vinyl siding, Shingles, Poured concrete
Outside
- Exterior: Brick, vinyl siding
- Roof: Shingles
- Foundation: Poured concrete
- Size: 40.09 × 98.66 ft
Parking2 Garage, Attached, Private double
- Spaces: 2 Garage
- Garage: Attached
- Driveway: Private double
Heating, water and powerForced air, gas, Central air, Municipal water
- Heating: Forced air, gas
- Cooling: Central air
- Water: Municipal water
- Sewer: Municipal sewer
Rent and termsRent $2,700 a month, Entire property, Unfurnished
- Rent: $2,700 a month
- Space for rent: Entire property
- Furnished: Unfurnished
- Lease: 12 months
- Paid: Monthly
- Rent includes: Central air conditioning, parking
- Deposit: Required
- Credit check: Required
- Employment letter: Required
- Rental application: Required
- References: Required
IncludedRefrigerator, stove, dishwasher, washer, dryer
- Included: Refrigerator, stove, dishwasher, washer, dryer
Listing detailsX12583792, Rented, Nov 27, 2025
- MLS® number: X12583792
- Status: Rented
- Listed on: Nov 27, 2025
- Days on market: 34
- Updated: Dec 31, 2025
- Possession: 2026-01-01 / Flexible
- Occupied by: Tenant
- Listing brokerage: CENTURY 21 GREEN REALTY INC.
About this home
58 Cash Crescent, Ingersoll (Ingersoll - South), ON N5C 0E2
Air ExchangerWater Meter
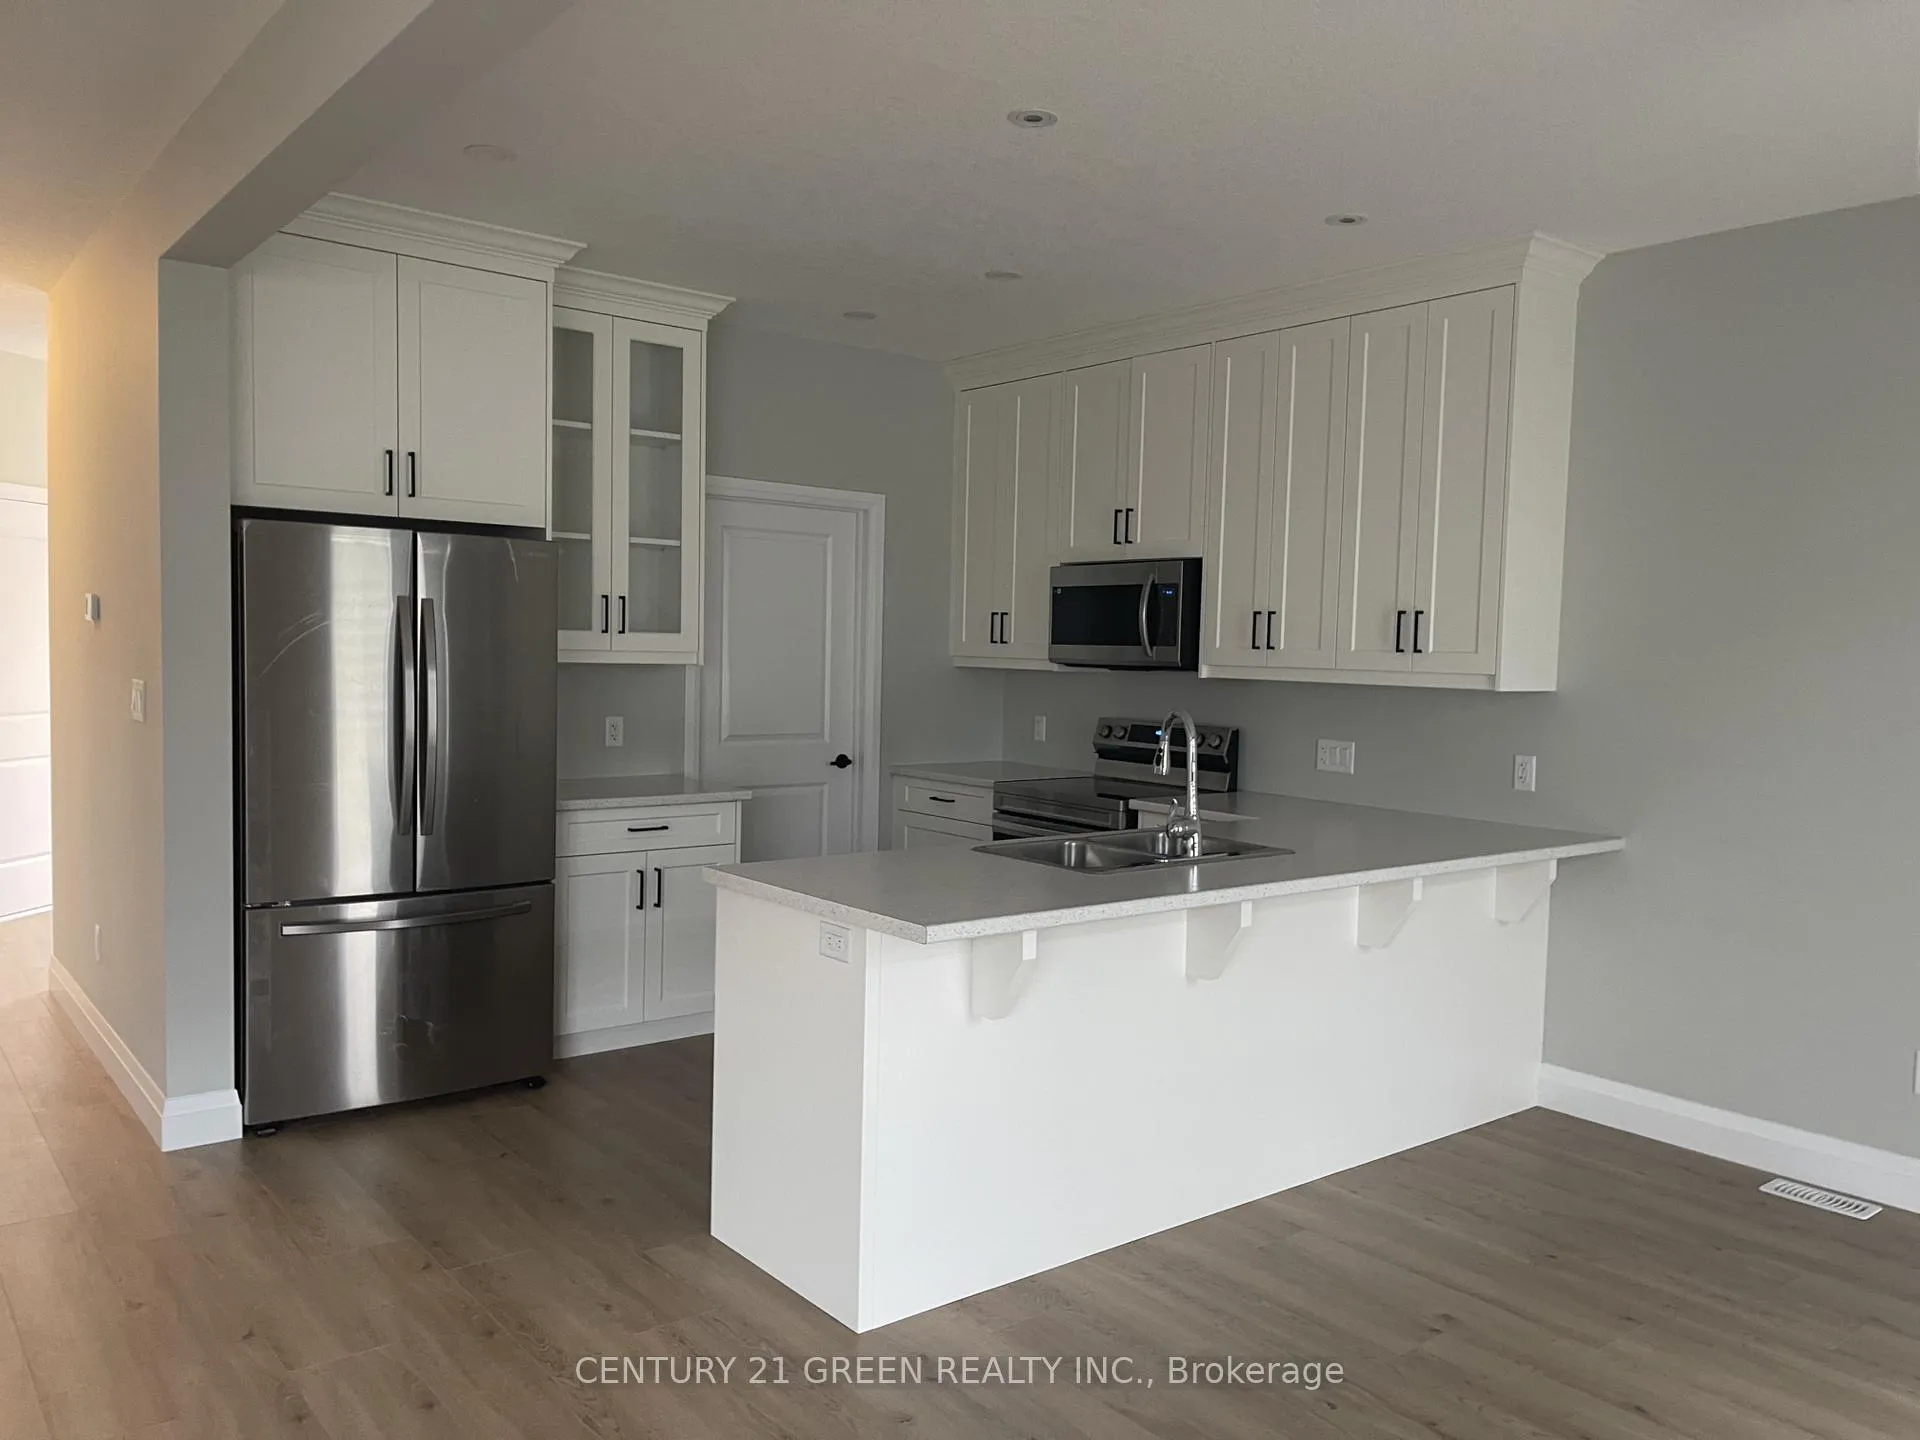
Beautiful 2 Storey House with 4 Bedroom and 2.5 Bathroom. Beautiful Kitchen with Island.Double Car garage.Tenant Pays All Utilities and Hot water tank rent. Brand New S/S Fridge,Stove,Built-In Dishwasher,New Washer and Dryer,Light & Fixtures included.Rent is $2700 Plus Utilities
Read more
Ask about this home
A HOMEH agent will answer your questions about this home.
Ask a question
Around this home
Clarke Road & Whitting St
Errands
Parks
Schools
Daily convenience, out of 100, from the distances below
ParkCentennial Park23 min walk1.4 km
GroceryIngersoll Variety Store23 min walk1.4 km
SchoolSt Jude's School18 min walk1.1 km
PharmacyPharmasave5 min drive2.0 km
Cafés & foodTim Hortons · 4 within 1 km12 min walk748 m
Gym & rec centreIngersoll Golf and Country Club5 min walk310 m
HospitalAlexandra Hospital20 min walk1.2 km
WalkDriveStraight-line distance, open map data
Grocery1.4 km
Park1.4 km
Coffee0.7 km
Hospital1.2 km
Schools nearby
School rating, out of 10.
St Jude's Schoolelementary · Catholic · 1.1 km
5.2/10Fair
Harrisfield Public Schoolelementary · Public · 1.3 km
6.1/10Fair
Wellkin Child and Youth Mental Wellness Schoolelementary · Public · 1.8 km
—
Contact agent
Helpful calculators
Rent vs buy
Affordability
Mortgage
Down payment
Stress test
CMHC insurance
Your HOMEH agent

KimHOMEH agent · Ingersoll
"I would see it this week."
Ask Kim