

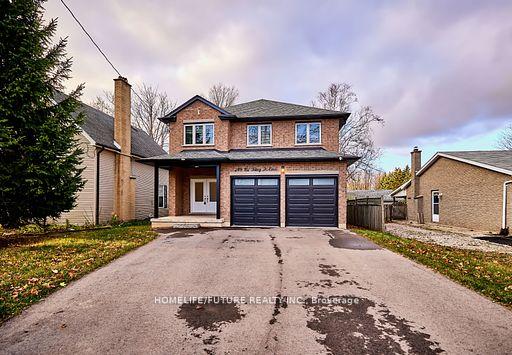
249.5 King Street
Detached Sold
1/38249.5 King Street
Detached Sold
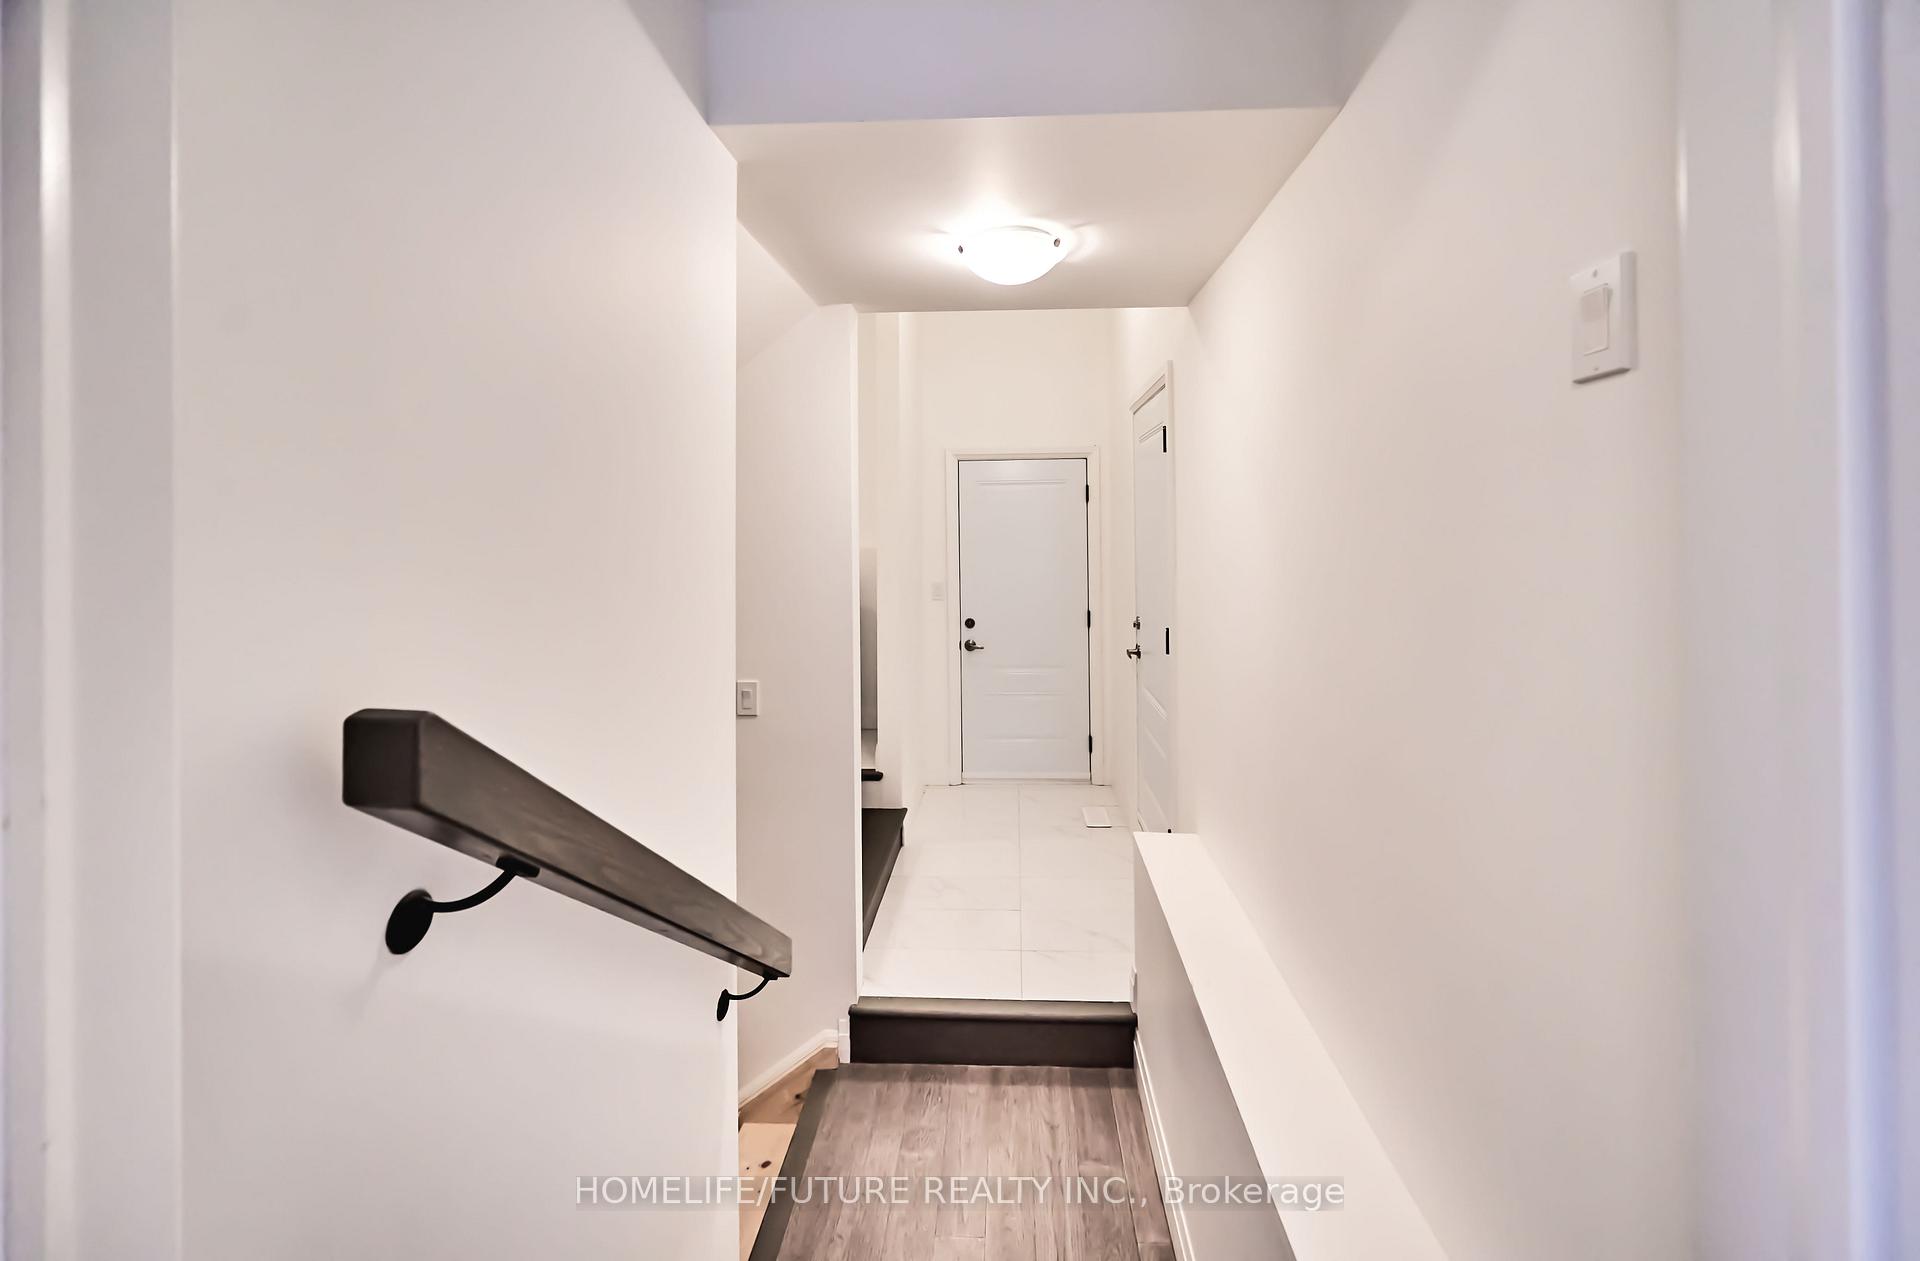 See all 38 photos
4 Bedrooms
4 Bathrooms
2 Garage
2.5K–3K sq.ft
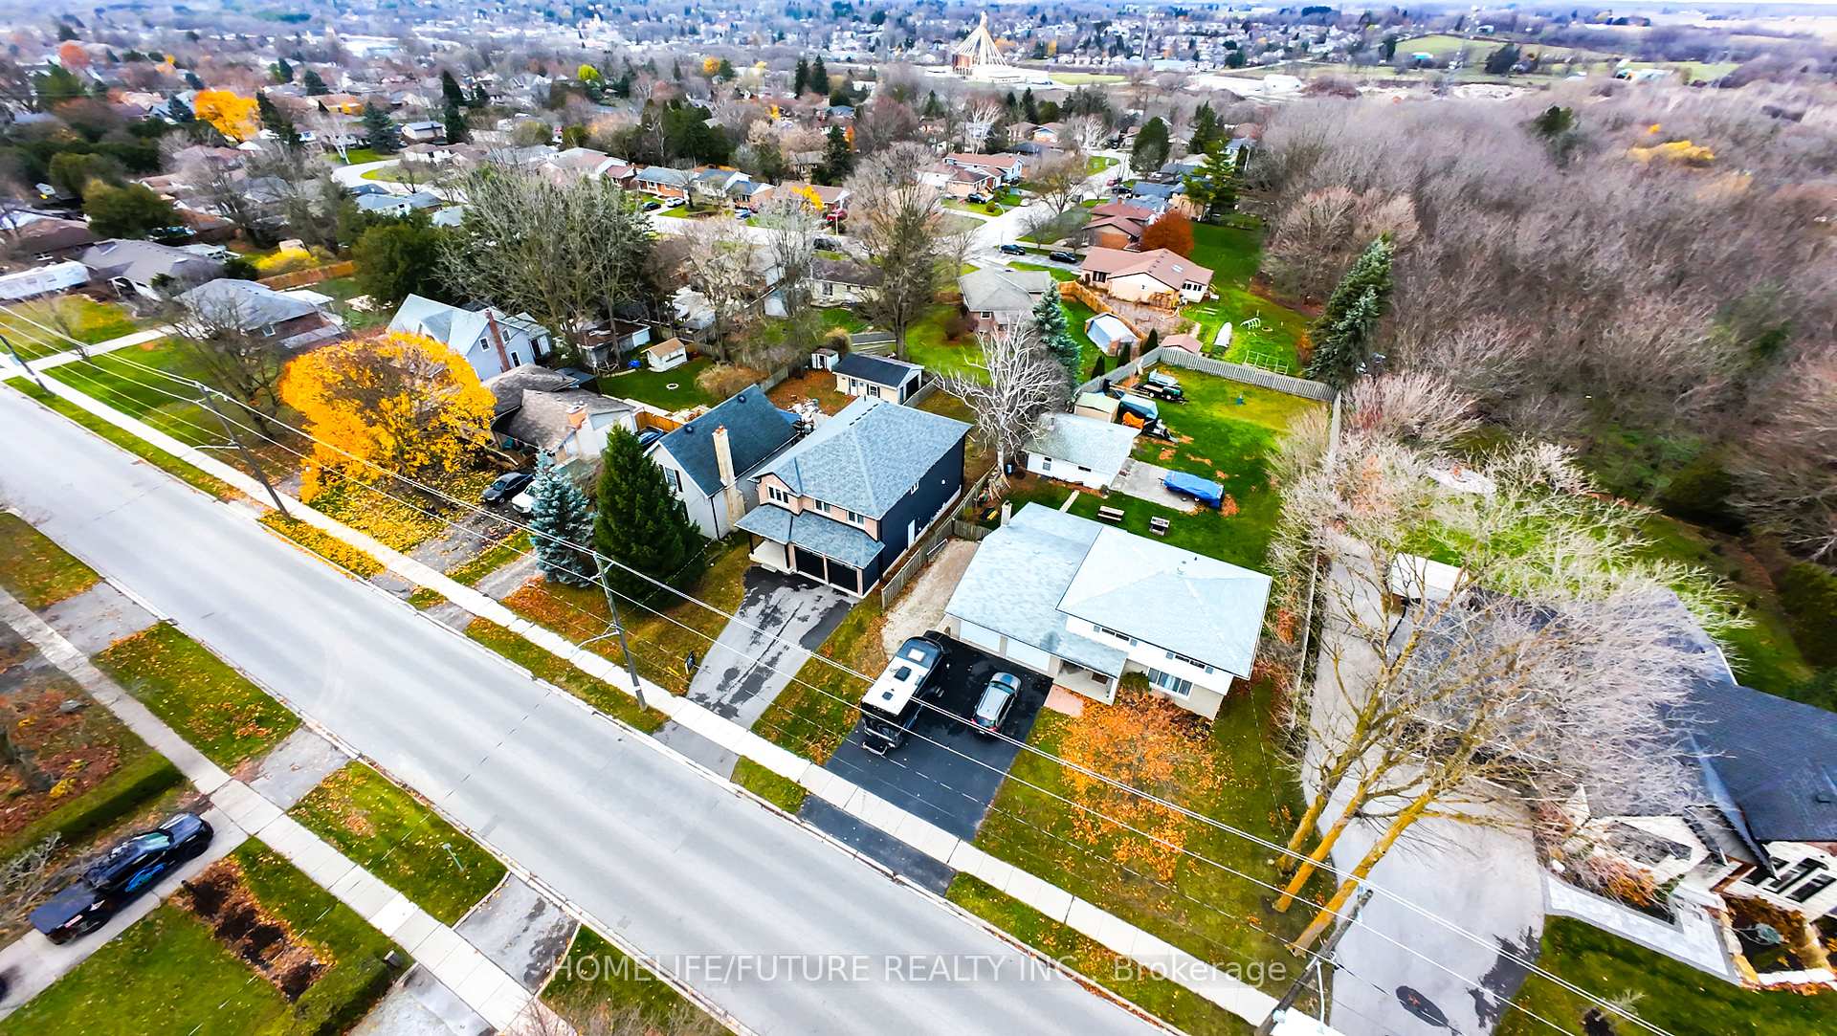
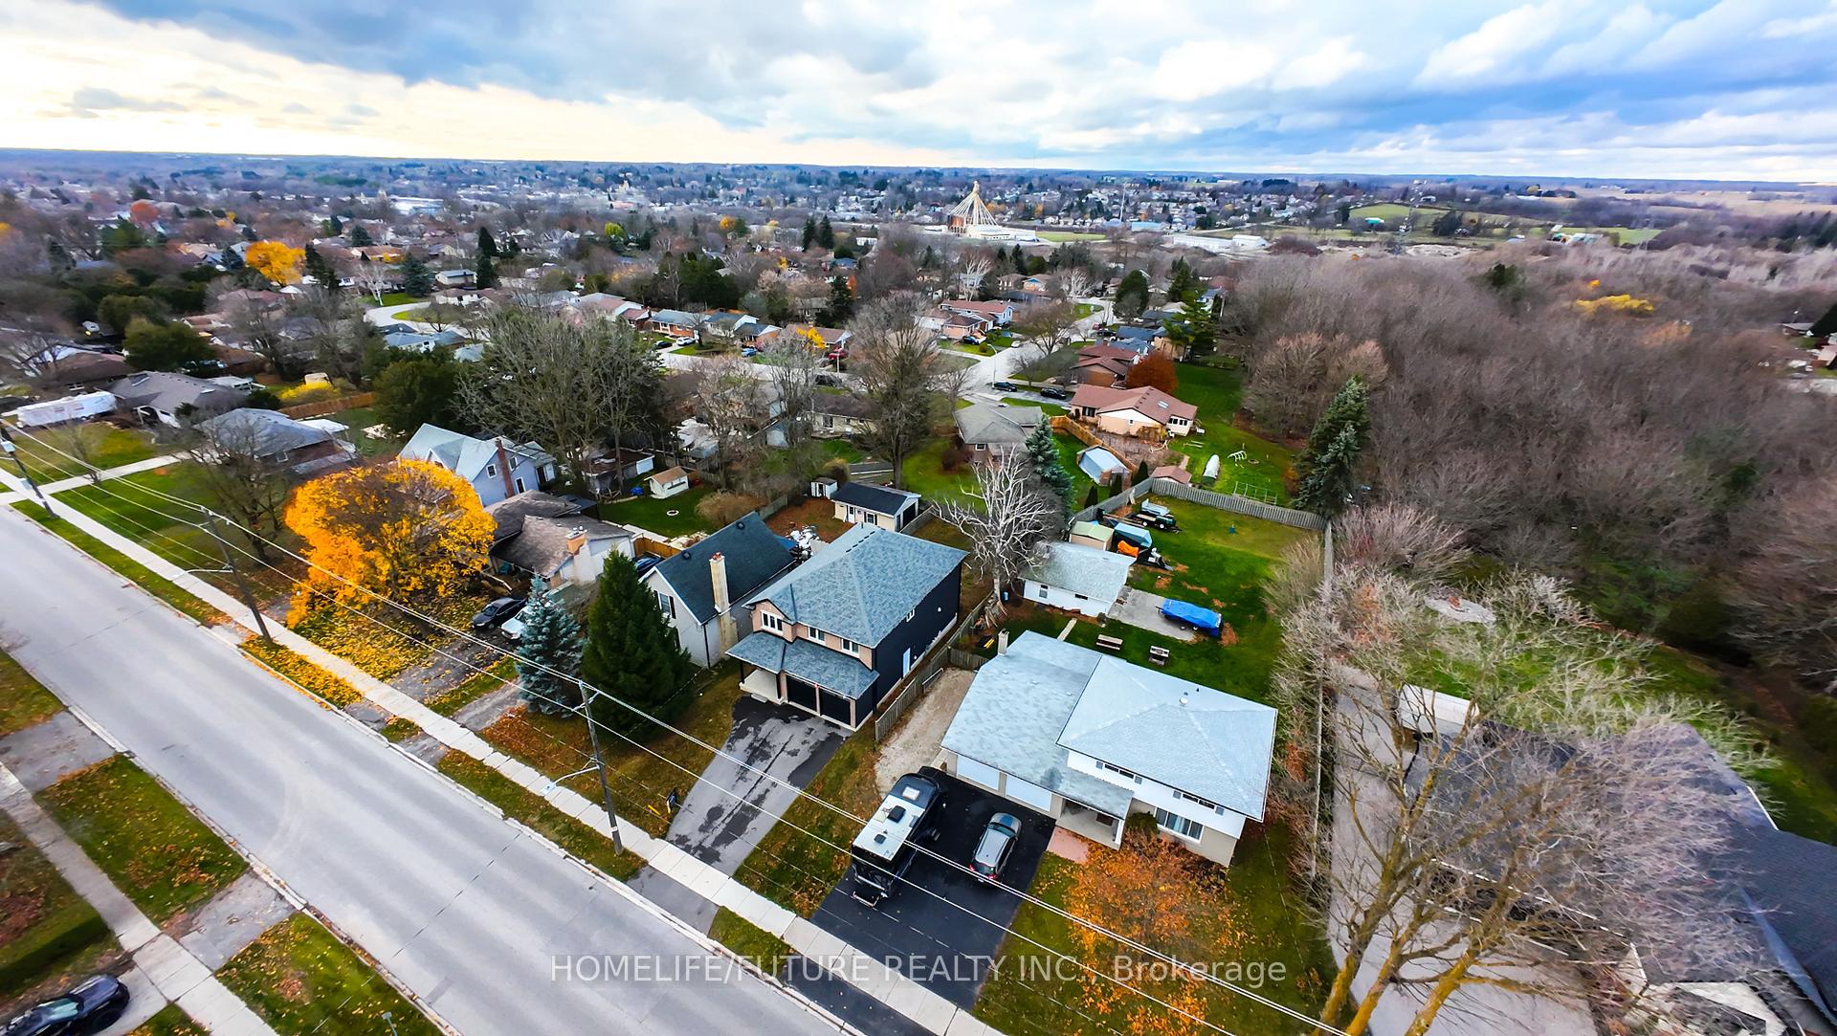
43×139 ft
$5,747/yr
Property history
Facts and features
- BasementFull
- Age of home0–5 years
- Water, sewerMunicipal
- HeatingForced air
What stands out
- Separate entrance
- Central air
The homeDetached, 2-storey, Age 0–5 years
- Type: Detached
- Style: 2-storey
- Age: 0–5 years
- Living space: 2,500–3,000 sq ft
- Basement: Full, separate entrance
InsideVentilation system, Rooms above ground 9, Bedrooms 4
- Features: Ventilation system
- Rooms above ground: 9
- Bedrooms: 4
- Bathrooms: 4
- Kitchens: 1
Outside and lotBrick, vinyl siding, Asphalt shingle, Wood frame, poured concrete
Outside
- Exterior: Brick, vinyl siding
- Roof: Asphalt shingle
- Foundation: Wood frame, poured concrete
- Size: 43 × 139 ft
Parking2 Garage, Built-in, Private double
- Spaces: 2 Garage
- Garage: Built-in
- Driveway: Private double
Heating, water and powerForced air, gas, Central air, Municipal water
- Heating: Forced air, gas
- Cooling: Central air
- Water: Municipal water
- Sewer: Municipal sewer
Costs and taxesTaxes $5,747 a year, HST included in the price, Hw tank
- Taxes, 2025: $5,747 a year
- HST: HST included in the price
- Rental items: Hw tank
Included in the saleAll window blinds, fridge, stove, washer, and dryer, a/c
- Included: All window blinds, fridge, stove, washer, and dryer, a/c
Listing detailsX12430711, Sold, Sep 27, 2025
- MLS® number: X12430711
- Status: Sold
- Listed on: Sep 27, 2025
- Days on market: 114
- Updated: Jan 19, 2026
- Possession: Immediate
- Occupied by: Vacant
- Listing brokerage: HOMELIFE/FUTURE REALTY INC.
About this home
249.5 King Street, Ingersoll (Ingersoll - South), ON N5C 1H4
Ventilation System
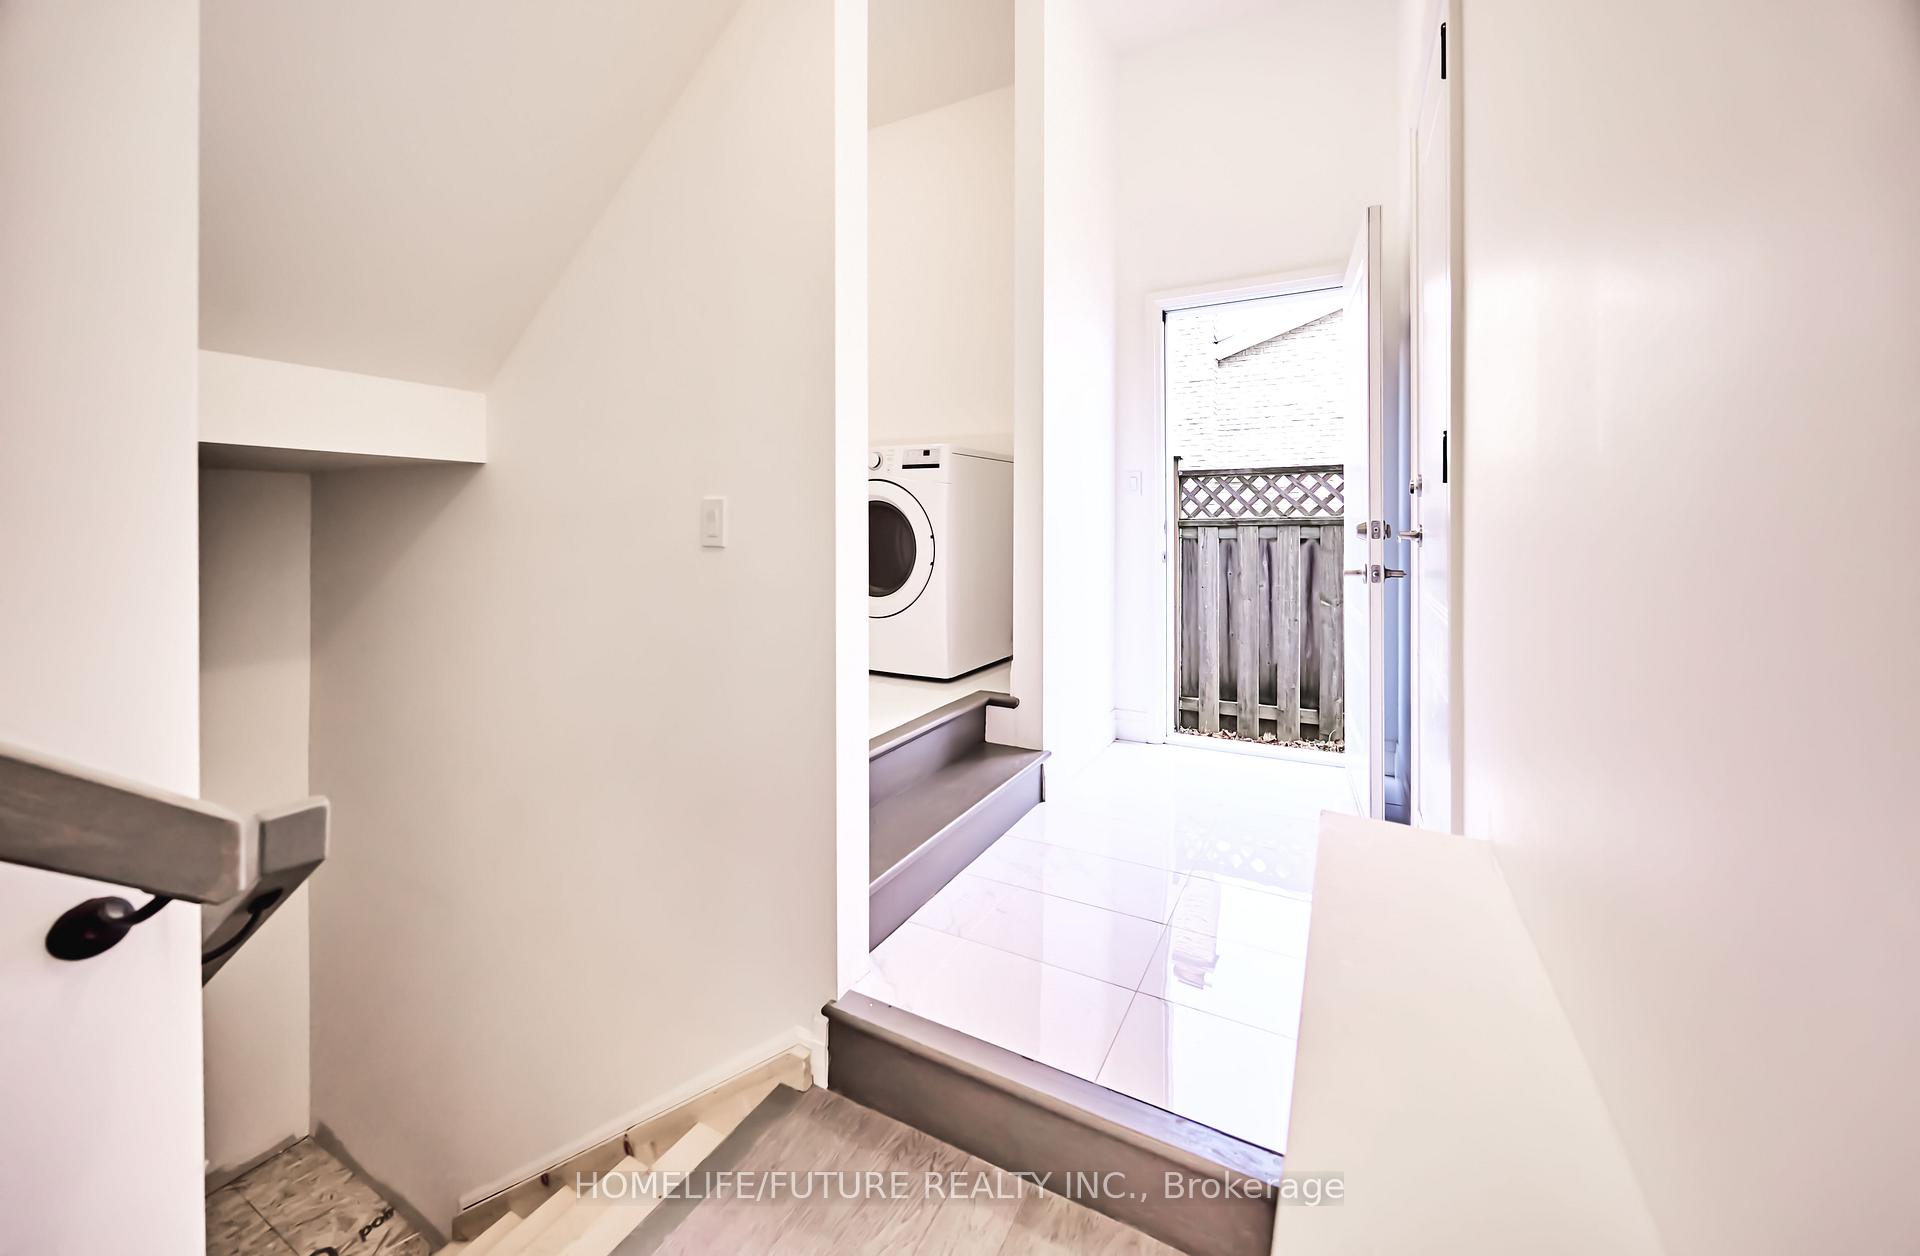
4 bedrooms and 4 bathrooms, 2544 SQF, Featuring a grand double-door entry, 12 x 24 tiles, engineered hardwood, and natural oak stairs. The chefs kitchen includes stone counters, tall cabinets with crown moulding, and superior finishes. With 9-ft ceilings, 200 Amp electrical, and larger basement windows, this home is full of luxury upgrades. *Pls check Realtor Remarks.
Read more
Ask about this home
A HOMEH agent will answer your questions about this home.
Ask a question
Thinking of selling your home?See what your home is worth today.
Around this home
Hwy 401 & Hwy 19 (Harris Ave)
Errands
Transit
Parks
Schools
Daily convenience, out of 100, from the distances below
ParkDewan Park · 2 within 1 km13 min walk782 m
GroceryYour Independent Grocer6 min walk341 m
SchoolWellkin Child and Youth Mental Wellness School14 min walk840 m
Train stationIngersoll12 min walk752 m
PharmacyPharmasave14 min walk852 m
Cafés & foodDomino's · 15 within 1 km11 min walk659 m
Gym & rec centreFusion Youth Centre15 min walk945 m
LibraryOxford County Library - Ingersoll11 min walk684 m
HospitalAlexandra Hospital20 min walk1.2 km
WalkDriveStraight-line distance, open map data
Grocery0.3 km
Park0.8 km
Coffee0.8 km
Dining0.7 km
Gym1.2 km
Hospital1.2 km
Ingersoll0.8 km
Schools nearby
School rating, out of 10.
Wellkin Child and Youth Mental Wellness Schoolelementary · Public · 0.8 km
—
Laurie Hawkins Public Schoolelementary · Public · 1.0 km
4.2/10Low
Ingersoll District Collegiate Institutesecondary · Public · 1.3 km
5.3/10Fair
Contact agent
Helpful calculators
Mortgage
Affordability
Closing costs
Land transfer tax
Property tax
Down payment
CMHC insurance
Stress test
Cashback Rebate
Your HOMEH agent

KimHOMEH agent · Ingersoll
"I would see it this week."
Ask Kim