

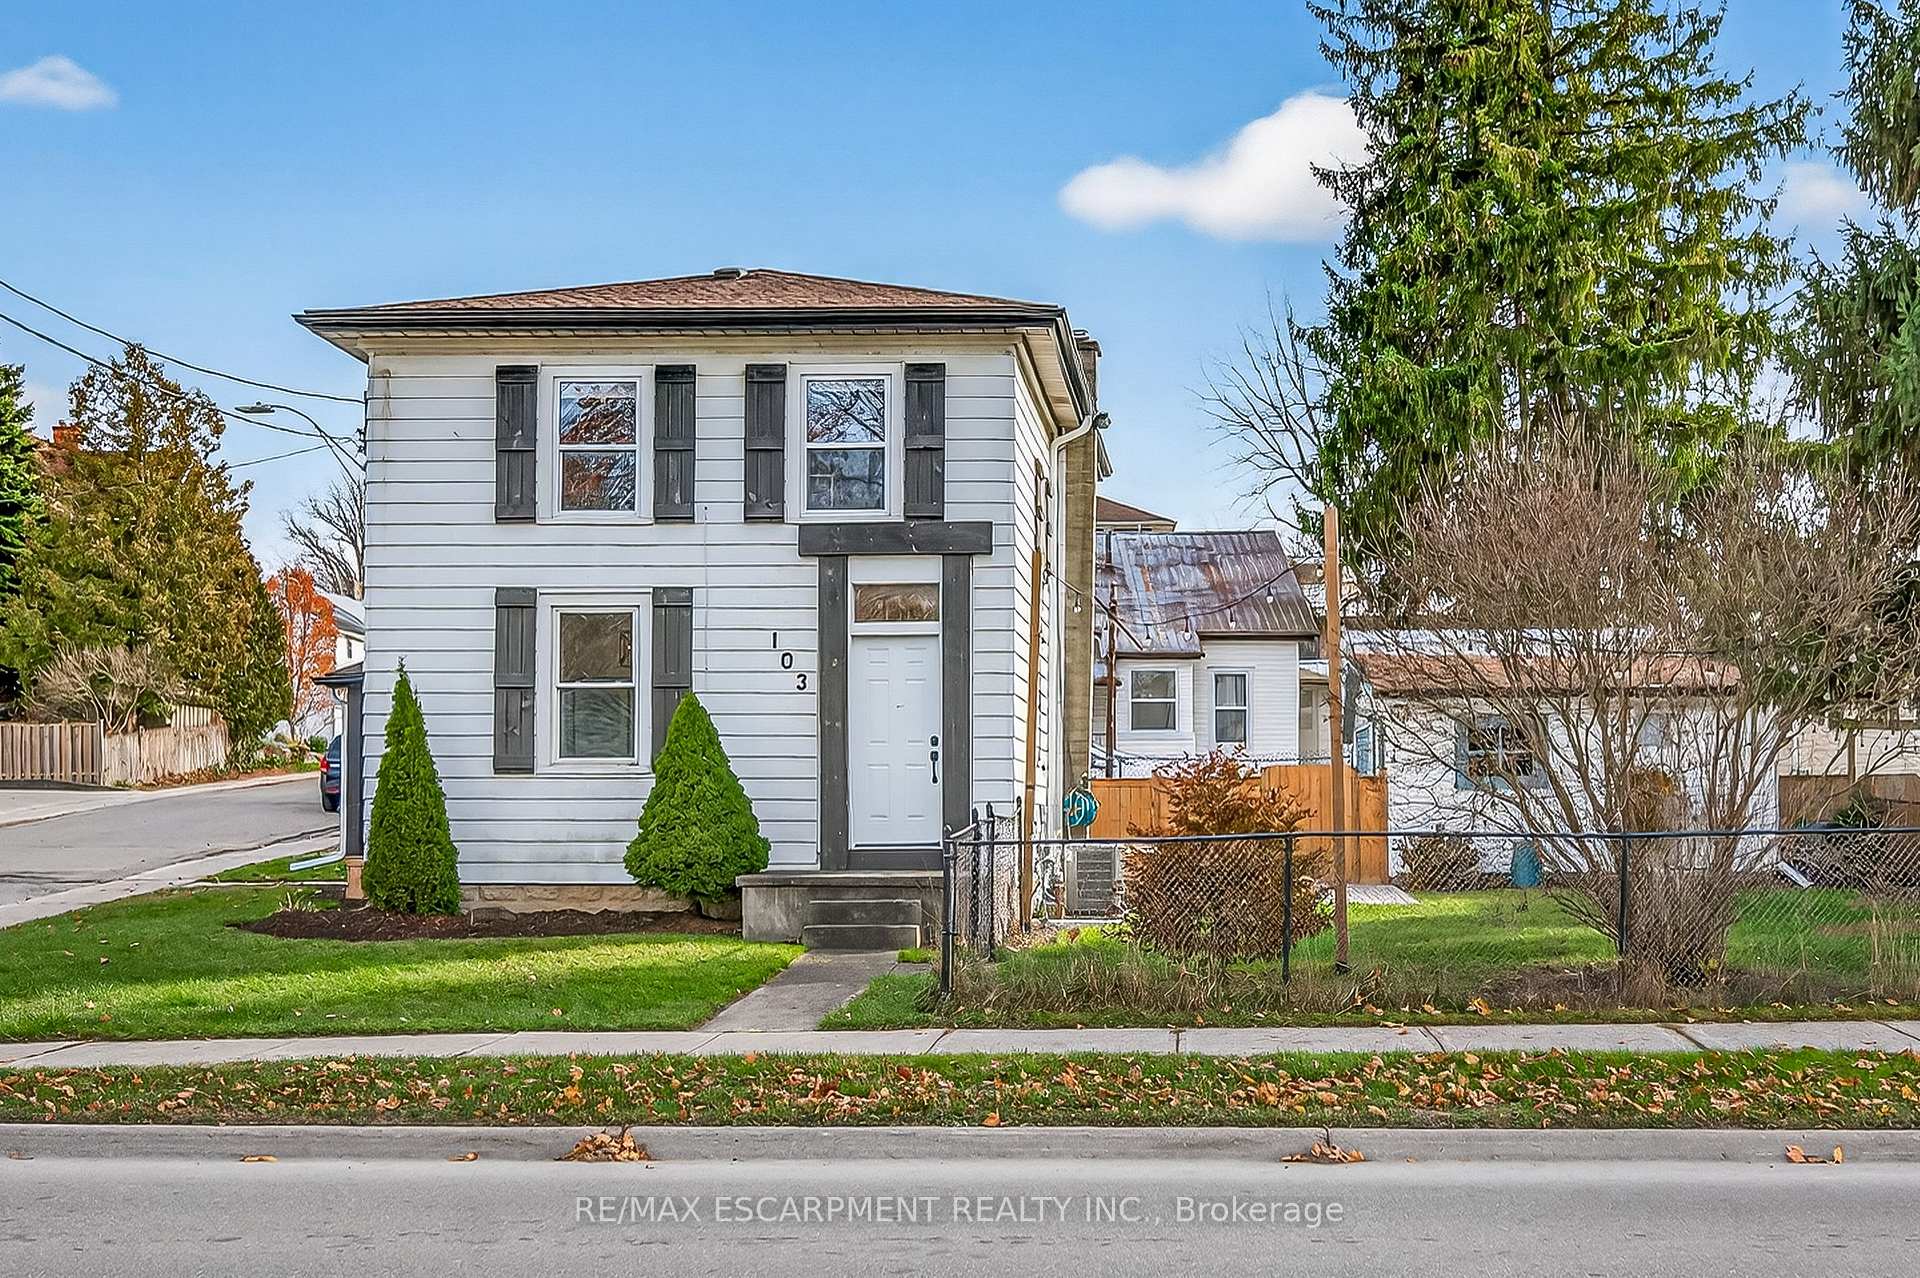
103 Charles Street W
Detached Sold
1/50103 Charles Street W
Detached Sold
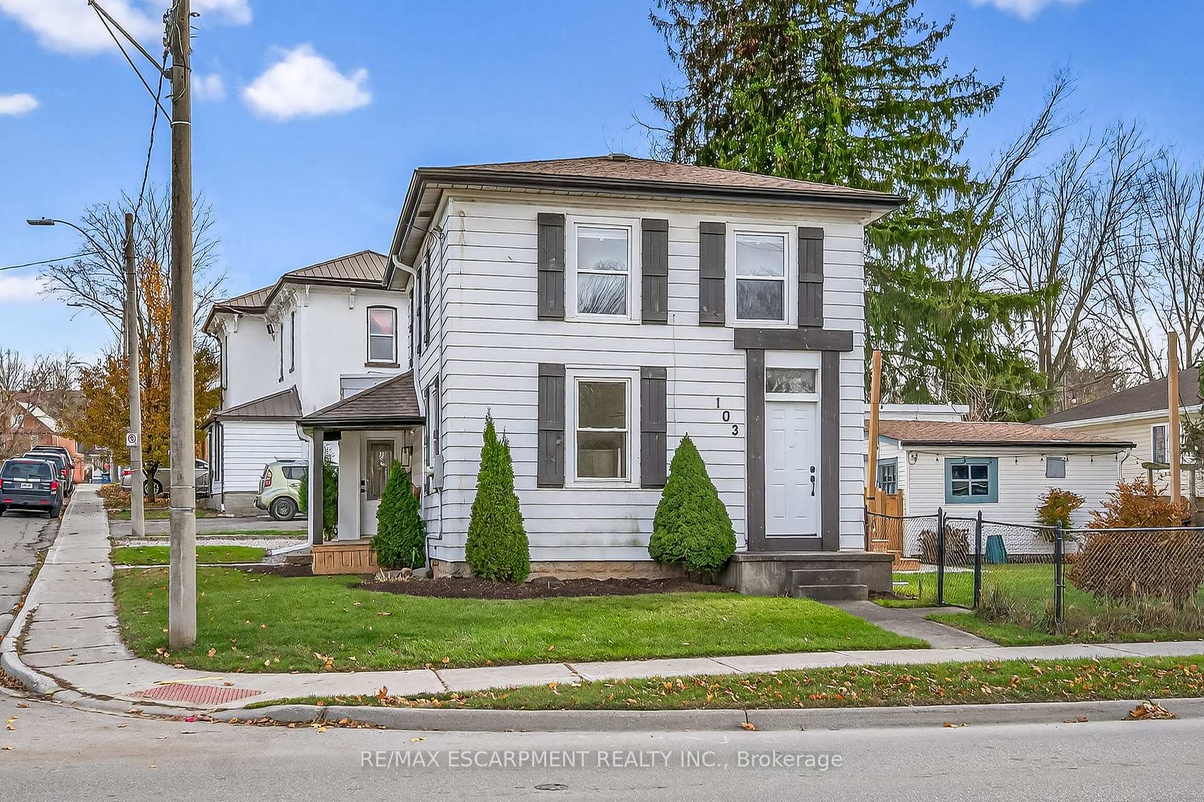
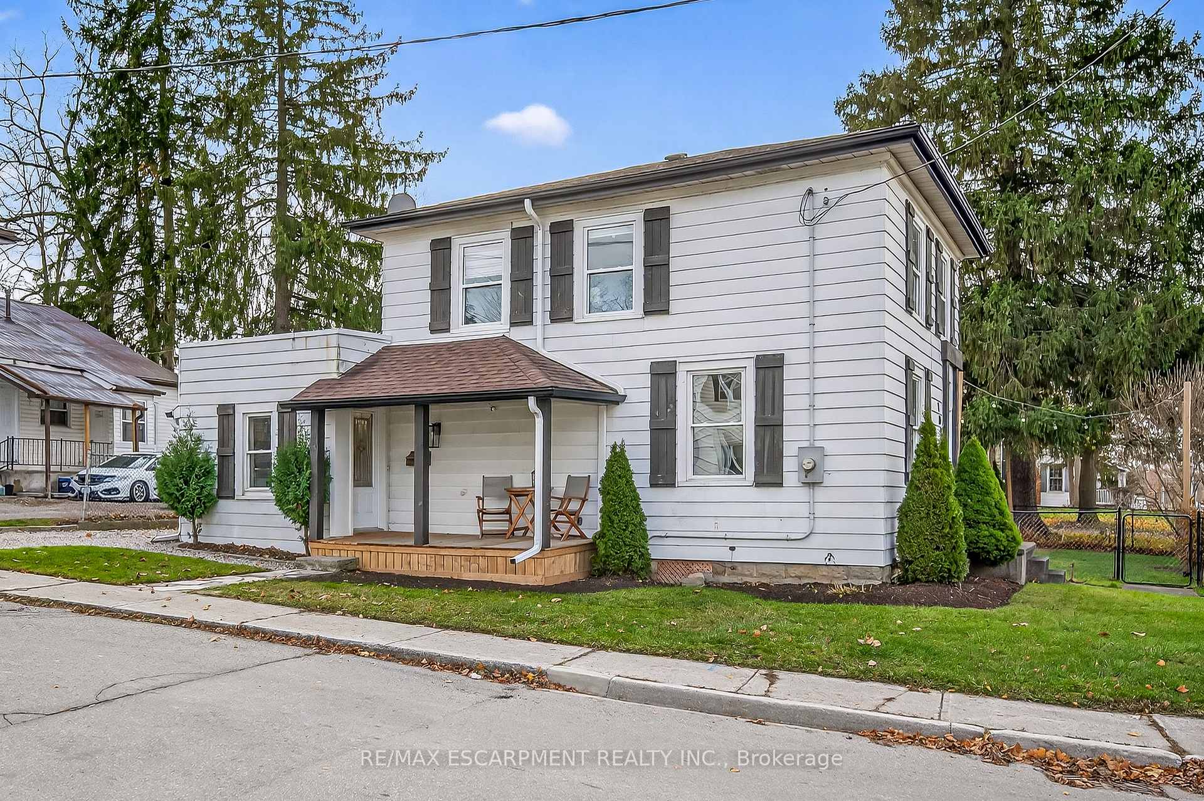
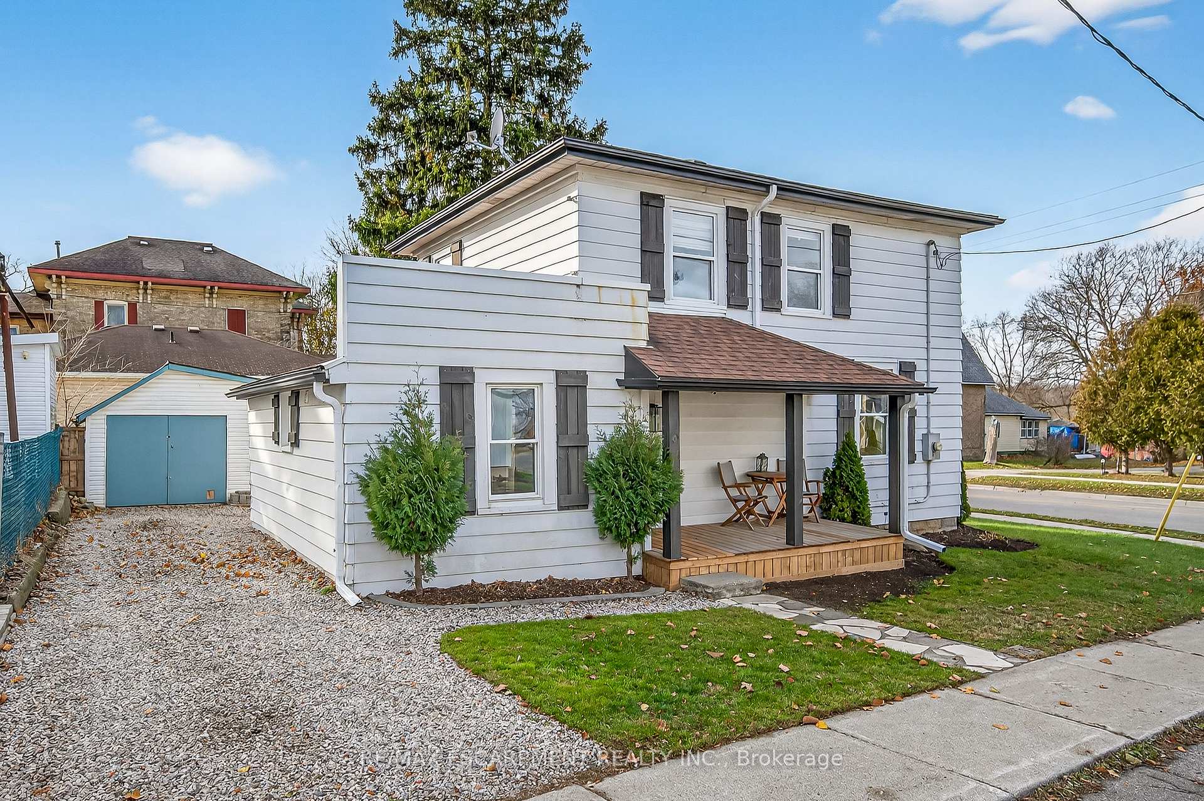
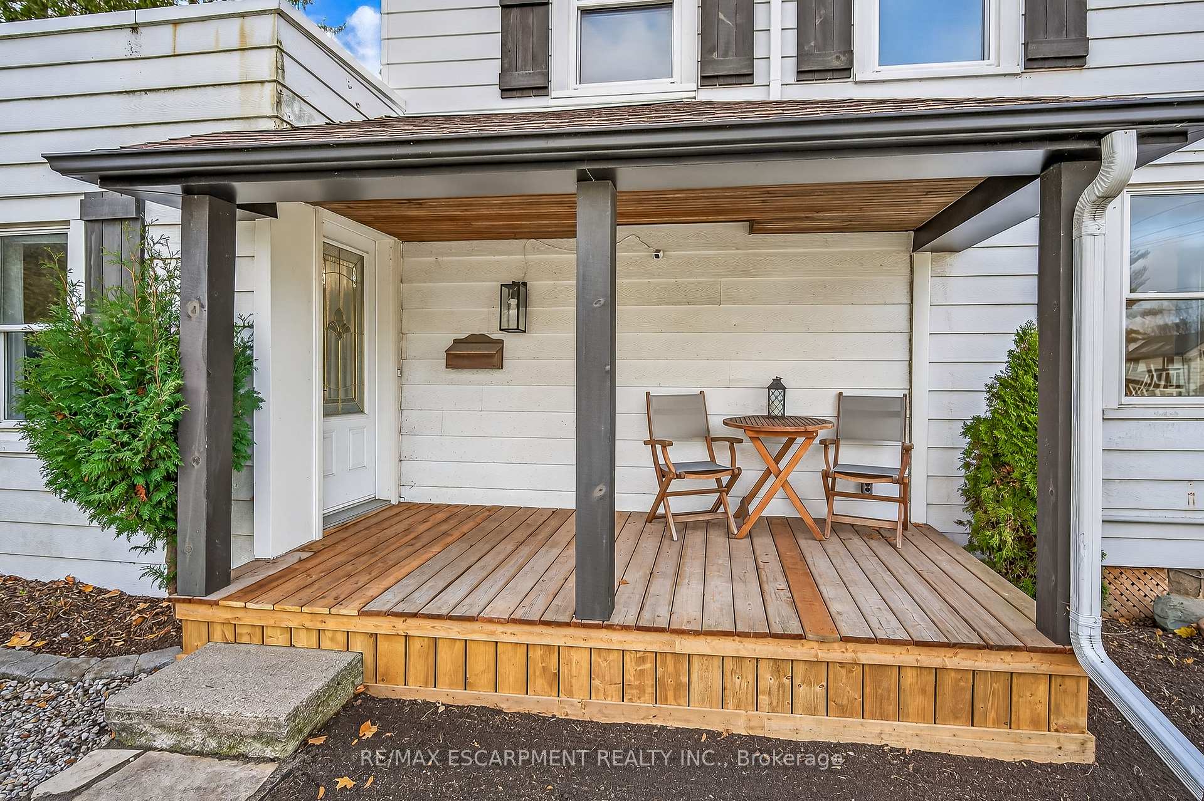 See all 50 photos
3 Bedrooms
2 Bathrooms
1 Garage
1.1K–1.5K sq.ft
60.1×60.1 ft
$2,684/yr
Property history
Facts and features
- BasementPart finished
- Age of home100+
- Water, sewerMunicipal
- Lot shapeSquare
What stands out
- Central air
The homeDetached, 2-storey, 100+
- Type: Detached
- Style: 2-storey
- Age: 100+
- Living space: 1,100–1,500 sq ft
- Basement: Partially finished
InsideWater heater owned, water meter, water softener, Carbon monoxide detectors, smoke detector, Rooms above ground 6
- Features: Water heater owned, water meter, water softener
- Security: Carbon monoxide detectors, smoke detector
- Rooms above ground: 6
- Rooms in the basement: 1
- Bedrooms: 3
- Bathrooms: 2
- Kitchens: 1
Outside and lotAluminum siding, Asphalt shingle, Concrete block, poured concrete
Outside
- Exterior: Aluminum siding
- Roof: Asphalt shingle
- Foundation: Concrete block, poured concrete
- Features: Deck, patio, porch
- Size: 60.1 × 60.1 ft
- Shape: Square
Parking1 Garage, Detached, Private
- Spaces: 1 Garage
- Garage: Detached
- Driveway: Private
Heating, water and powerForced air, gas, Central air, Municipal water
- Heating: Forced air, gas
- Cooling: Central air
- Water: Municipal water
- Sewer: Municipal sewer
Costs and taxesTaxes $2,684 a year, HST included in the price
- Taxes, 2025: $2,684 a year
- HST: HST included in the price
Included in the saleCarbon monoxide detector, dishwasher, dryer, hot water tank owned, range hood, refrigerator, smoke detector, stove, washer, window coverings, All security cameras, all dog grooming equipment
- Included: Carbon monoxide detector, dishwasher, dryer, hot water tank owned, range hood, refrigerator, smoke detector, stove, washer, window coverings
- Not included: All security cameras, all dog grooming equipment
NearbyFenced yard, golf, hospital, level, library, park
- Close to: Fenced yard, golf, hospital, level, library, park
Listing detailsX12579904, Sold, Nov 26, 2025
- MLS® number: X12579904
- Status: Sold
- Listed on: Nov 26, 2025
- Days on market: 40
- Updated: Jan 5, 2026
- Possession: Flexible
- Occupied by: Owner
- Listing brokerage: RE/MAX ESCARPMENT REALTY INC.
About this home
103 Charles Street W, Ingersoll (Ingersoll - South), ON N5C 2L9
Water Heater OwnedWater MeterWater SoftenerFenced YardGolfHospital
Charming and affordable 3-bedroom home in the heart of Ingersoll, close to shopping, downtown, parks, and trails. Updated in 2021 with a spacious eat-in kitchen, stainless steel appliances, dining room with yard access, and refreshed 4-piece bath. Upstairs offers 3 bedrooms and a 2-piece bath. Features include a covered porch, fenced yard, detached garage with hydro, rec room, mostly new windows/doors, new A/C & water softener, and newer furnace. Move-in ready.
Read more
Ask about this home
A HOMEH agent will answer your questions about this home.
Ask a question
Thinking of selling your home?See what your home is worth today.
Around this home
Church Street
Errands
Transit
Parks
Schools
Daily convenience, out of 100, from the distances below
ParkDewan Park · 2 within 1 km5 min walk286 m
GroceryFoodland2 min walk101 m
SchoolWellkin Child and Youth Mental Wellness School8 min walk510 m
Train stationIngersoll5 min walk336 m
PharmacyIngersoll Medical Pharmacy6 min walk386 m
Cafés & foodDomino's · 15 within 1 km3 min walk159 m
Gym & rec centreFusion Youth Centre9 min walk530 m
LibraryOxford County Library - Ingersoll4 min walk245 m
HospitalAlexandra Hospital18 min walk1.1 km
WalkDriveStraight-line distance, open map data
Grocery0.1 km
Park0.3 km
Coffee0.3 km
Dining0.3 km
Gym0.7 km
Hospital1.1 km
Ingersoll0.3 km
Schools nearby
School rating, out of 10.
Wellkin Child and Youth Mental Wellness Schoolelementary · Public · 0.5 km
—
Laurie Hawkins Public Schoolelementary · Public · 0.8 km
4.2/10Low
Ingersoll District Collegiate Institutesecondary · Public · 0.9 km
5.3/10Fair
Contact agent
Helpful calculators
Mortgage
Affordability
Closing costs
Land transfer tax
Property tax
Down payment
CMHC insurance
Stress test
Cashback Rebate
Your HOMEH agent

NimaHOMEH agent · Ingersoll
"I would see it this week."
Ask Nima