

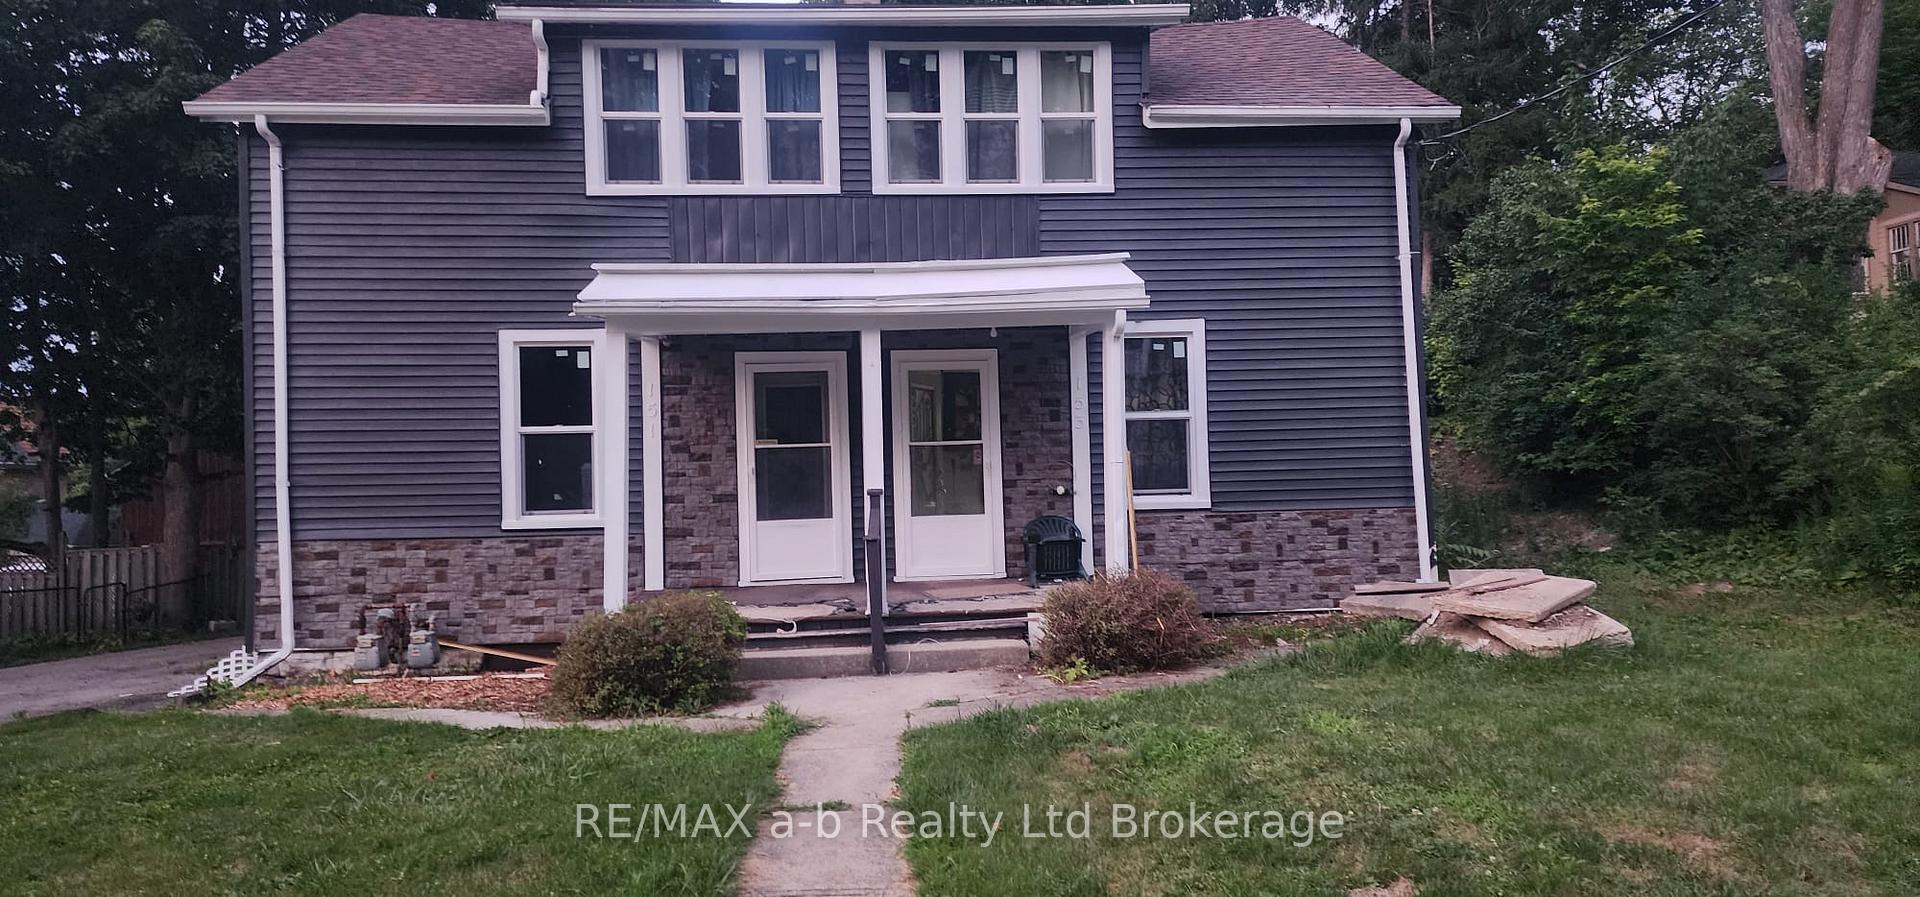
151 Albert Street
Semi-Detached Rented
1/18151 Albert Street
Semi-Detached Rented
 See all 18 photos
3 Bedrooms
2 Bathrooms
0 Garage
2K–2.5K sq.ft
Entire Home
— Unit
Property history
Facts and features
- BasementUnfinished
- Lot size72 × 150 ft
- Lease term12 months
- FurnishedUnfurnished
What stands out
- Central air
The homeSemi-Detached, 2-storey, 100+
- Type: Semi-Detached
- Style: 2-storey
- Age: 100+
- Living space: 2,000–2,500 sq ft
- Basement: Unfinished
InsideLaundry room, main level, Water heater, Rooms above ground 5
- Laundry: Laundry room, main level
- Features: Water heater
- Rooms above ground: 5
- Rooms in the basement: 0
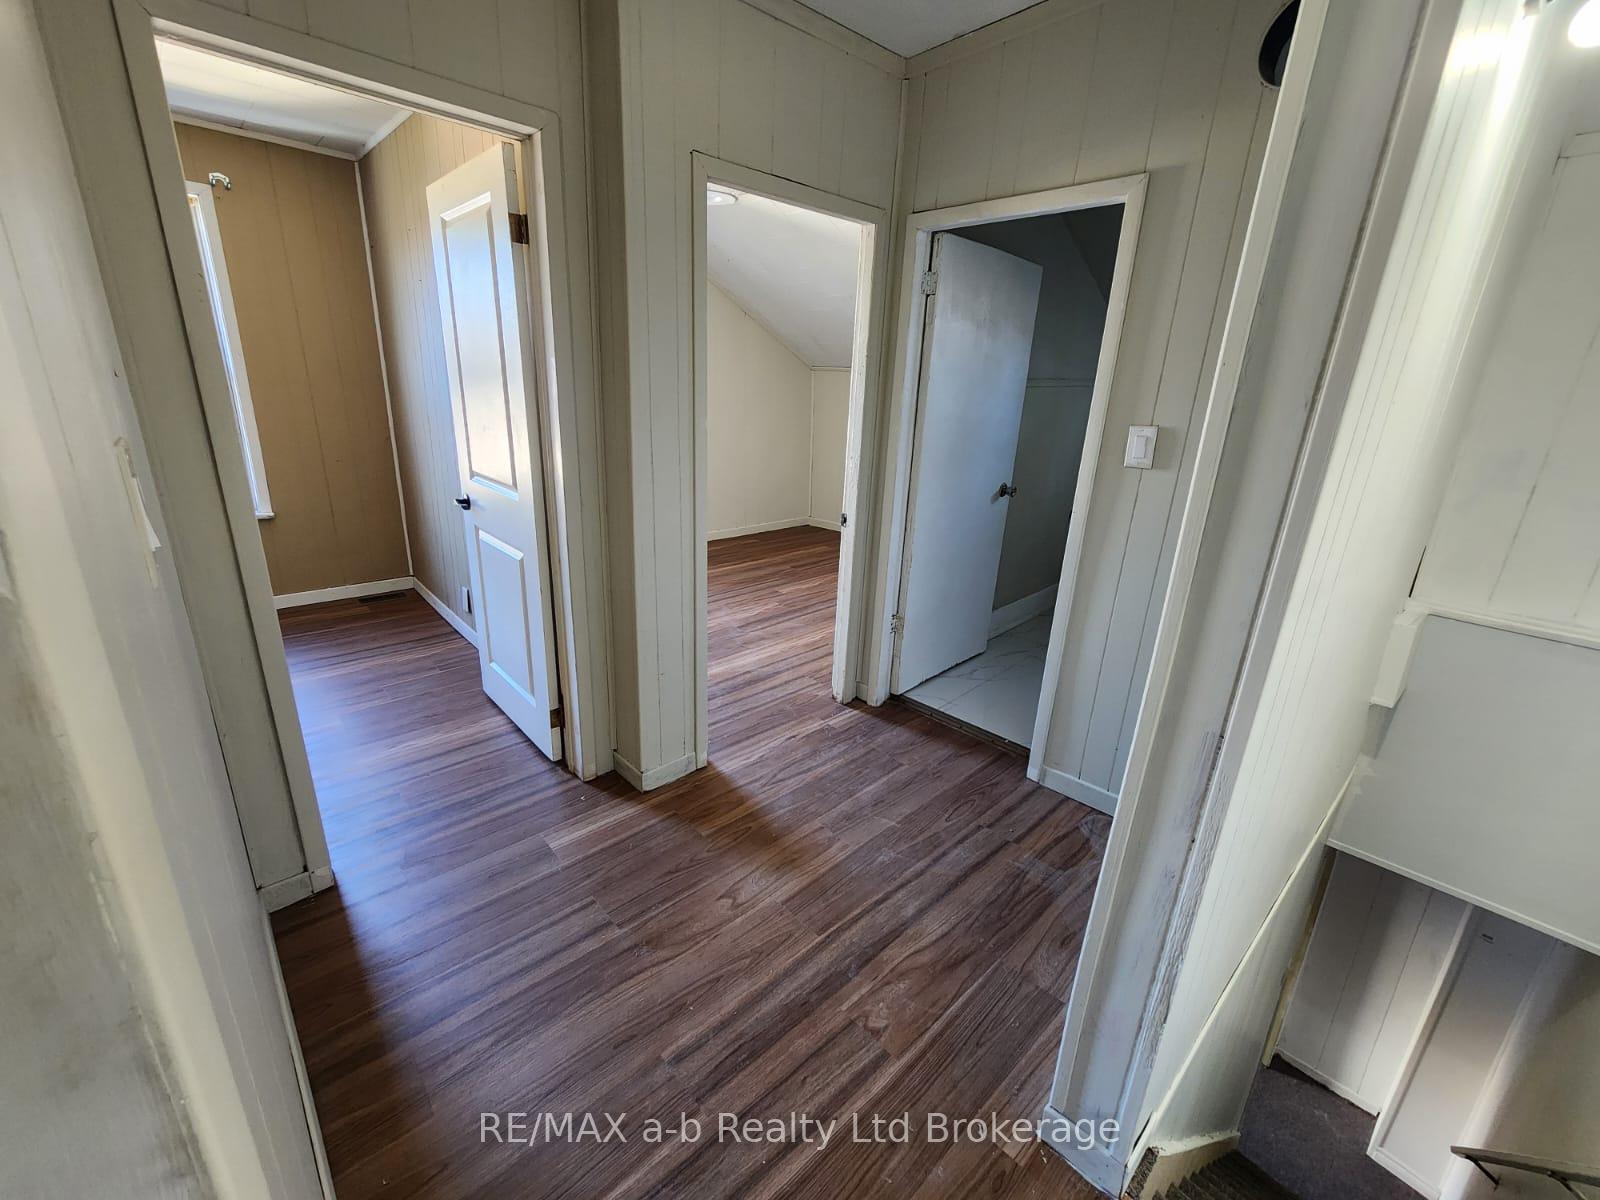
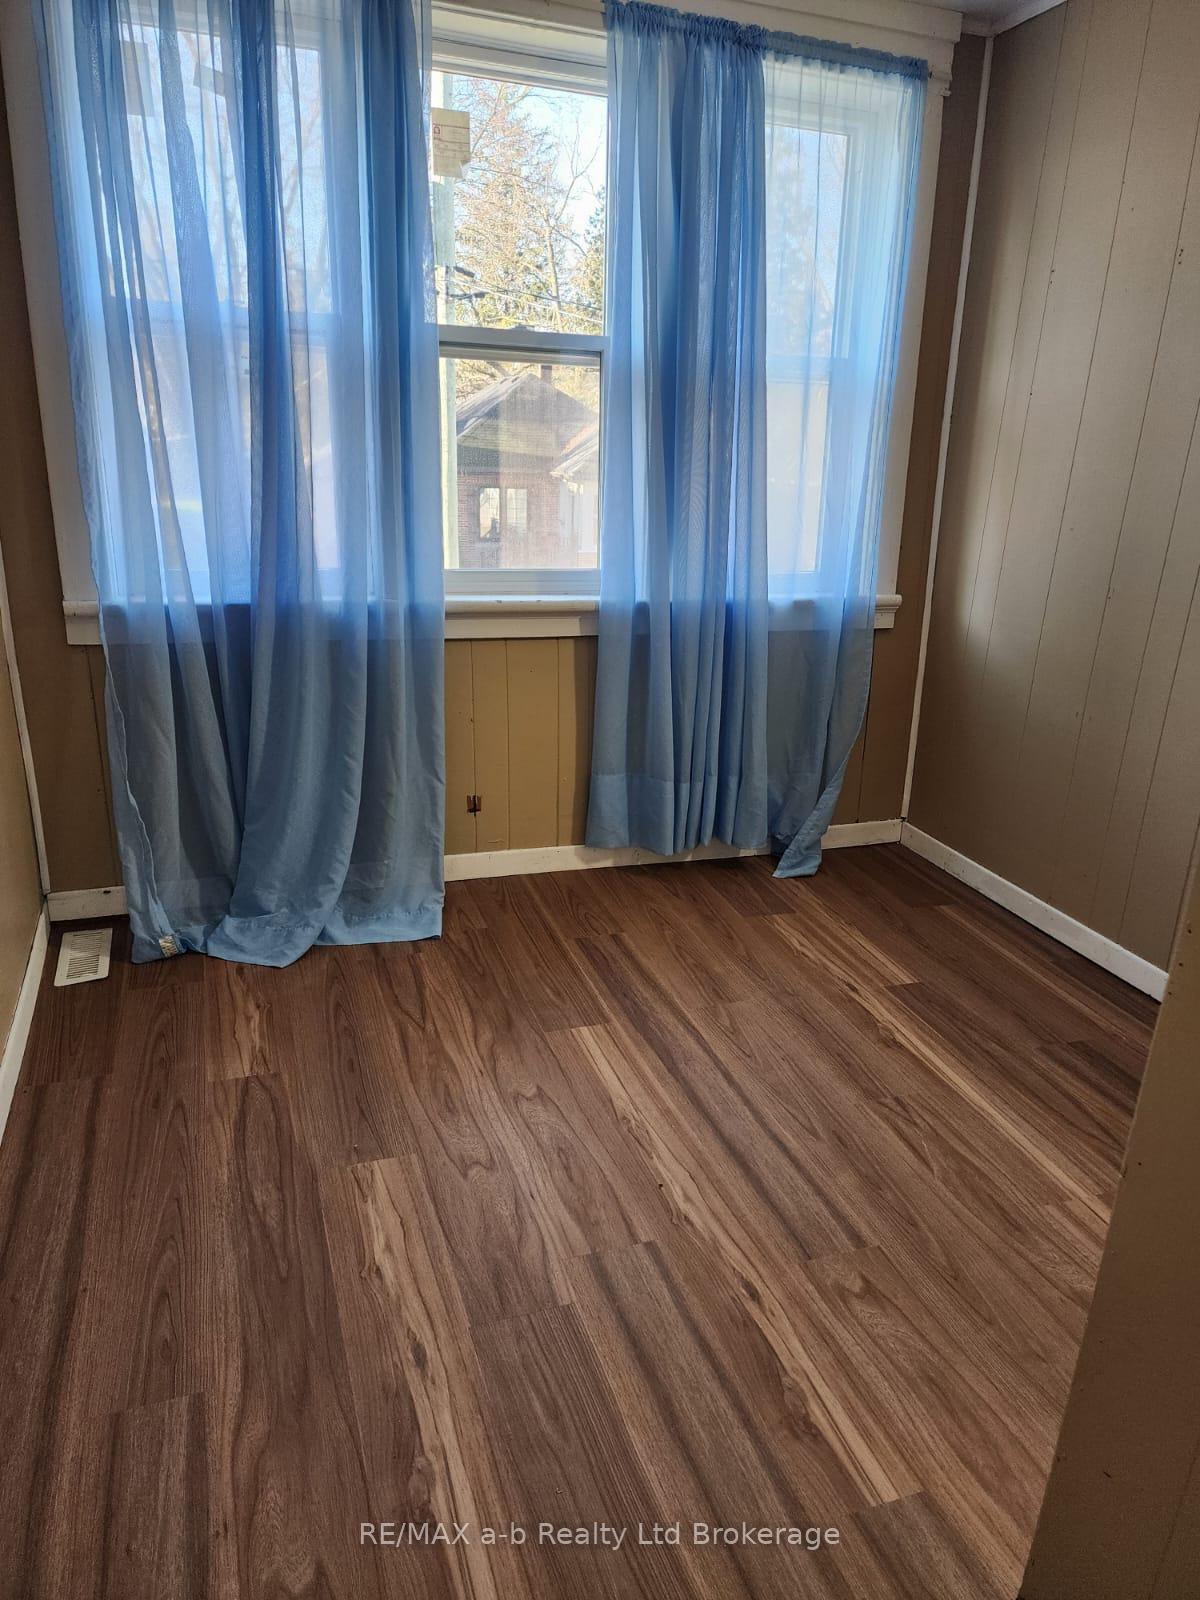
- Bedrooms: 3
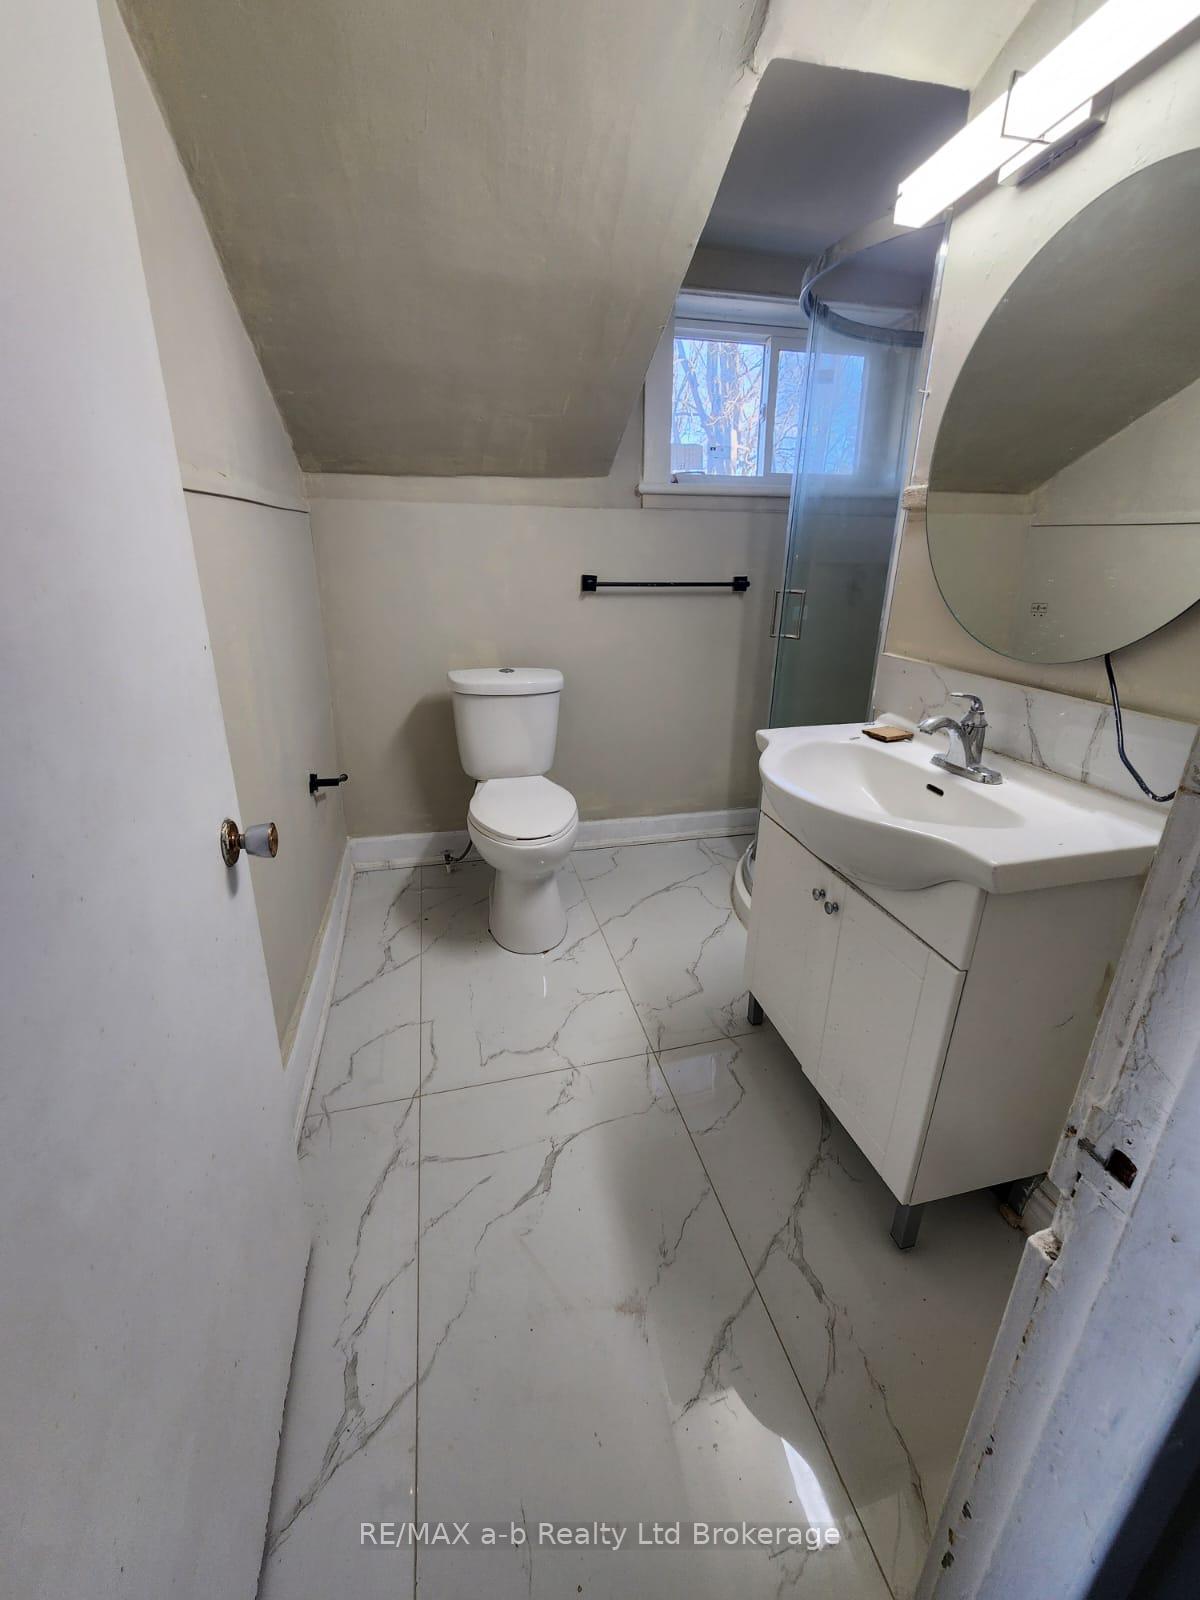
- Bathrooms: 2
- Kitchens: 1
Outside and lotVinyl siding, Asphalt shingle, Concrete
Outside
- Exterior: Vinyl siding
- Roof: Asphalt shingle
- Foundation: Concrete
- Size: 72 × 150 ft
Parking2 Parking, Mutual
- Spaces: 2 Parking
- Driveway: Mutual
Heating, water and powerForced air, gas, Central air, Municipal water
- Heating: Forced air, gas
- Cooling: Central air
- Water: Municipal water
- Sewer: Municipal sewer
- Natural gas: Yes
- Hydro: Yes
- Cable: Yes
- Telephone: Yes
Rent and termsRent $2,100 a month, Entire property, Unfurnished
- Rent: $2,100 a month
- Space for rent: Entire property
- Furnished: Unfurnished
- Lease: 12 months
- Paid: Monthly
- Rent includes: Parking
- Deposit: Required
- Credit check: Required
- Employment letter: Required
- Rental application: Required
- References: Required
IncludedFridge, stove, washer, dryer, shed
- Included: Fridge, stove, washer, dryer, shed
Listing detailsX12576738, Rented, Nov 25, 2025
- MLS® number: X12576738
- Status: Rented
- Listed on: Nov 25, 2025
- Days on market: 23
- Updated: Dec 18, 2025
- Possession: 2025-12-01 / Immediate
- Occupied by: Vacant
- Listing brokerage: RE/MAX a-b Realty Ltd Brokerage
About this home
151 Albert Street, Ingersoll (Ingersoll - South), ON N5C 2Y3
Water Heater
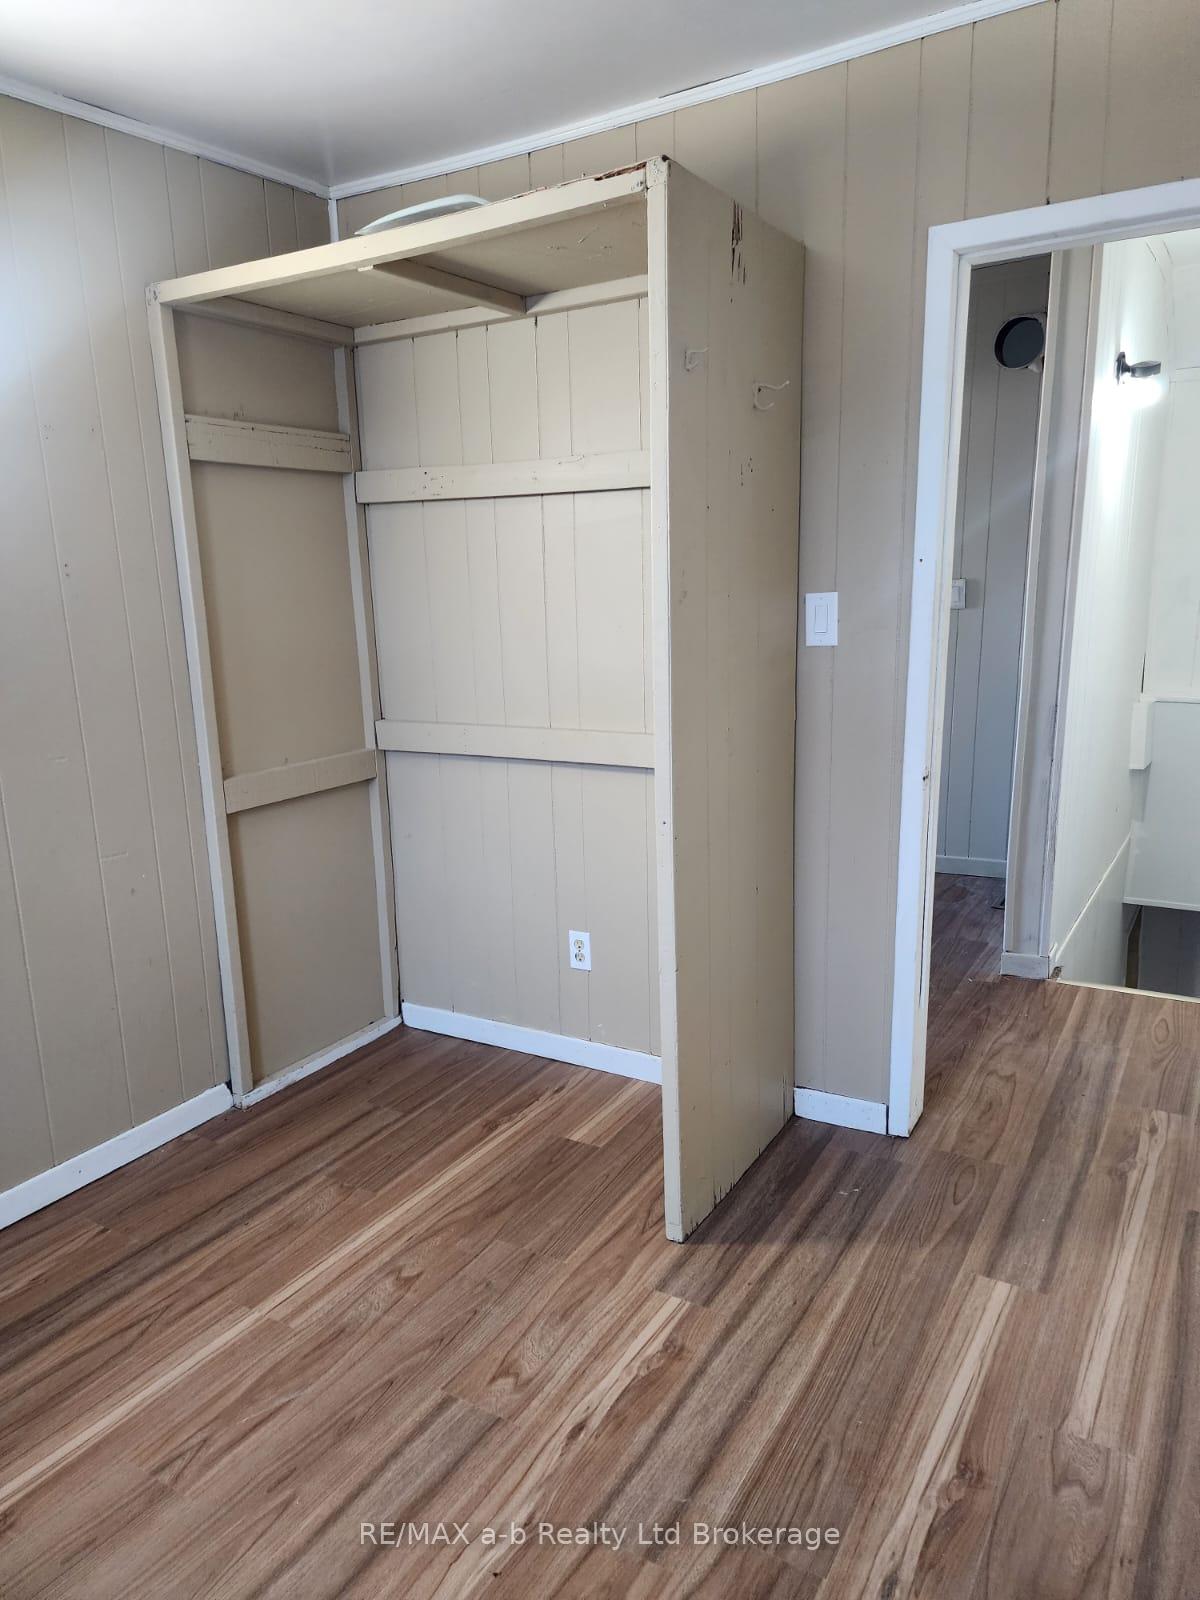
FOR LEASE, GREAT LOCATION! Welcome to 151 Albert Street, Ingersoll. This 3 bedroom, 2 bath home is ready for new occupants. The house is carpet free, except for the stairs leading to the 2nd level. The main level consists of kitchen, living room, dining room, laundry and 3 pc. bath. The basement is unfinished but great room for storage. The second level has 3 bedrooms and another 3 pc. bath. The tenant is responsible for all utilities and will have use of one of the outside sheds.
Read more
Ask about this home
A HOMEH agent will answer your questions about this home.
Ask a question
Around this home
King
Errands
Transit
Parks
Schools
Daily convenience, out of 100, from the distances below
ParkDewan Park · 2 within 1 km7 min walk406 m
GroceryFoodland4 min walk267 m
SchoolWellkin Child and Youth Mental Wellness School8 min walk470 m
Train stationIngersoll8 min walk516 m
PharmacyPharmasave7 min walk451 m
Cafés & foodDomino's · 15 within 1 km5 min walk315 m
Gym & rec centreFusion Youth Centre12 min walk711 m
LibraryOxford County Library - Ingersoll5 min walk285 m
HospitalAlexandra Hospital16 min walk964 m
WalkDriveStraight-line distance, open map data
Grocery0.3 km
Park0.4 km
Coffee0.4 km
Dining0.3 km
Gym0.8 km
Hospital1.0 km
Ingersoll0.5 km
Schools nearby
School rating, out of 10.
Wellkin Child and Youth Mental Wellness Schoolelementary · Public · 0.5 km
—
Laurie Hawkins Public Schoolelementary · Public · 1.0 km
4.2/10Low
Ingersoll District Collegiate Institutesecondary · Public · 1.1 km
5.3/10Fair
Contact agent
Helpful calculators
Rent vs buy
Affordability
Mortgage
Down payment
Stress test
CMHC insurance
Your HOMEH agent

NimaHOMEH agent · Ingersoll
"I would see it this week."
Ask Nima