

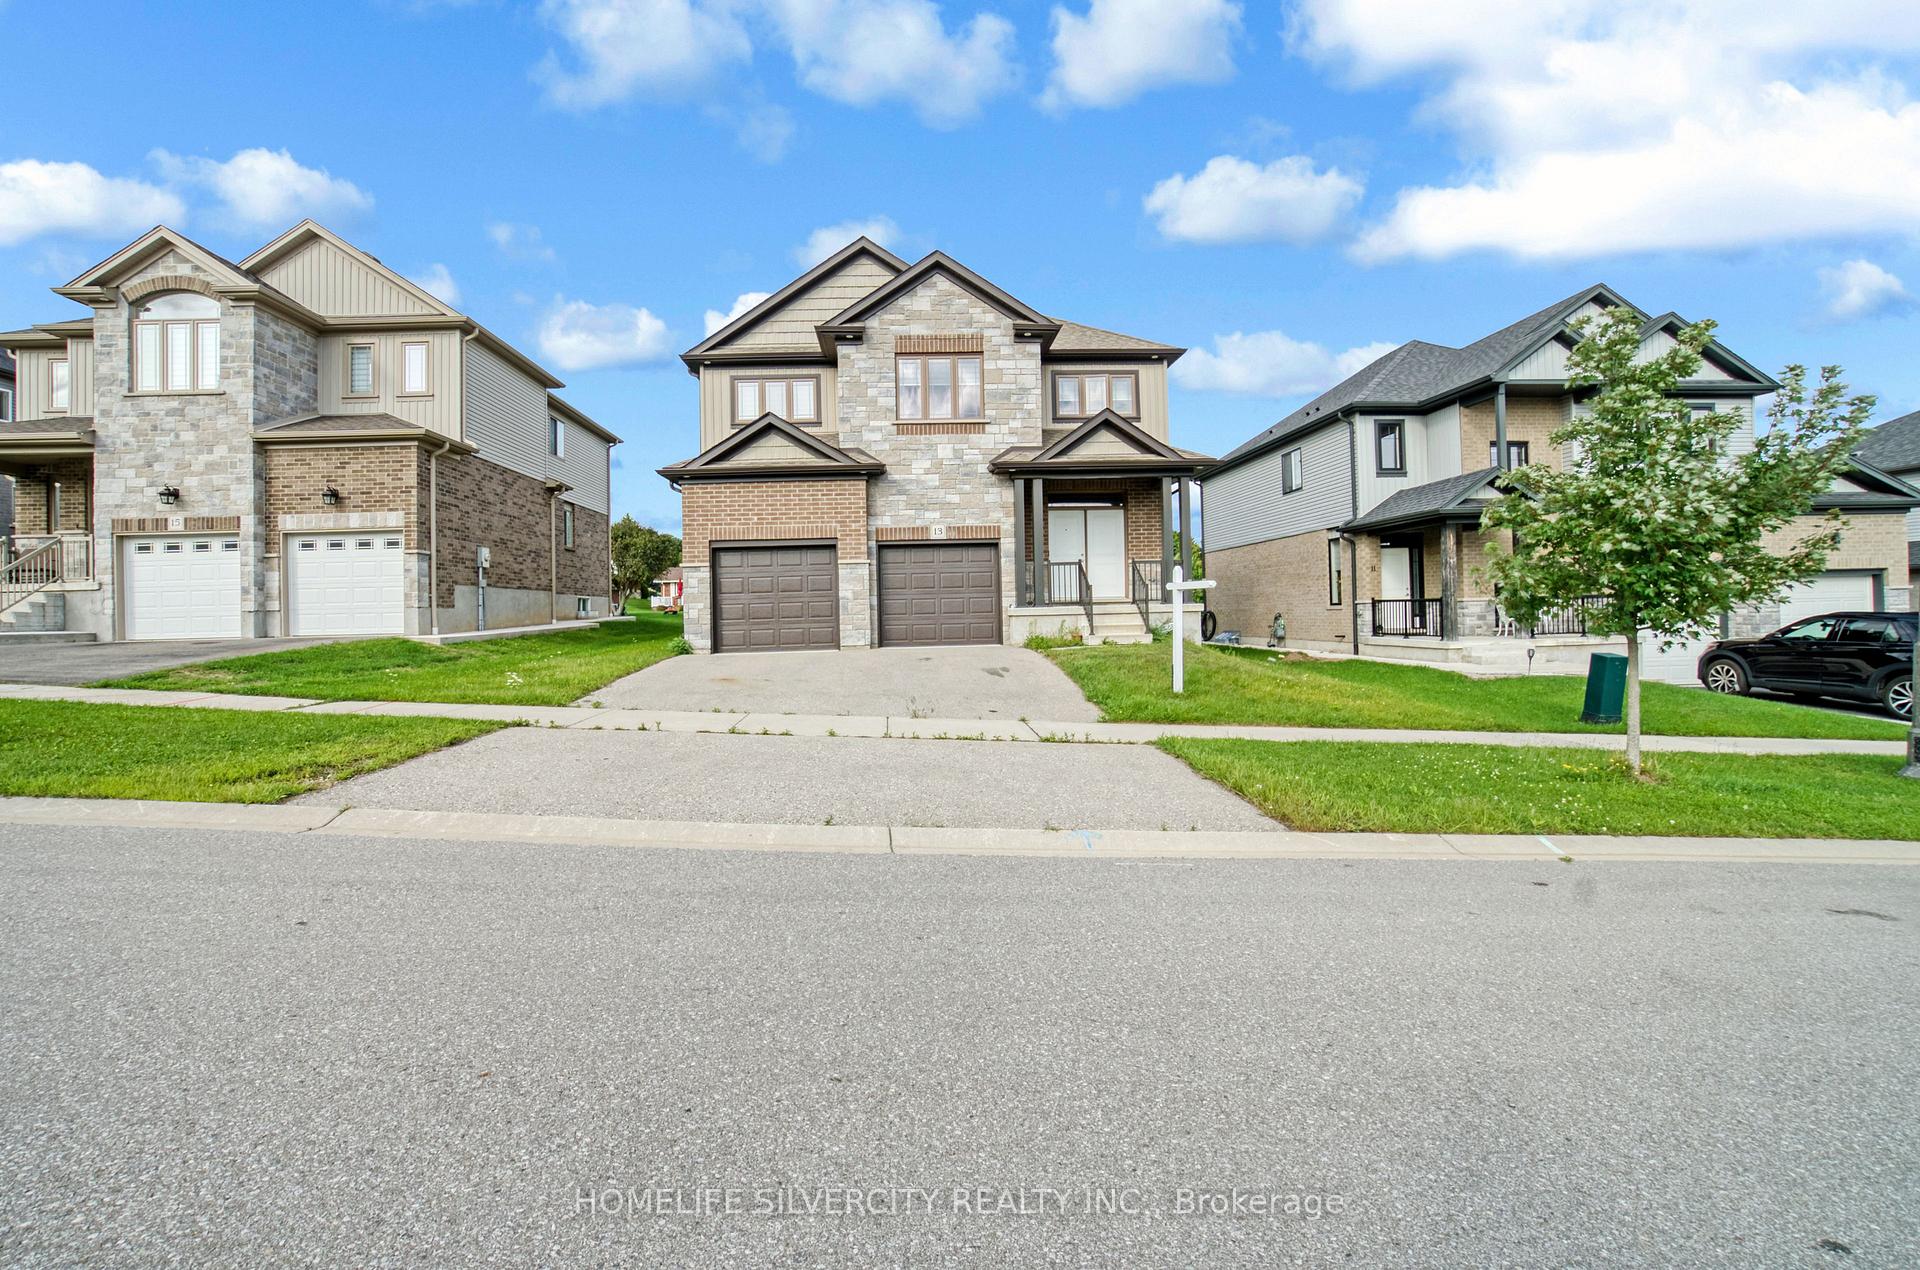
13 Hartfield Street
Detached Rented
1/3813 Hartfield Street
Detached Rented
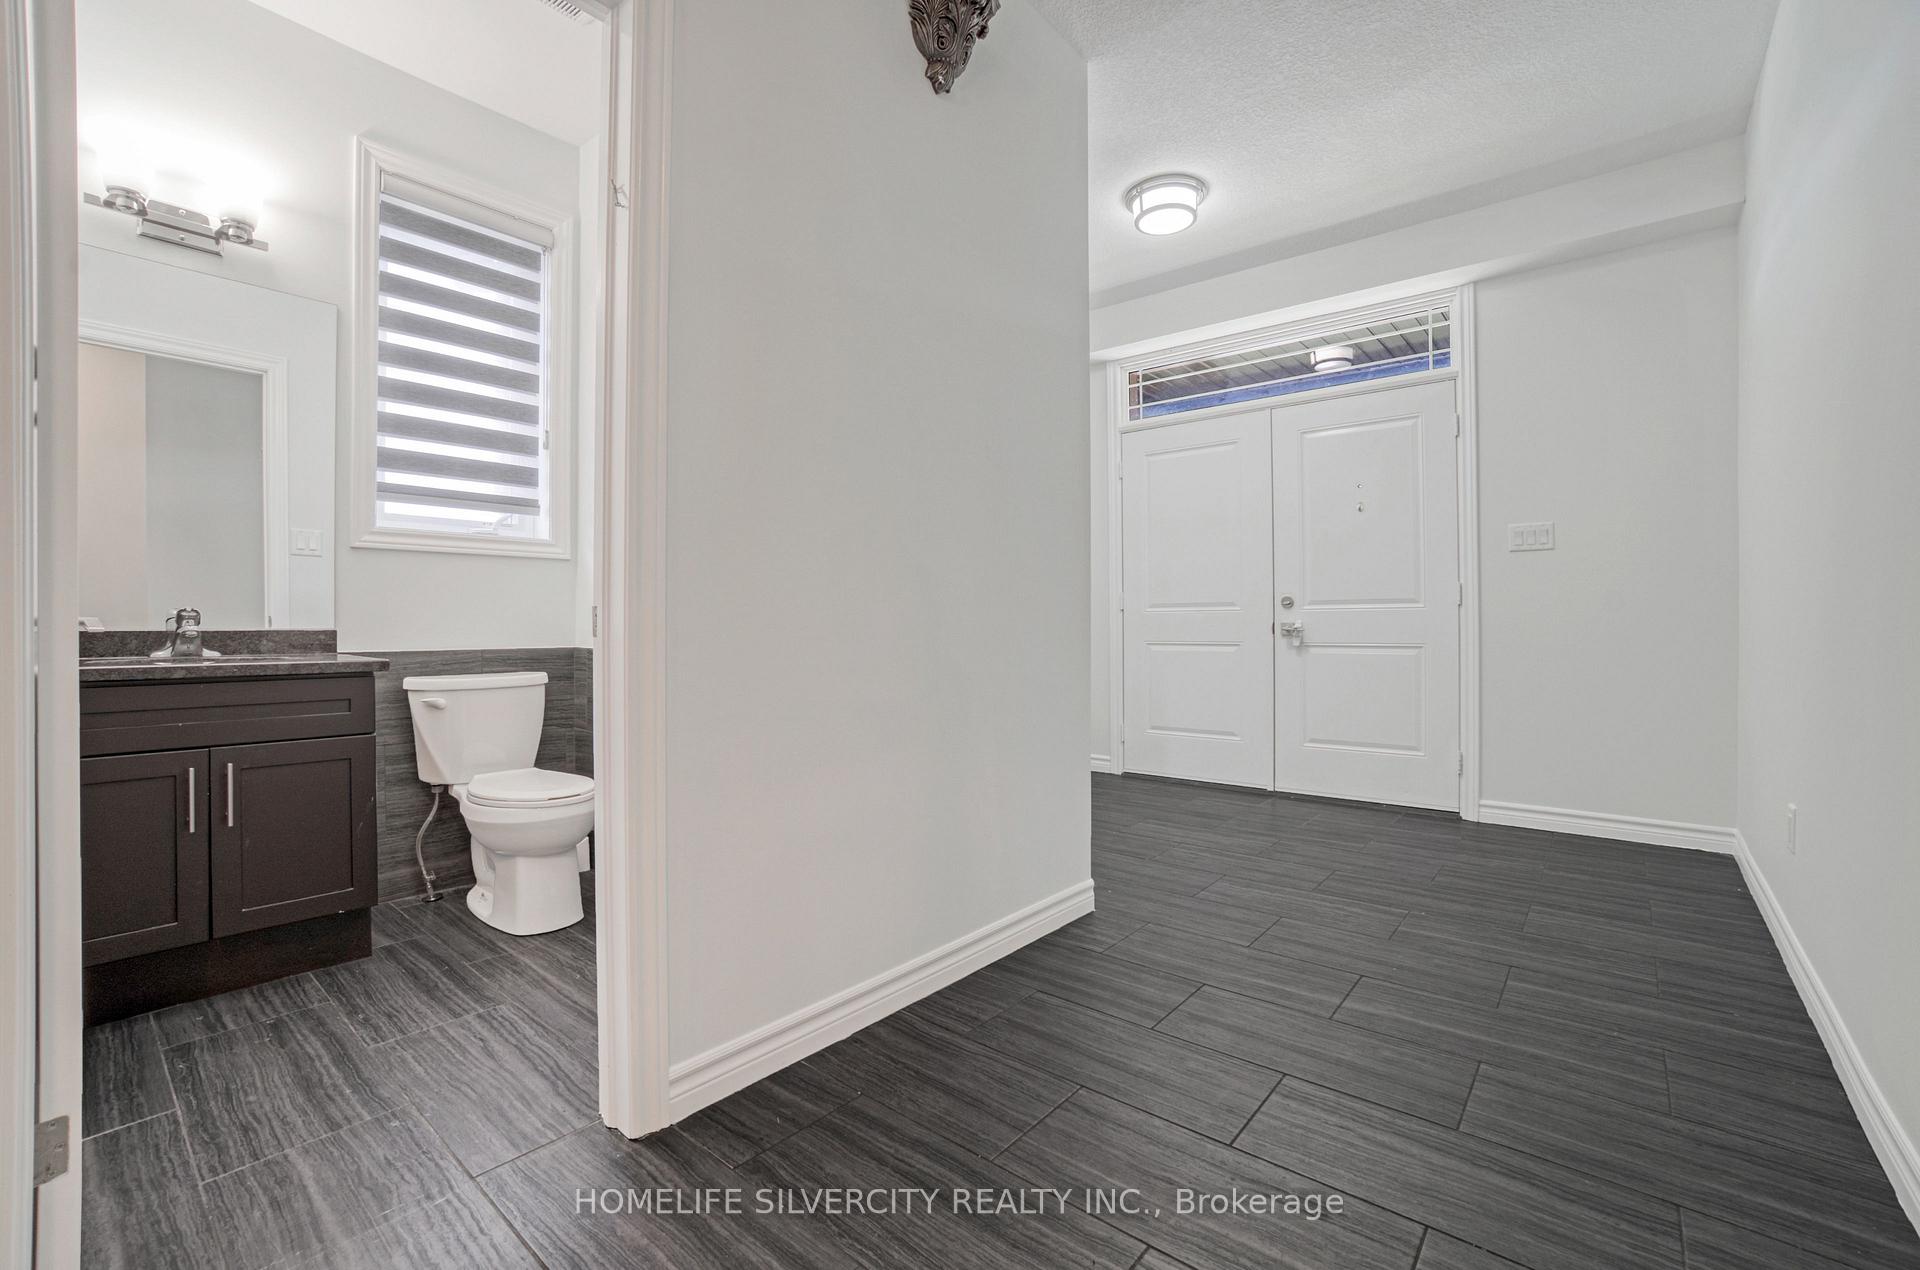 See all 38 photos
5 Bedrooms
4 Bathrooms
2 Garage
2.5K–3K sq.ft
Entire Home
— Unit
Property history
Facts and features
- BasementUnfinished
- Lot size51 × 148 ft
- Lease term12 months
- FurnishedUnfurnished
What stands out
- Hardwood floors
- Central air
The homeDetached, 2-storey, Age 6–15 years
- Type: Detached
- Style: 2-storey
- Age: 6–15 years
- Living space: 2,500–3,000 sq ft
- Basement: Unfinished
InsideHardwood, Ceramic, In bathroom, Central vacuum
- Flooring: Hardwood, Ceramic
- Laundry: In bathroom
- Features: Central vacuum
- Rooms above ground: 10
- Bedrooms: 5
- Bathrooms: 4
- Kitchens: 1
- Family room: Yes
Outside and lotBrick, Shingles, Concrete
Outside
- Exterior: Brick
- Roof: Shingles
- Foundation: Concrete
- Size: 51.41 × 147.6 ft
Parking2 Garage, Attached, Available
- Spaces: 2 Garage
- Garage: Attached
- Driveway: Available
Heating, water and powerForced air, gas, Central air, Municipal water
- Heating: Forced air, gas
- Cooling: Central air
- Water: Municipal water
- Sewer: Municipal sewer
Rent and termsRent $3,000 a month, Entire property, Unfurnished
- Rent: $3,000 a month
- Space for rent: Entire property
- Furnished: Unfurnished
- Lease: 12 months
- Rent includes: Parking
IncludedStainless steel fridge, stove, washer, dryer, built-in dishwasher.
- Included: Stainless steel fridge, stove, washer, dryer, built-in dishwasher.
NearbyGolf, hospital, park, rec./commun.centre, school
- Close to: Golf, hospital, park, rec./commun.centre, school
Listing detailsX12500686, Rented, Nov 2, 2025
- MLS® number: X12500686
- Status: Rented
- Listed on: Nov 2, 2025
- Days on market: 44
- Updated: Dec 16, 2025
- Possession: 2025-11-01 / Immediate
- Occupied by: Vacant
- Listing brokerage: HOMELIFE SILVERCITY REALTY INC.
About this home
13 Hartfield Street, Ingersoll (Ingersoll - South), ON N5C 0C5
Central VacuumGolfHospitalParkRec./Commun.CentreSchool
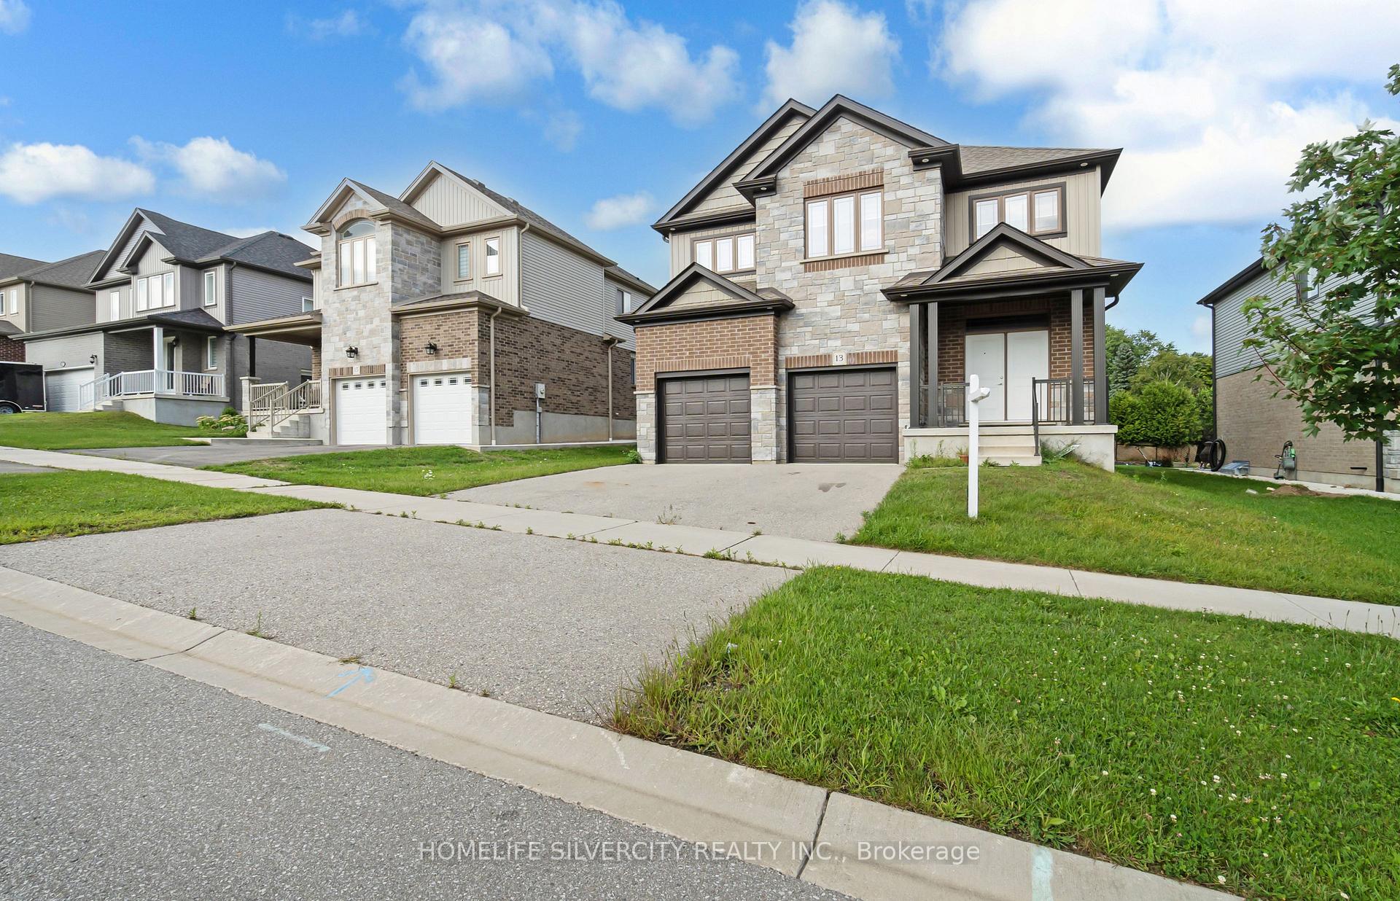
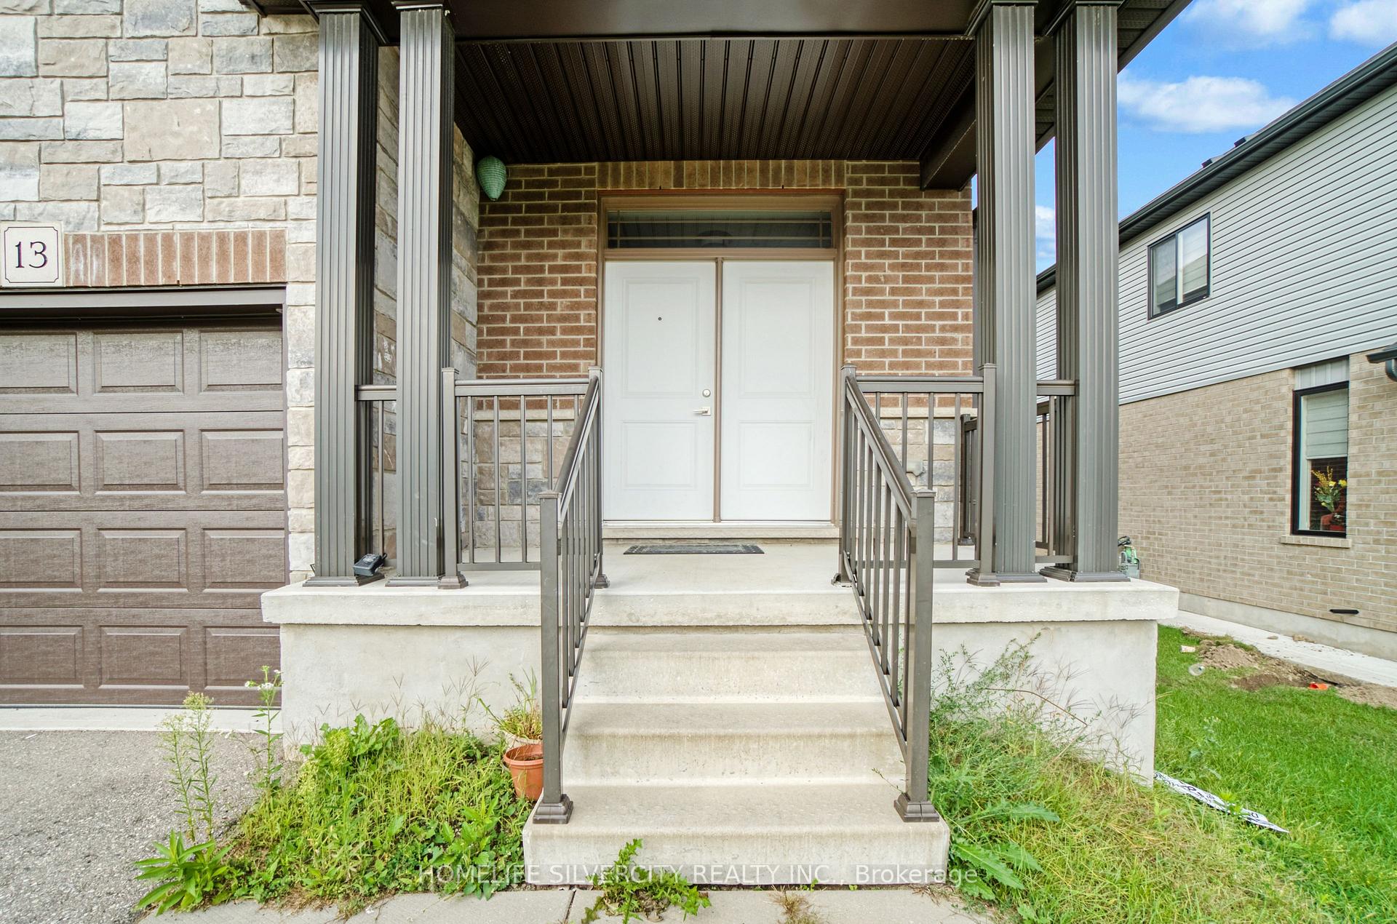
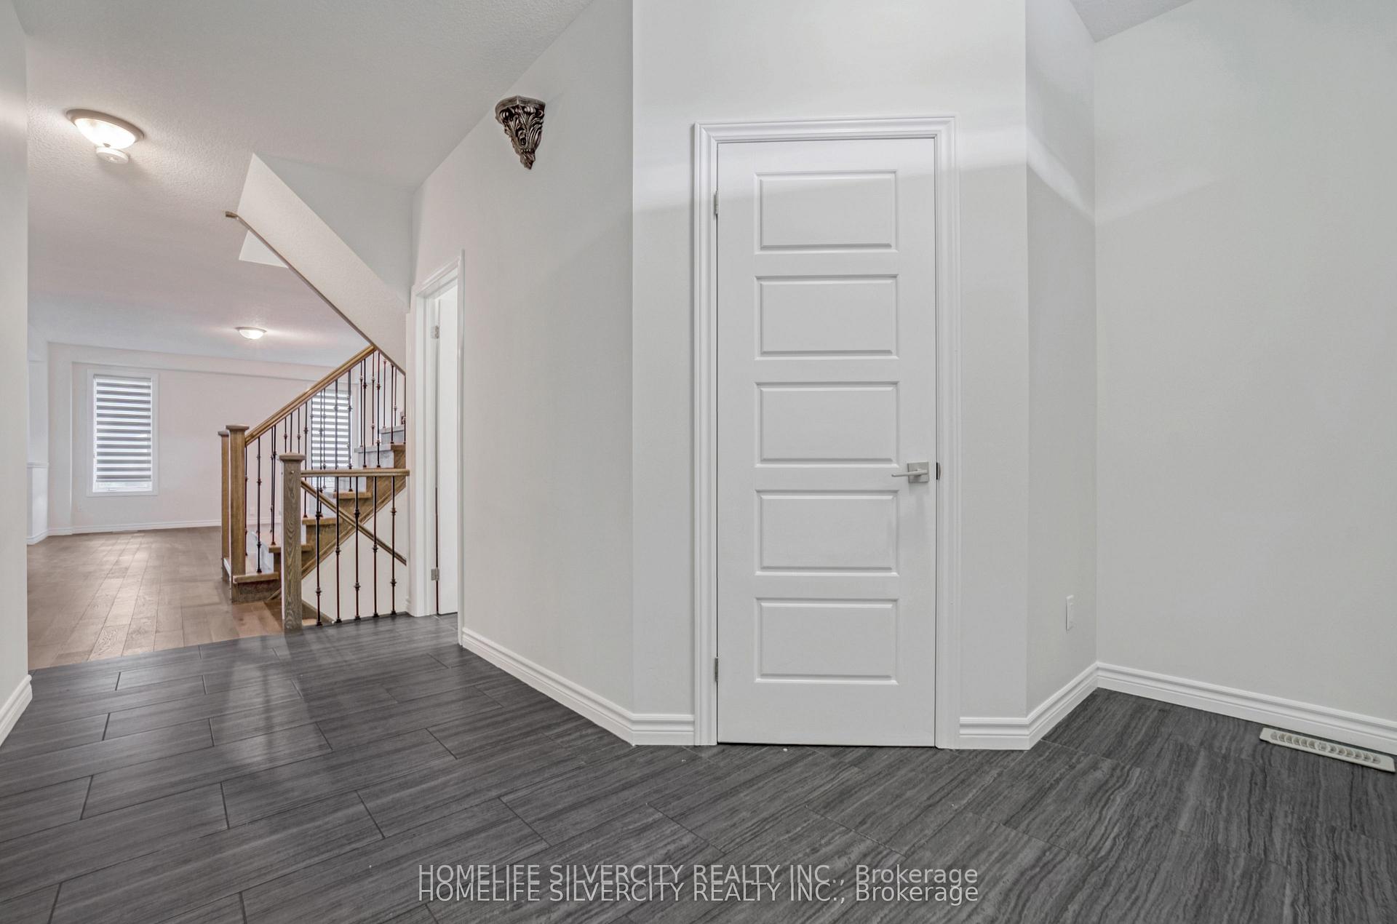
Modern masterpiece Luxurious, 5 bedrooms, 4 washroom detached Fully Upgraded House, (51.41 X147)"Deep Lot. 9 Ceiling On Main Double door entry, Fresh paint, Upgraded Kitchen With Tall Maple Cabinetry Built In High End Stainless Steel Appliances, Quartz Counter Tops. Elegant Backsplash, Centre Island With Breakfast Bar. 2nd Floor 5 Bed And 3 Full Bath. easy access to the 401 and short commutes to London and Woodstock.
Read more
Ask about this home
A HOMEH agent will answer your questions about this home.
Ask a question
Around this home
Clark/ Harris
Errands
Parks
Schools
Daily convenience, out of 100, from the distances below
ParkCentennial Park · 2 within 1 km13 min walk813 m
GroceryIngersoll Variety Store23 min walk1.4 km
SchoolSt Jude's School7 min walk440 m
PharmacyPharmasave25 min walk1.6 km
Cafés & foodElm Hurst20 min walk1.2 km
Gym & rec centreIngersoll Golf and Country Club10 min walk601 m
HospitalAlexandra Hospital12 min walk743 m
WalkDriveStraight-line distance, open map data
Grocery1.4 km
Park0.8 km
Coffee1.4 km
Dining1.2 km
Gym1.8 km
Hospital0.7 km
Schools nearby
School rating, out of 10.
St Jude's Schoolelementary · Catholic · 0.4 km
5.2/10Fair
Harrisfield Public Schoolelementary · Public · 0.6 km
6.1/10Fair
Wellkin Child and Youth Mental Wellness Schoolelementary · Public · 1.4 km
—
Contact agent
Helpful calculators
Rent vs buy
Affordability
Mortgage
Down payment
Stress test
CMHC insurance
Your HOMEH agent

KimHOMEH agent · Ingersoll
"I would see it this week."
Ask Kim