

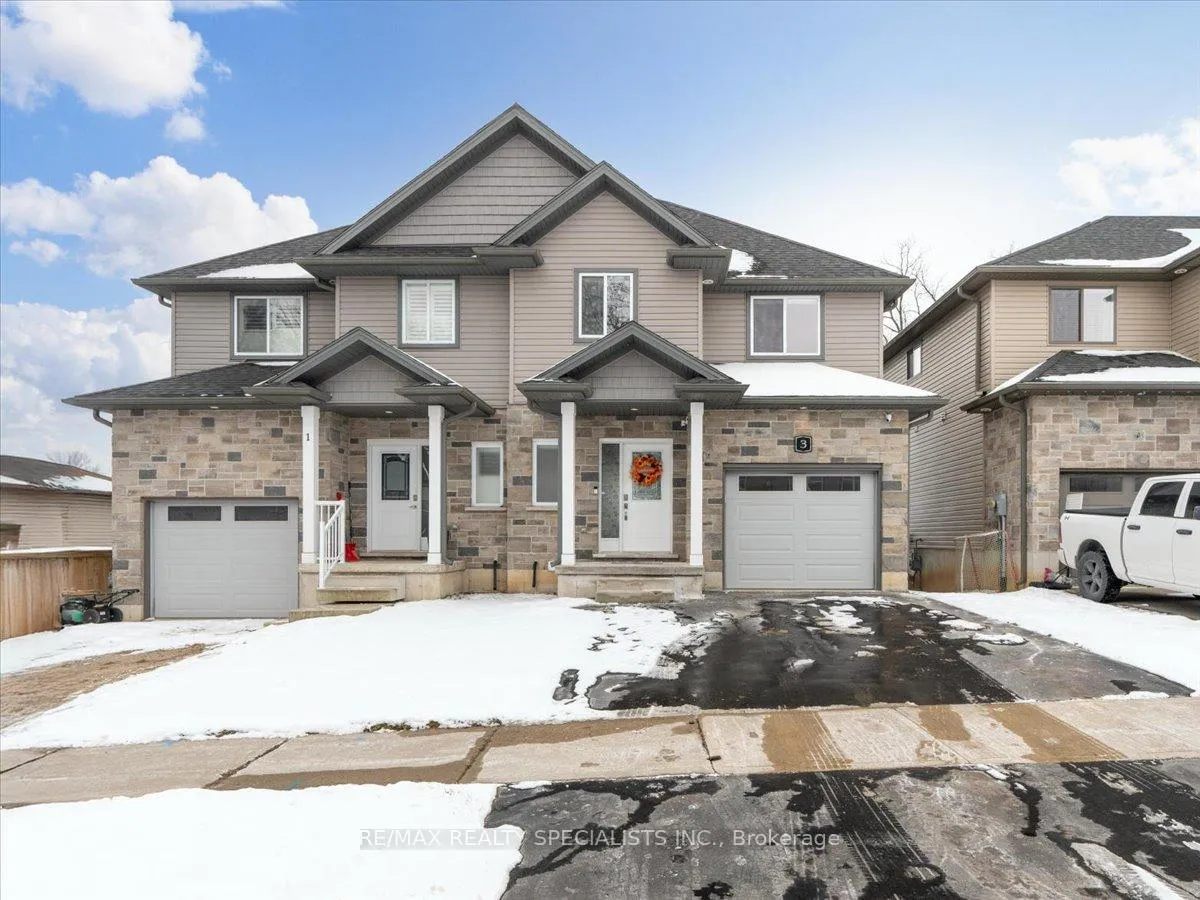
3 Kendell Lane
Semi-Detached Rented
1/403 Kendell Lane
Semi-Detached Rented
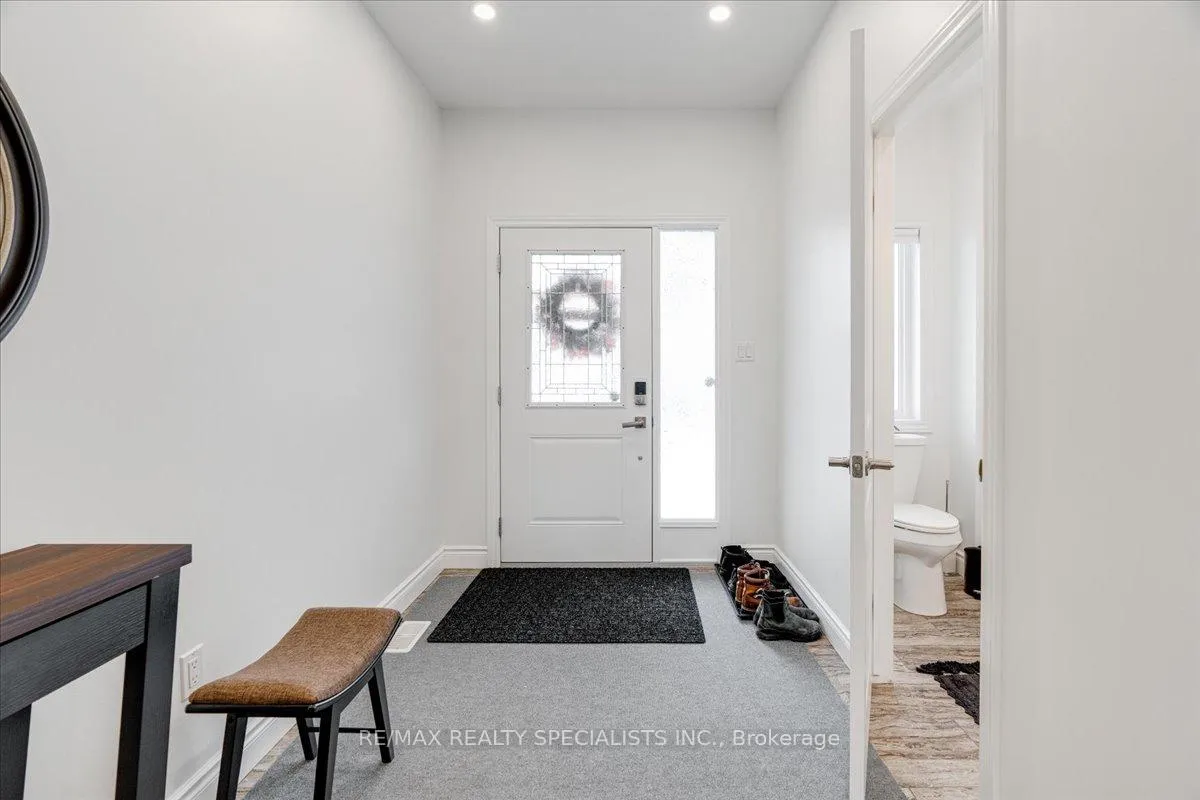
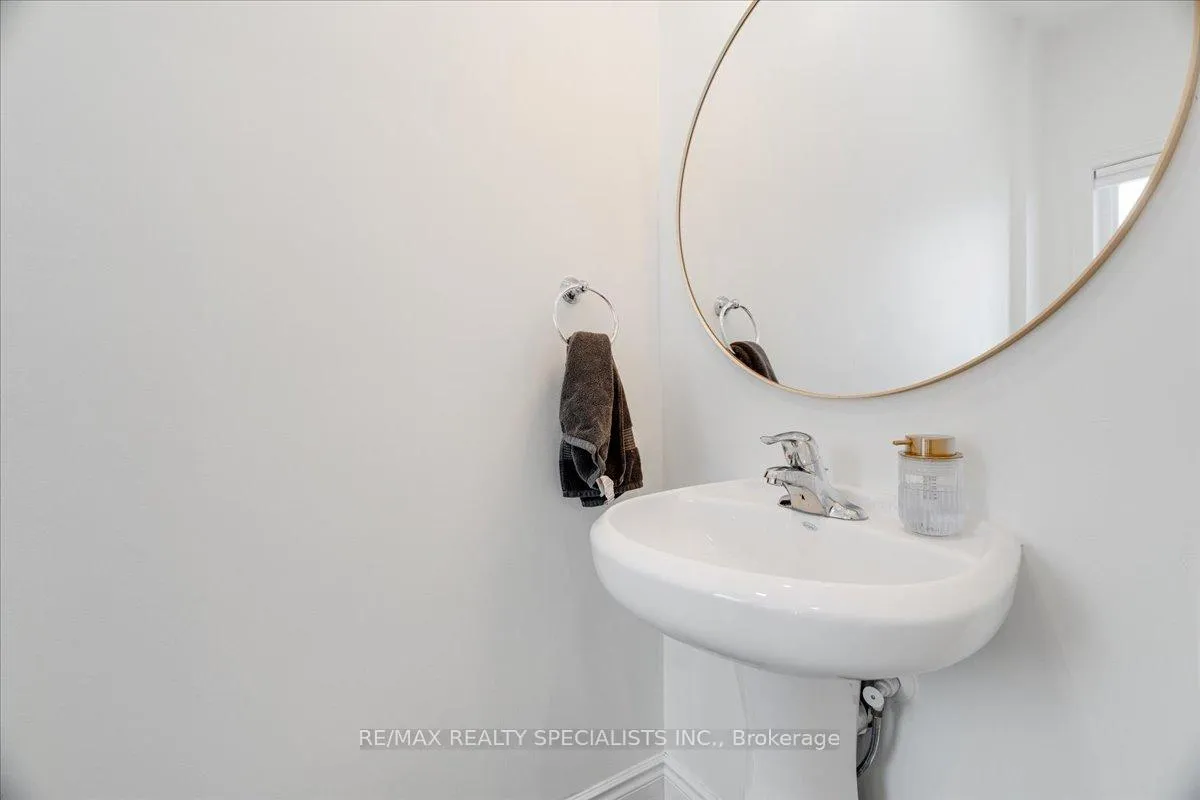
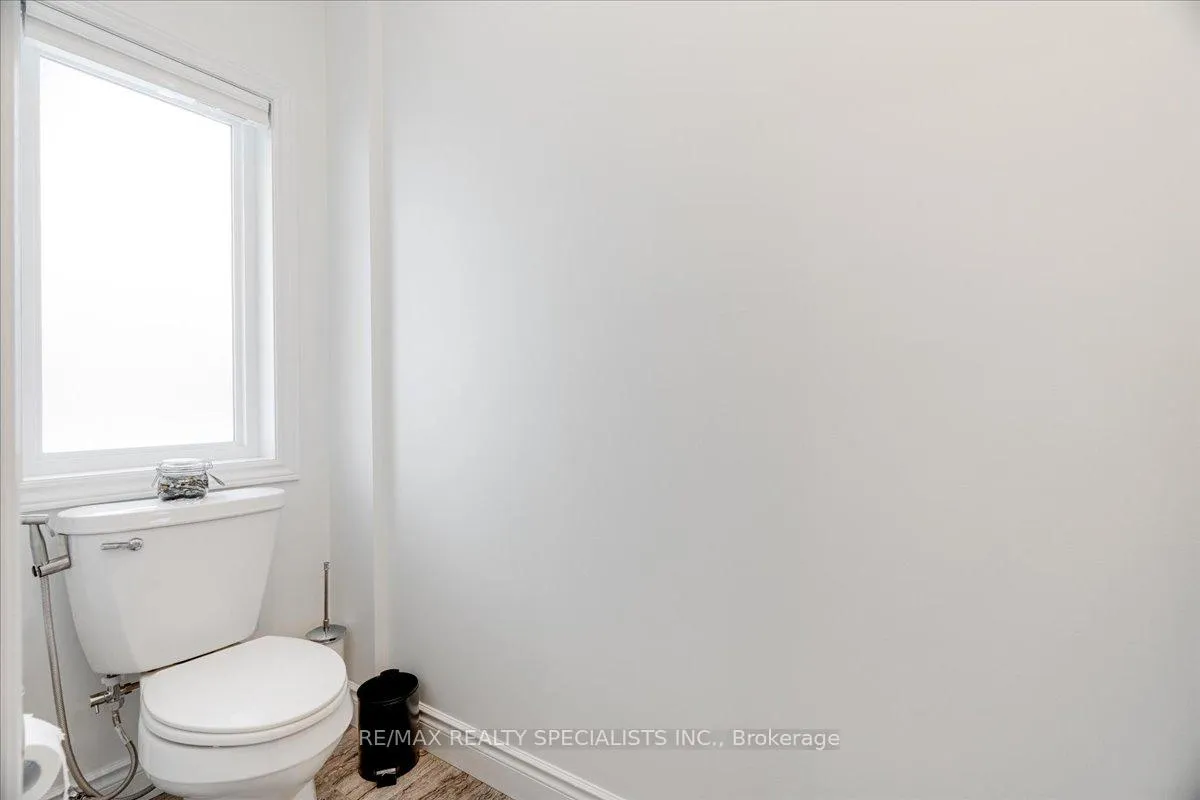
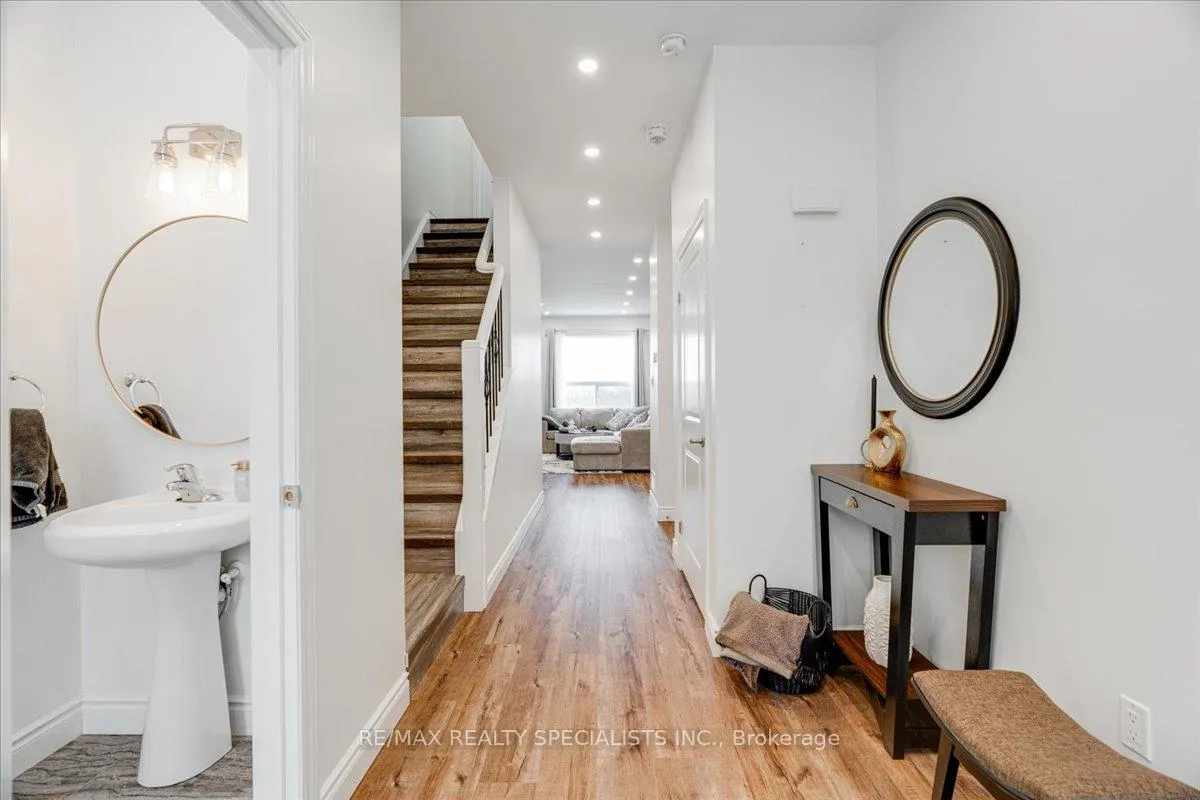 See all 40 photos
3 Bedrooms
4 Bathrooms
1 Garage
1.5K–2K sq.ft
Entire Home
— Unit
Property history
Facts and features
- BasementWalk-out
- Lot size27 × 102 ft
- Lease term12 months
- FurnishedUnfurnished
What stands out
- Second kitchen
- Hardwood floors
- Fireplace
- Central air
The homeSemi-Detached, 2-storey, 1,500–2,000 sq ft
- Type: Semi-Detached
- Style: 2-storey
- Living space: 1,500–2,000 sq ft
- Basement: Finished with walk-out
InsideFireplace Yes, Vinyl, Hardwood, Tile, Porcelain, Ensuite
- Fireplace: Yes
- Flooring: Vinyl, Hardwood, Tile, Porcelain
- Laundry: Ensuite
- Rooms above ground: 8
- Bedrooms: 3
- Bathrooms: 4
- Kitchens: 2
Outside and lotStone, vinyl siding, Asphalt shingle, Concrete block
Outside
- Exterior: Stone, vinyl siding
- Roof: Asphalt shingle
- Foundation: Concrete block
- Size: 27 × 102 ft
Parking1 Garage, Attached, Private
- Spaces: 1 Garage
- Garage: Attached
- Driveway: Private
Heating, water and powerForced air, gas, Central air, Municipal water
- Heating: Forced air, gas
- Cooling: Central air
- Water: Municipal water
- Sewer: Municipal sewer
Rent and termsRent $2,500 a month, Entire property, Unfurnished
- Rent: $2,500 a month
- Space for rent: Entire property
- Furnished: Unfurnished
- Lease: 12 months
- Paid: Monthly
- Rent includes: Parking
- Deposit: Required
- Credit check: Required
- Employment letter: Required
- Rental application: Required
- References: Required
- Rental items: N/a
IncludedElectric light fixtures, window coverings, refrigerator, stove, built-in dishwasher, washer, dryer.
- Included: Electric light fixtures, window coverings, refrigerator, stove, built-in dishwasher, washer, dryer.
Listing detailsX12615612, Rented, Dec 10, 2025
- MLS® number: X12615612
- Status: Rented
- Listed on: Dec 10, 2025
- Days on market: 28
- Updated: Jan 7, 2026
- Possession: 2026-01-01 / 1-29 days
- Occupied by: Owner
- Listing brokerage: RE/MAX REALTY SPECIALISTS INC.
About this home
3 Kendell Lane, Ingersoll (Ingersoll - North), ON N5C 0B7
Beautiful semi-detached featuring 3 bedrooms, 4 washrooms, luxury vinyl flooring on the main floor and hardwood on the second, pot lights, large open concept layout, and a fully finished above-grade basement with a walk-out to the yard. Located just minutes from Highway 401, this home is in the heart of Ingersoll, close to shopping plazas, restaurants, parks, and local amenities.
Read more
Ask about this home
A HOMEH agent will answer your questions about this home.
Ask a question
Around this home
Victoria st & Mckeand Street
Errands
Transit
Parks
Schools
Daily convenience, out of 100, from the distances below
ParkDewan Park20 min walk1.2 km
GroceryYour Independent Grocer15 min walk914 m
SchoolLaurie Hawkins Public School9 min walk580 m
Train stationIngersoll15 min walk919 m
PharmacyShoppers Drug Mart18 min walk1.1 km
Cafés & food10 Buck Pizza · 1 within 1 km15 min walk931 m
Gym & rec centreFusion Youth Centre16 min walk983 m
LibraryOxford County Library - Ingersoll20 min walk1.2 km
HospitalAlexandra Hospital5 min drive2.0 km
WalkDriveStraight-line distance, open map data
Grocery0.9 km
Park1.2 km
Coffee1.2 km
Dining1.0 km
Gym1.5 km
Hospital2.0 km
Ingersoll0.9 km
Schools nearby
School rating, out of 10.
Laurie Hawkins Public Schoolelementary · Public · 0.6 km
4.2/10Low
Ingersoll District Collegiate Institutesecondary · Public · 1.1 km
5.3/10Fair
Wellkin Child and Youth Mental Wellness Schoolelementary · Public · 1.5 km
—
Contact agent
Helpful calculators
Rent vs buy
Affordability
Mortgage
Down payment
Stress test
CMHC insurance
Your HOMEH agent

KimHOMEH agent · Ingersoll
"I would see it this week."
Ask Kim