
 See all 30 photos
Property history

This listing has ended. It is no longer available.
Property not available for sale or for rent.
Ask about this home
A HOMEH agent will answer your questions about this home.Ask HOMEH
About this home
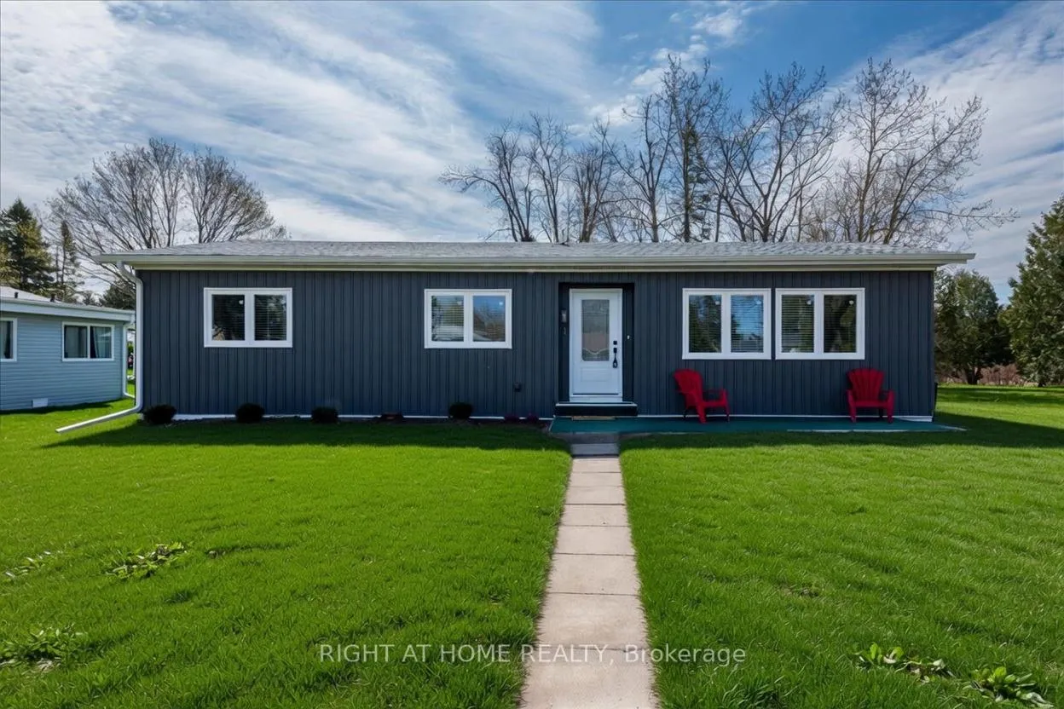
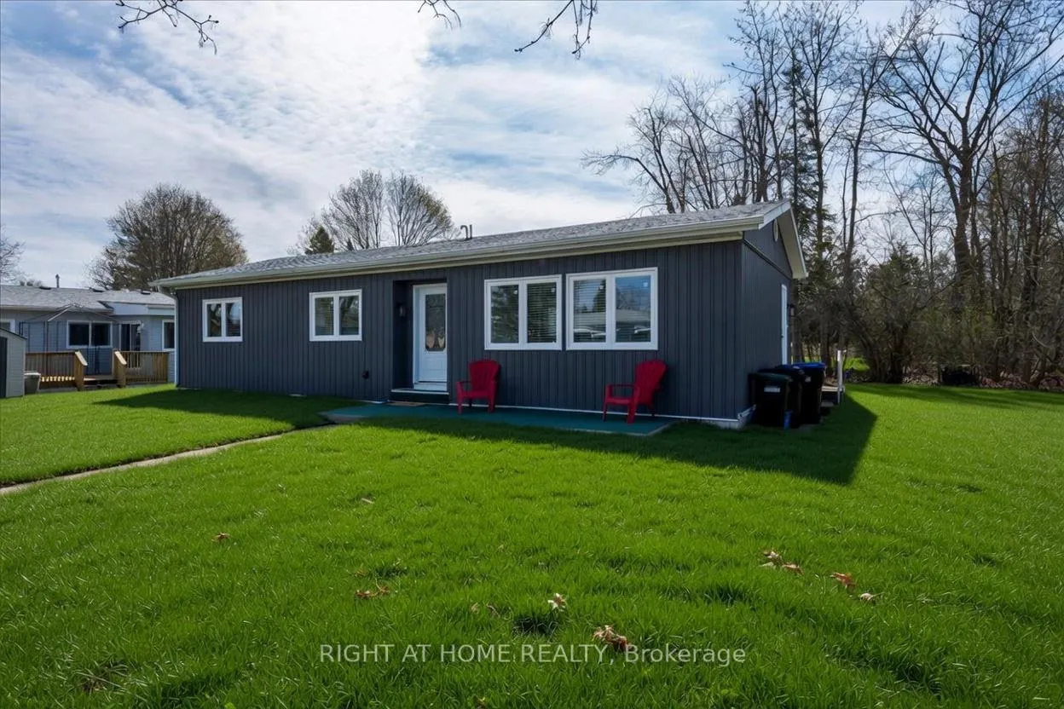
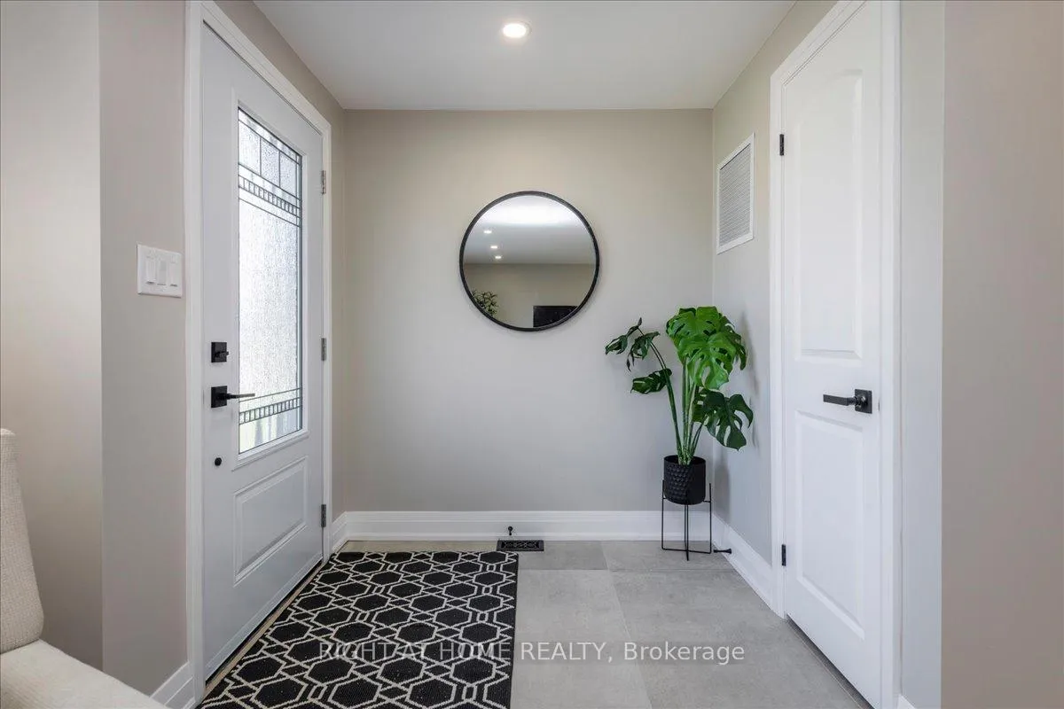
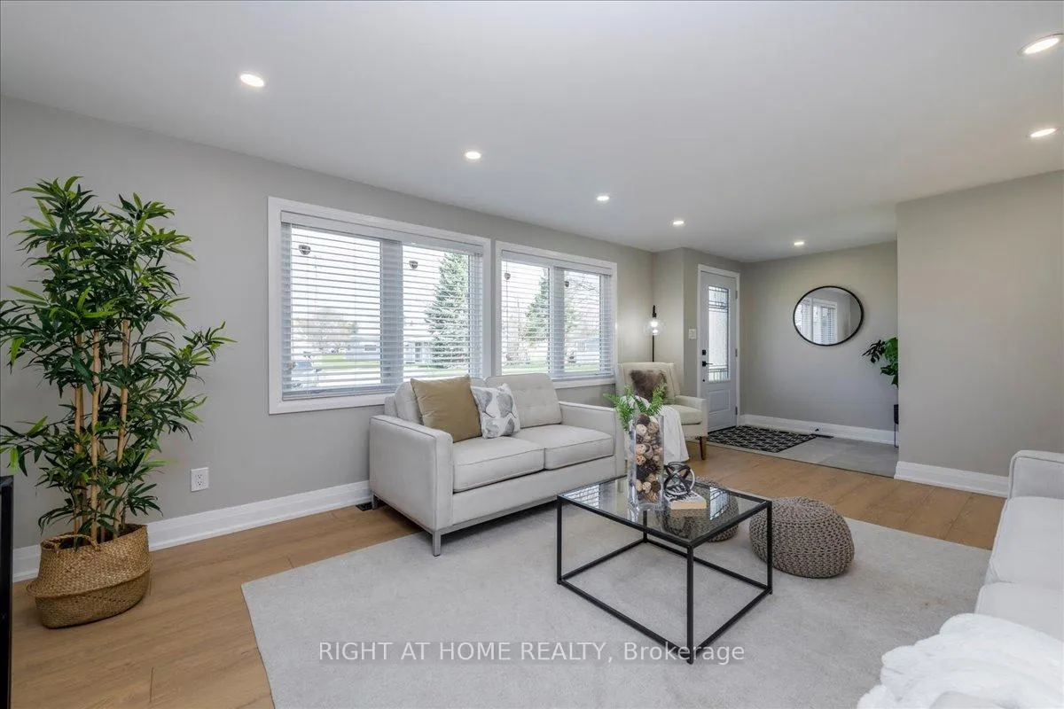
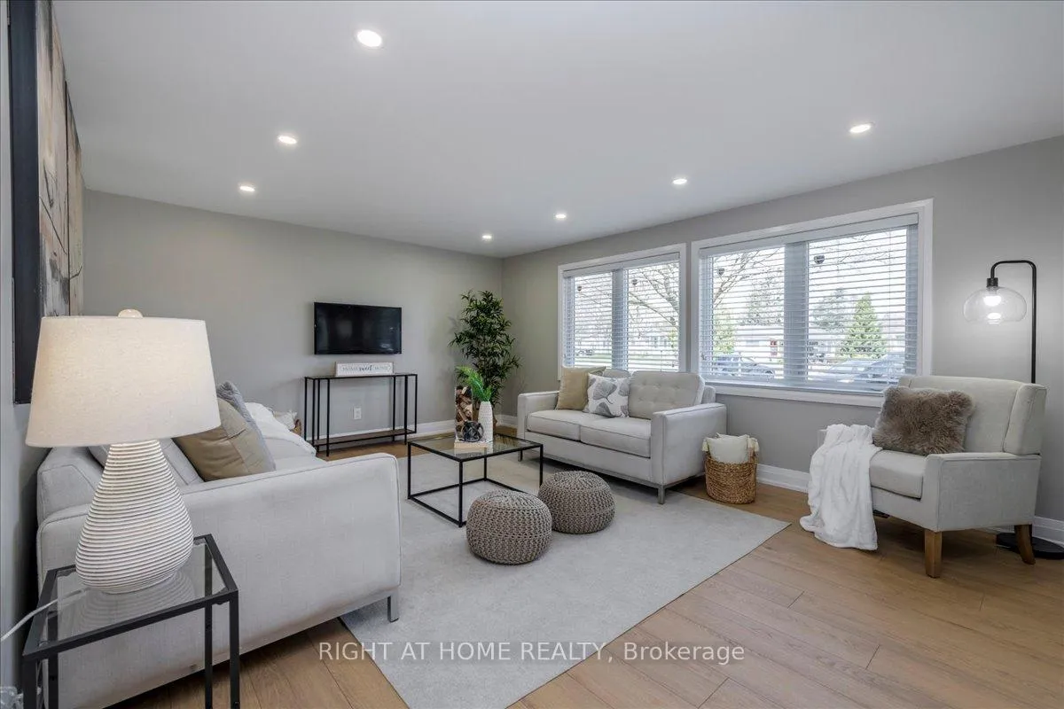
Prepare to be impressed the moment you step inside this beautifully renovated bungalow at 1 South Blvd in the desirable Sandycove Acres 50+ adult lifestyle community. This home has been thoughtfully updated from top to bottom. The exterior features new modern grey premium vinyl siding, new energy efficient windows throughout, a new patio slider with built in blinds, updated exterior doors, and fresh gutters. The private, treed backyard offers peace and tranquility, complemented by a new custom deck and generous yard space. Inside, the renovation shines with premium waterproof laminate flooring, fresh neutral paint, drywall and abundant pot lighting that creates a bright, modern atmosphere. The stunning kitchen boasts quartz countertops, under cabinet lighting, stainless steel appliances, a built-in the cabinet dishwasher and large-format ceramic tile flooring. Primary bedroom features a walk-in closet and a private 2-piece ensuite. The main bathroom is spa-like, featuring a custom 3-piece shower with a built-in bench and a large vanity with ample storage. Additional upgrades include a brand new high-efficiency forced air gas furnace, central air conditioning for year-round comfort, new shingles and custom built in with shelves in dining room. Located in the vibrant Sandycove Acres community near Lake Simcoe, residents enjoy an incredible array of amenities including three clubhouses, two heated outdoor pools, fitness facilities, games rooms, a wood workshop, pickleball courts, shuffleboard, walking trails, and a full social calendar.This turn-key, low-maintenance bungalow is move-in ready and perfectly suited for those seeking an active, worry-free lifestyle in one of Simcoe County's most sought-after adult communities.
Facts & features
Ask about this home
A HOMEH agent will answer your questions about this home.
Rooms
5 rooms · 2 bathrooms
- Primary bedroom12′ × 10′2″122 sq.ft.
- Bedroom 210′10″ × 9′10″107 sq.ft.
- Dining room13′9″ × 9′10″136 sq.ft.
- Kitchen16′1″ × 9′10″158 sq.ft.
- Living room14′9″ × 11′10″174 sq.ft.
Around this home
Schools nearby
School rating, out of 10.
Listing details
Helpful tools
Your HOMEH agent
"Priced 41% over our estimate. I would see it this week."
Ask HOMEH about this home
Price, neighbourhood, monthly cost. Ask anything.
HOMEH Intelligent Agent is an AI, not a licensed representative. Check anything important with your agent.