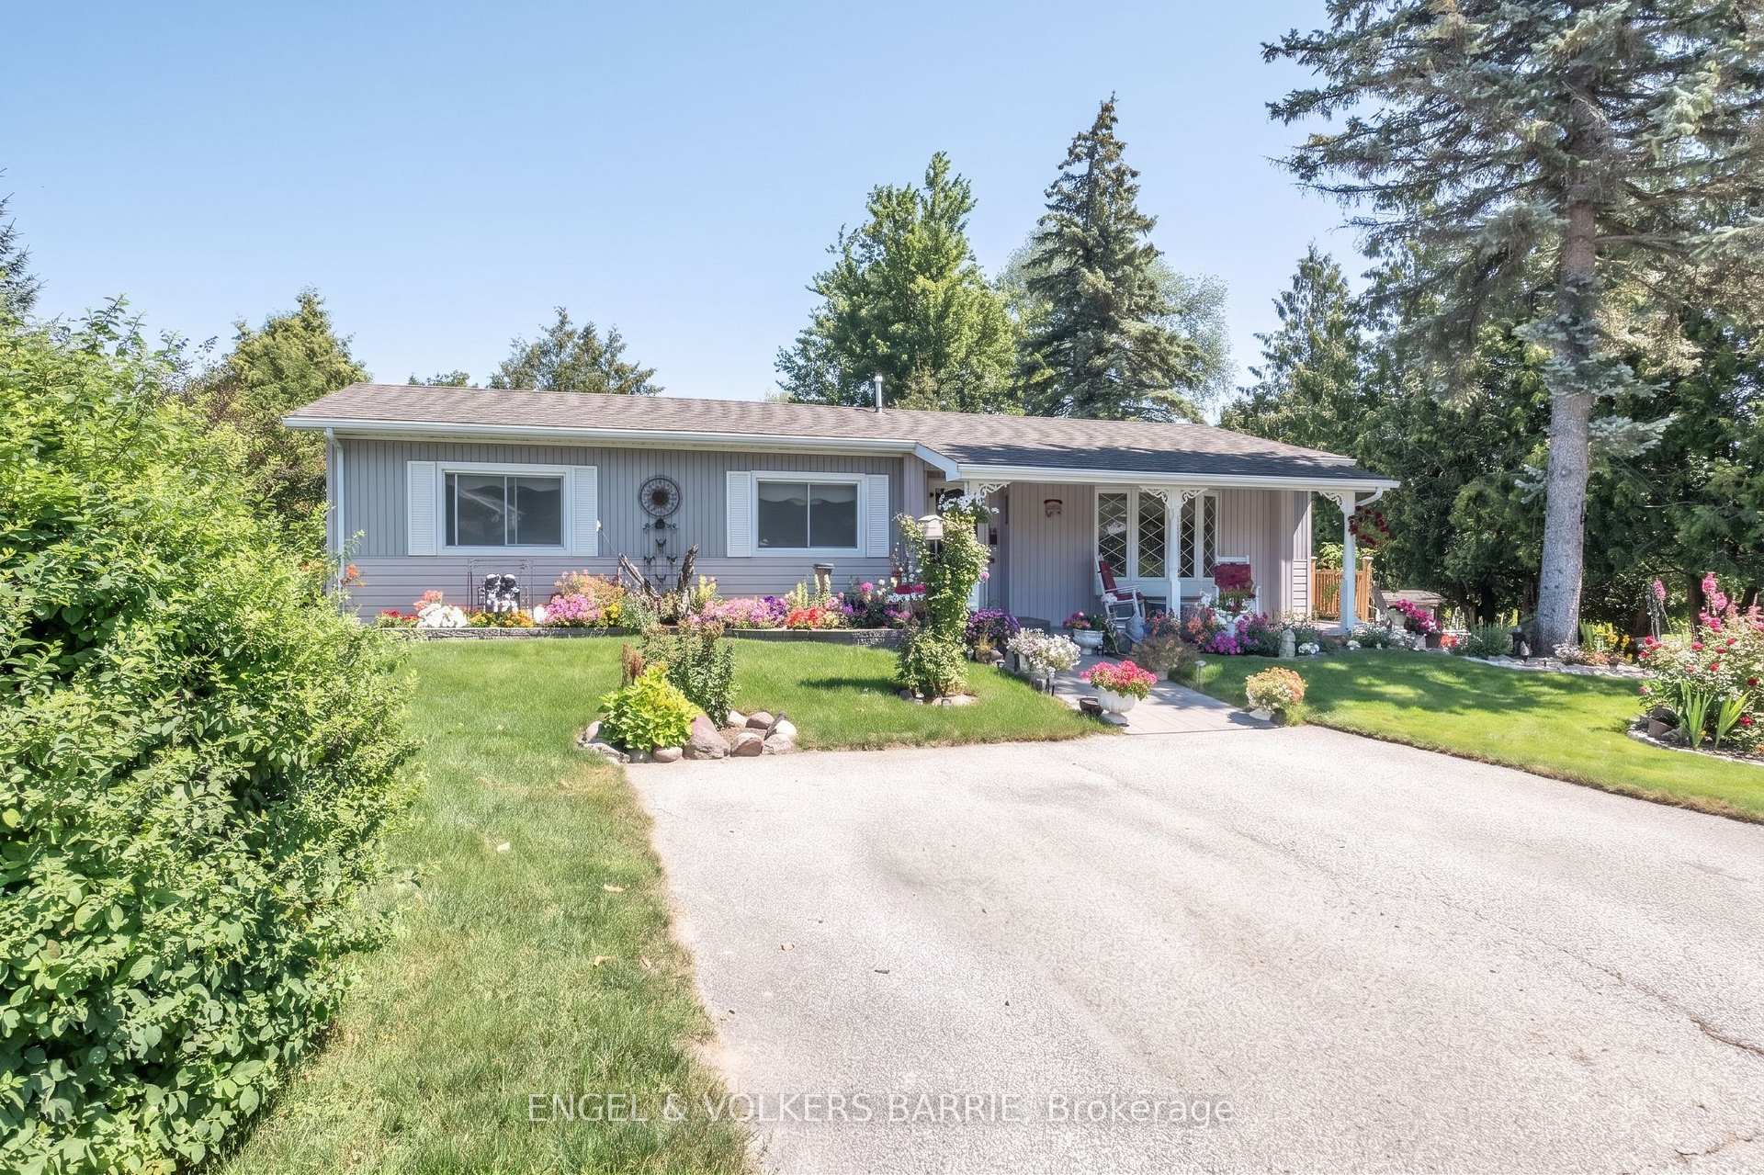
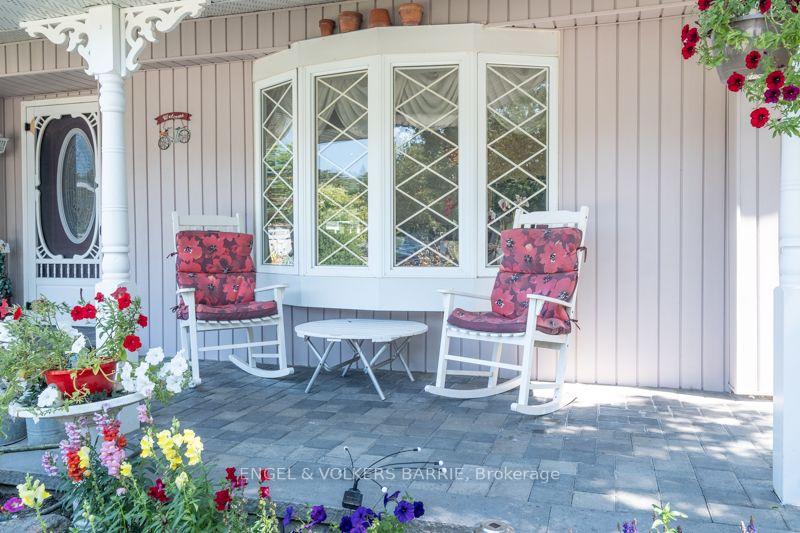
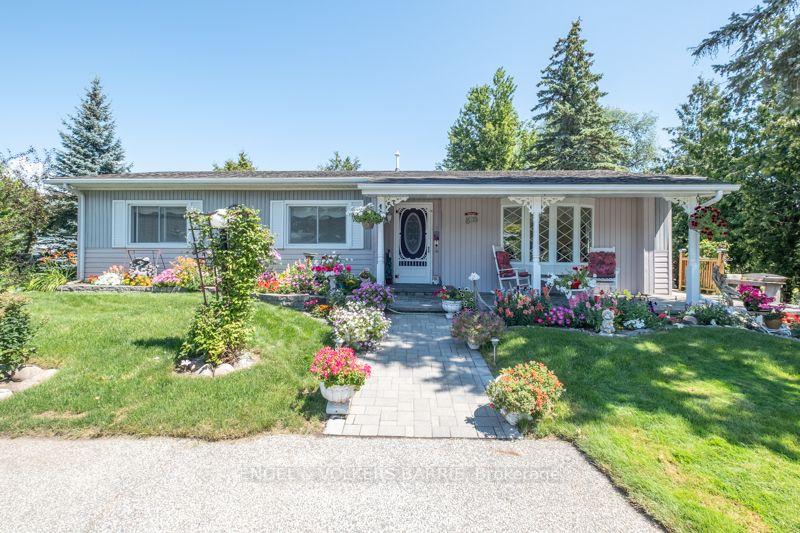
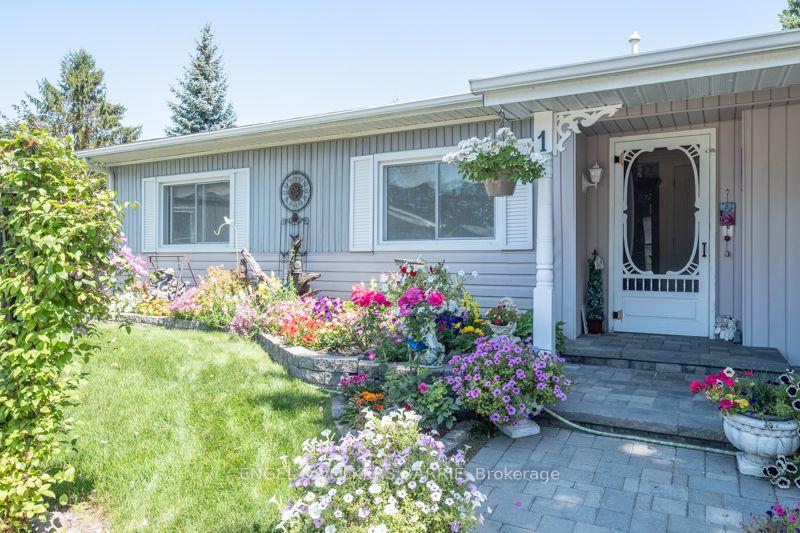
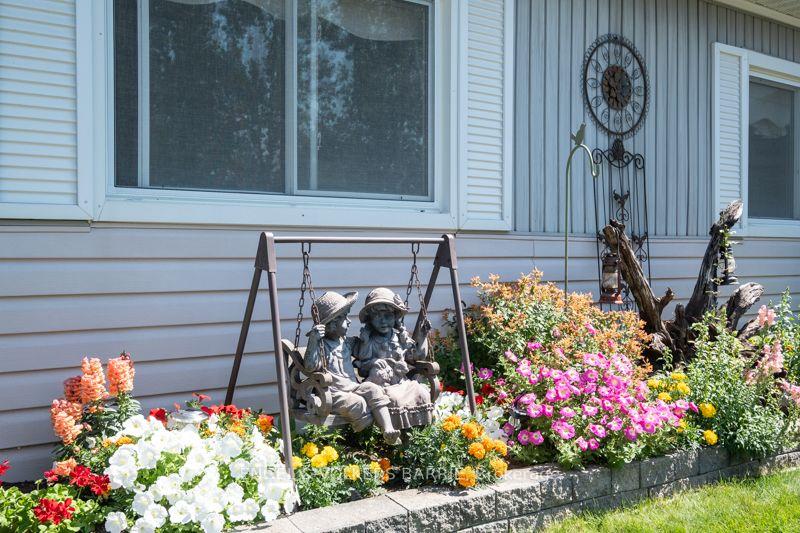
Welcome to 1 Western Avenue in Sandycove Acres, where an exceptionally large and private lot sets this home apart. Surrounded by mature gardens and generous green space, the property has a peaceful, park-like feel and offers a wonderful setting for anyone who loves to garden, entertain outdoors or simply have a little more privacy. A substantial addition expanded the home to include a spacious primary suite featuring a large jetted tub, private 2-piece ensuite and walk-out to the rear deck. It also added something especially valuable in a community where homes don't have garages: a dedicated workshop. Combined with multiple storage sheds, there's excellent space for tools, gardening equipment, seasonal items and hobbies without sacrificing living space inside the home.With three bedrooms and a tastefully updated 3-piece main bathroom, there's flexibility for guests, an office or additional living space. The layout offers more room than you might expect, with separate living, family and dining rooms, a bright breakfast room and practical galley-style kitchen with convenient side entrance. A covered front porch and rear deck provide two inviting spots to sit back and enjoy the surrounding gardens.Parking is another standout. With room for 4+ vehicles, there's plenty of space for guests and multiple vehicles without the limitations of the typical two-car parking found throughout much of the community.For retirees who aren't ready to give up their garden, workshop, hobbies or simply having space of their own, this property offers a compelling alternative. A short walk across the pedestrian bridge brings you to the on-site pharmacy, restaurant and convenience store, while Sandycove's three clubhouses, heated pools, walking trails and active social calendar are all close by.Enjoy the relaxed lifestyle of one of Innisfil's most established retirement communities, just minutes from Lake Simcoe with shopping, healthcare and recreation nearby.
Read more
Primary Bedroom - Main FloorTrees/WoodsCommunity
Facts & features
TypeModular Home
StyleBungalow
Size1.5K~2K Sq.Ft.
Tax$2,642 (2026)
HeatingForced air, gas
CoolingCentral air
BasementCrawl space
Parking4 drive
WaterMunicipal
FireplaceYes, natural gas
Book a viewing
Wed28Oct
Thu29Oct
Fri30Oct
Sat31Oct
Sun1Nov
Pick a time
Rooms
11 rooms · 2 bathrooms
Main floor11 rooms
Dining room13′3″ × 17′1″226 sq.ft.
Primary bedroom14′11″ × 22′6″336 sq.ft.
Bedroom 210′5″ × 12′4″128 sq.ft.
Kitchen7′10″ × 14′10″116 sq.ft.
Bathroom4′11″ × 10′5″52 sq.ft.
Family room18′4″ × 11′5″210 sq.ft.
Bathroom4′4″ × 6′26 sq.ft.
Living room10′4″ × 18′1″187 sq.ft.
Workshop15′ × 9′6″143 sq.ft.
Bedroom 38′7″ × 10′4″89 sq.ft.
Breakfast12′9″ × 11′6″147 sq.ft.
Bathrooms2
3-pcMain3-pcMain
Around this home
Lockhart and 25th
Schools nearby
School rating, out of 10.
Goodfellowelementary · Public · 2.8 km
5.3/10
Listing details
MLS® numberN13693576
Listed onAug 19, 2026
Days on market70
UpdatedAug 20, 2026
Listing brokerageENGEL & VOLKERS BARRIE
Possession30-59 days
Helpful tools
Mortgage calculator
Closing costs
Land transfer tax
Buyer guide
Your HOMEH agent
NimaHOMEH agent · Innisfil
"I would see it this week."
Ask Nima
Ask HOMEH about this home
Price, neighbourhood, monthly cost. Ask anything.
HOMEH Intelligent Agent is an AI, not a licensed representative. Check anything important with your agent.

 See all 39 photos
