
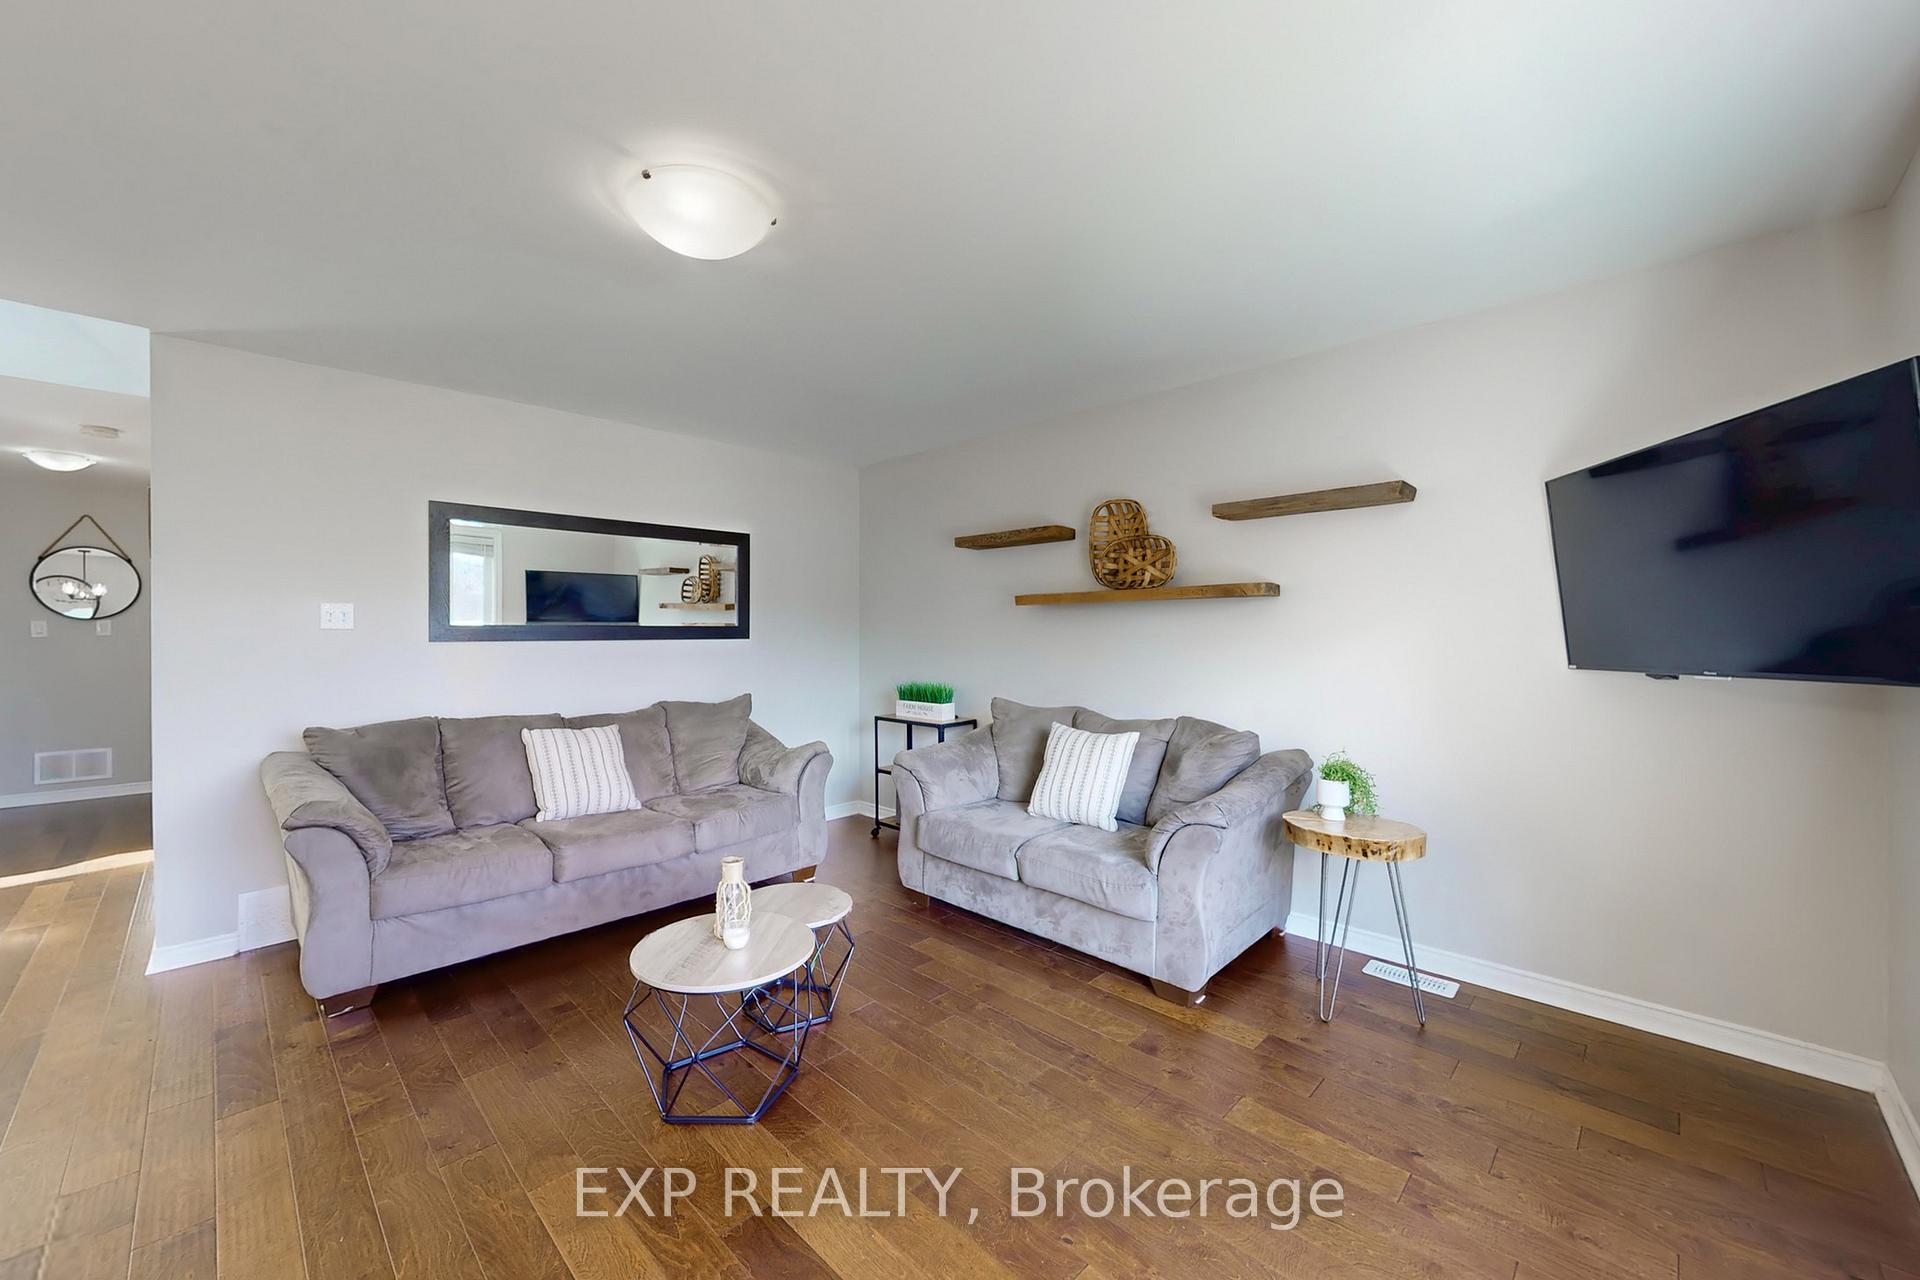
 See all 50 photos
Property history

This home has sold. It is no longer available.
Property not available for sale or for rent.
Book a viewing
Ask HOMEH
About this home
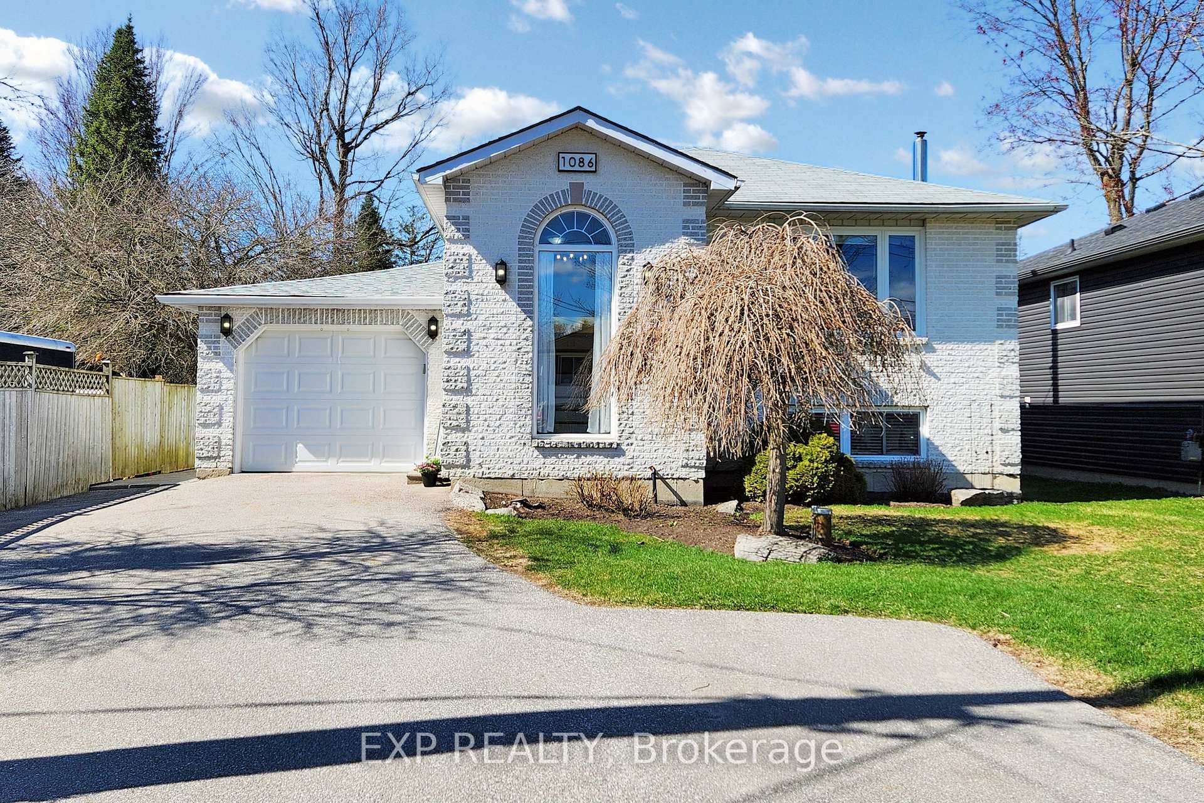
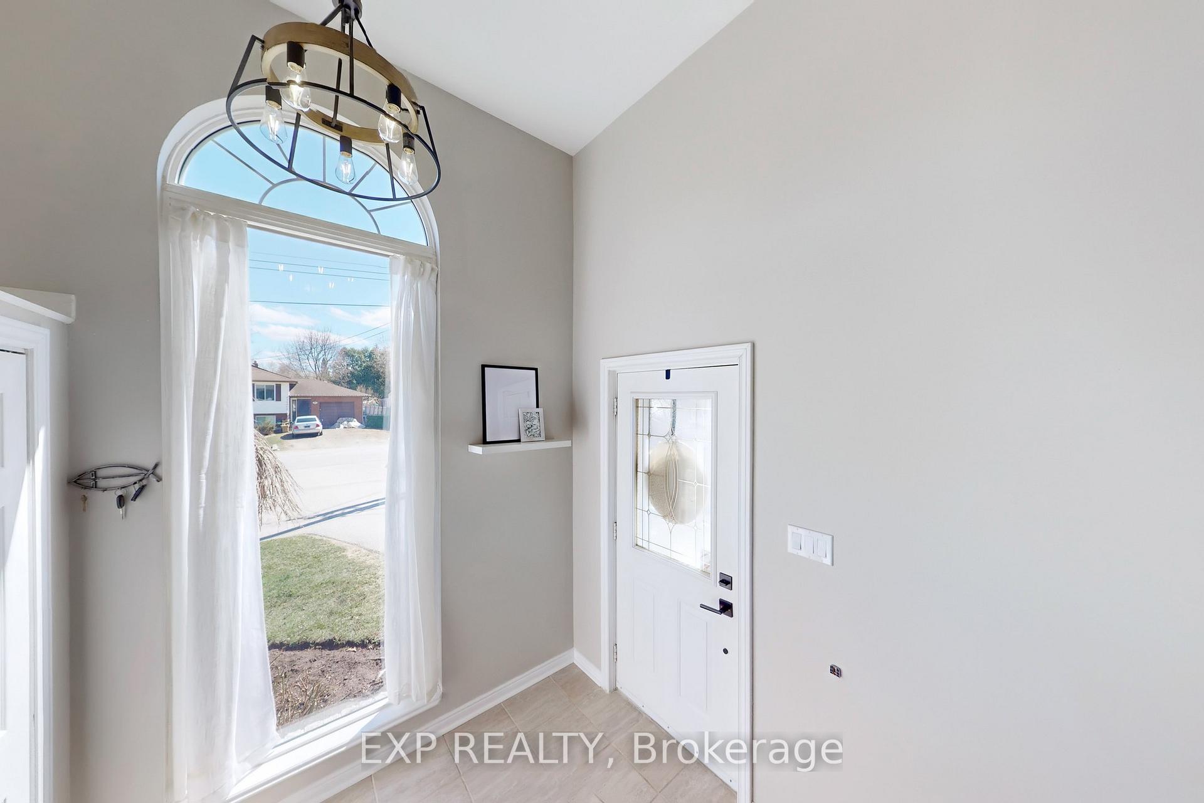
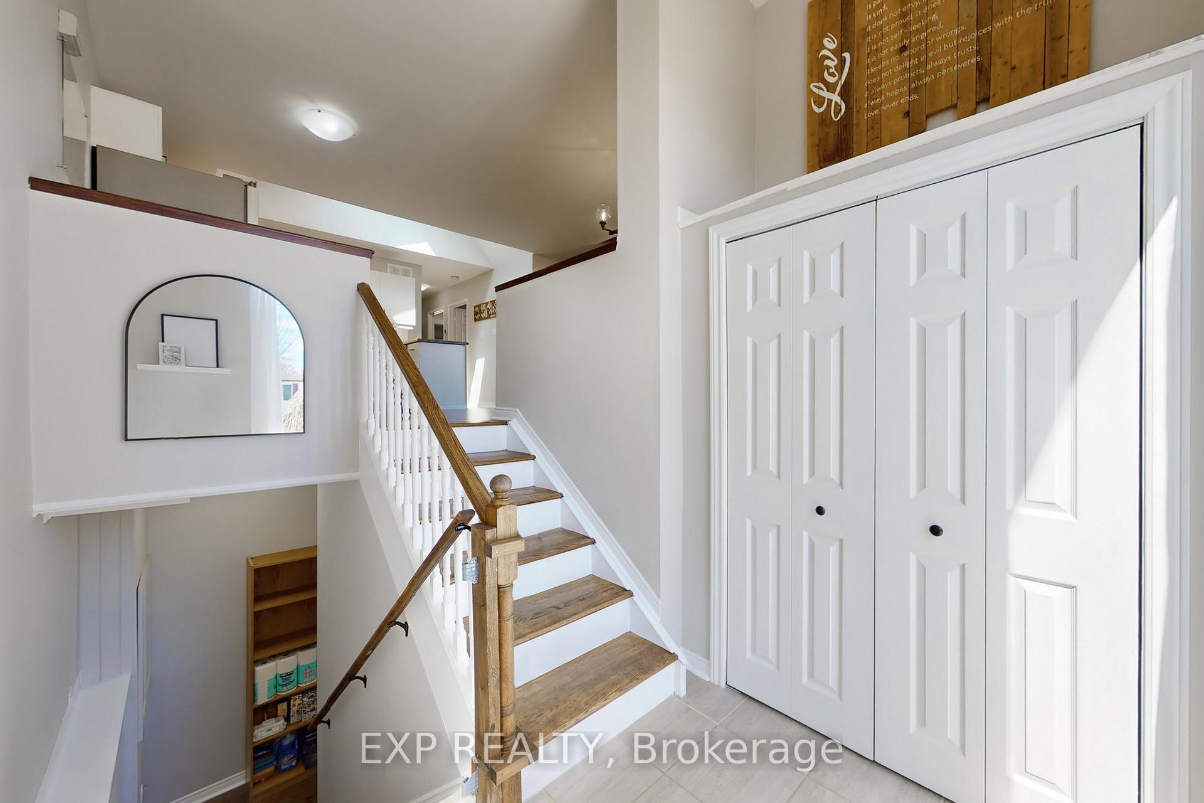
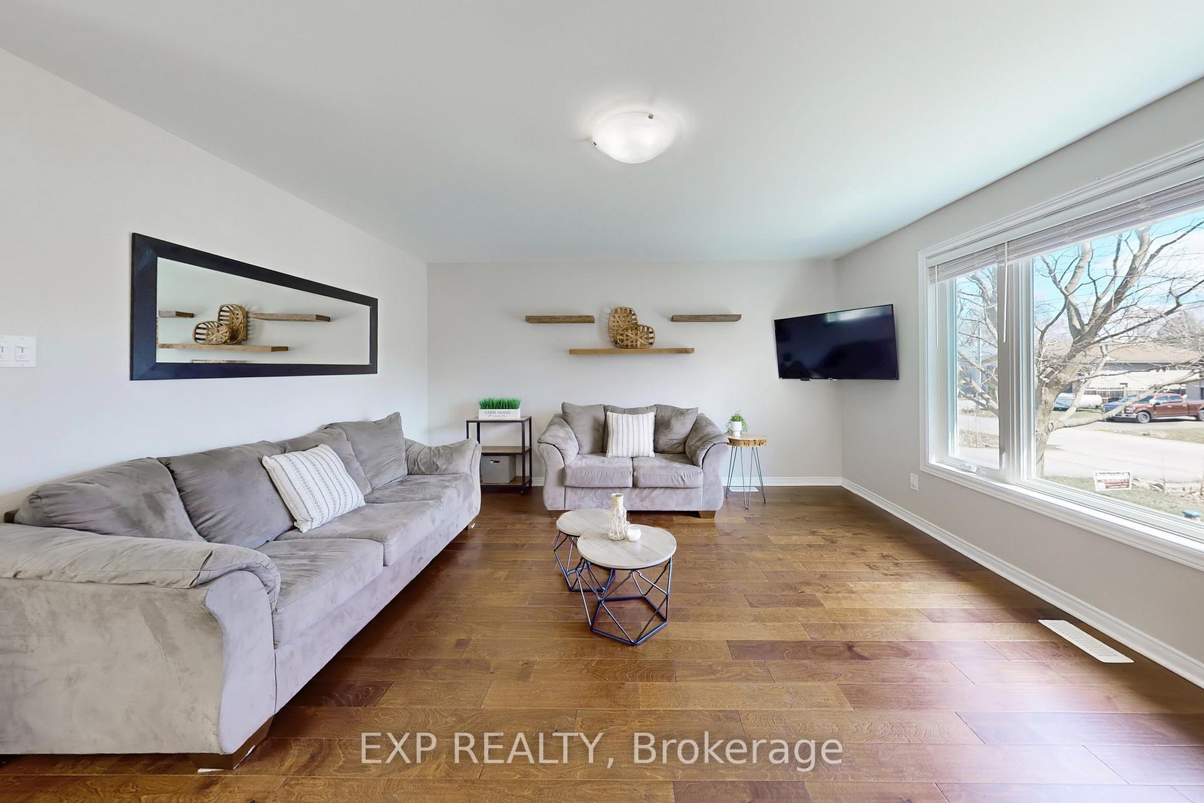
Welcome to this beautifully designed home nestled in Innisfil, one of Ontario's fastest-growing communities. Offering TWO SEPERATE LIVING SPACES, this property is ideal for multi-generational families, investors, or anyone seeking the perfect blend of privacy and convenience. With each floor providing SEPARATE LAUNDRY, a full kitchen, bathroom, and significant natural light - with 9 FOOT CEILINGS in the lower level - this home is a must see! The main level boasts a bright, open-concept layout with large windows, engineered hardwood flooring (2021), and modern finishes throughout. The kitchen features stainless steel appliances, ample storage and a sky light which fills the space with natural light. With 3 generously sized bedrooms, and a walkout to a private deck from the primary bedroom, it's a comfortable space perfect for family living. The lower-level (renovated in 2021 - including new gas furnace and air conditioning), with its own separate entrance, includes 2 bedrooms, a stylish full kitchen, and a cozy living area-ideal as an in-law suite, rental income opportunity, or guest accommodation. It's been thoughtfully finished to the same high standards as the upper floor, offering comfort and functionality. Located just minutes from Lake Simcoe, beaches, and trails, this home is positioned perfectly for future value growth while providing immediate lifestyle benefits. Whether you're looking to live, rent, or invest-this dual-space property is a smart move in Innisfil's evolving landscape.
Facts & features
Book a viewing
Rooms
13 rooms · 2 bathrooms
- Living room19′4″ × 14′11″288 sq.ft.
- Dining room19′4″ × 14′11″288 sq.ft.
- Primary bedroom12′5″ × 16′1″199 sq.ft.
- Bedroom 211′1″ × 14′7″162 sq.ft.
- Bedroom 311′2″ × 9′9″109 sq.ft.
- Bathroom11′1″ × 7′10″87 sq.ft.
- Kitchen10′11″ × 16′9″183 sq.ft.
- Kitchen18′6″ × 11′2″206 sq.ft.
- Living room12′3″ × 13′11″170 sq.ft.
- Dining room18′6″ × 11′2″206 sq.ft.
- Primary bedroom12′11″ × 13′3″171 sq.ft.
- Bedroom 212′11″ × 9′8″125 sq.ft.
- Bathroom8′1″ × 9′2″74 sq.ft.
Around this home
Schools nearby
School rating, out of 10.
Listing details
Helpful tools
Your HOMEH agent
"I would see it this week."
Ask HOMEH about this home
Price, neighbourhood, monthly cost. Ask anything.
HOMEH Intelligent Agent is an AI, not a licensed representative. Check anything important with your agent.