
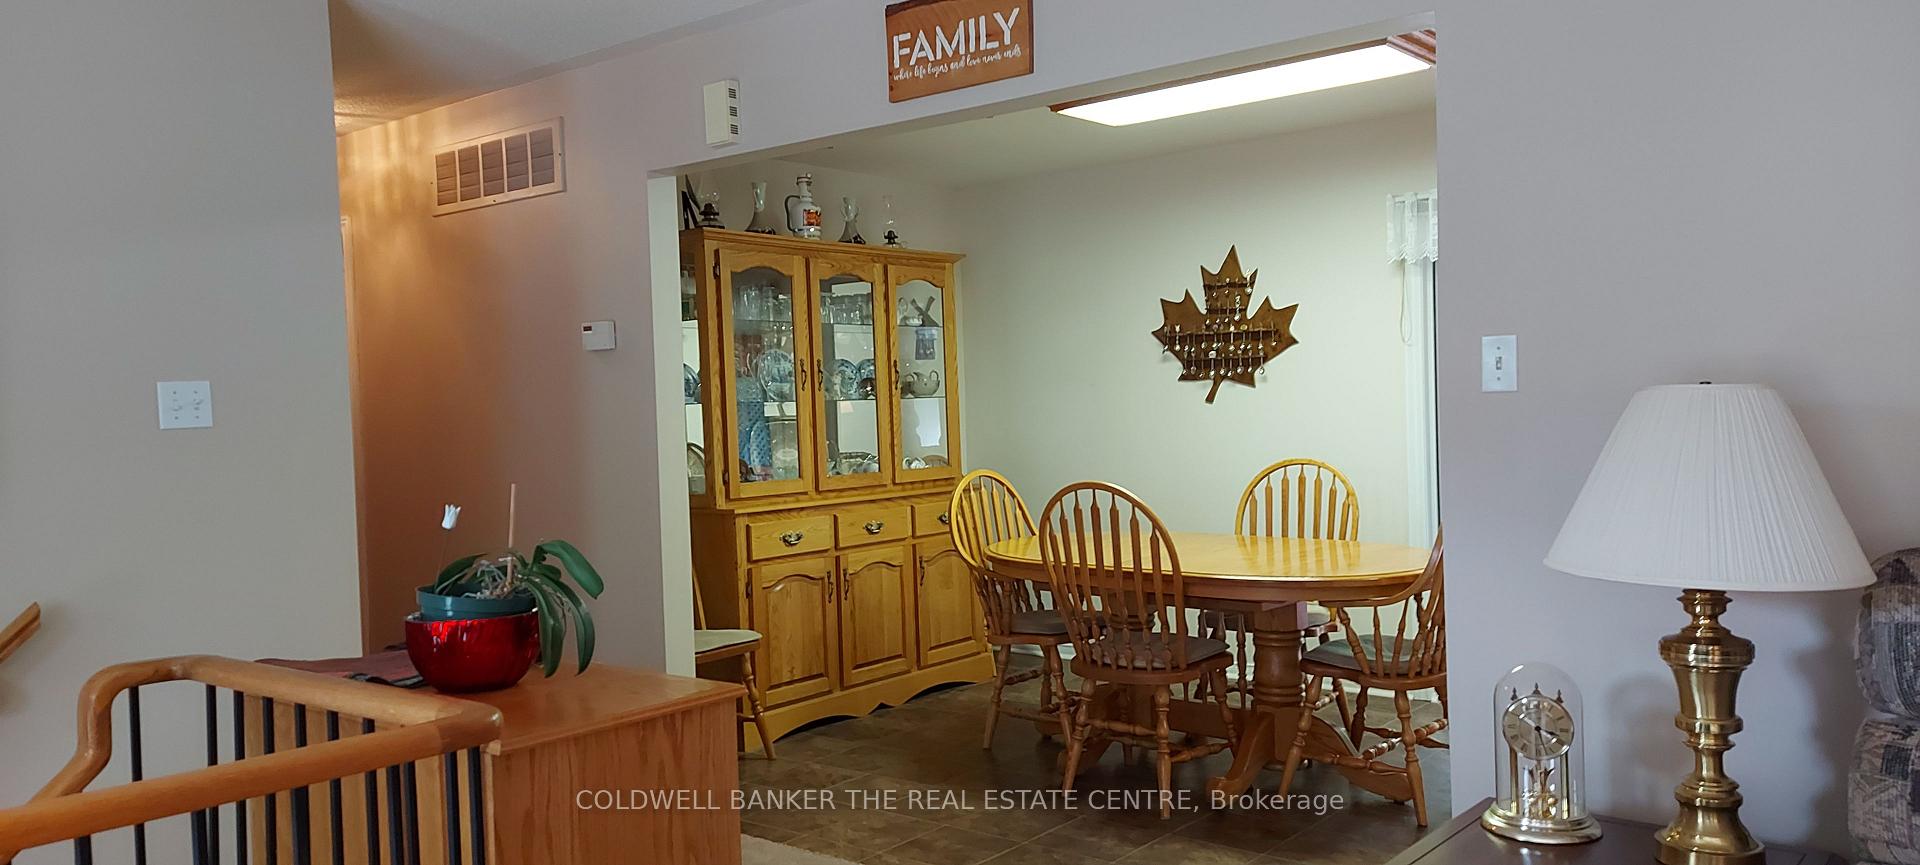
 See all 33 photos
Property history

This listing has ended. It is no longer available.
Property not available for sale or for rent.
Ask about this home
A HOMEH agent will answer your questions about this home.Ask HOMEH
About this home
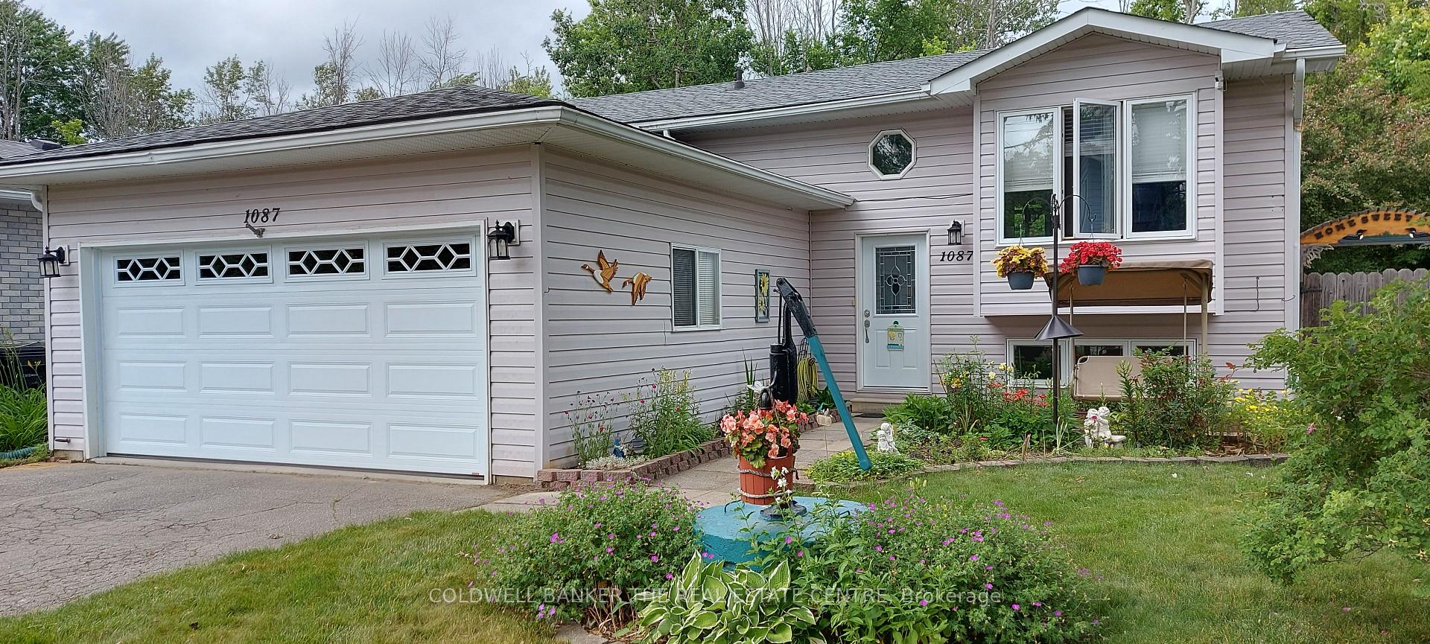
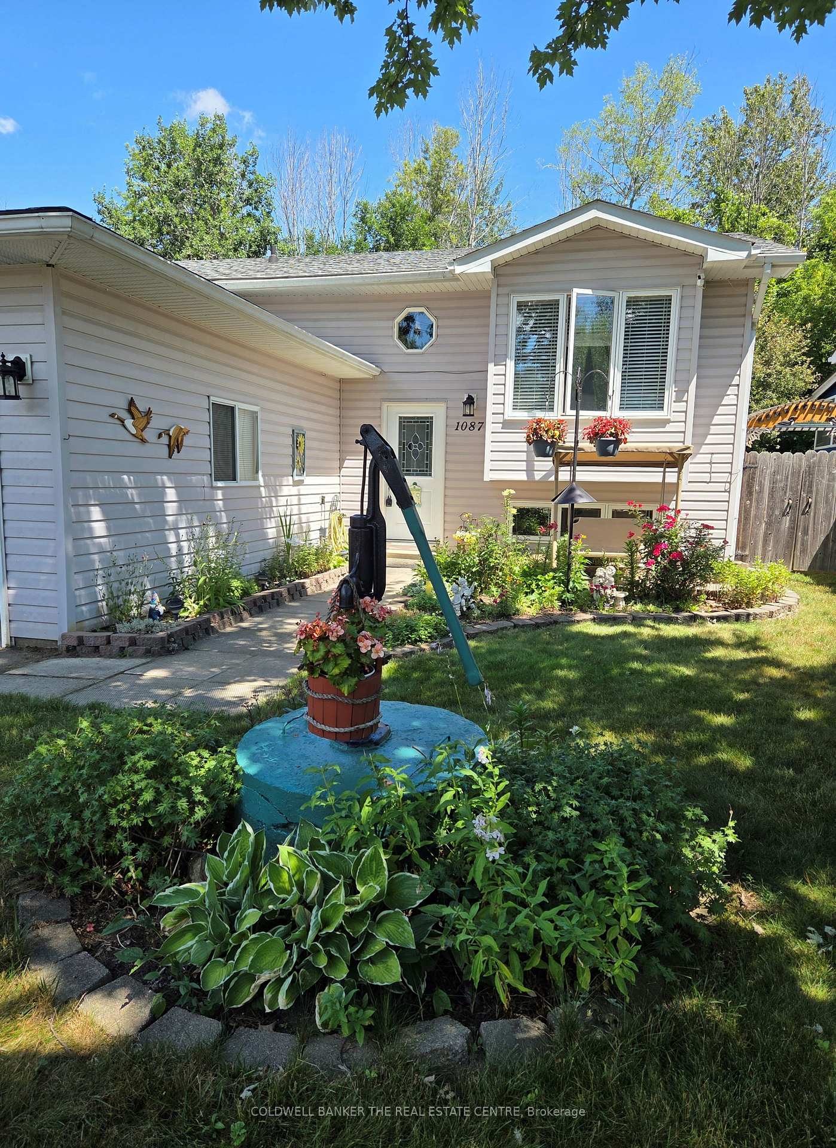
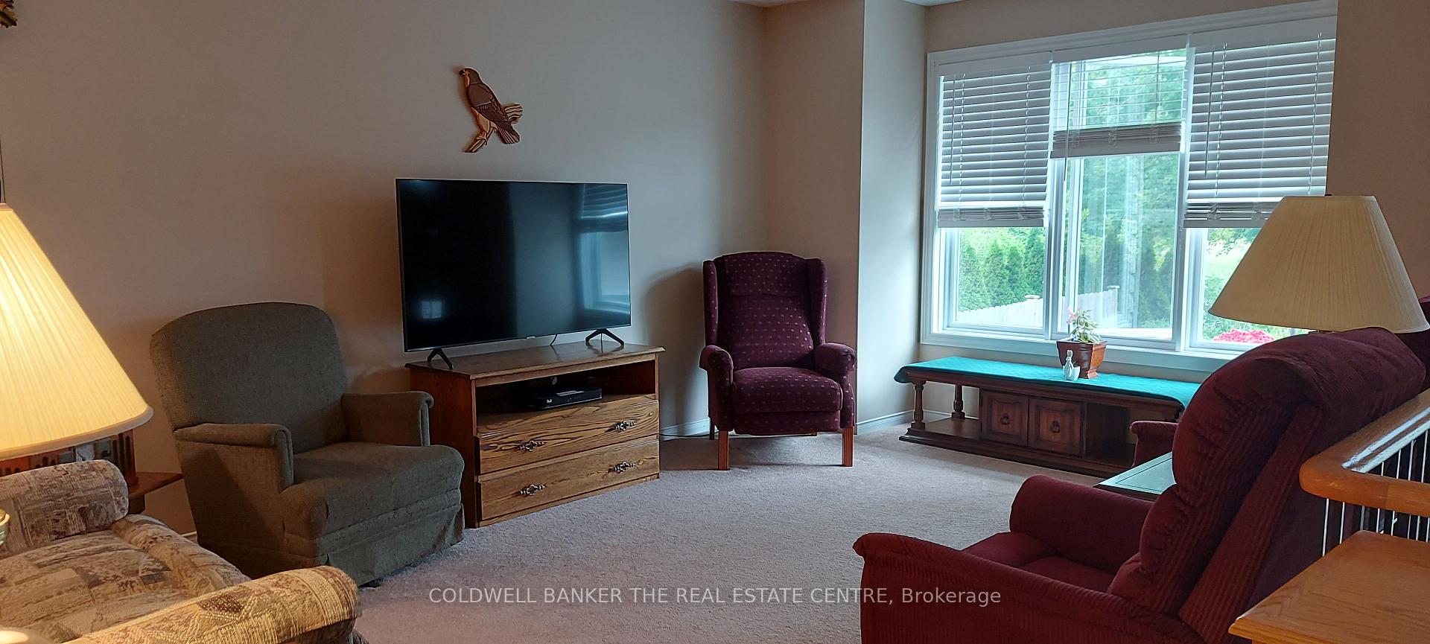
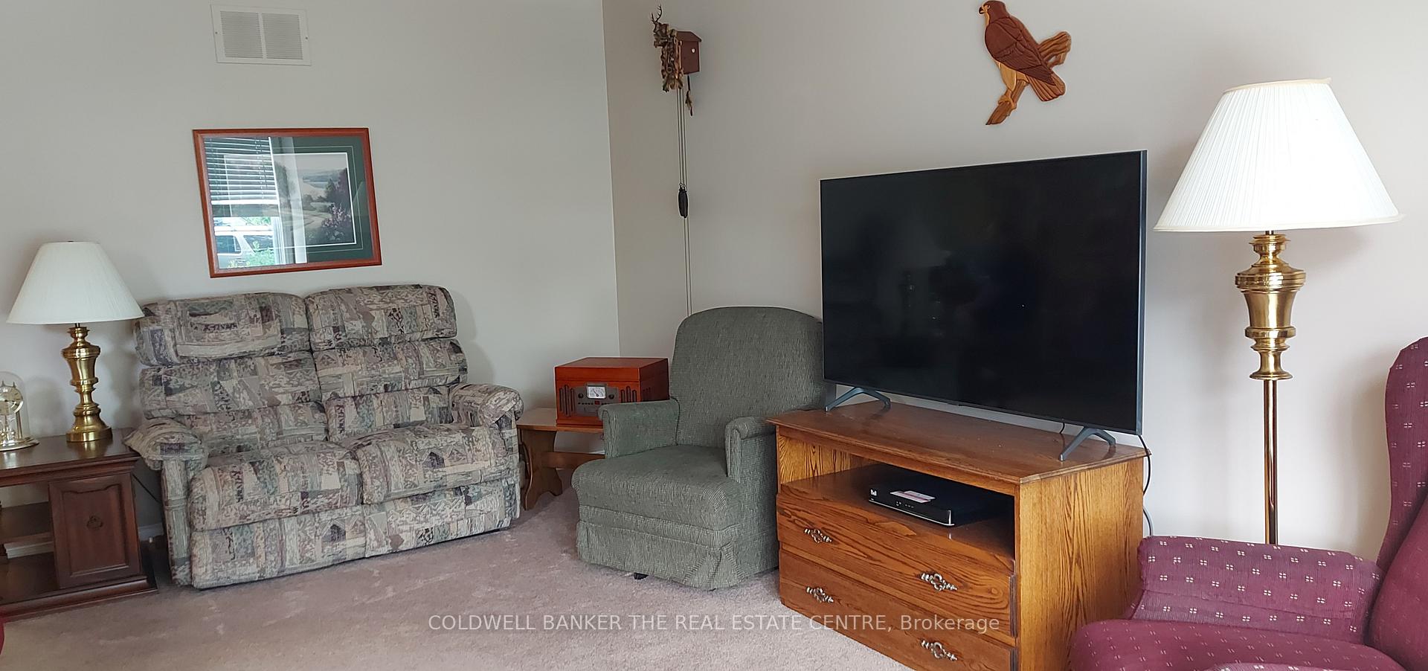
Just starting out or wishing to downsize, your new home awaits you in the charming hamlet of Belle Ewart. Perfectly located, just steps from Lake Simcoe and all that water access living offers, without the cost. This well-maintained raised bungalow with 1600 sq ft finished space, and manicured perennial gardens, backs onto a private bush, offering the perfect blend of serenity, comfort and year-round activities for all ages. Once you step inside, you'll find an inviting layout that offers a roomy kitchen that opens to your living room for easy entertaining. When walking out to your large, covered deck you will enjoy many family barbecues, no matter the weather and a full privacy fenced in yard spacious enough for all to appreciate. The main floor also features the added bonus of a laundry room, and an inside entry to the garage. A recently updated great room awaits the family downstairs that can offer multiple set-ups to suit anyone, whether it be working out, having a play area for the little ones, home office or simply enjoying a quiet evening, the space can't be ignored. As an added peace of mind feature the home offers a Generac generator wired directly in if the power goes out. Outdoor adventure is only steps away with Lake Simcoe offering swimming and boating in the summer to ice fishing and snowmobiling in the winter. Being situated in this lakeside community will offer tons of family enjoyment and its prime location, nestled in the trees, but close to all amenities, such as the Bradford/Barrie South Go Stations, short commute from Hwy 400, the stores and restaurants in Alcona, marinas, public park and less than an hour from the GTA, you will not be disappointed. This is a move-in ready, MUST see, that any family would enjoy and love to call home, within the desirable area of Innisfil.
Facts & features
Ask about this home
A HOMEH agent will answer your questions about this home.
Rooms
13 rooms · 1 bathroom
- Living room17′7″ × 12′5″218 sq.ft.
- Kitchen21′7″ × 9′5″203 sq.ft.
- Laundry9′ × 5′4″48 sq.ft.
- Primary bedroom12′ × 12′1″145 sq.ft.
- Bedroom 210′ × 9′5″94 sq.ft.
- Bathroom6′7″ × 7′4″48 sq.ft.
- Foyer5′1″ × 11′5″58 sq.ft.
- Other19′ × 3′1″59 sq.ft.
- Bedroom 311′7″ × 10′2″118 sq.ft.
- Great room23′11″ × 11′3″270 sq.ft.
- Other18′10″ × 6′113 sq.ft.
- Utility room10′11″ × 3′1″34 sq.ft.
- Utility room13′5″ × 17′11″240 sq.ft.
Around this home
Schools nearby
School rating, out of 10.
Listing details
Helpful tools
Your HOMEH agent
"I would see it this week."
Ask HOMEH about this home
Price, neighbourhood, monthly cost. Ask anything.
HOMEH Intelligent Agent is an AI, not a licensed representative. Check anything important with your agent.