

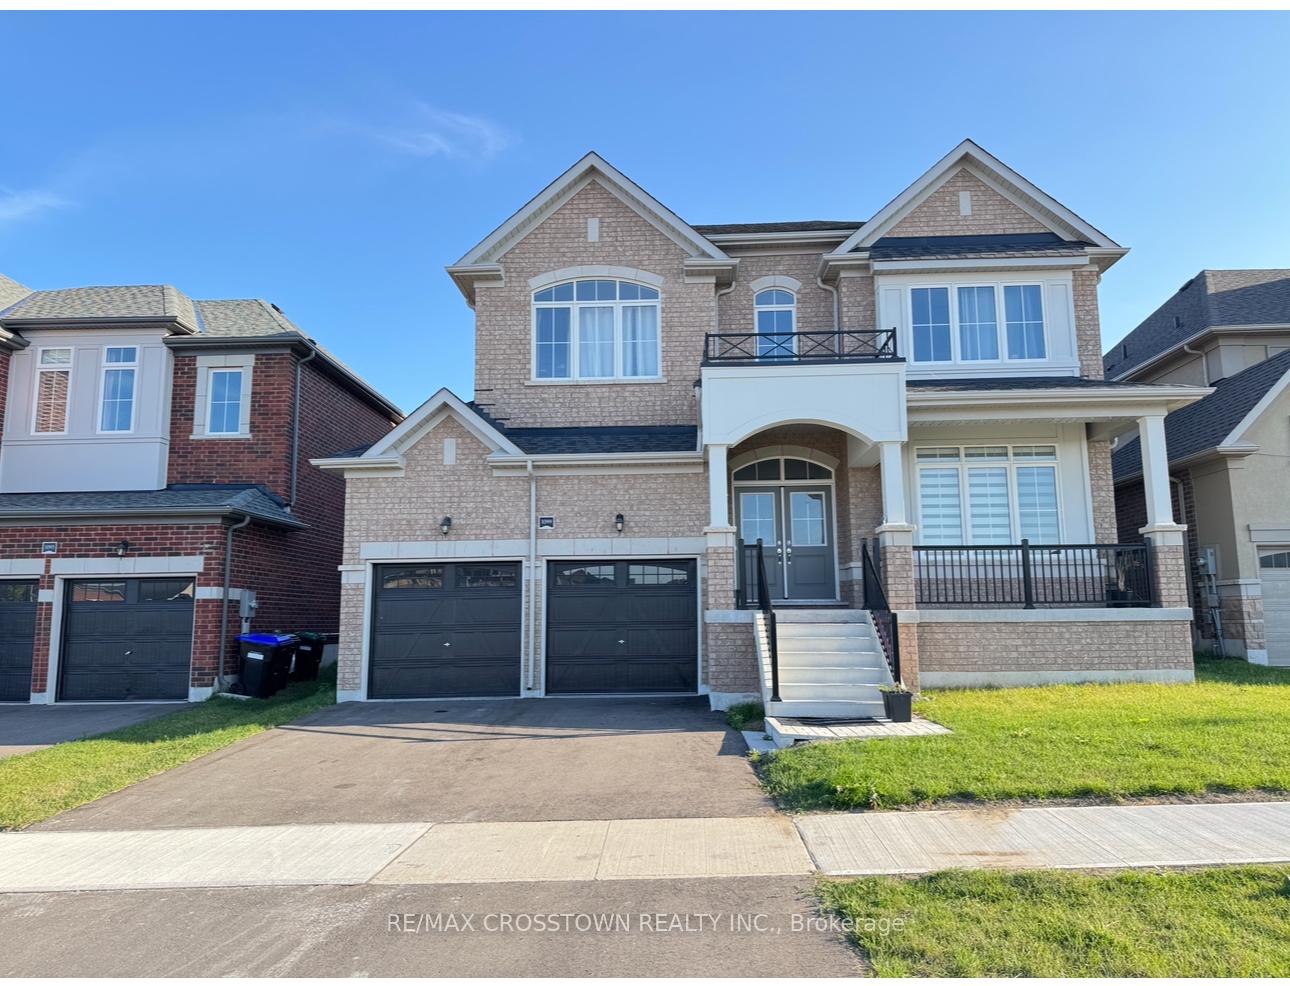
1099 Cole Street
Detached For Rent
1/131099 Cole Street
Detached For Rent
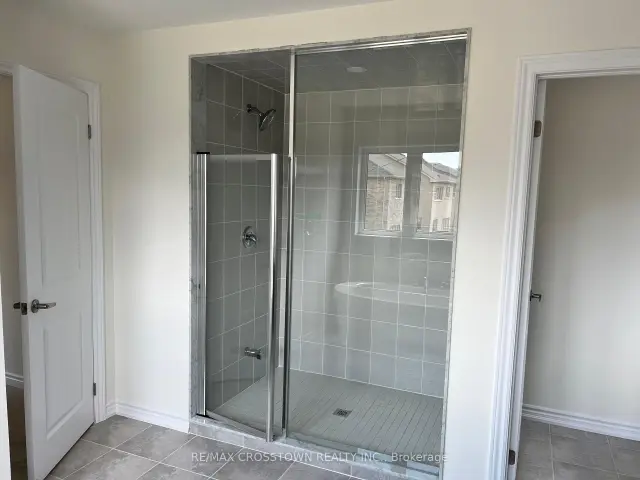 See all 13 photos
4 Bedrooms
3 Bathrooms
2 Garage
2.5K–3K sq.ft
Entire Home
From Dec 1
Facts and features
- BasementUnfinished
- Lot size50 × 112 ft
- Lease term12 months
- FurnishedUnfurnished
What stands out
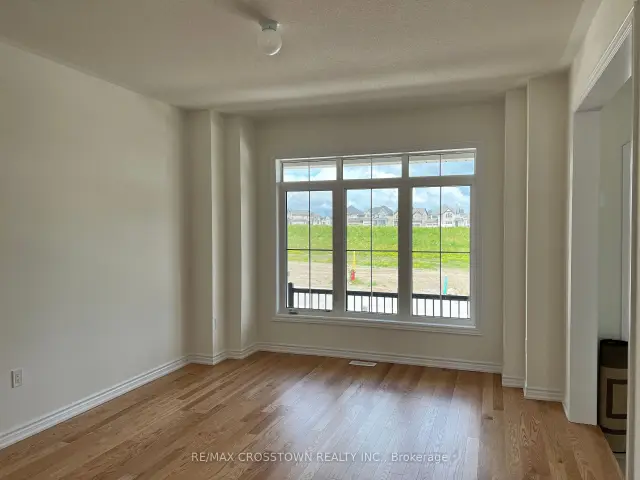
- Hardwood floors
- Fireplace
- Central air
The homeDetached, 2-storey, Age 0–5 years
- Type: Detached
- Style: 2-storey
- Age: 0–5 years
- Living space: 2,500–3,000 sq ft
- Basement: Unfinished
- View: Clear, park/greenbelt
InsideFireplace Yes, Hardwood, Broadloom, Ensuite, upper level
- Fireplace: Yes
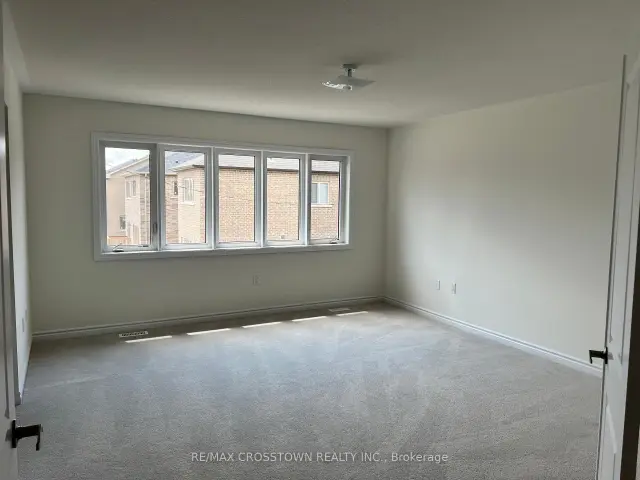
- Flooring: Hardwood, Broadloom
- Laundry: Ensuite, upper level
- Features: Water heater
- Security: Carbon monoxide detectors, smoke detector
- Rooms above ground: 8
- Bedrooms: 4
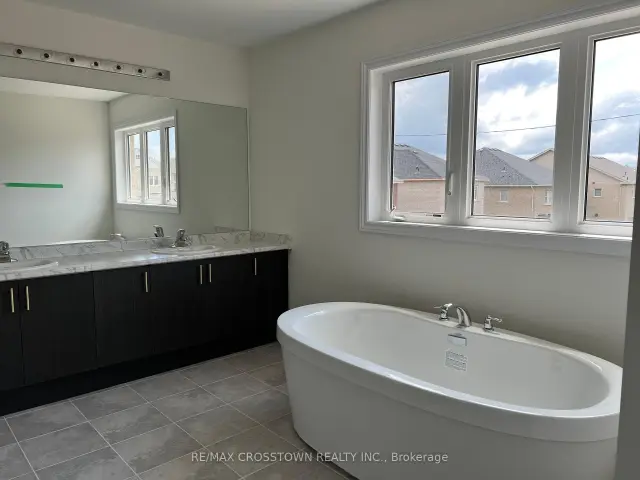
- Bathrooms: 3
- Kitchens: 1
- Family room: Yes
Outside and lotBrick, Shingles, Concrete
Outside
- Exterior: Brick
- Roof: Shingles
- Foundation: Concrete
- Features: Porch
- Size: 50 × 112 ft
Parking2 Garage, Attached, Private
- Spaces: 2 Garage
- Garage: Attached
- Driveway: Private
Heating, water and powerForced air, gas, Central air, Municipal water
- Heating: Forced air, gas
- Cooling: Central air
- Water: Municipal water
- Sewer: Municipal sewer
- Natural gas: Yes
- Hydro: Yes
- Cable: No
- Telephone: No
Rent and termsRent $3,100 a month, Entire property, Unfurnished
- Rent: $3,100 a month
- Space for rent: Entire property
- Furnished: Unfurnished
- Lease: 12 months
NearbyBeach, library, park, school, arts centre, campground
- Close to: Beach, library, park, school, arts centre, campground
Listing detailsN14133276, For Rent, Oct 30, 2026
- MLS® number: N14133276
- Status: For Rent
- Listed on: Oct 30, 2026
- Days on market: 22
- Updated: Oct 30, 2026
- Possession: 2026-12-01 / Flexible
- Occupied by: Tenant
- Listing brokerage: RE/MAX CROSSTOWN REALTY INC.
About this home
1099 Cole Street, Innisfil (Rural Innisfil), ON L9S 0J9
Water HeaterClearPark/GreenbeltBeachLibraryPark
Newer executive home in a highly desirable, family-oriented neighbourhood. This spacious property features 4 large bedrooms and an open-concept floor plan with plenty of natural light throughout. The modern kitchen includes a generous breakfast area and is perfect for family living. Conveniently located just steps to schools, parks, and minutes to the beach, shopping, and local amenities. Easy access to highway, Bradford, and Newmarket. An excellent home to raise your family!
Read more
Book a viewing
Sat21Nov
Sun22Nov
Mon23Nov
Tue24Nov
Wed25Nov
Thu26Nov
Fri27Nov
Pick A Time
Around this home
6th Line/Webster
Parks
Schools
Daily convenience, out of 100, from the distances below
ParkPrevin Park · 1 within 1 km13 min walk822 m
SchoolLake Simcoe Public School19 min walk1.1 km
Gym & rec centreBig Cedar Golf & Country Club19 min walk1.2 km
WalkDriveStraight-line distance, open map data
Park0.8 km
Schools nearby
School rating, out of 10.
Lake Simcoe Public Schoolelementary · Public · 1.1 km
5.1/10Fair
St Francis of Assisi Elementary Schoolelementary · Private · 1.4 km
6.4/10Fair
Nantyr Shores Secondary Schoolsecondary · Public · 1.6 km
4.9/10Low
Contact agent
Helpful calculators
Rent vs buy
Affordability
Mortgage
Down payment
Stress test
CMHC insurance

Your HOMEH agent
NimaHOMEH agent · Innisfil
"I would see it this week."
Ask Nima