

1478 Harker Street
1478 Harker Street
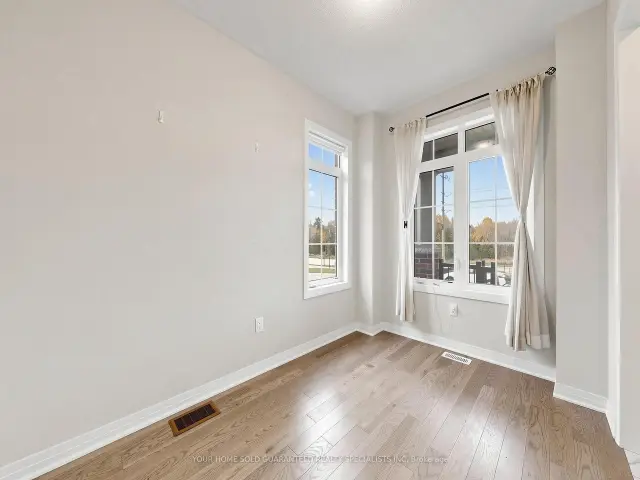 See all 43 photos
Property history
Facts and features
- BasementUnfinished
- Lot size26 × 132 ft
- Lease term12 months
- FurnishedUnfurnished
- Hardwood floors
- Central air
The homeFreehold Townhouse, 2-storey, Age 0–5 years
- Type: Freehold Townhouse
- Style: 2-storey
- Age: 0–5 years
- Living space: 1,500–2,000 sq ft
- Basement: Unfinished
InsideHardwood, Broadloom, Ceramic, Laundry closet, upper level, Rooms above ground 8
- Flooring: Hardwood, Broadloom, Ceramic
- Laundry: Laundry closet, upper level
- Rooms above ground: 8
- Bedrooms: 4
- Bathrooms: 3
- Kitchens: 1
Outside and lotBrick, Asphalt shingle, Poured concrete
- Exterior: Brick
- Roof: Asphalt shingle
- Foundation: Poured concrete
- Size: 25.56 × 131.92 ft
- Shape: Irregular
Parking1 Garage, Built-in
- Spaces: 1 Garage
- Garage: Built-in
Heating, water and powerForced air, gas, Central air, Municipal water
- Heating: Forced air, gas
- Cooling: Central air
- Water: Municipal water
- Sewer: Municipal sewer
- Natural gas: Yes
- Hydro: Yes
- Cable: Available
- Telephone: Available
Rent and termsRent $2,900 a month, Entire property, Unfurnished
- Rent: $2,900 a month
- Space for rent: Entire property
- Furnished: Unfurnished
- Lease: 12 months
- Paid: Monthly
- Deposit: Required
- Credit check: Required
- Employment letter: Required
- Rental application: Required
- References: Required
IncludedWhirlpool stainless steel: fridge, stove, dishwasher. hoodfan, clothes washer & dryer.
- Included: Whirlpool stainless steel: fridge, stove, dishwasher. hoodfan, clothes washer & dryer.
Listing detailsN14132088, Rented, Oct 30, 2026
- MLS® number: N14132088
- Status: Rented
- Listed on: Oct 30, 2026
- Days on market: 7
- Updated: Nov 6, 2026
- Possession: 2026-11-15 / Immediate
- Occupied by: Owner
- Listing brokerage: YOUR HOME SOLD GUARANTEED REALTY SPECIALISTS INC
About this home
1478 Harker Street, Innisfil (Rural Innisfil), ON L9S 0R4
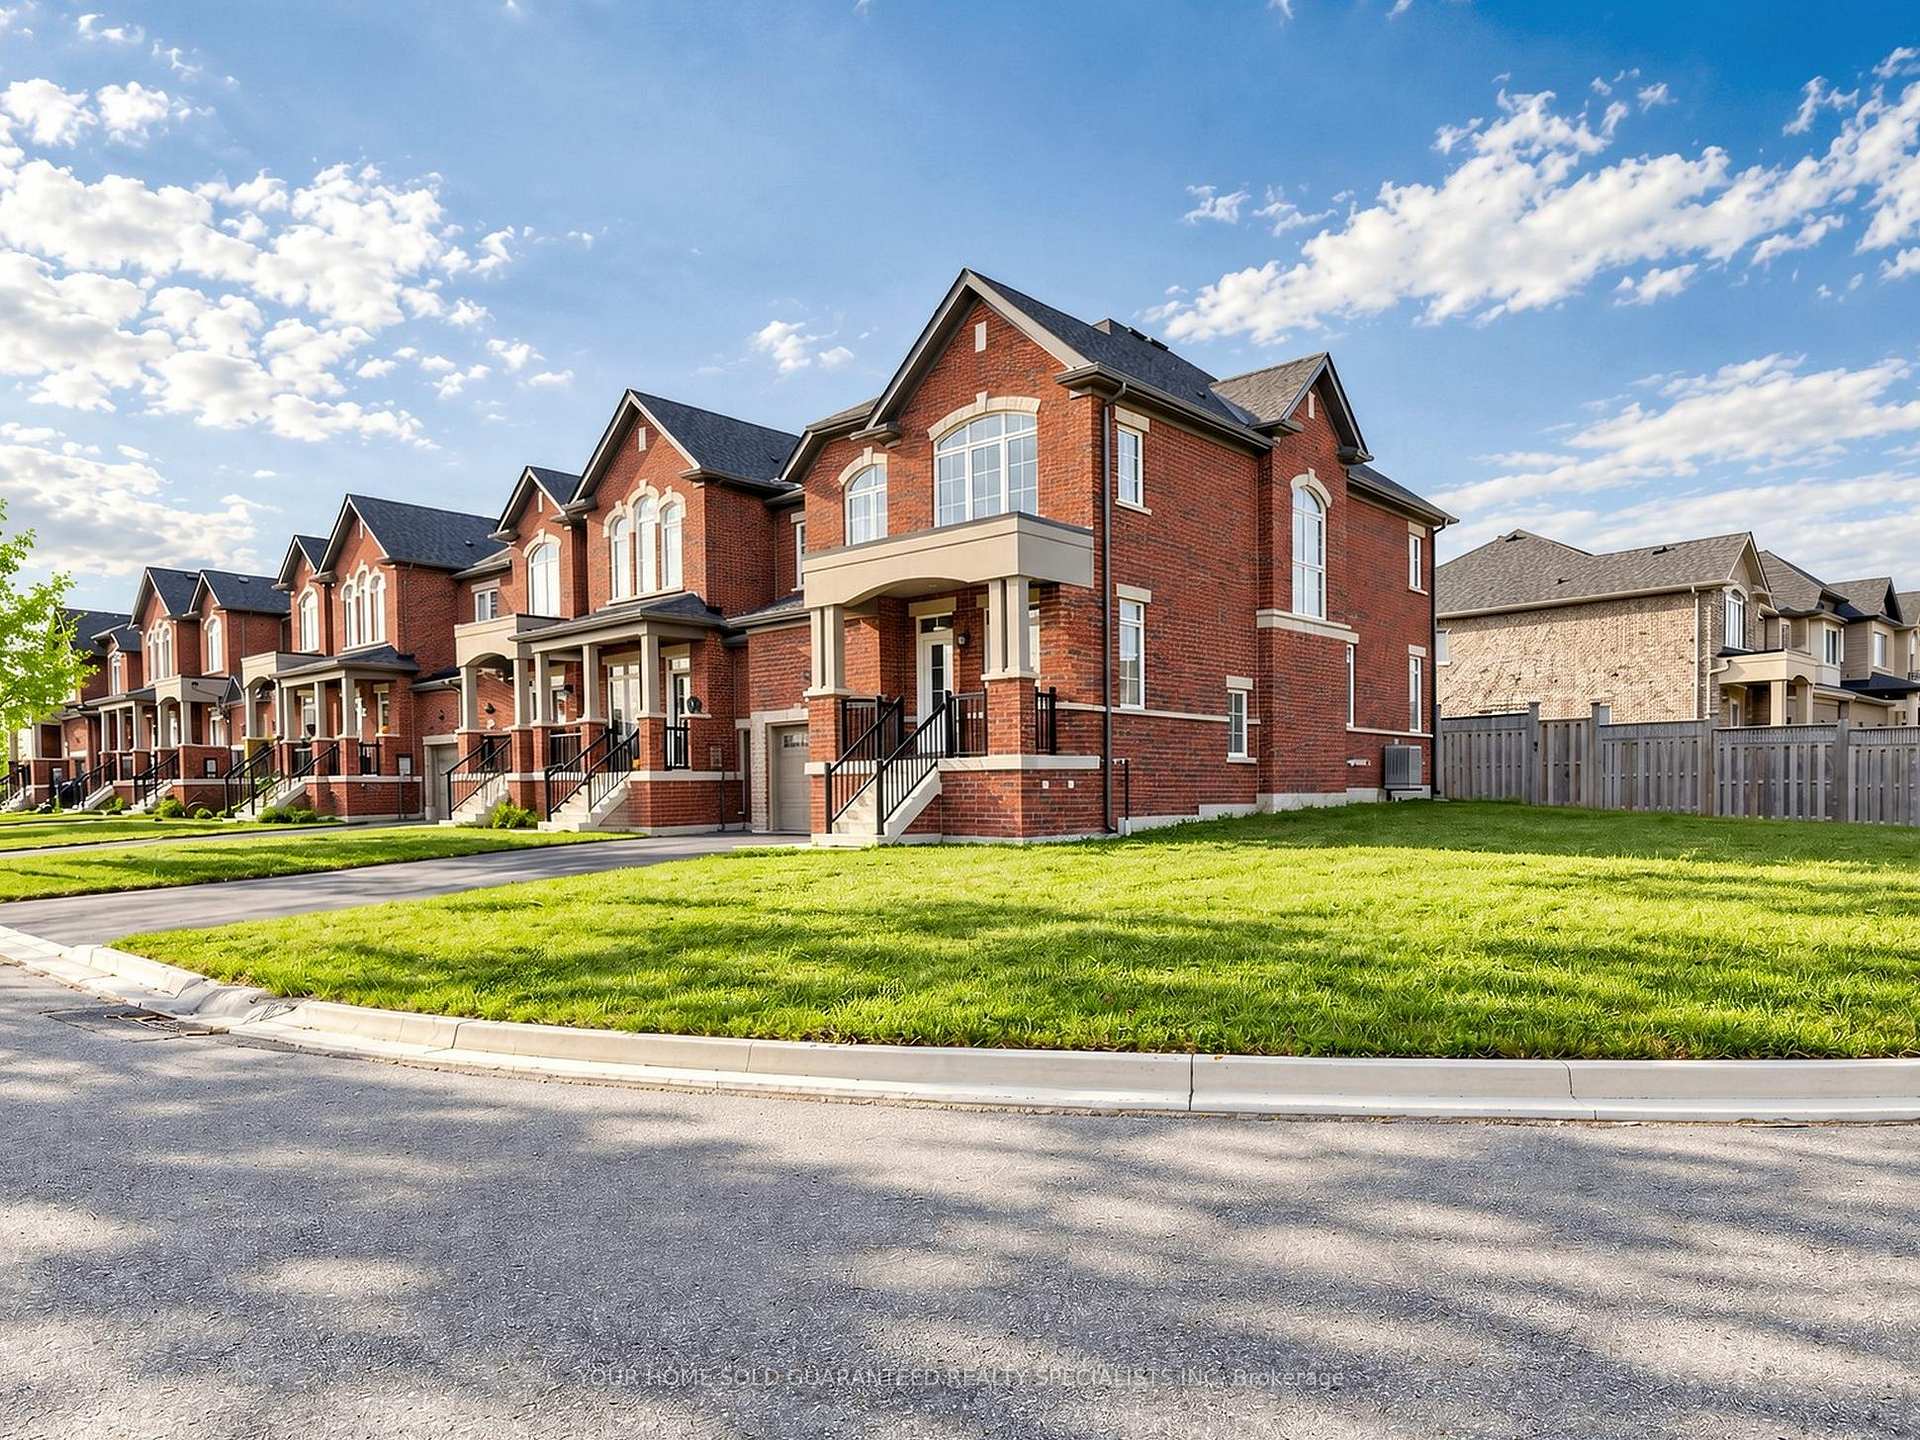
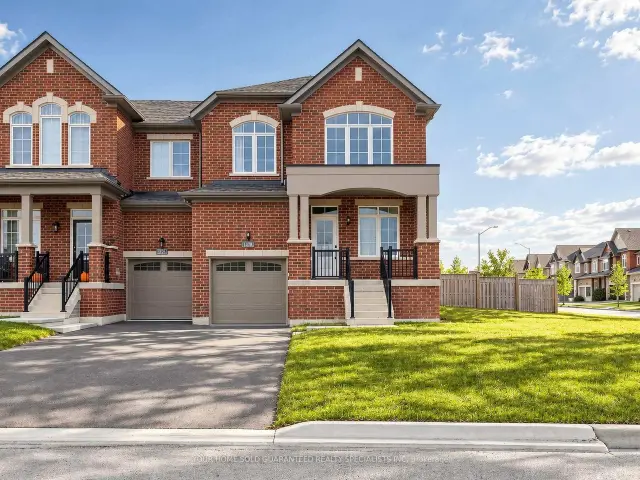
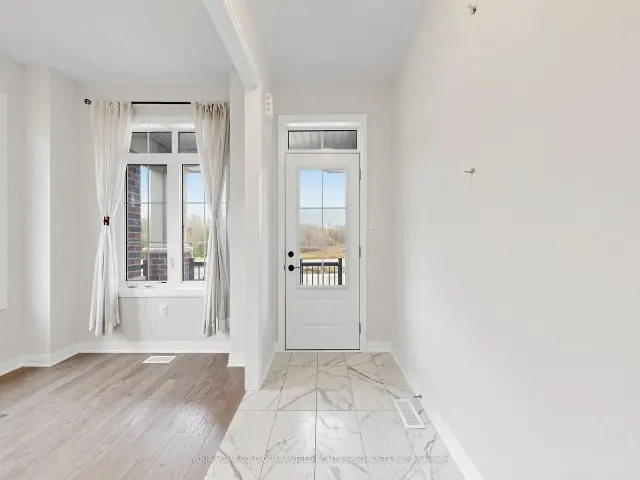
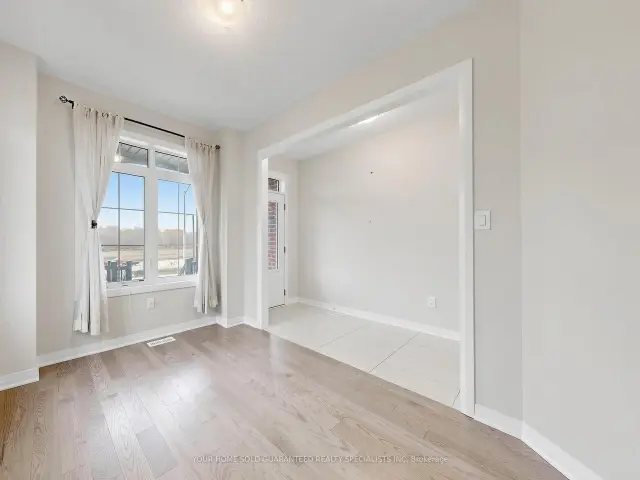
Welcome to this stunning 1,950 sq. ft., 4-bedroom end-unit townhome situated on an impressive oversized inside corner lot with a 58-ft-wide rear yard, offering the space, privacy, and feel of a semi-detached home! Featuring this beautifully designed home offers hardwood and ceramic flooring throughout the main level, numerous pot lights, and a bright, spacious open-concept layout. The inviting great room is perfect for entertaining, while the separate den provides an ideal space for a home office. The modern white kitchen showcases stainless steel appliances, quartz countertops, a stylish ceramic backsplash, and a convenient breakfast bar. Upstairs, enjoy four generously sized bedrooms, including a spacious primary retreat with a luxurious ensuite featuring double sinks, a glass-enclosed shower, and a relaxing soaker tub. A rare opportunity to lease a 4-bedroom, upgraded end-unit townhome with exceptional living space and a generous lot.
Ask about this home
A HOMEH agent will answer your questions about this home.
Around this home
Daily convenience, out of 100, from the distances below
Schools nearby
School rating, out of 10.
Helpful calculators
Your HOMEH agent

"I would see it this week."