
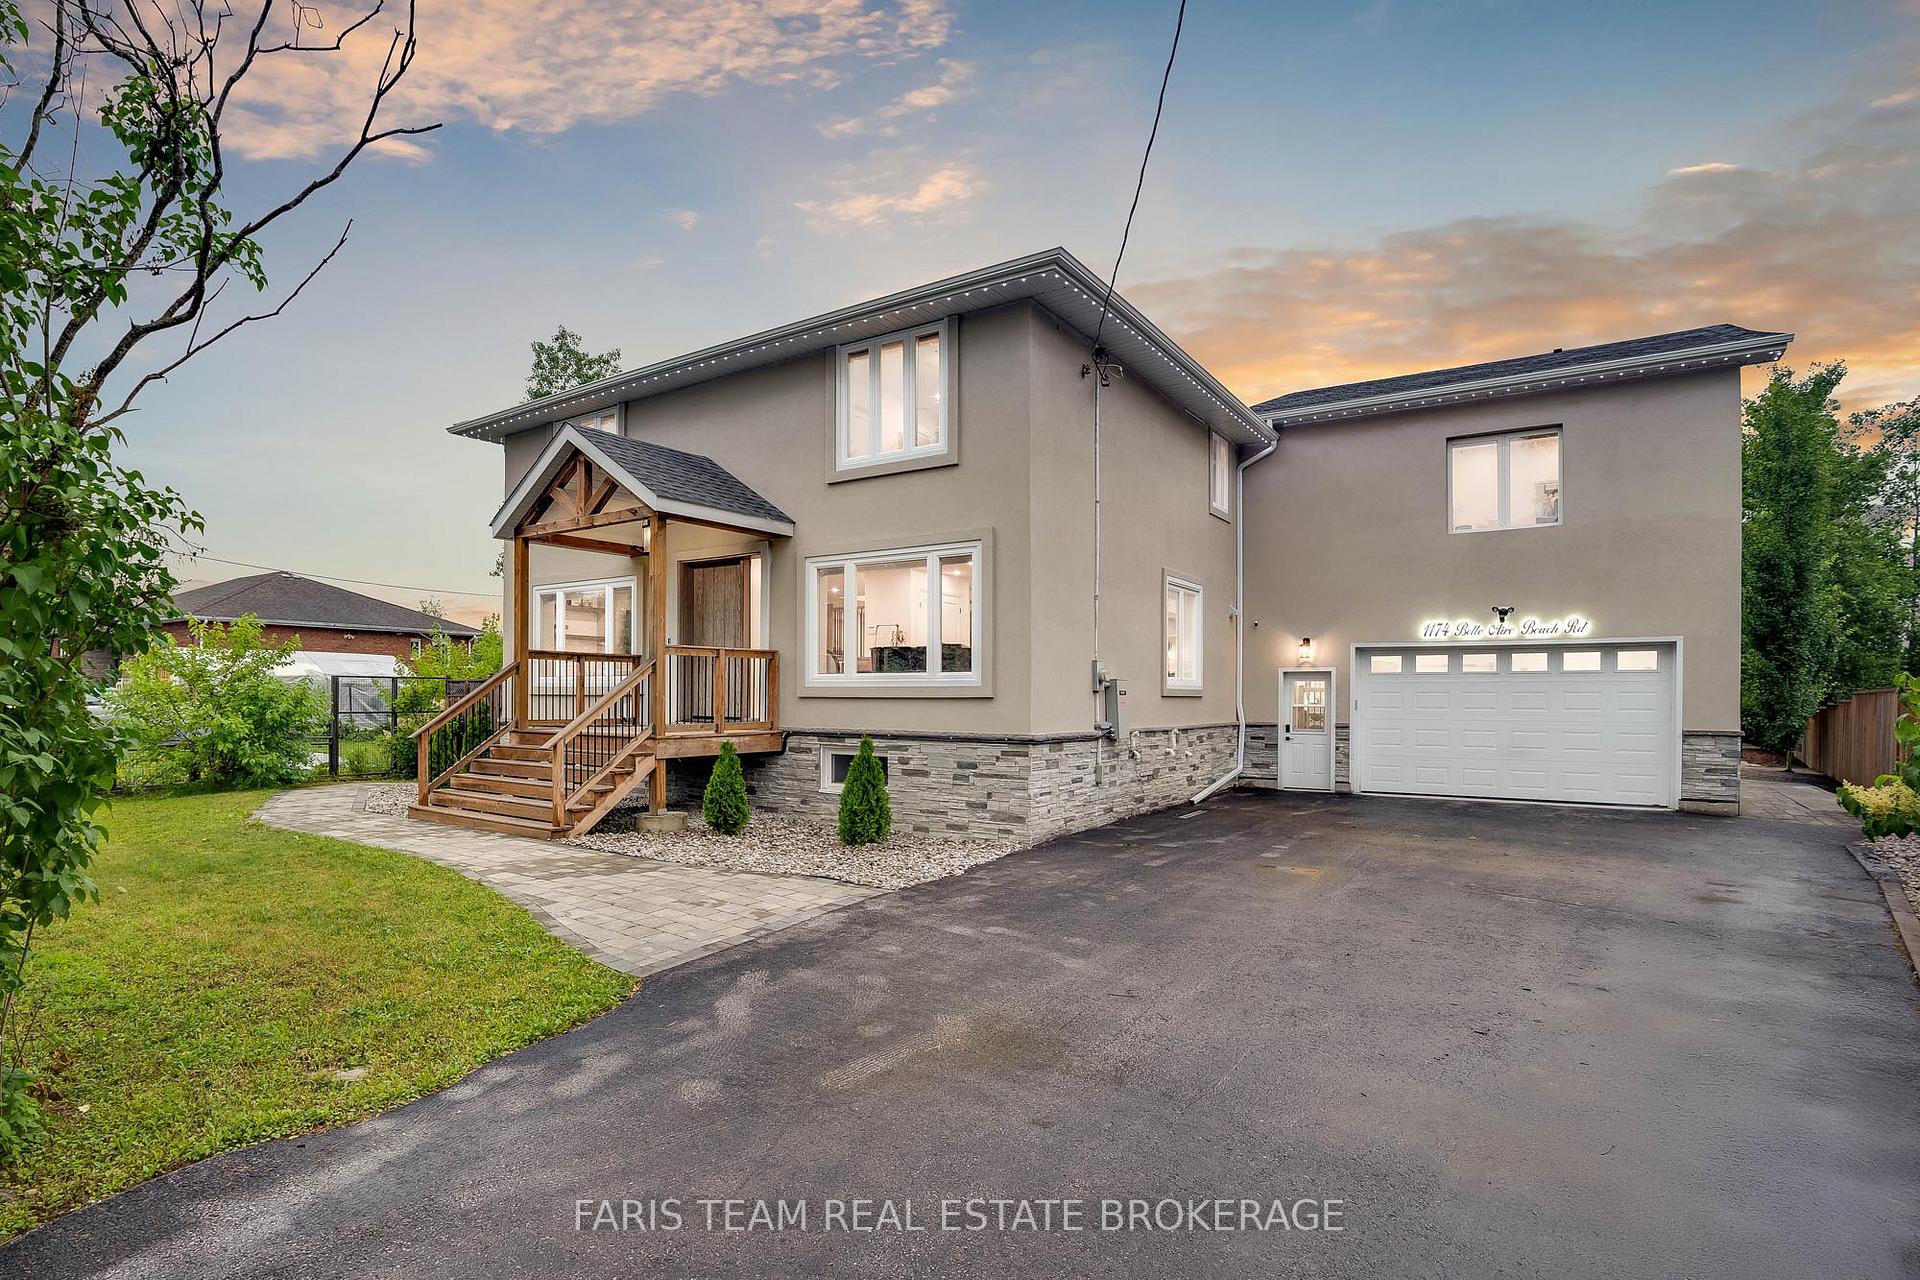
1174 Belle Aire Beach Road
Innisfil (Rural Innisfil)1174 Belle Aire Beach Road
Innisfil (Rural Innisfil)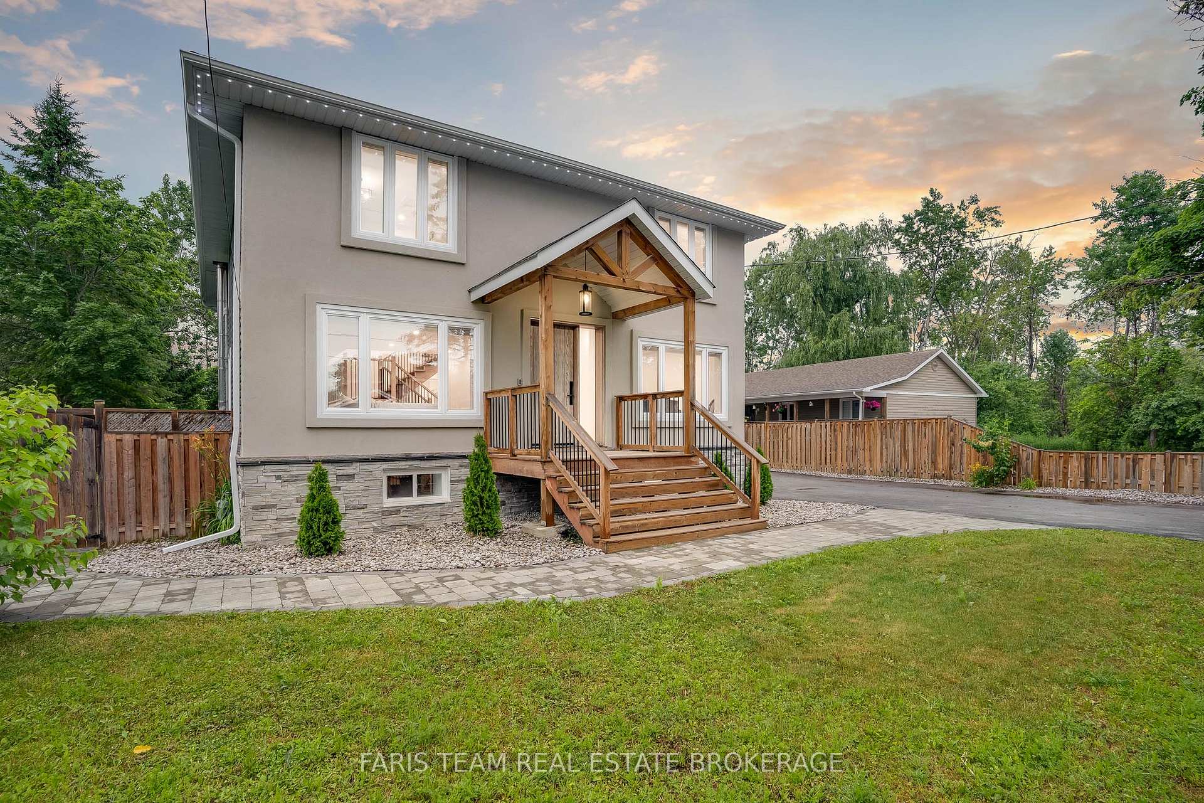
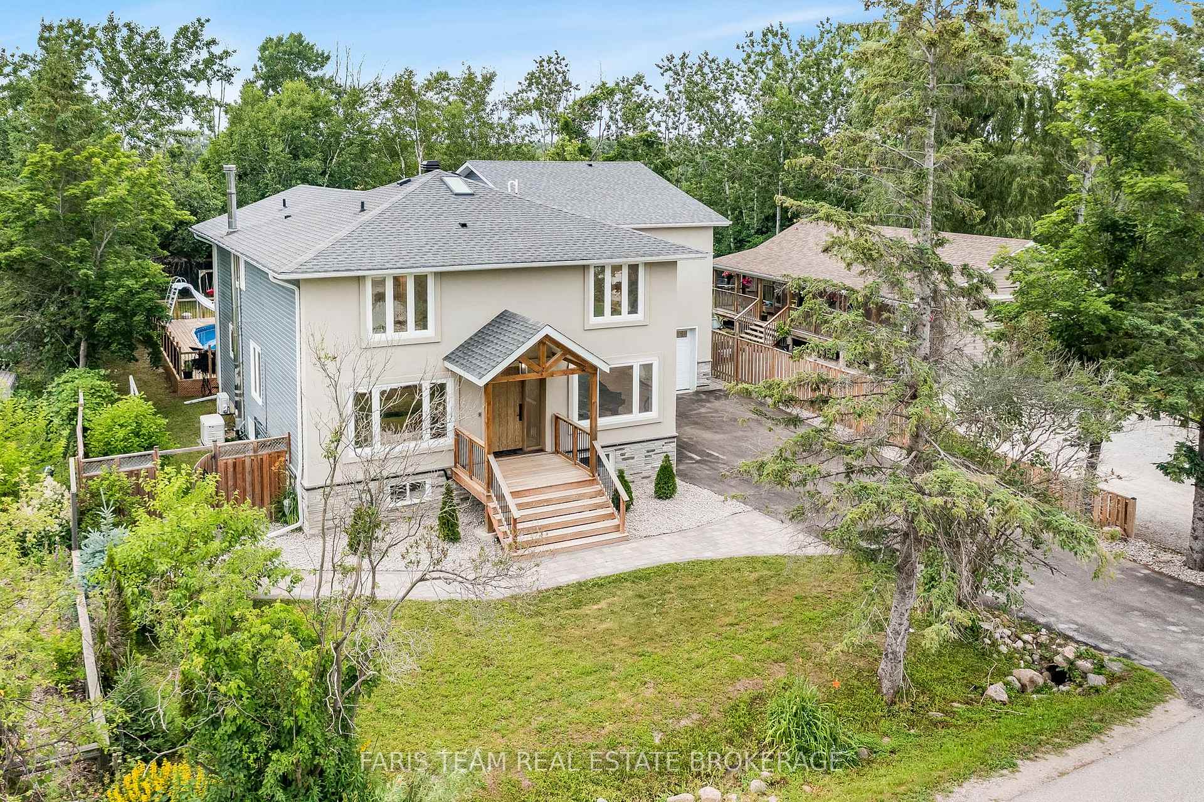
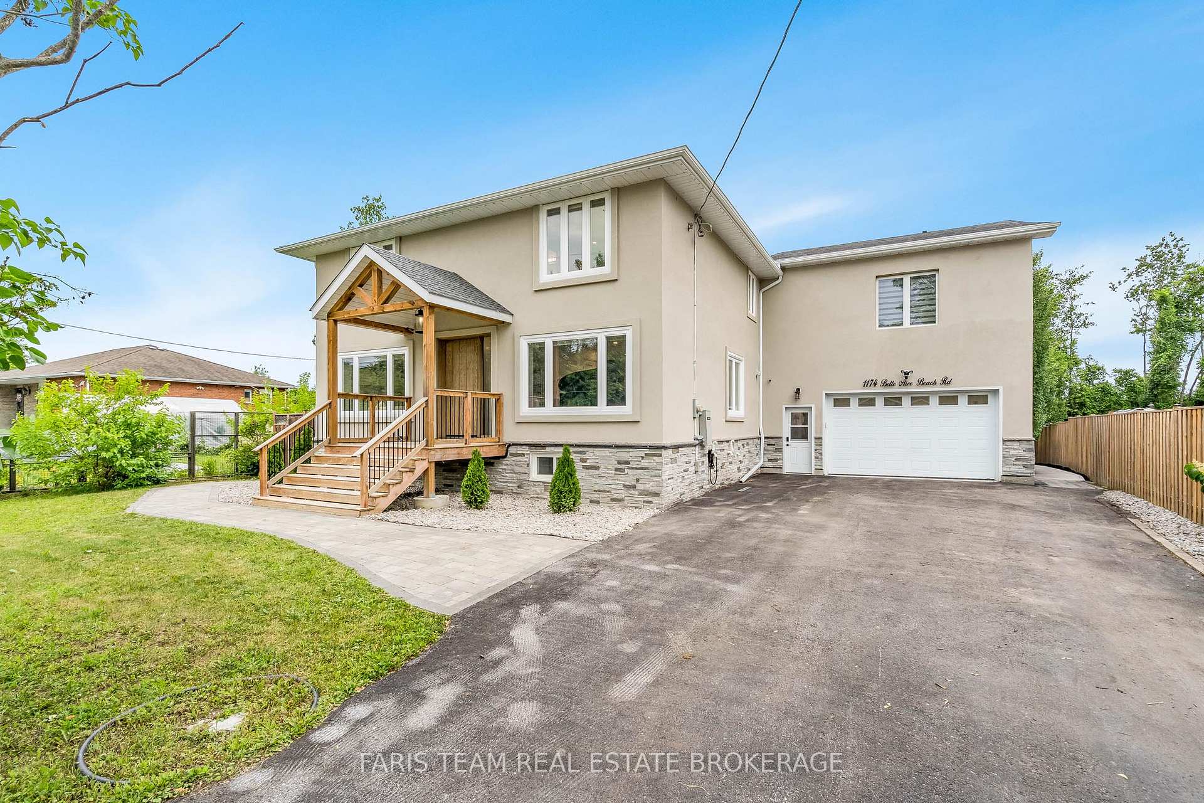
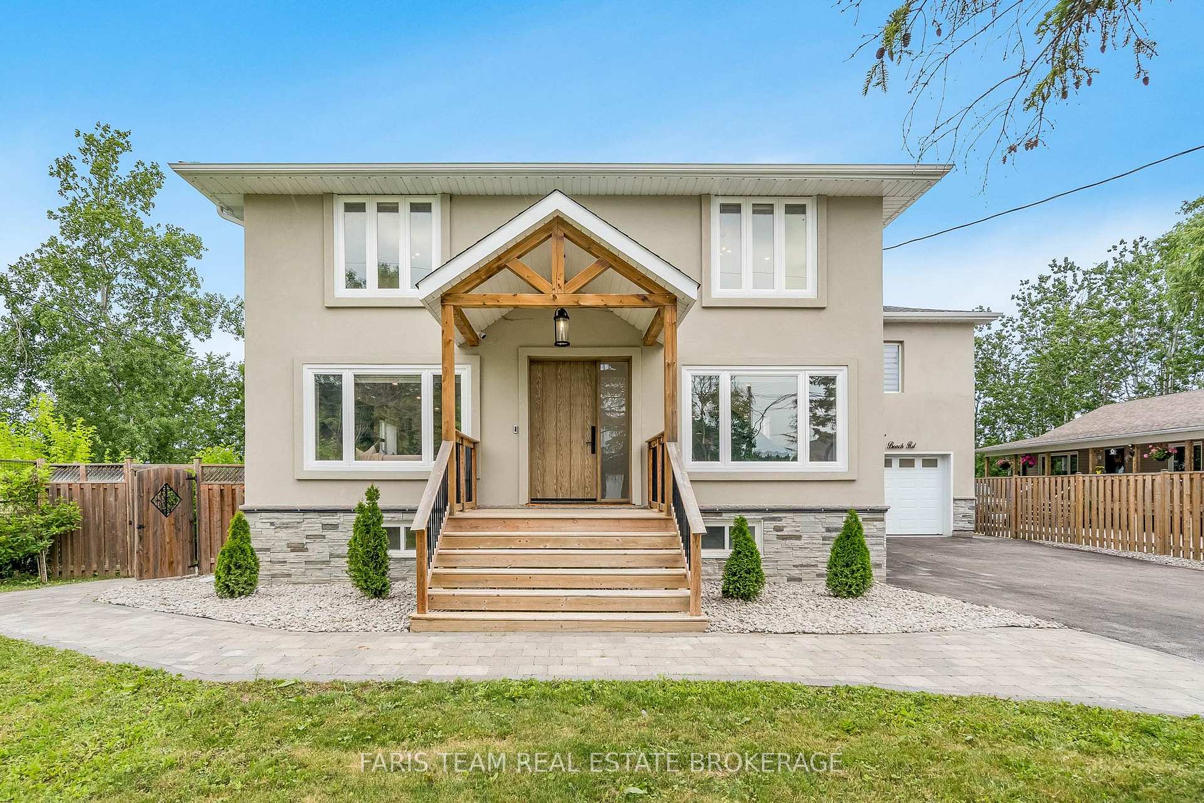 See all 25 photos
Property history

This listing has ended. It is no longer available.
Property not available for sale or for rent.
About this home
1174 Belle Aire Beach Road, Innisfil
Top 5 Reasons You Will Love This Home: 1) Experience the top-to-bottom renovation completed in 2023, including a brand-new gourmet kitchen, a luxurious primary suite, a spa-inspired ensuite, and cutting-edge heating and cooling systems; every inch of this home has been enhanced with premium finishes and expert craftsmanship 2) Indulge in your own private sanctuary within the expansive primary suite, boasting an inviting electric fireplace, a private balcony that offers serene views, and an ensuite featuring a double walk-in shower, a freestanding soaking tub perfect for unwinding, and a custom walk-in closet with built-in cabinetry 3) The heart of the home, this chef-inspired kitchen is nothing short of spectacular, with gleaming quartz countertops, top-of-the-line appliances, including a double fridge, double wall ovens, and a 6-burner gas range with a pot filler for ultimate convenience, along with an oversized island with a breakfast bar ideal for casual dining or entertaining guests, this space is designed to impress 4) The expansive, open-concept main level is a masterpiece of design, offering an effortless flow between the family room, dining area, and living room, with a convenient servery enhancing the space 5) Step into the backyard and discover your very own outdoor paradise, whether you're relaxing by the sparkling pool, hosting a barbeque on the expansive deck, or enjoying the lush greenspace, coupled with a brand-new 10'x16' shed and an oversized fully insulated garage perfect for car enthusiasts or hobbyists and can comfortably house up to 5 vehicles and includes a lift and a gas heater. 3,887 above grade sq.ft. plus a finished basement.
Facts & features
Ask about this home
A HOMEH agent will answer your questions about this home.
Rooms
12 rooms · 5 bathrooms
- Kitchen19′11″ × 15′11″316 sq.ft.
- Other12′2″ × 6′8″81 sq.ft.
- Dining room21′6″ × 15′2″327 sq.ft.
- Living room13′7″ × 9′123 sq.ft.
- Family room18′5″ × 16′9″309 sq.ft.
- Mud room14′11″ × 10′8″160 sq.ft.
- Primary bedroom37′6″ × 20′3″760 sq.ft.
- Bedroom20′1″ × 16′3″327 sq.ft.
- Bedroom14′2″ × 12′170 sq.ft.
- Bedroom12′3″ × 12′1″148 sq.ft.
- Laundry8′4″ × 7′9″65 sq.ft.
- Recreation22′1″ × 15′11″352 sq.ft.
Around this home
Listing details
Helpful tools
Your HOMEH agent
"Priced 17% over our estimate. I would see it this week."
Ask HOMEH about this home
Price, neighbourhood, monthly cost. Ask anything.
HOMEH Intelligent Agent is an AI, not a licensed representative. Check anything important with your agent.