
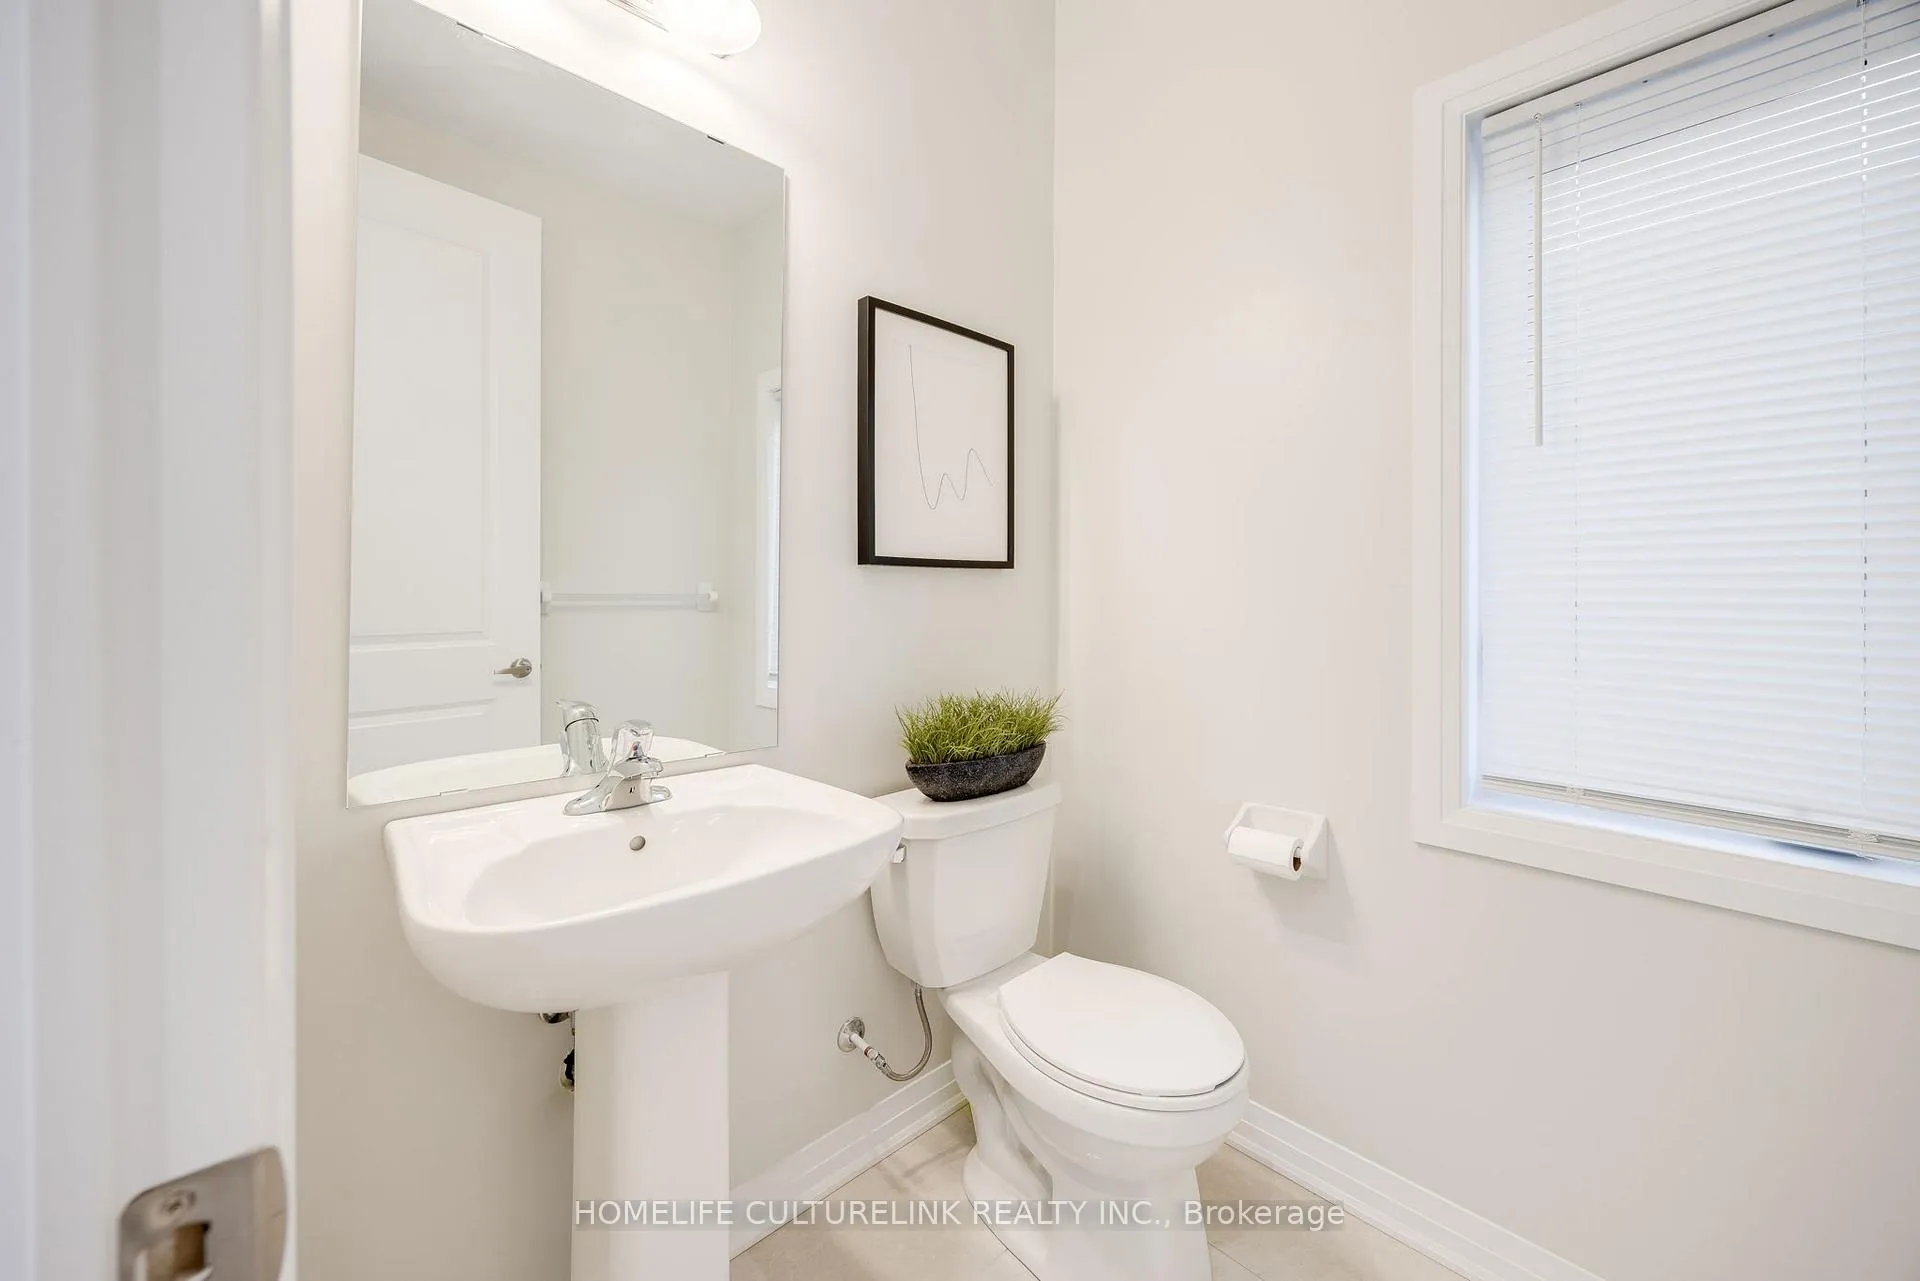
 See all 40 photos
Property history

This listing has ended. It is no longer available.
Property not available for sale or for rent.
Ask about this home
A HOMEH agent will answer your questions about this home.Ask HOMEH
About this home
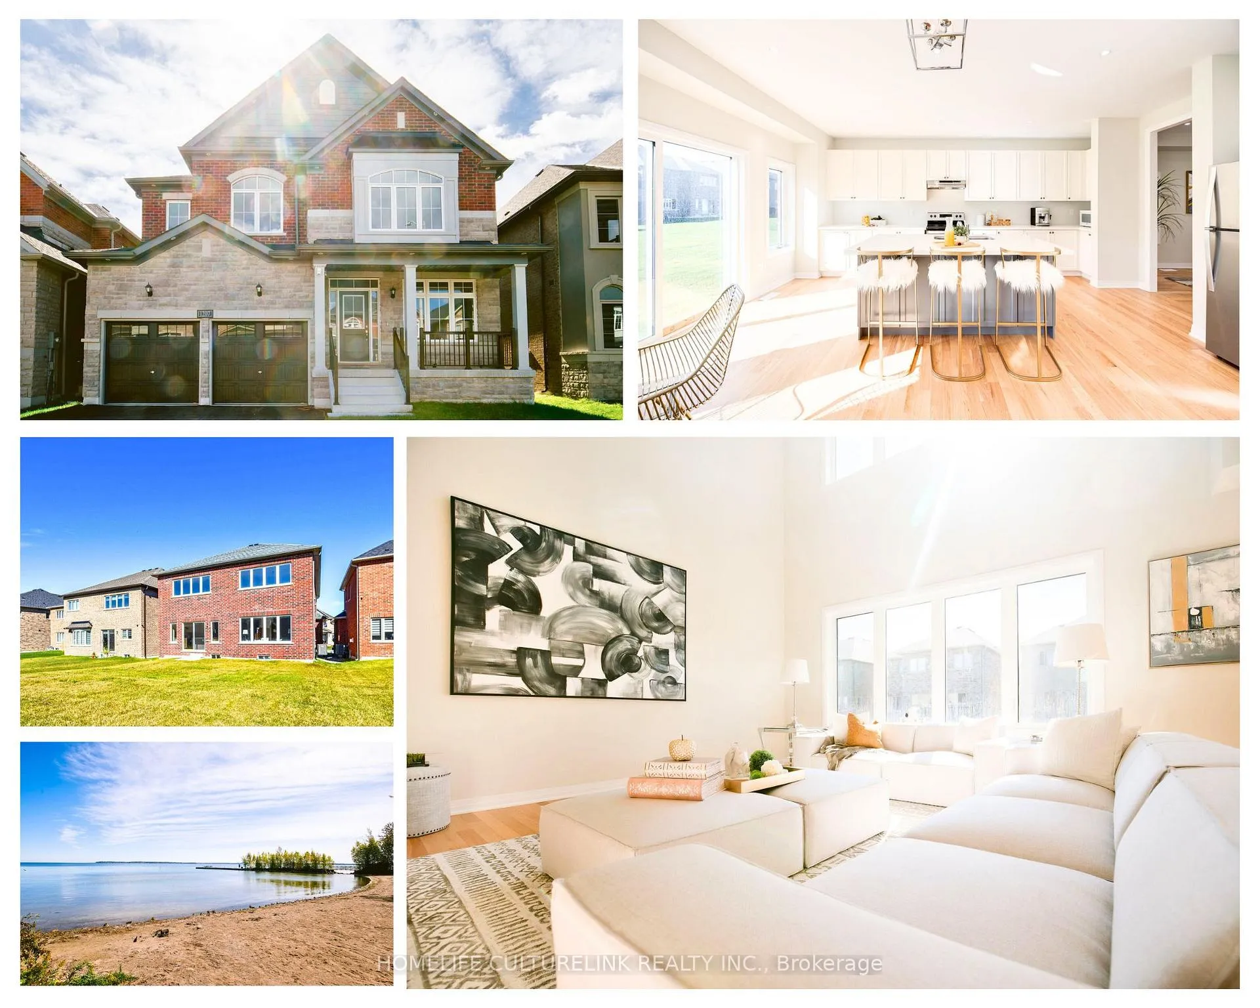
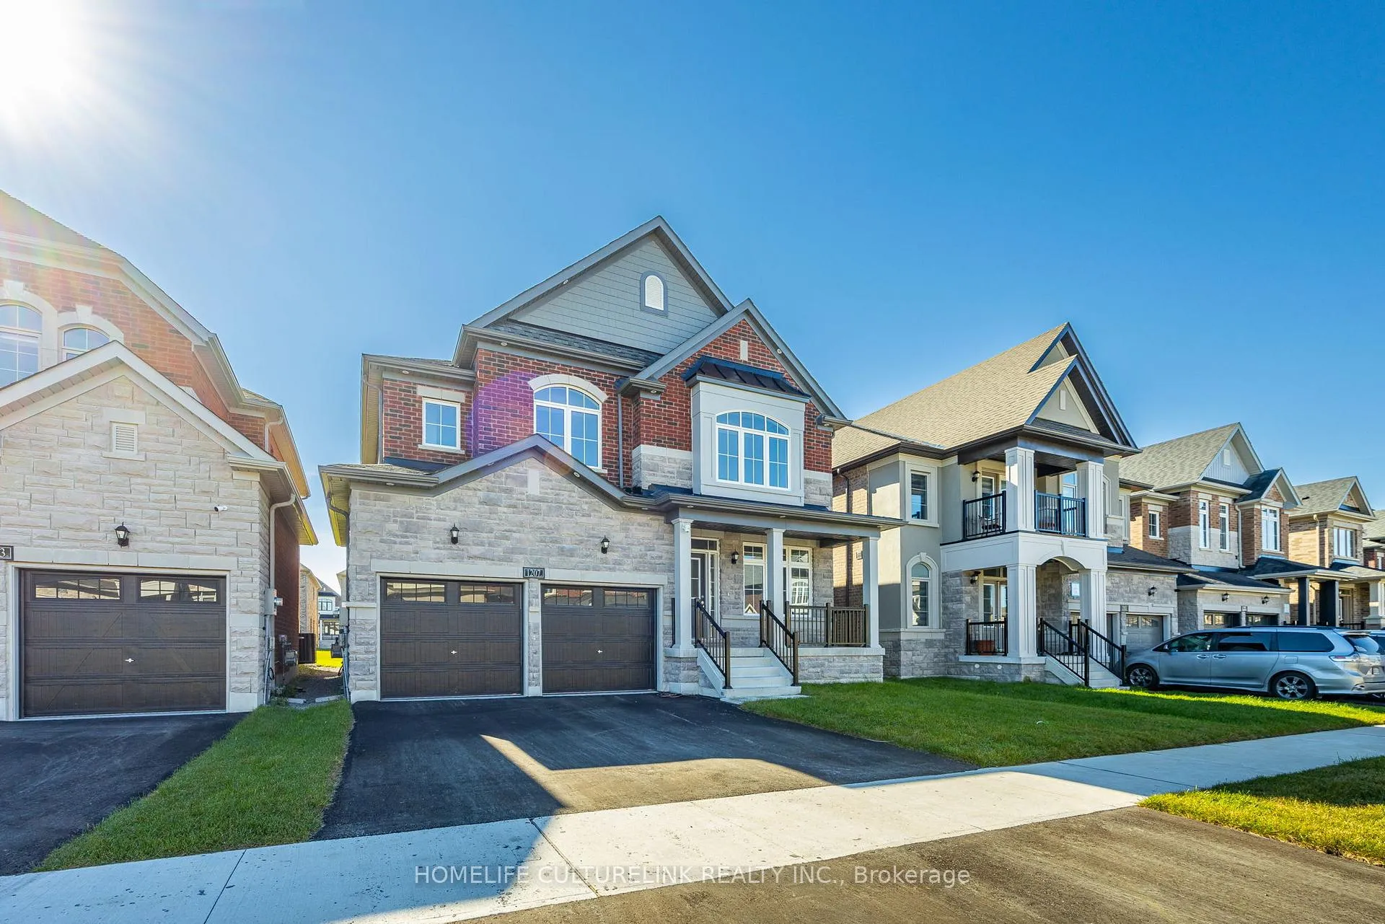
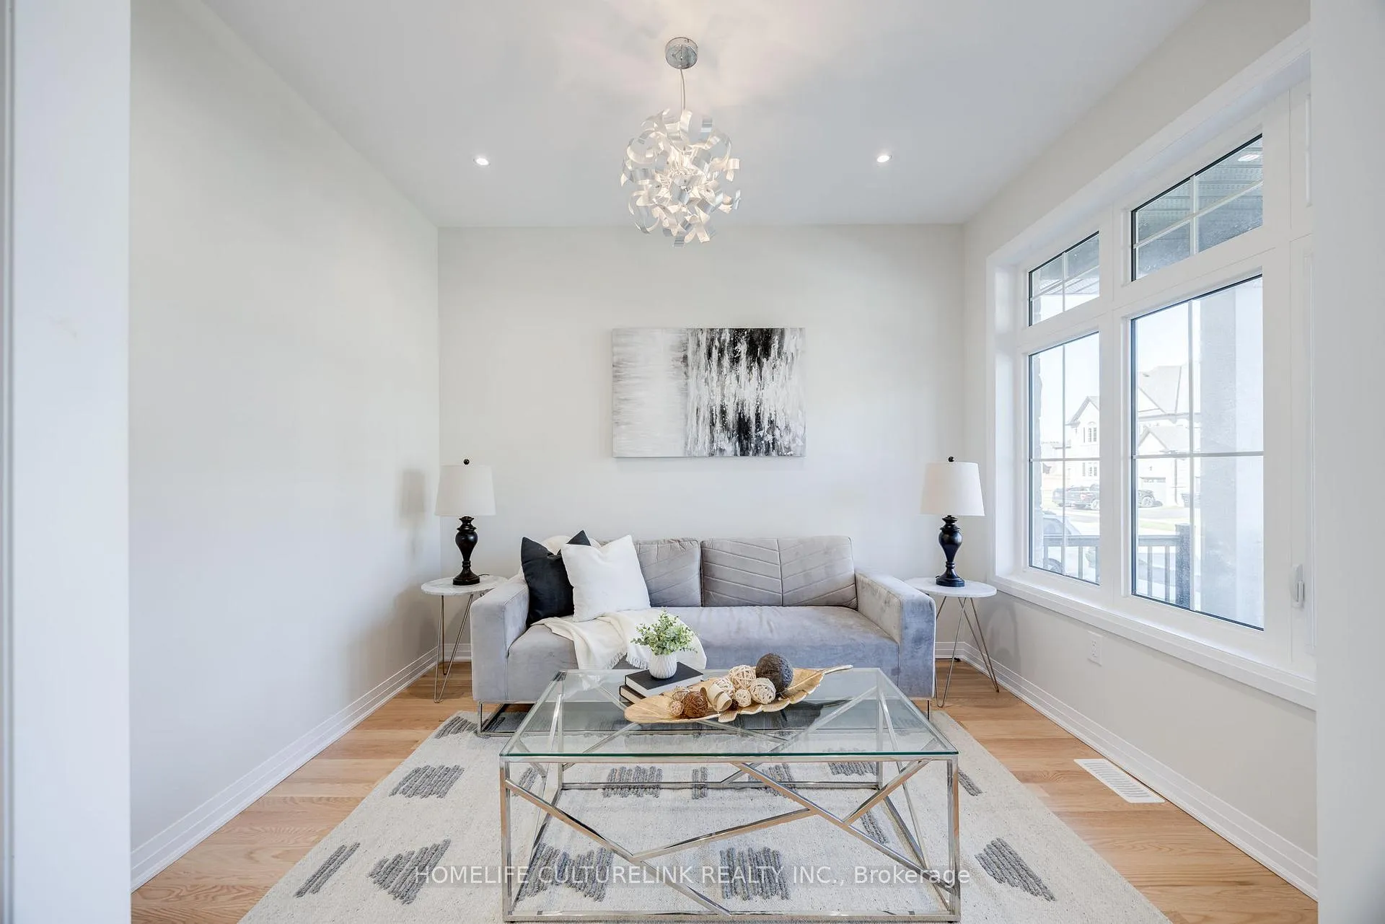
Discover your dream home in Innisfil, offering approximately 3,100 sq. ft. of elegant living space, perfect for young professionals and larger families seeking both comfort and value. This stunning luxury home boasts 4 spacious bedrooms, including two with private ensuites and two that share a Jack-and-Jill bathroom, providing convenient access to a bathroom for all bedrooms. Additionally, it features 2 versatile rooms that can easily transform into an in-law suite, home office, kids playroom or a library. The open-concept kitchen seamlessly connects to the living and dining areas, making it ideal for entertaining and family gatherings. Enjoy the ease of modern living with smart technology, including Wi-Fi-enabled systems for the thermostat, lighting controls, an auto-timer watering system, and security cameras. The bright, open family great room, with its soaring ceilings and stylish pot lights, creates a grand atmosphere that enhances the overall ambiance. The expansive basement offers endless customization possibilities. Nestled just minutes from the Barrie South GO Station for easy commuting, as well as Tanger Outlets Cookstown, Costco, and the Innisfil YMCA, this home is surrounded by a variety of top-rated restaurants and diverse shopping venues. Additionally, it is conveniently located just a short drive from Highway 400, providing quick access to the Greater Toronto Area and beyond. With nearby parks, beaches, and golf clubs like Big Cedar Golf & Country Club, you'll have plenty of options for outdoor recreation. For water enthusiasts, Innisfil offers three convenient boat launches: Innisfil Beach Park, Shore Acres, and Isabella Street, perfect for fishing, water skiing, sailing, or simply enjoying a day on the water. With interest rates trending down, seize this fantastic opportunity to make this exceptional property your own!
Facts & features
Ask about this home
A HOMEH agent will answer your questions about this home.
Rooms
11 rooms · 4 bathrooms
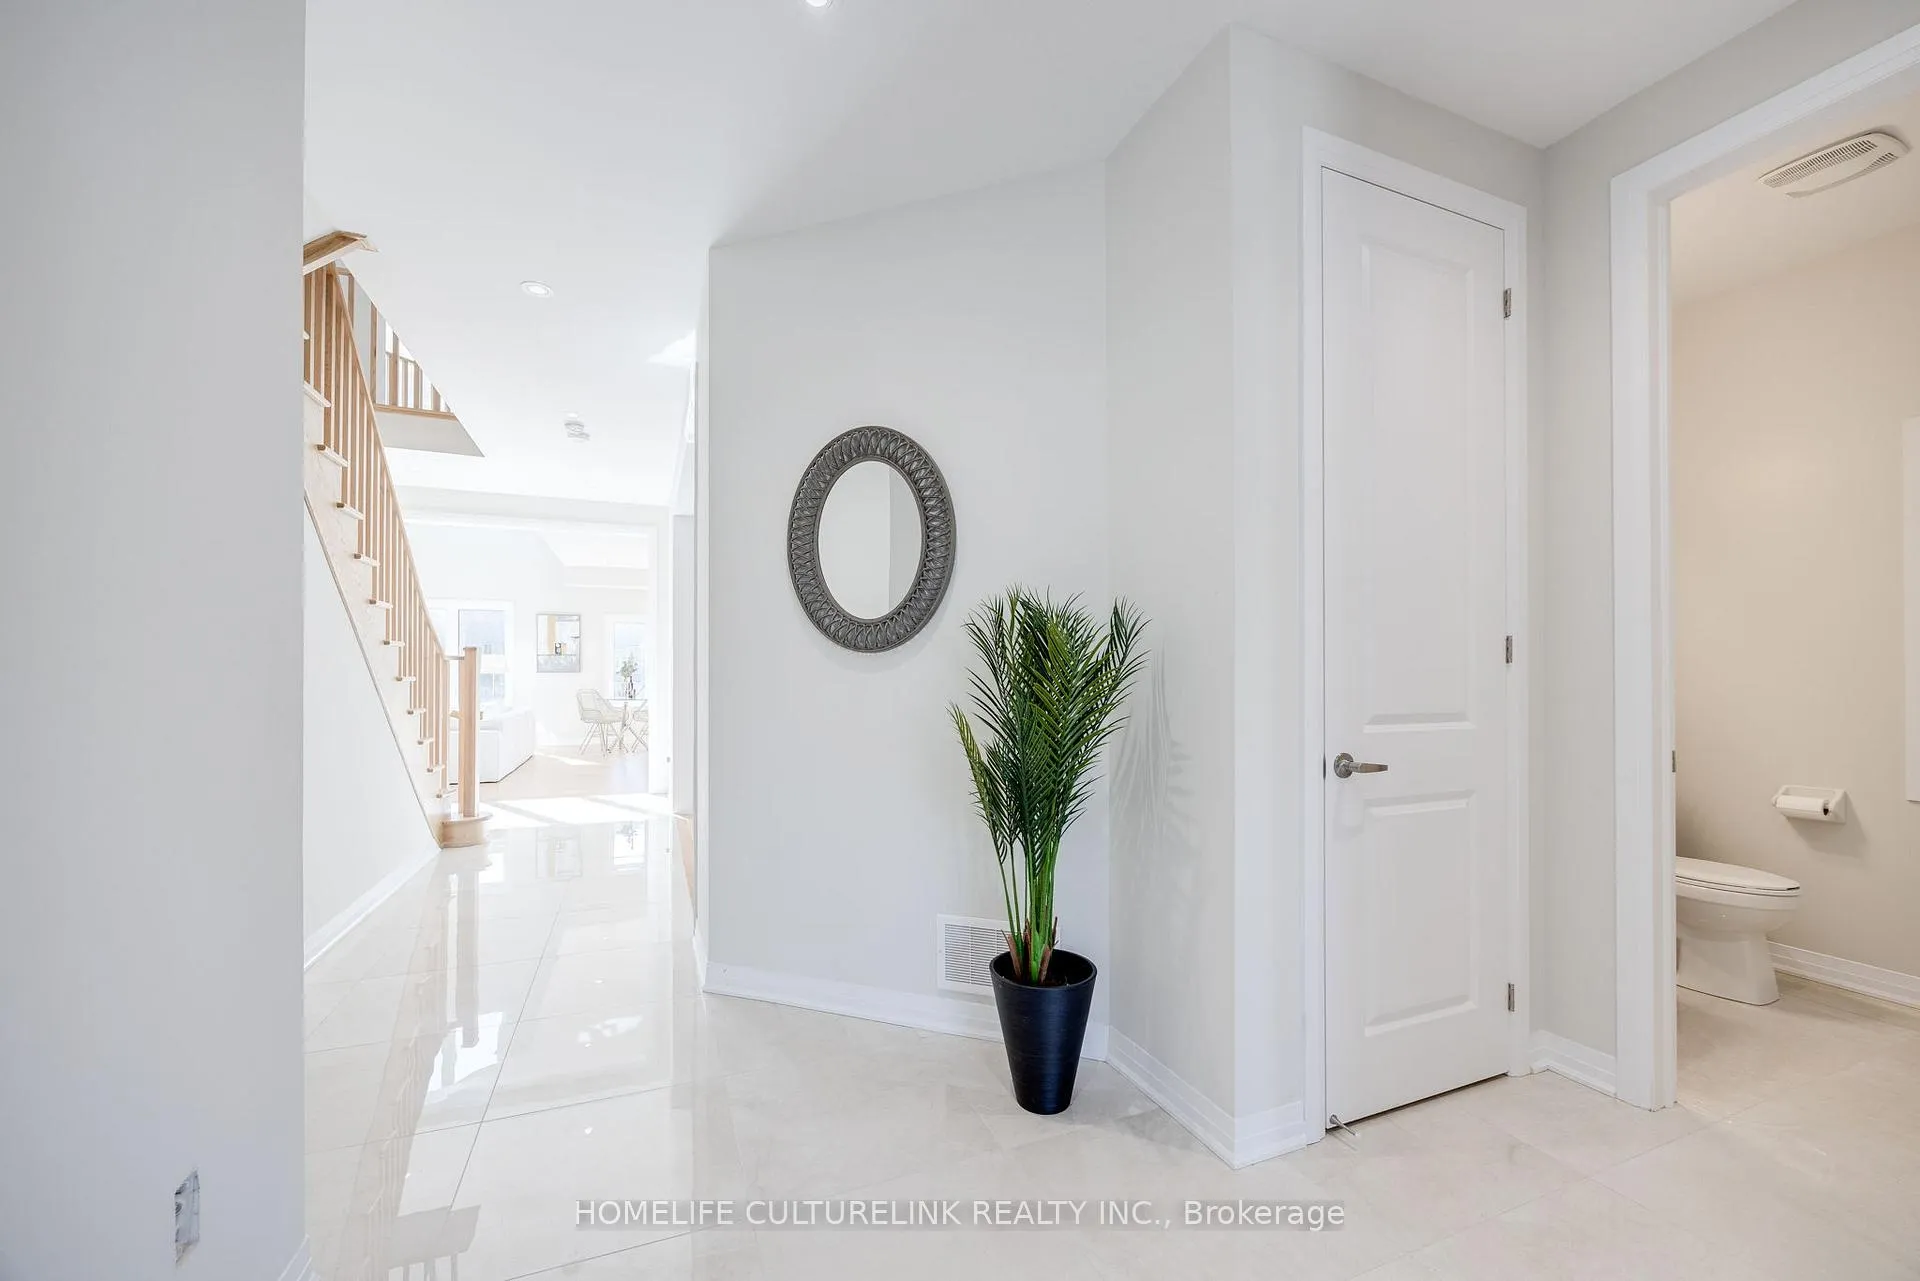
- Foyer21′5″ × 10′5″223 sq.ft.
- Living room11′ × 9′99 sq.ft.
- Dining room16′3″ × 12′6″203 sq.ft.
- Kitchen18′11″ × 12′6″236 sq.ft.
- Family room16′11″ × 19′9″335 sq.ft.
- Office11′7″ × 9′10″114 sq.ft.
- Laundry5′5″ × 11′1″60 sq.ft.
- Primary bedroom20′1″ × 16′10″337 sq.ft.
- Bedroom 213′5″ × 15′5″206 sq.ft.
- Bedroom 314′2″ × 10′9″152 sq.ft.
- Bedroom 415′2″ × 11′1″169 sq.ft.
Around this home
Schools nearby
School rating, out of 10.
Listing details
Helpful tools
Your HOMEH agent
"I would see it this week."
Ask HOMEH about this home
Price, neighbourhood, monthly cost. Ask anything.
HOMEH Intelligent Agent is an AI, not a licensed representative. Check anything important with your agent.