
1231 Temple Avenue
Innisfil (Rural Innisfil)1231 Temple Avenue
Innisfil (Rural Innisfil)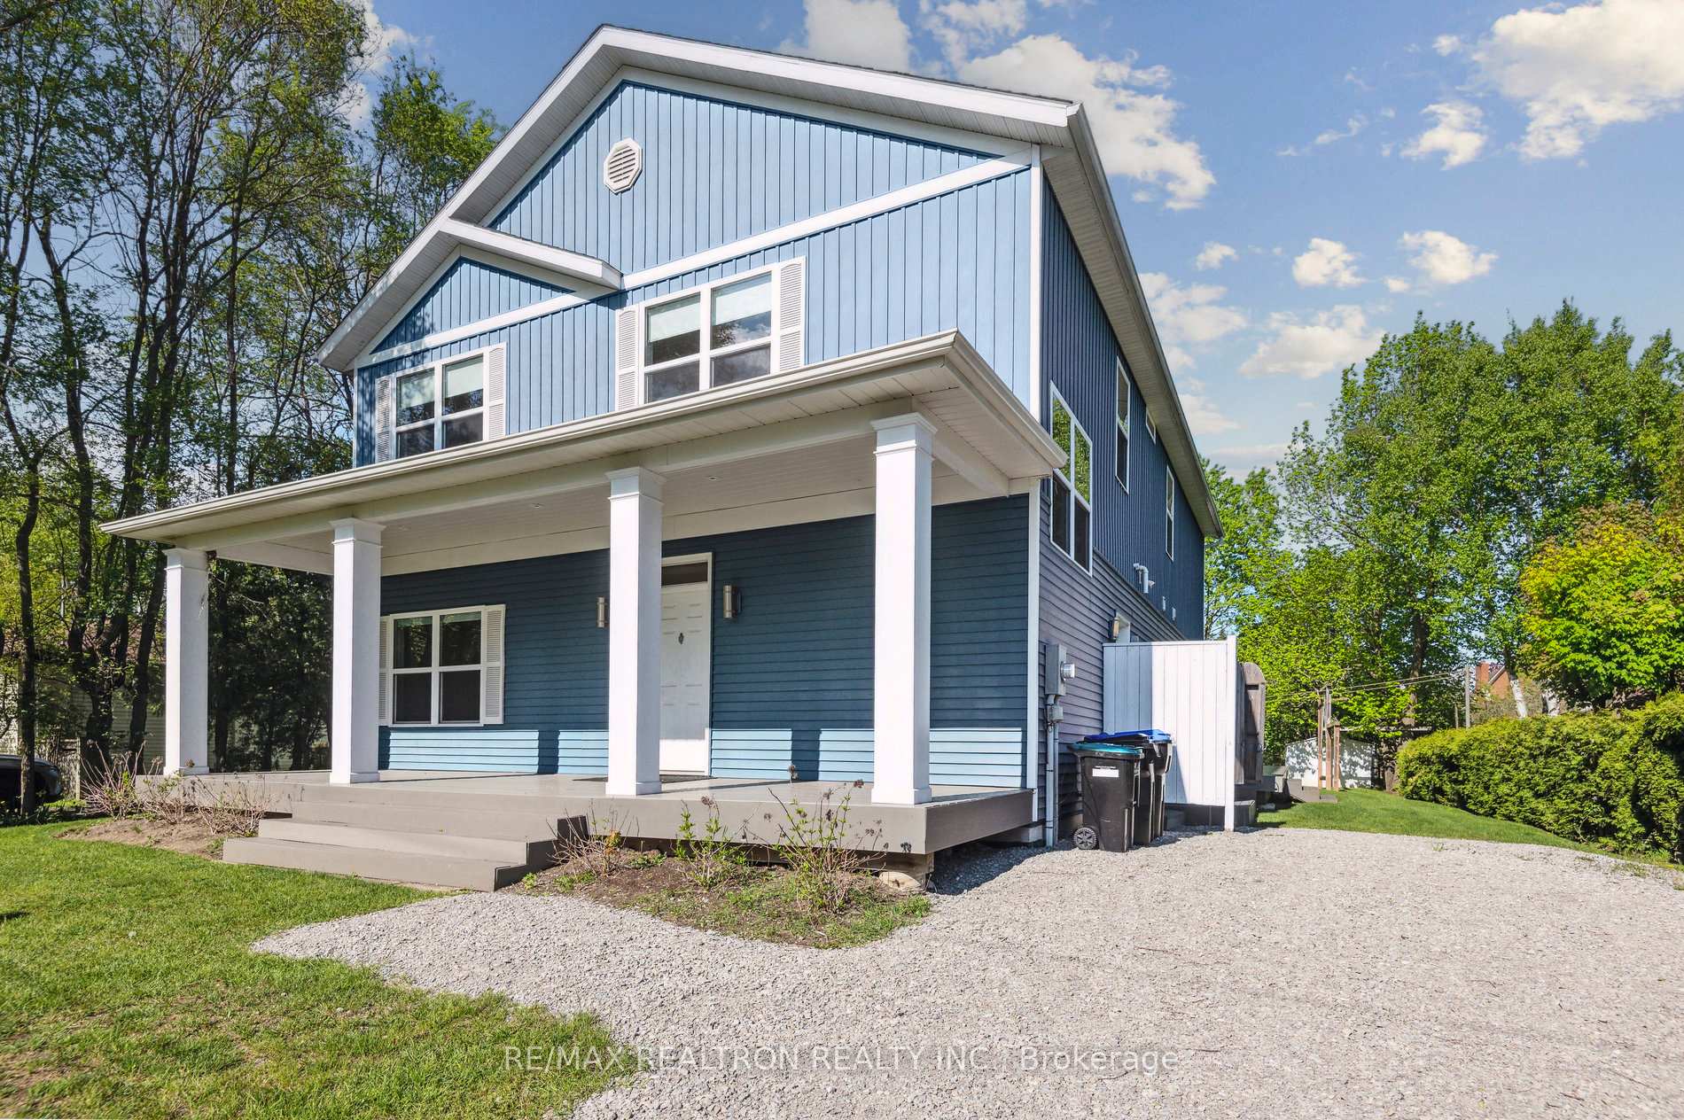
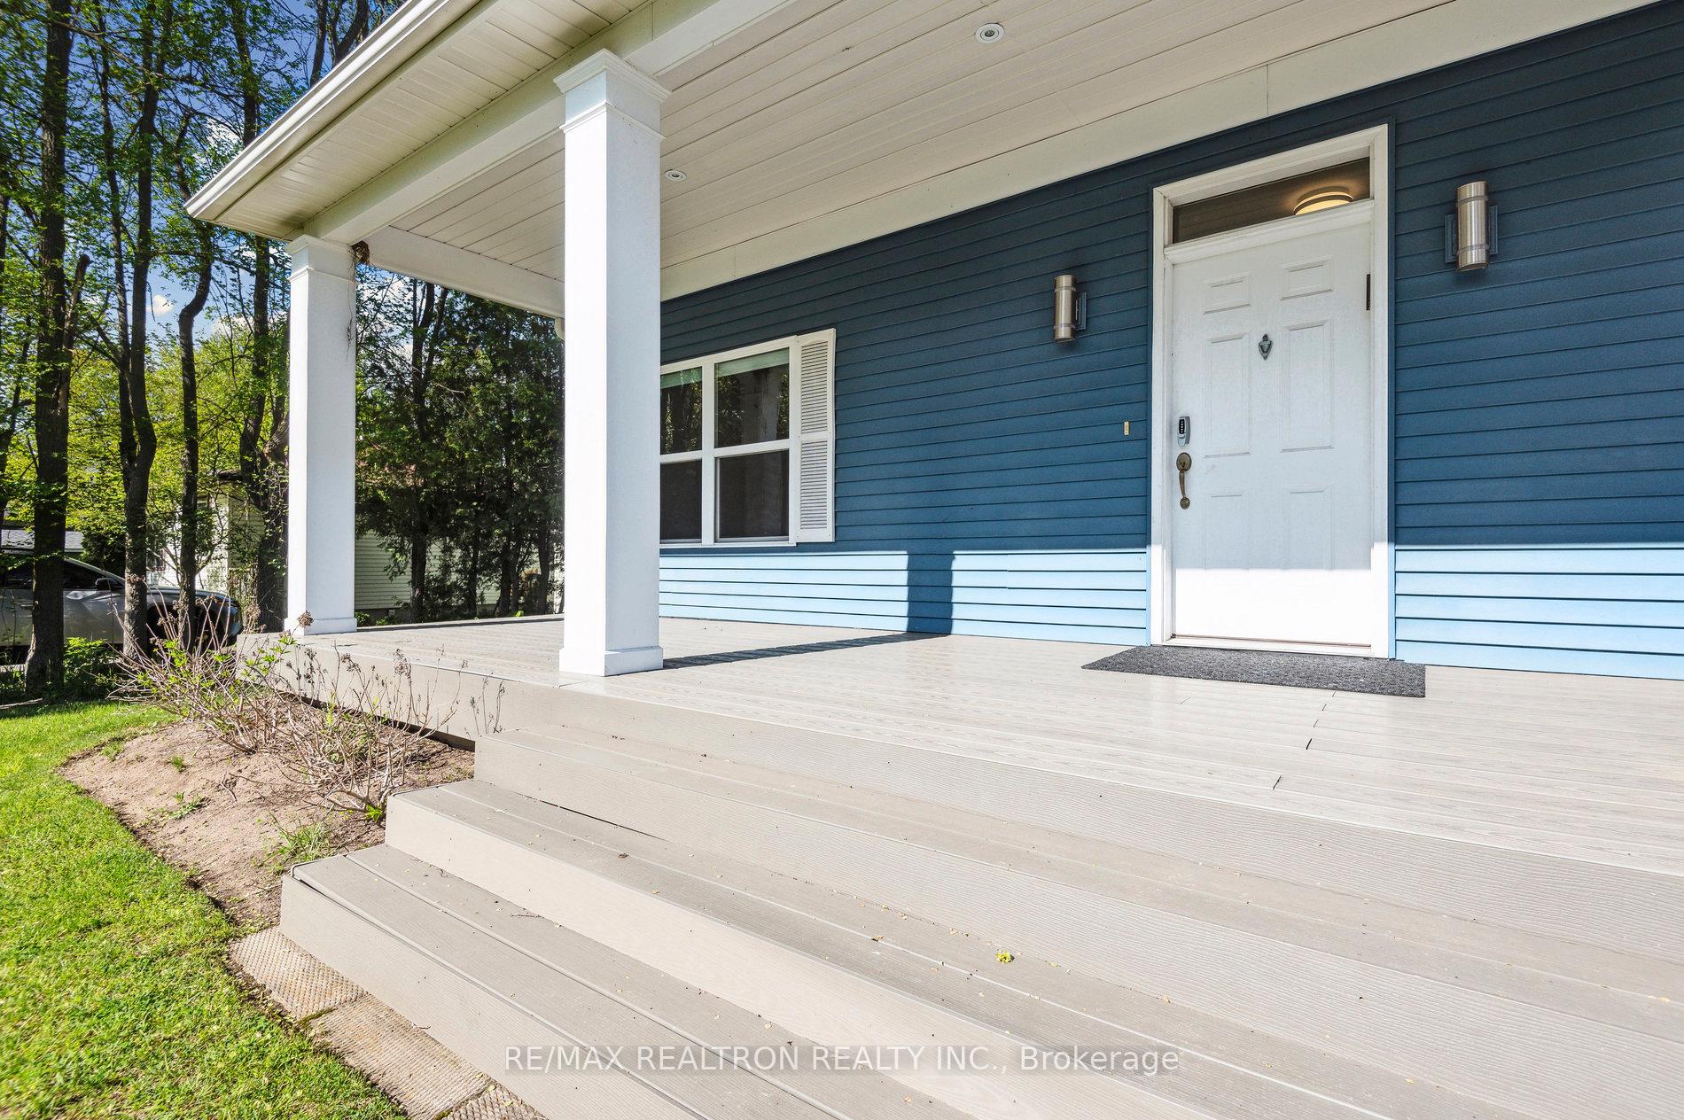 See all 49 photos
Property history

This listing has ended. It is no longer available.
Property not available for sale or for rent.
Ask about this home
A HOMEH agent will answer your questions about this home.Ask HOMEH
About this home
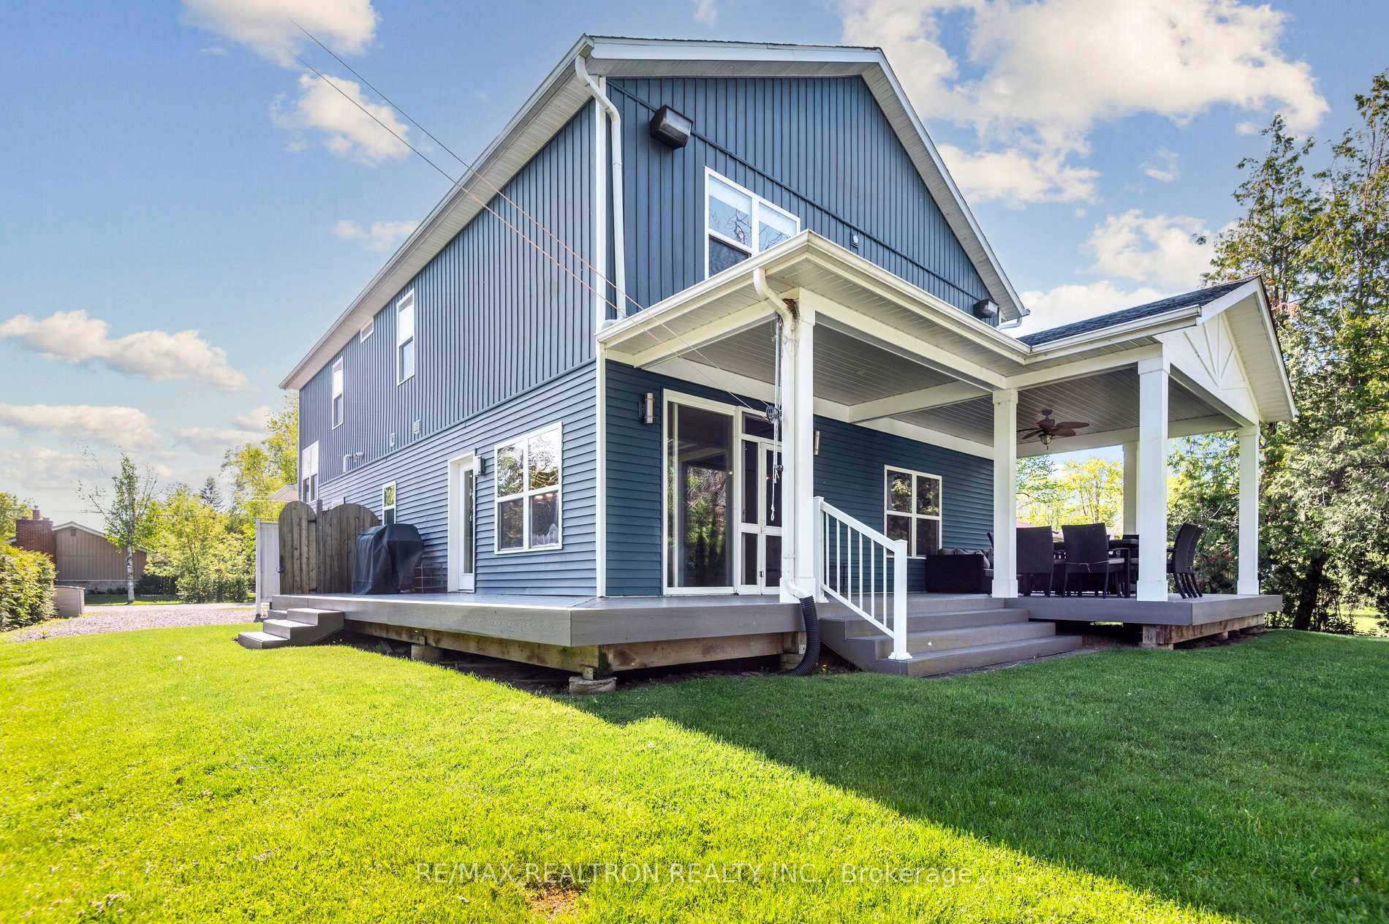
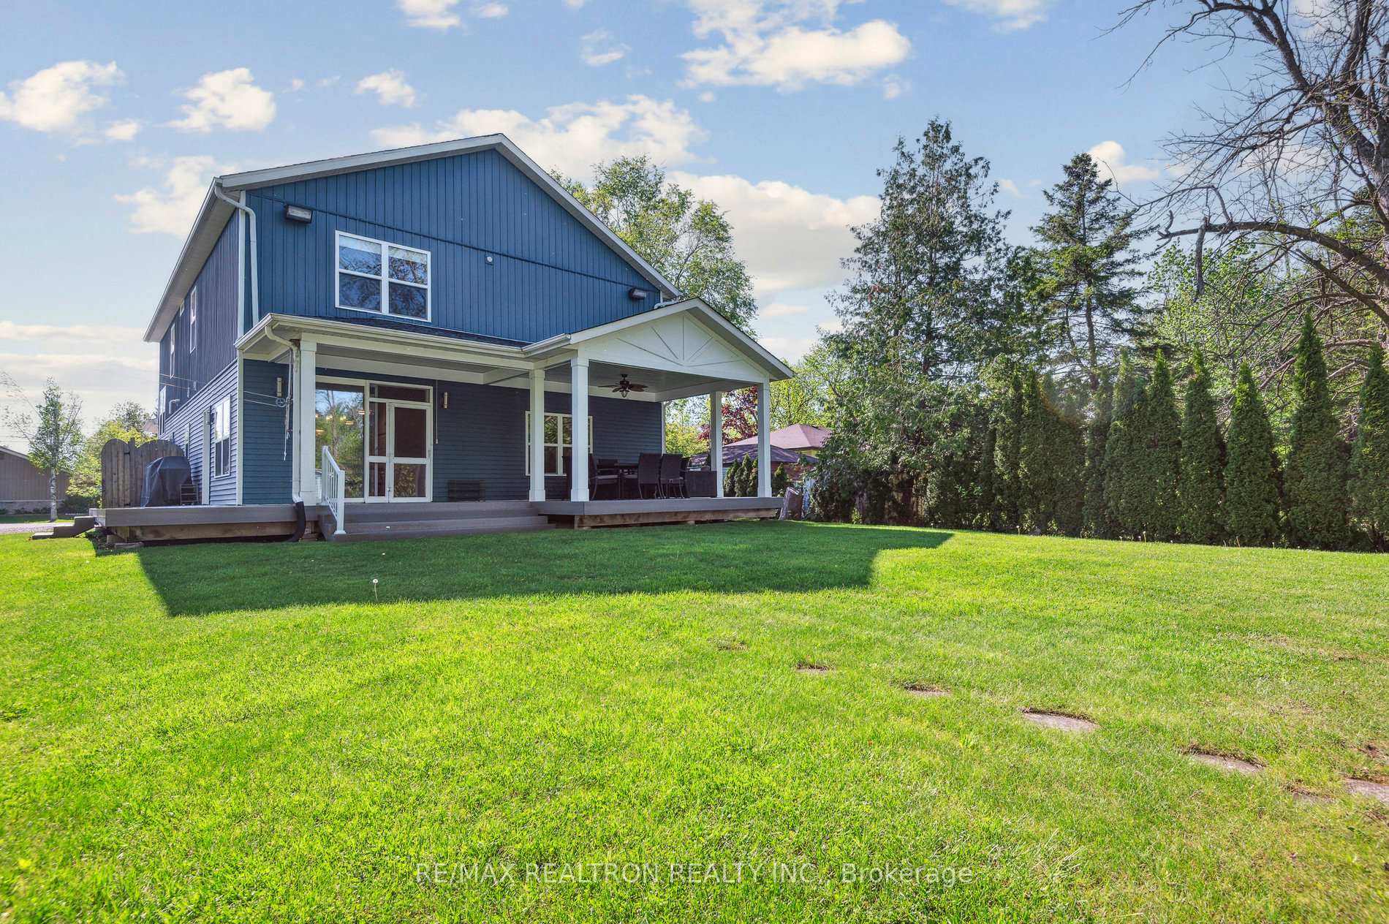
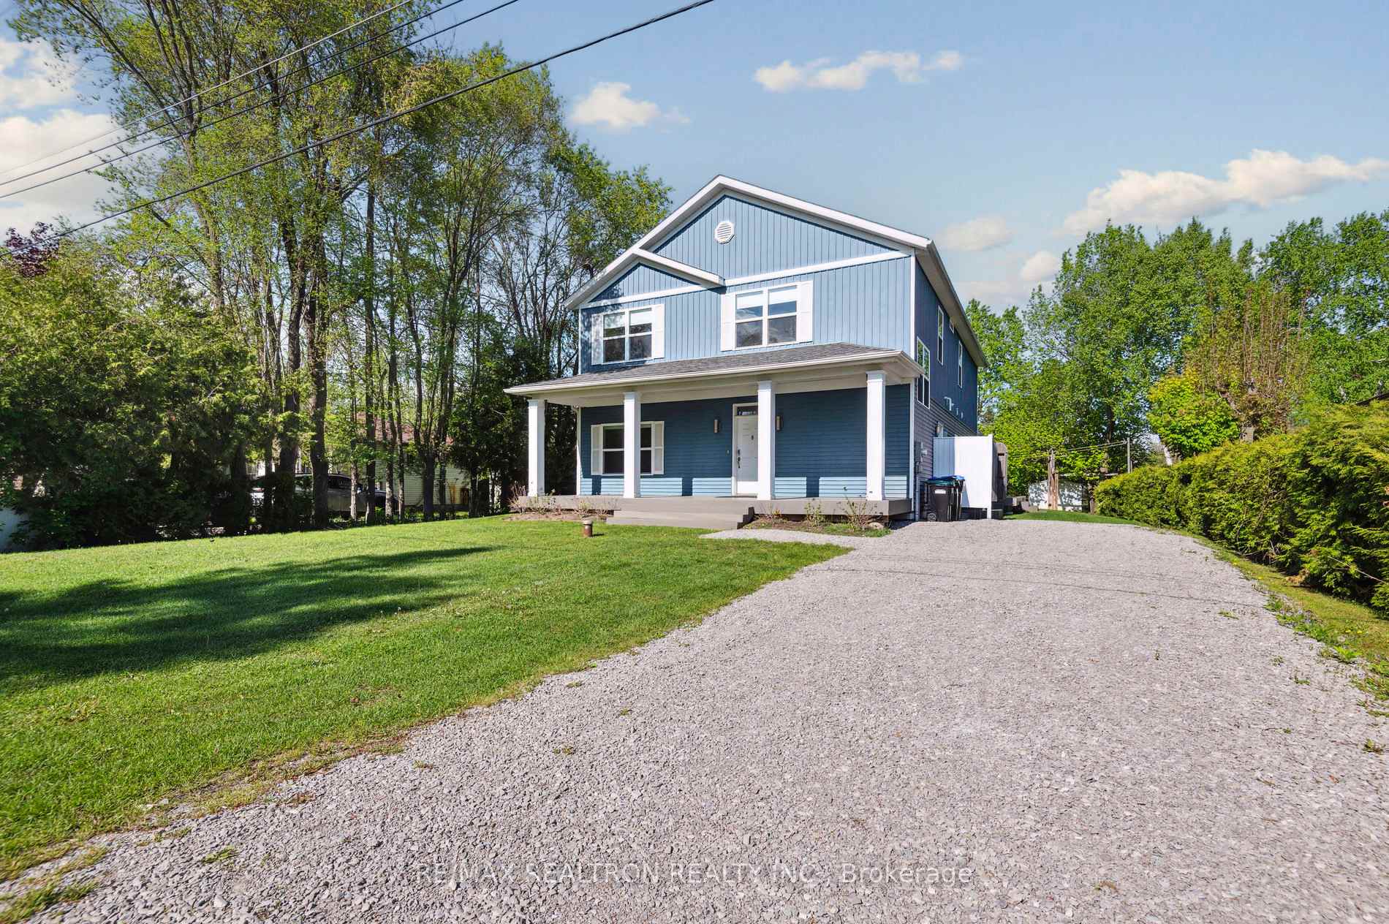
Immaculate Retreat Your Year-Round Home or Cottage Getaway! Discover the perfect blend of comfort, space, and location in this stunning two-storey home just steps from the shores of Lake Simcoe. Whether you're looking for a peaceful escape or a full-time residence with cottage charm, this home checks every box. Here's why you'll fall in love:1. Main Floor Convenience Enjoy two spacious bedrooms and two full bathrooms on the main level ideal for guests or aging-in-place comfort.2. Work-from-Home Ready Dedicated home office space for remote professionals or creative pursuits.3. Open Concept Living Light-filled living and dining areas seamlessly connected to a chefs dream kitchen.4. Impressive Outdoor Living A massive, covered wraparound walkout patio perfect for entertaining, relaxing, or dining al fresco.5. Room for Everyone Upstairs offers four additional bedrooms and three bathrooms plenty of space for family and visitors.6. Prime Location Minutes to shopping, restaurants, and essential amenities, with nearby places of worship including synagogues and churches.7. Endless Storage Generous crawl space offers ample room for seasonal gear and extras.8. Lakeside Living Just a short stroll to Lake Simcoe! Swim, paddle, fish, or boat from sunrise to sunset in a serene, family-friendly neighborhood. Make the move to Innisfil where tranquility meets convenience and every day feels like a vacation. Live, work, and play your way.
Facts & features
Ask about this home
A HOMEH agent will answer your questions about this home.
Rooms
13 rooms · 5 bathrooms
- Bedroom11′10″ × 10′4″122 sq.ft.
- Bedroom 211′10″ × 11′5″135 sq.ft.
- Laundry10′6″ × 6′7″69 sq.ft.
- Kitchen10′8″ × 13′6″144 sq.ft.
- Dining room10′8″ × 13′8″146 sq.ft.
- Living room11′10″ × 17′10″211 sq.ft.
- Family room20′1″ × 8′6″171 sq.ft.
- Office10′1″ × 12′2″123 sq.ft.
- Bedroom 312′3″ × 9′5″115 sq.ft.
- Bedroom 411′7″ × 9′4″108 sq.ft.
- Bedroom 510′1″ × 12′3″123 sq.ft.
- Primary bedroom19′1″ × 14′5″275 sq.ft.
- Sitting10′7″ × 24′10″263 sq.ft.
Around this home
Schools nearby
School rating, out of 10.
Listing details
Helpful tools
Your HOMEH agent
"I would see it this week."
Ask HOMEH about this home
Price, neighbourhood, monthly cost. Ask anything.
HOMEH Intelligent Agent is an AI, not a licensed representative. Check anything important with your agent.