
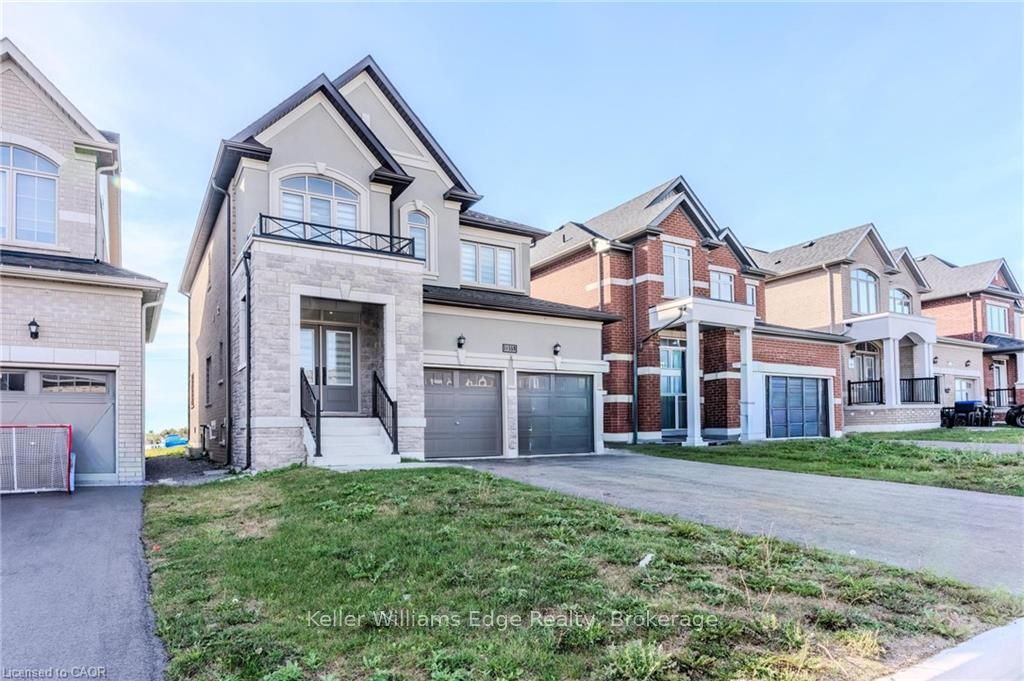
1355 Broderick Street
Innisfil (Rural Innisfil)1355 Broderick Street
Innisfil (Rural Innisfil)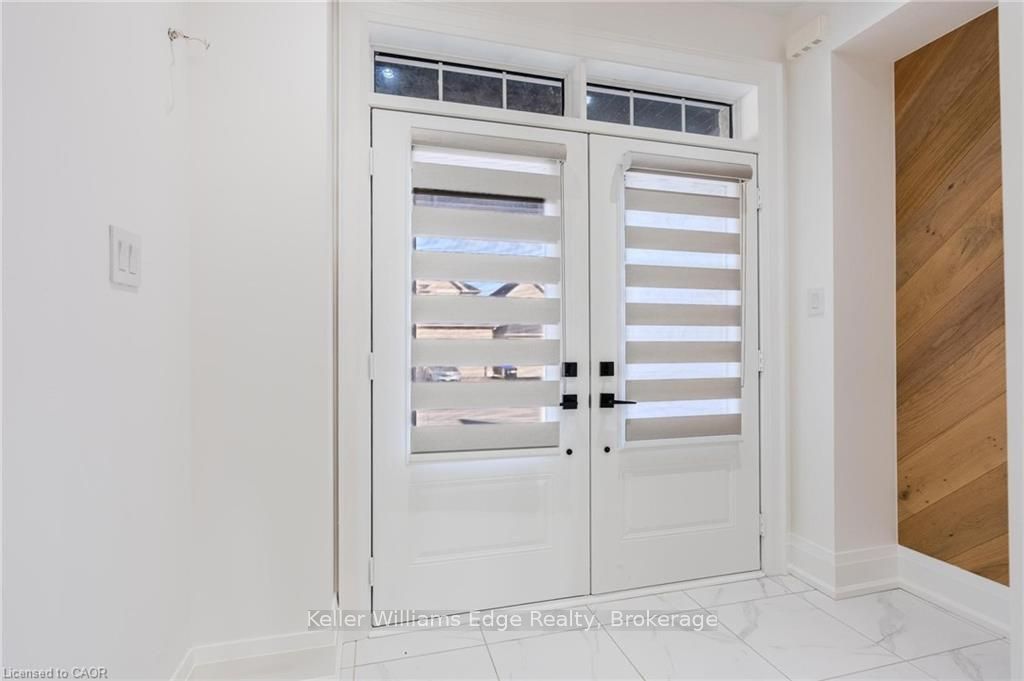
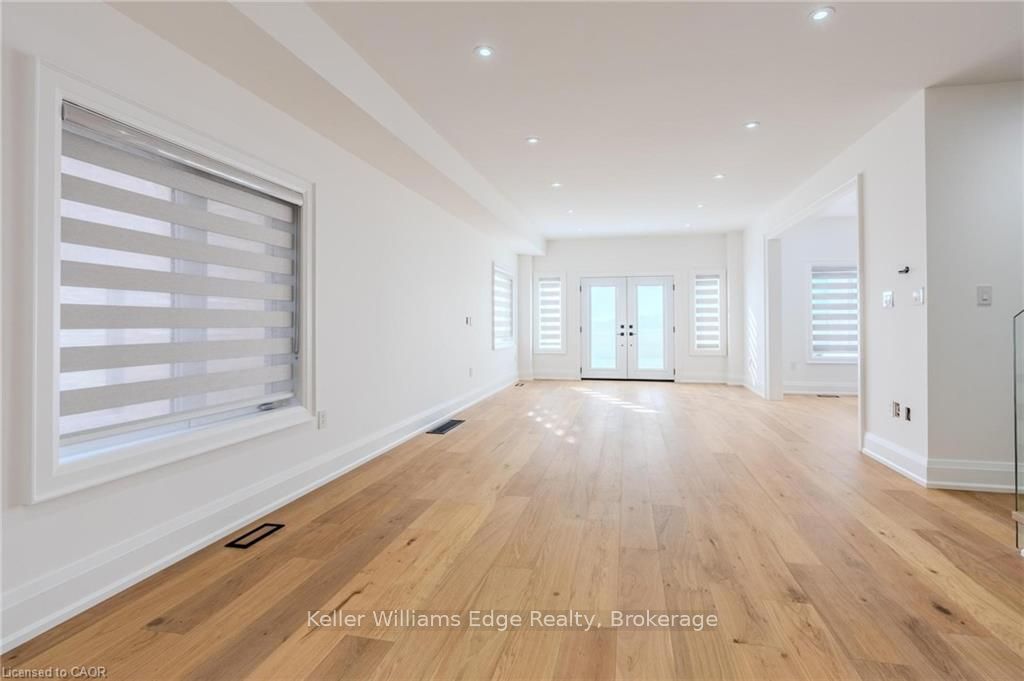 See all 39 photos
Property history

This listing has ended. It is no longer available.
Property not available for sale or for rent.
Ask about this home
A HOMEH agent will answer your questions about this home.Ask HOMEH
About this home
1355 Broderick Street, Innisfil
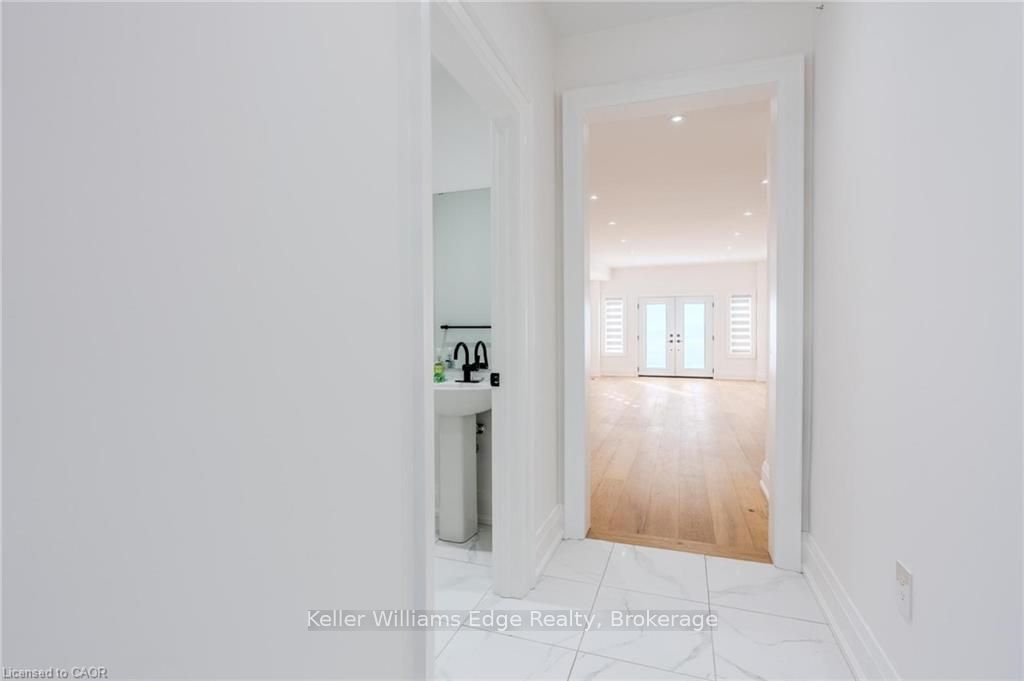
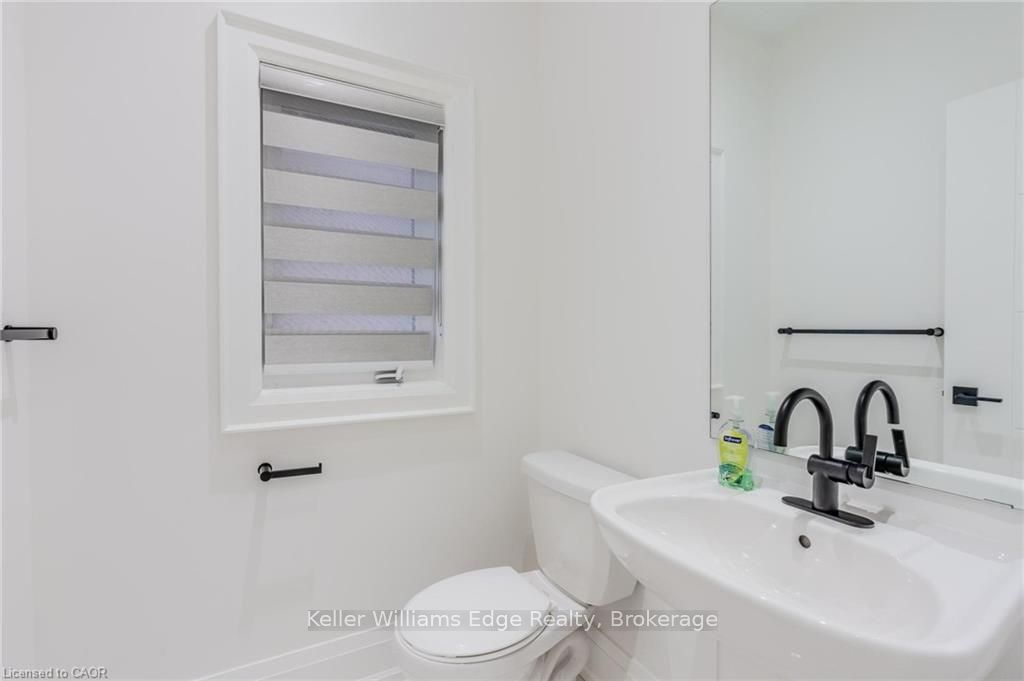
Welcome to 1355 Broderick Street, located in Innisfil’s most desirable neighbourhood, showcasing a beautifully designed Pristine-built home. Offering over 2,000 sq. ft. of thoughtfully planned living space, this detached residence features an open-concept layout, upgraded floor plan and high-end finishes throughout. The kitchen is a showstopper with granite countertops, modern cabinetry, and seamless flow into the main living and dining areas, perfect for entertaining. Upgraded hardwood floors and ceramic tiles enhance the home’s sophisticated appeal. Upstairs, you’ll find three spacious bedrooms; a luxurious primary retreat with an oversized walk-in closet and a spa-like 5piece ensuite. The convenience of second-floor laundry adds to the home’s functionality. The newly ( finished up to the primed stage) constructed legal basement apartment, complete with a kitchen and bathroom rough-in (no cabinets installed), offers incredible potential for multi-generational living or rental income. Ideally situated close to top-rated schools, shopping, Innisfil Beach, and quick access to Highway 400, this home combines style, comfort, and location. Immediate possession available — your dream home awaits!
Facts & features
Ask about this home
A HOMEH agent will answer your questions about this home.
Rooms
18 rooms · 3 bathrooms
- Living room27′ × 18′486 sq.ft.
- Dining room13′ × 12′156 sq.ft.
- Kitchen14′ × 12′168 sq.ft.
- Bathroom—
- Living room27′ × 18′486 sq.ft.
- Dining room13′ × 12′156 sq.ft.
- Kitchen14′ × 12′168 sq.ft.
- Bathroom—
- Primary bedroom18′ × 24′433 sq.ft.
- Bedroom15′ × 12′180 sq.ft.
- Bedroom11′ × 11′121 sq.ft.
- Bathroom—
- Bathroom—
- Primary bedroom18′ × 24′433 sq.ft.
- Bedroom15′ × 12′180 sq.ft.
- Bedroom11′ × 11′121 sq.ft.
- Bathroom—
- Bathroom—
Around this home
Schools nearby
School rating, out of 10.
Listing details
Helpful tools
Your HOMEH agent
"I would see it this week."
Ask HOMEH about this home
Price, neighbourhood, monthly cost. Ask anything.
HOMEH Intelligent Agent is an AI, not a licensed representative. Check anything important with your agent.