
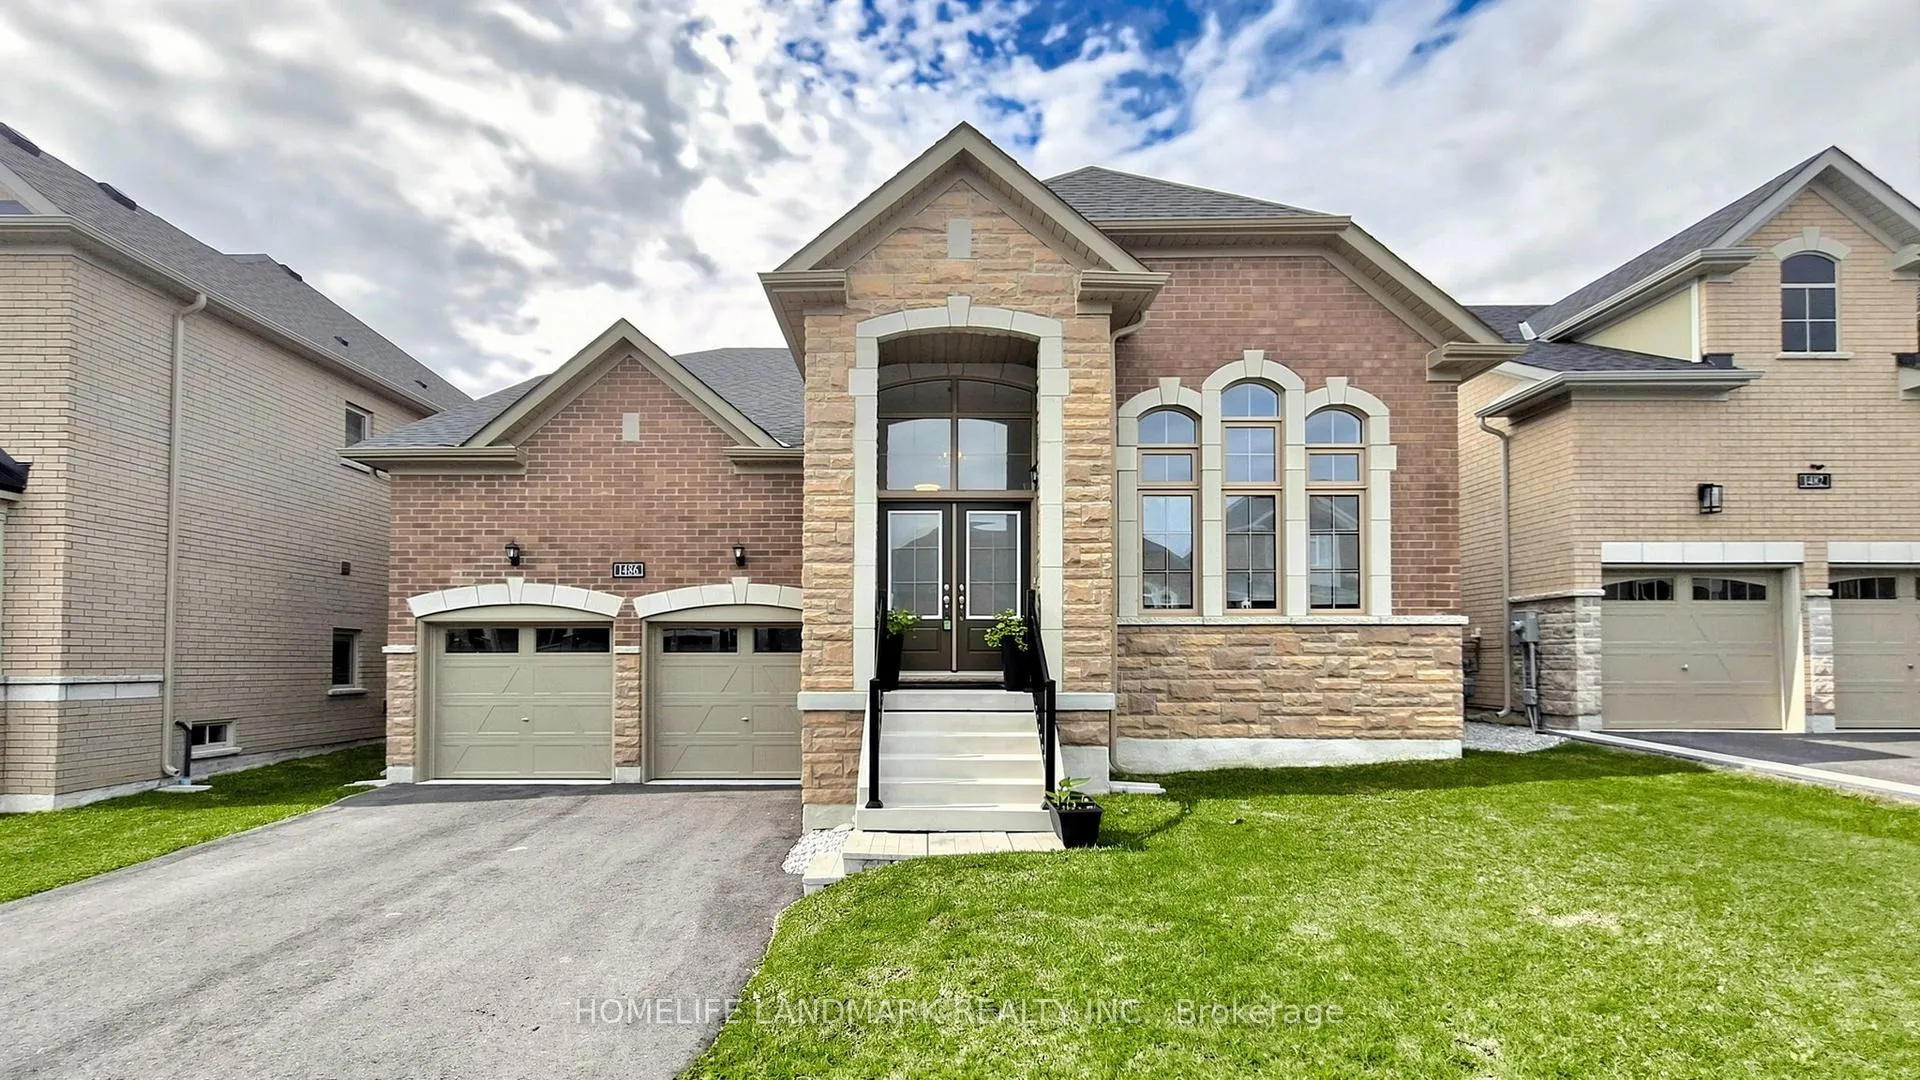
1486 Broderick Street
Innisfil (Rural Innisfil)1486 Broderick Street
Innisfil (Rural Innisfil)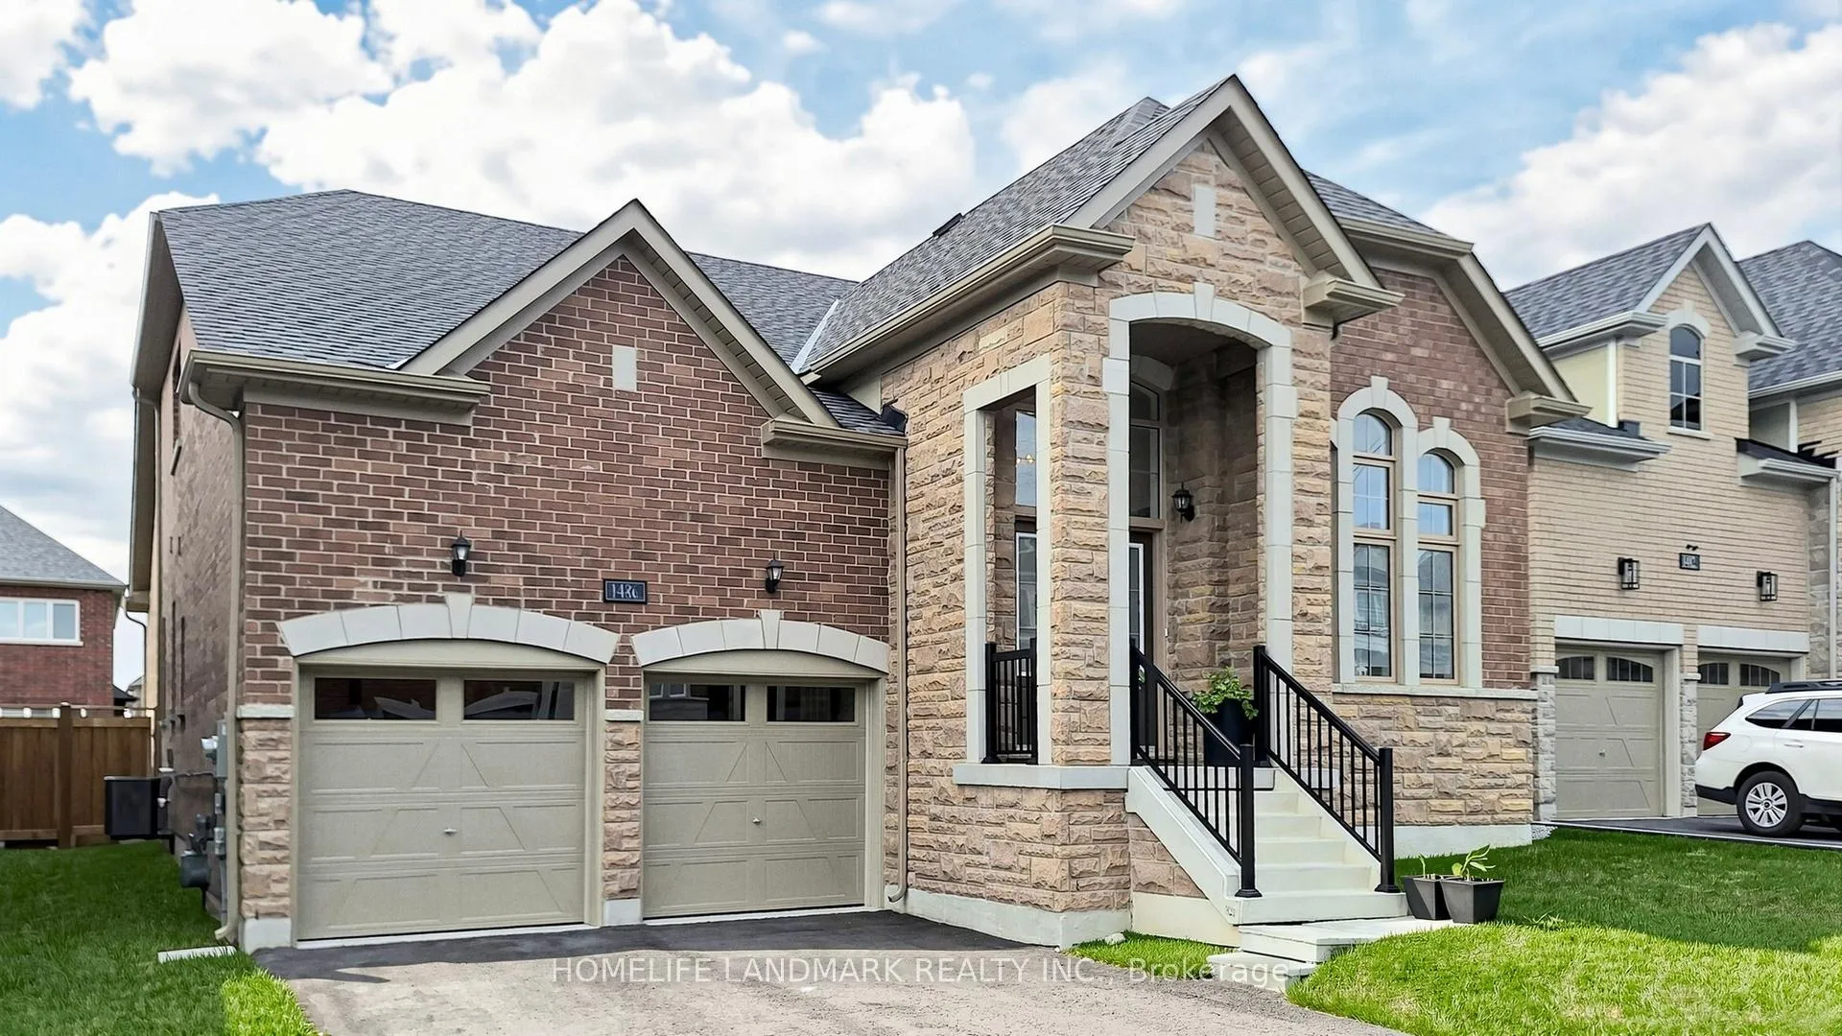
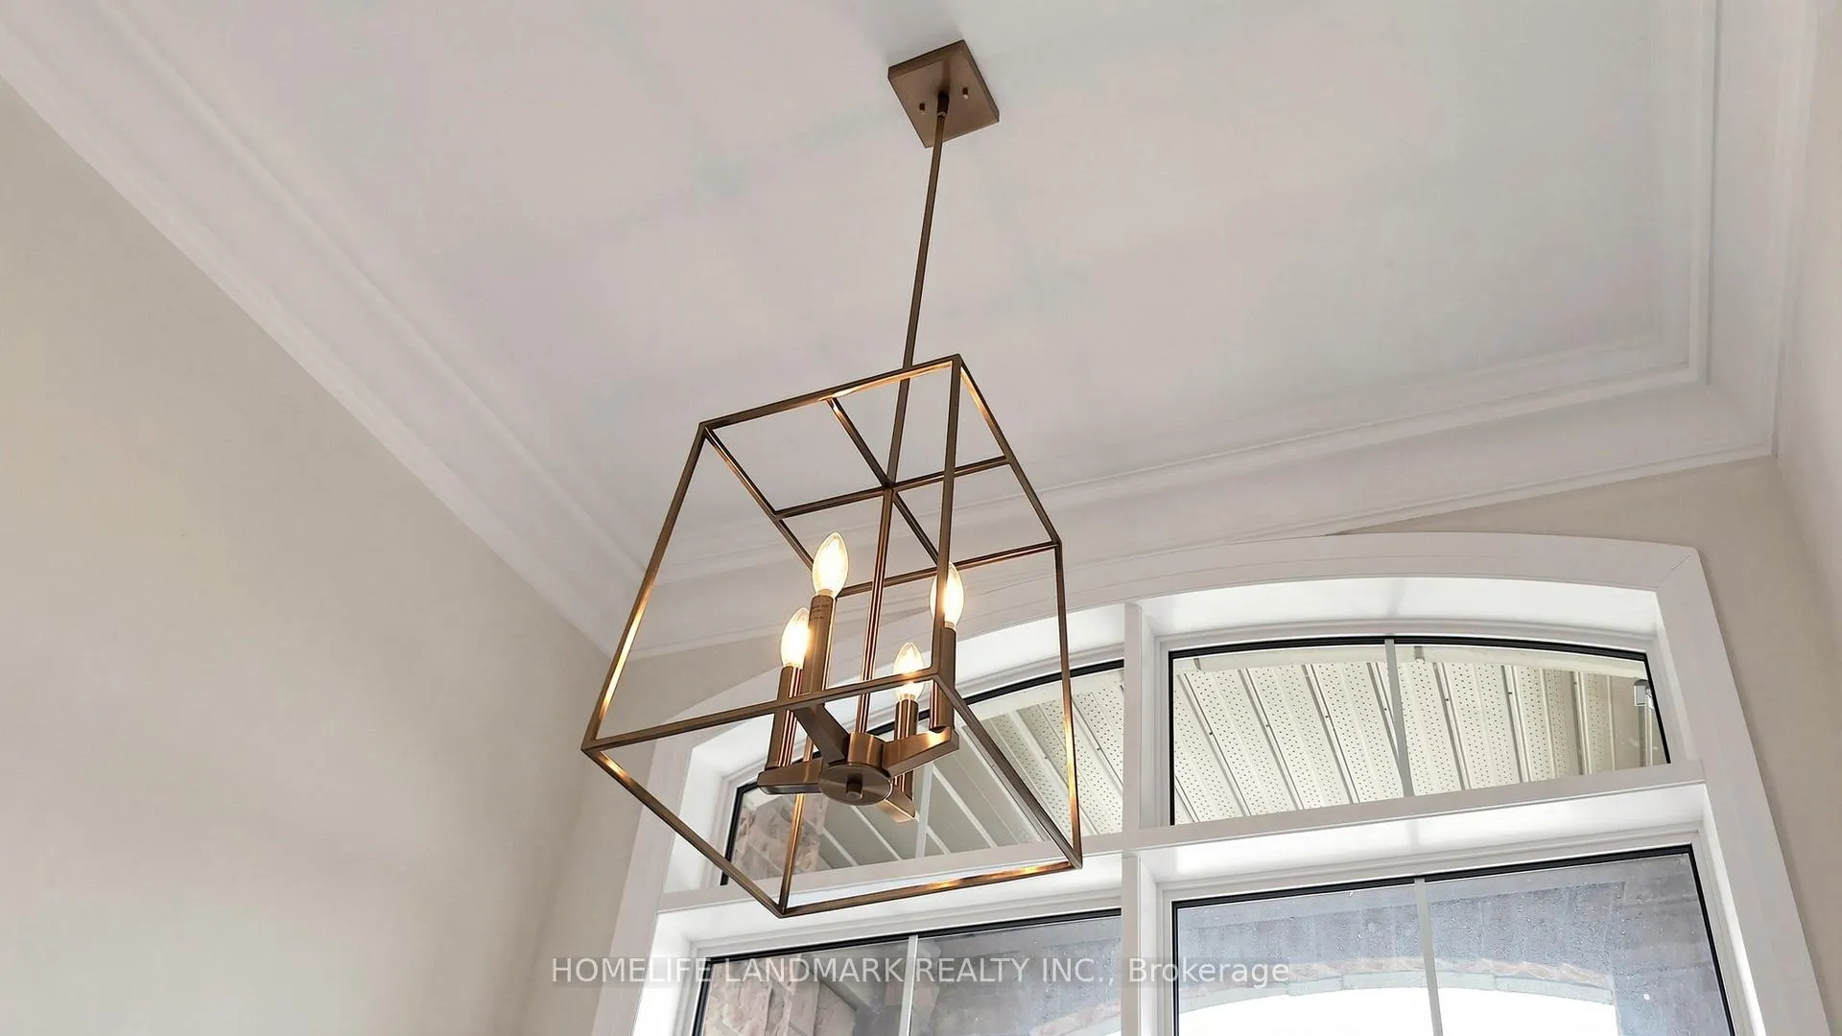 See all 24 photos
Property history

This listing has ended. It is no longer available.
Property not available for sale or for rent.
About this home
1486 Broderick Street, Innisfil
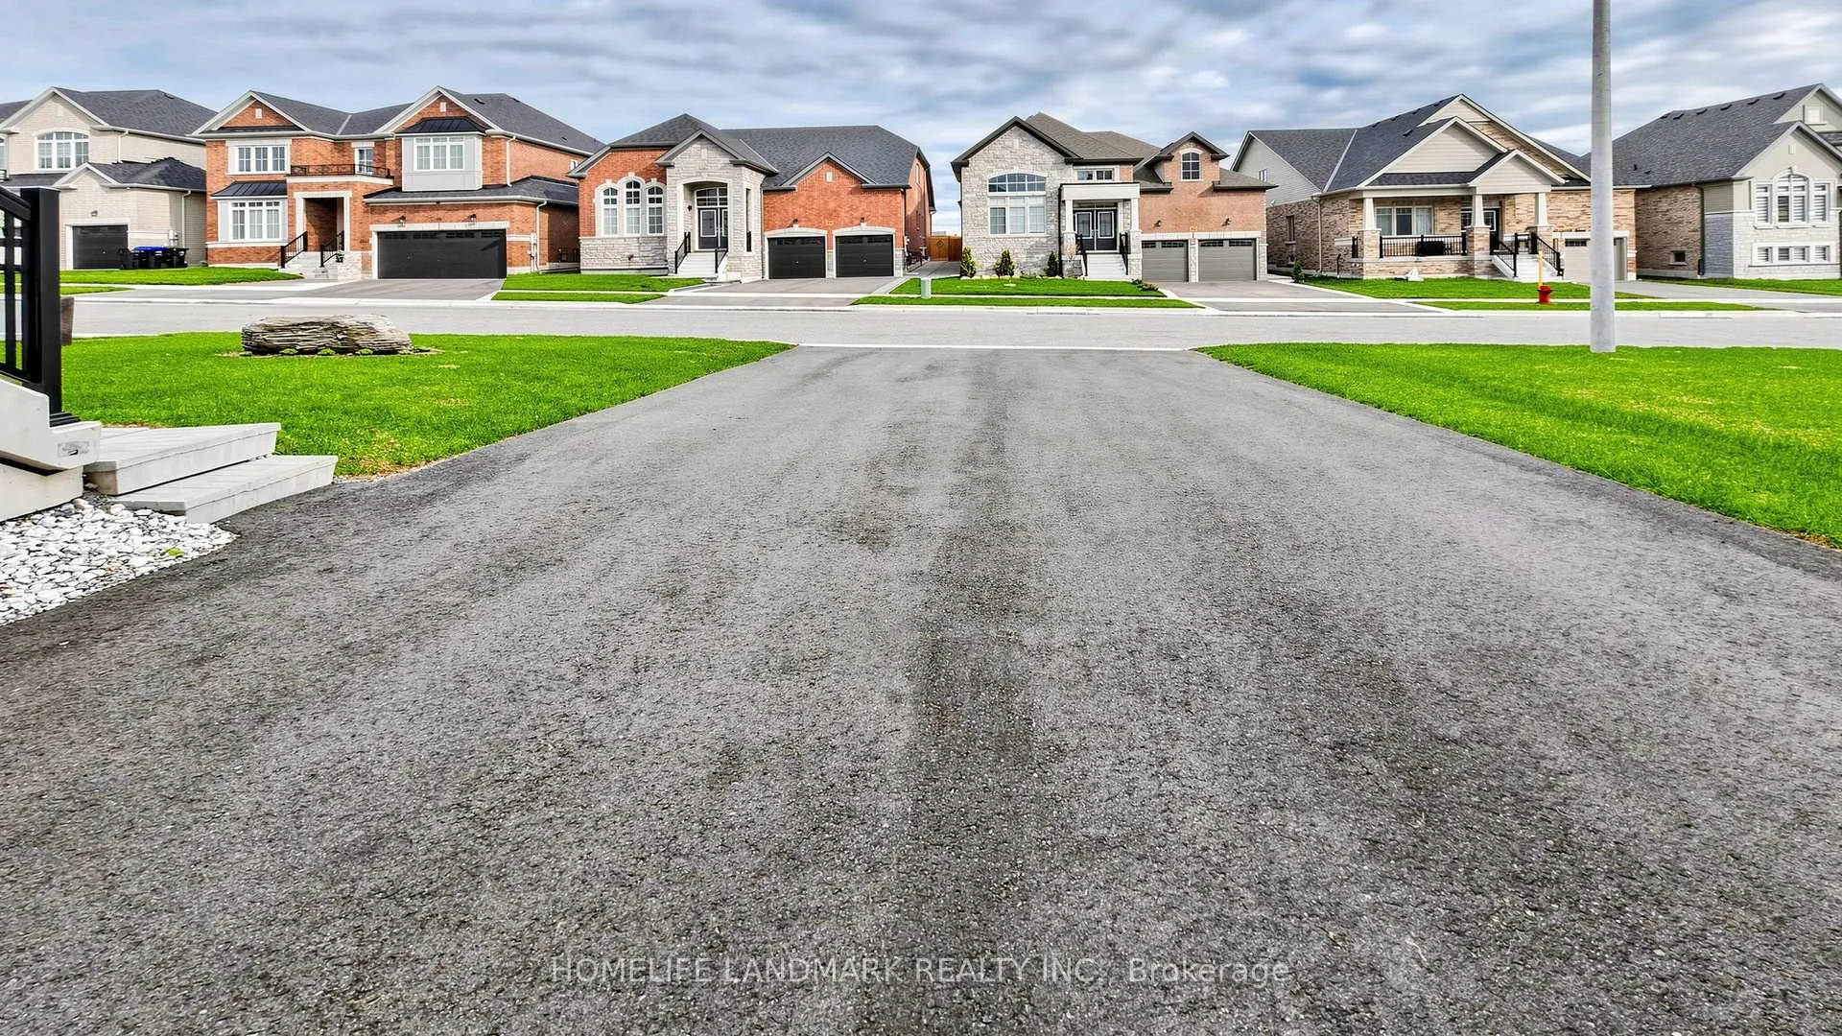
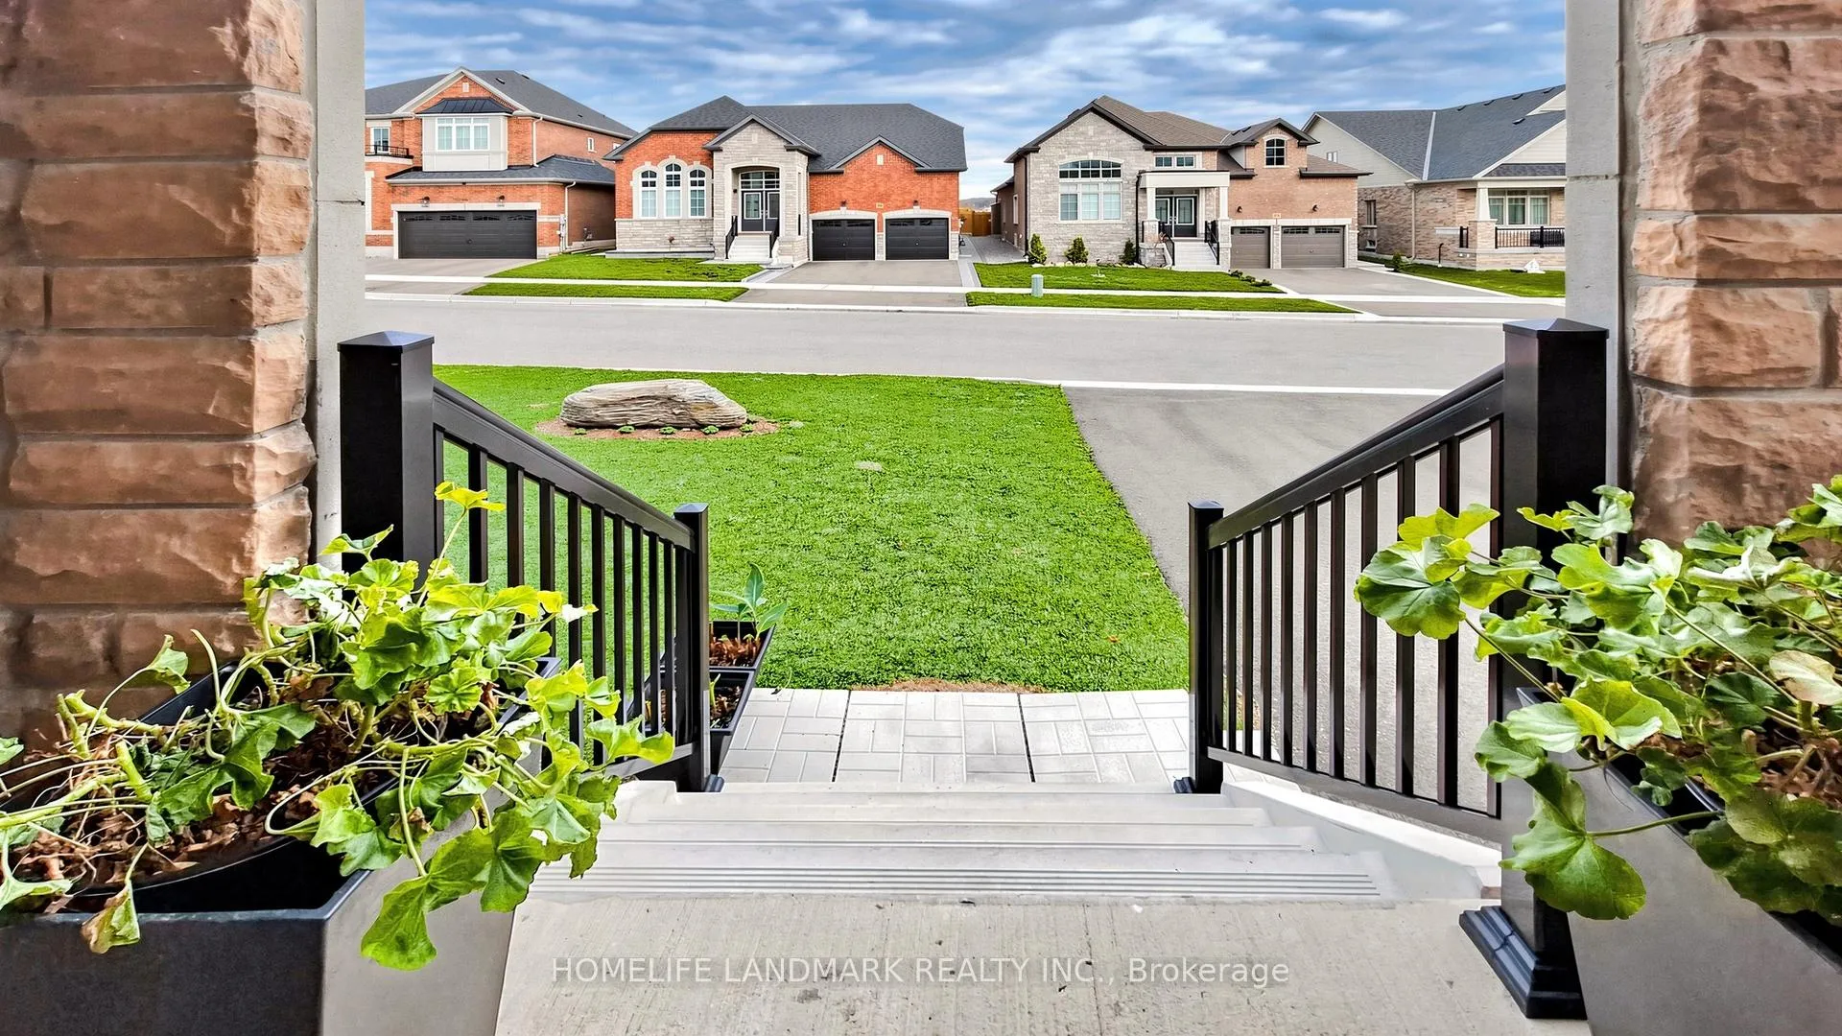
Welcome to this exceptional newer Bungalow Loft, $$$ Spent on elegantly upgrades and modern design. Ideally located in a sought-after, mature neighborhood in the heart of downtown Innisfil. Set on a generous 49+ft premium lot with approximately 3,000 sqft above-grade living space, this rare floorplan offers unmatched flexibility. Designed for two lifestyles in one home: For retirees or empty nesters: All main-floor living with two bedrooms, a full bath, laundry, and open concept kitchen/living area - no stairs required for daily life. Enjoy single-level convenience and safety. For multi-generational families: The upper floor features two additional large bedrooms and a full bath, providing private space for adult children, aging parents, or frequent guests. Everyone lives together, yet separately. The full-height basement mirrors the footprint of the main floor, offering boundless potential for a home theatre, gym, hobby room, or extended guest suite. Premium Upgrades & Features Including, Two spacious 5-piece bathrooms - each with double sinks, soaking tub, and shower; Featuring extended-height quartz/granite countertops on the vanities Upgraded marble cabinetry throughout for both kitchen cabinets and bathroom vanities. Pot lights and elegant crown moulding throughout main areas. Fully fenced backyard for privacy and security. No sidewalk side long driveway with parking for up to four cars. Located just steps from everyday amenities, parks, and the beach, this home delivers the perfect balance of small-town charm and modern convenience. Whether you're planning a comfortable retirement or a multi-generational setup, this newer Bungaloft is a rare find. Please not that some room pictures are virtual staged but most of the fixtures are keep the same.
Facts & features
Ask about this home
A HOMEH agent will answer your questions about this home.
Rooms
13 rooms · 3 bathrooms
- Living room12′10″ × 13′166 sq.ft.
- Dining room14′4″ × 12′4″176 sq.ft.
- Kitchen12′4″ × 11′2″137 sq.ft.
- Breakfast12′4″ × 9′10″121 sq.ft.
- Family room16′5″ × 13′9″226 sq.ft.
- Primary bedroom17′2″ × 14′11″256 sq.ft.
- Bedroom 212′ × 11′10″141 sq.ft.
- Laundry7′7″ × 5′7″43 sq.ft.
- Bedroom 317′5″ × 11′11″207 sq.ft.
- Bedroom 413′3″ × 10′4″137 sq.ft.
- Office14′ × 7′11″111 sq.ft.
- Exercise room—
- Recreation—
Around this home
Schools nearby
School rating, out of 10.
Listing details
Helpful tools
Your HOMEH agent
"Priced 29% over our estimate. I would see it this week."
Ask HOMEH about this home
Price, neighbourhood, monthly cost. Ask anything.
HOMEH Intelligent Agent is an AI, not a licensed representative. Check anything important with your agent.