

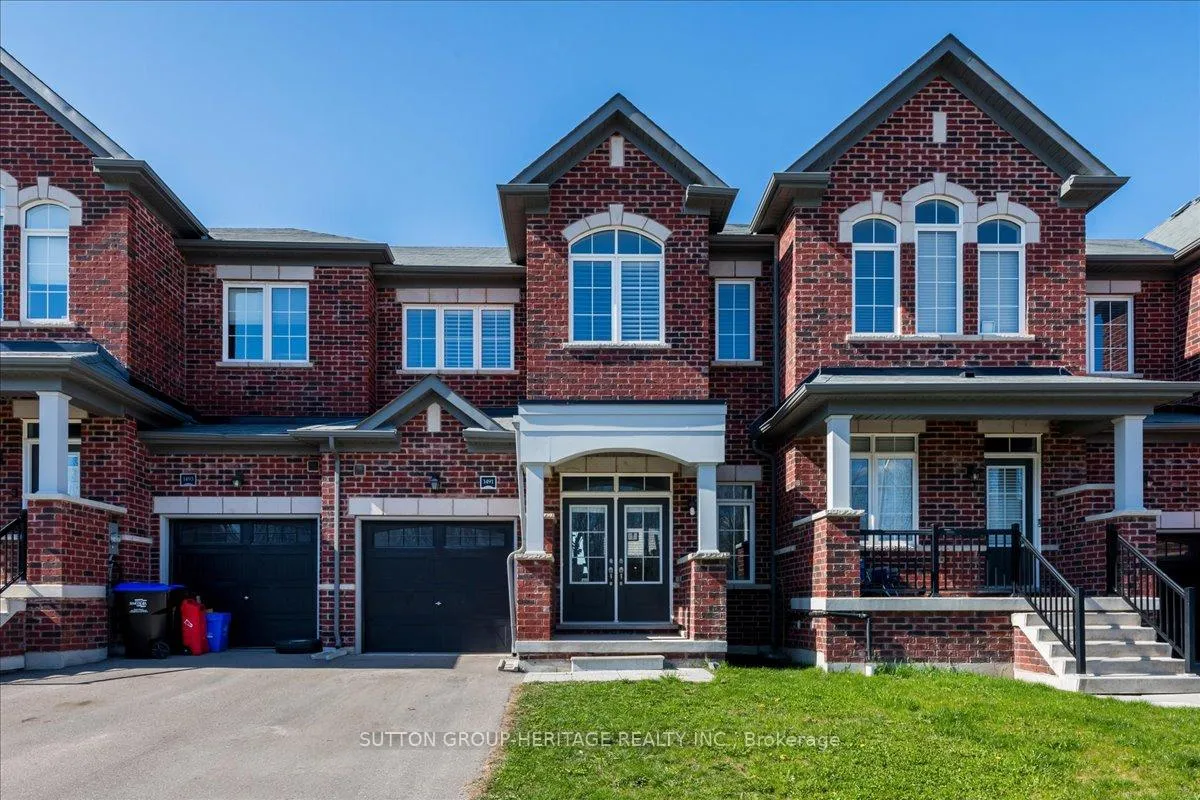
1491 Farrow Crescent
1491 Farrow Crescent
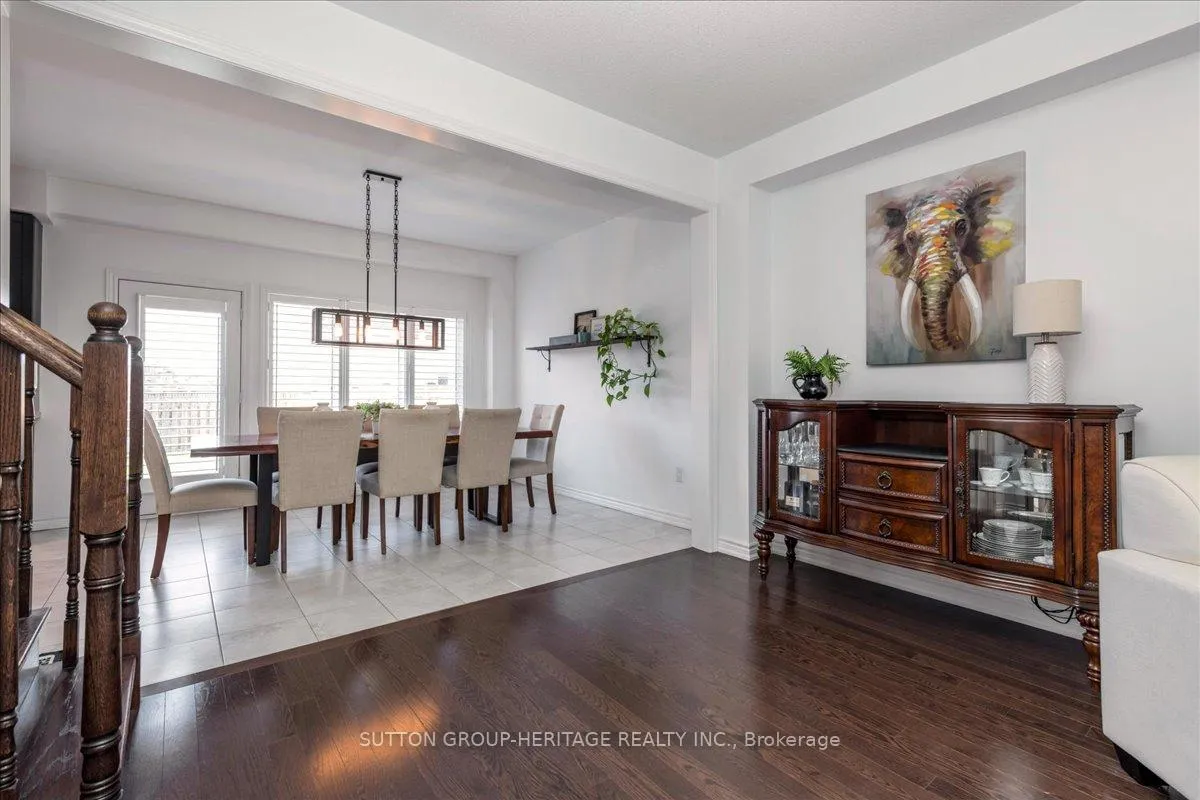 See all 28 photos
Property history
Facts and features
- BasementUnfinished
- Age of home0–5 years
- Water, sewerMunicipal
- HeatingForced air
- Hardwood floors
- Fireplace
- Central air
The homeFreehold Townhouse, 2-storey, Age 0–5 years
- Type: Freehold Townhouse
- Style: 2-storey
- Age: 0–5 years
- Living space: 1,500–2,000 sq ft
- Basement: Unfinished
- View: Forest
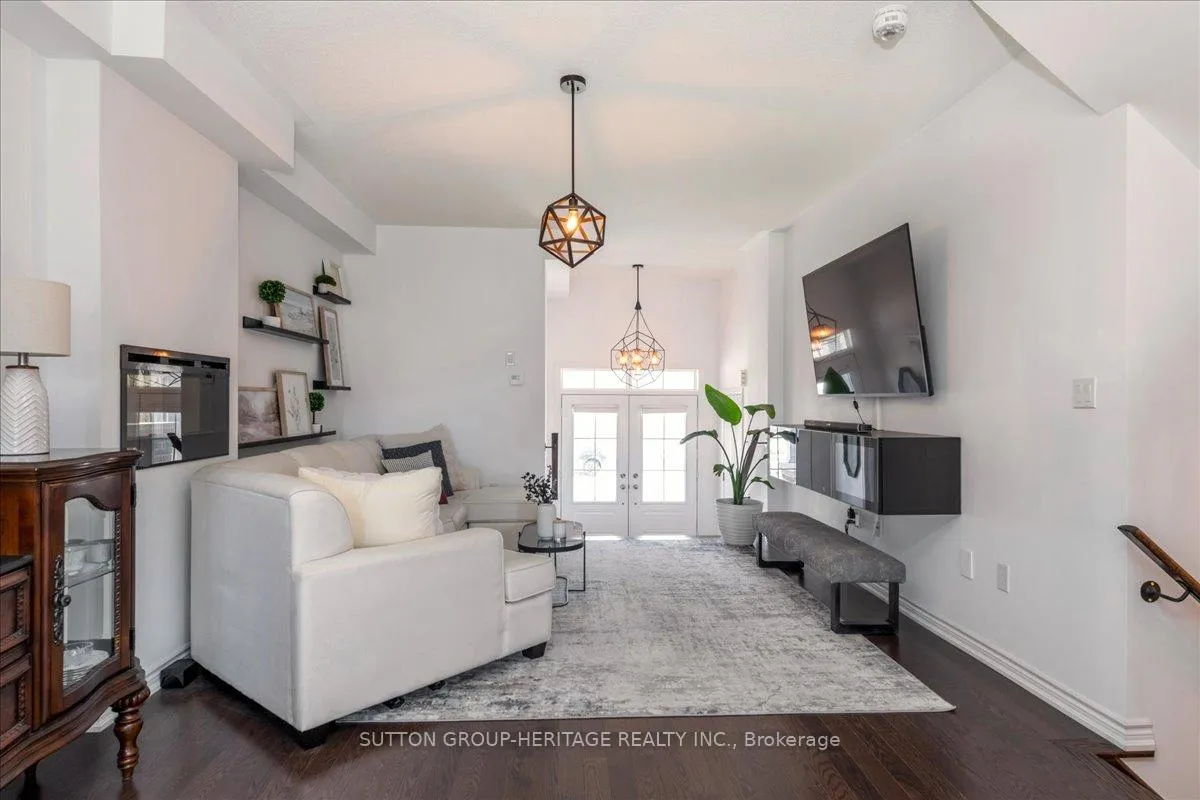
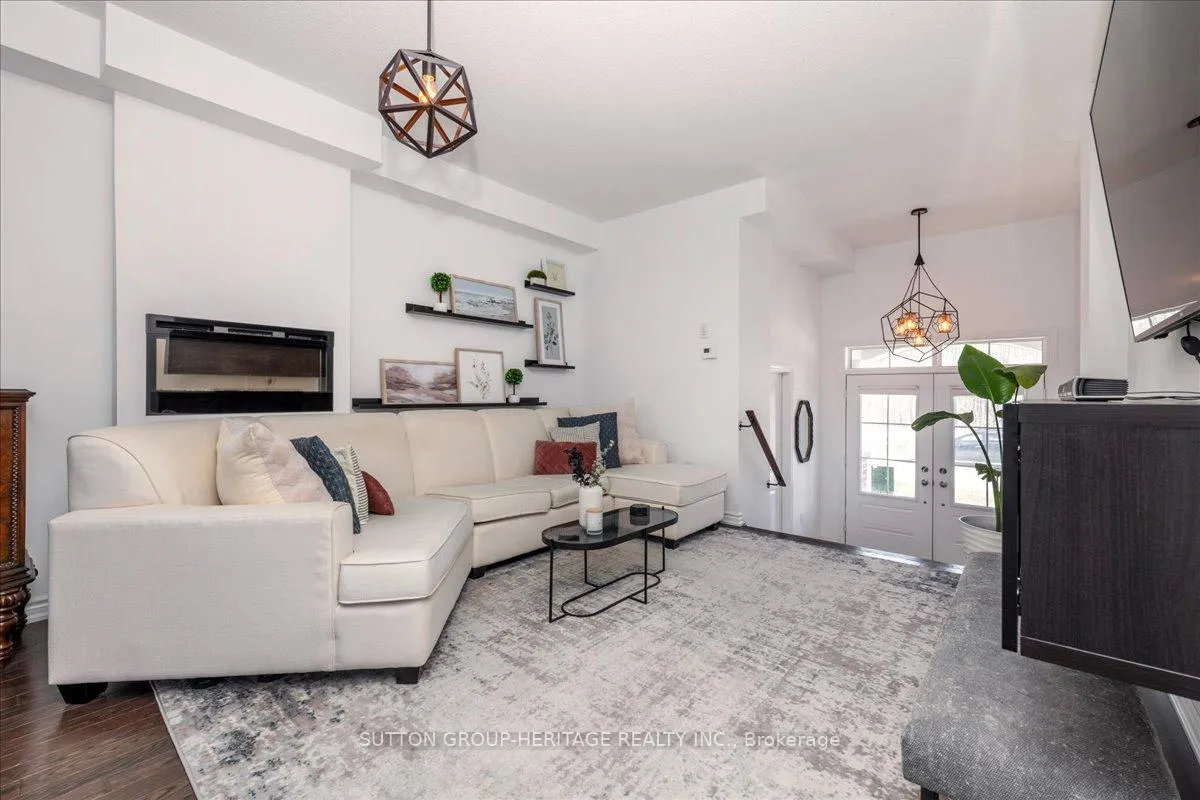
InsideFireplace Yes, electric, Hardwood, Upper level
- Fireplace: Yes, electric
- Flooring: Hardwood
- Laundry: Upper level
- Features: Water heater
- Rooms above ground: 6
- Bedrooms: 3
- Bathrooms: 3
- Kitchens: 1
Outside and lotBrick, Asphalt shingle, Concrete
- Exterior: Brick
- Roof: Asphalt shingle
- Foundation: Concrete
- Features: Porch, privacy
- Size: 24.18 × 114.87 ft
Parking1 Garage, Attached, Available
- Spaces: 1 Garage
- Garage: Attached
- Driveway: Available
Heating, water and powerForced air, gas, Central air, Municipal water
- Heating: Forced air, gas
- Cooling: Central air
- Water: Municipal water
- Sewer: Municipal sewer
Costs and taxesTaxes $4,057 a year, HST included in the price, Hwt- $51.86
- Taxes, 2025: $4,057 a year
- HST: HST included in the price
- Rental items: Hwt- $51.86
Included in the saleUpgraded lighting, plantation shutters, gas stove, s/s appliances.
- Included: Upgraded lighting, plantation shutters, gas stove, s/s appliances.
NearbyPublic transit, school bus route, park, ravine, school
- Close to: Public transit, school bus route, park, ravine, school
Listing detailsN12484713, Sold, Oct 27, 2025
- MLS® number: N12484713
- Status: Sold
- Listed on: Oct 27, 2025
- Days on market: 65
- Updated: Dec 31, 2025
- Possession: Flexible
- Occupied by: Owner
- Listing brokerage: SUTTON GROUP-HERITAGE REALTY INC.
About this home
1491 Farrow Crescent, Innisfil (Alcona), ON L9S 0L6
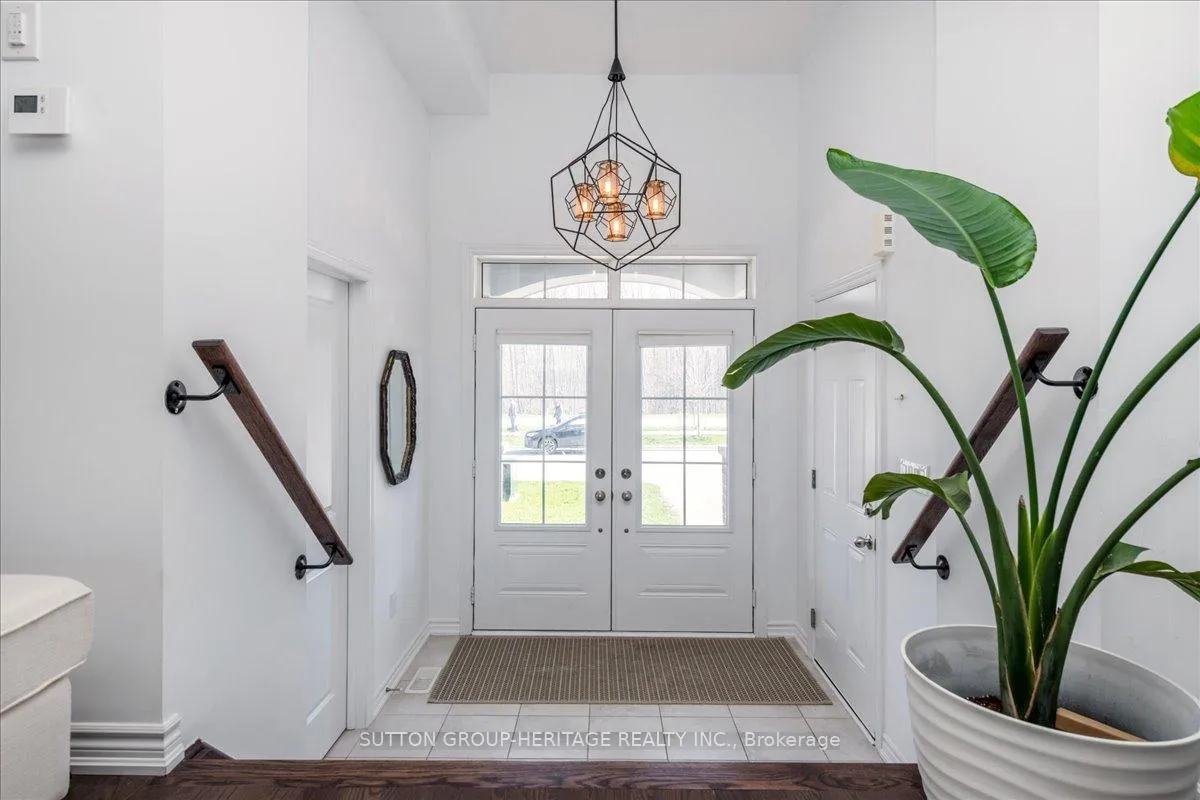
Indulge in luxury living in this stunning home! Enjoy the airy, open concept design flooded with natural light, highlighting the spacious and functional layout perfect for any family. Nestled in a welcoming community, the fully fenced yard offers privacy and a great space for entertaining. The kitchen boasts granite counters, stainless steel appliances, a gas stove, upgraded range hood, and a stylish backsplash. Hardwood floors flow throughout, complementing the well-appointed decor. The charming red brick exterior provides ample parking, with garage access adding convenience. Retreat to the primary suite featuring a large soaker tub and shower, while plantation shutters adorn every window. Find additional space in the large basement and revel in the close proximity to schools and shopping. So MUCH development In The Area and Future Go Train. It Is A Great Time To Get In. This home is a rare find - book your showing today!
Ask about this home
A HOMEH agent will answer your questions about this home.
Around this home
Daily convenience, out of 100, from the distances below
Schools nearby
School rating, out of 10.
Helpful calculators
Your HOMEH agent

"Priced 5% over the Hestimate. I would see it this week."