

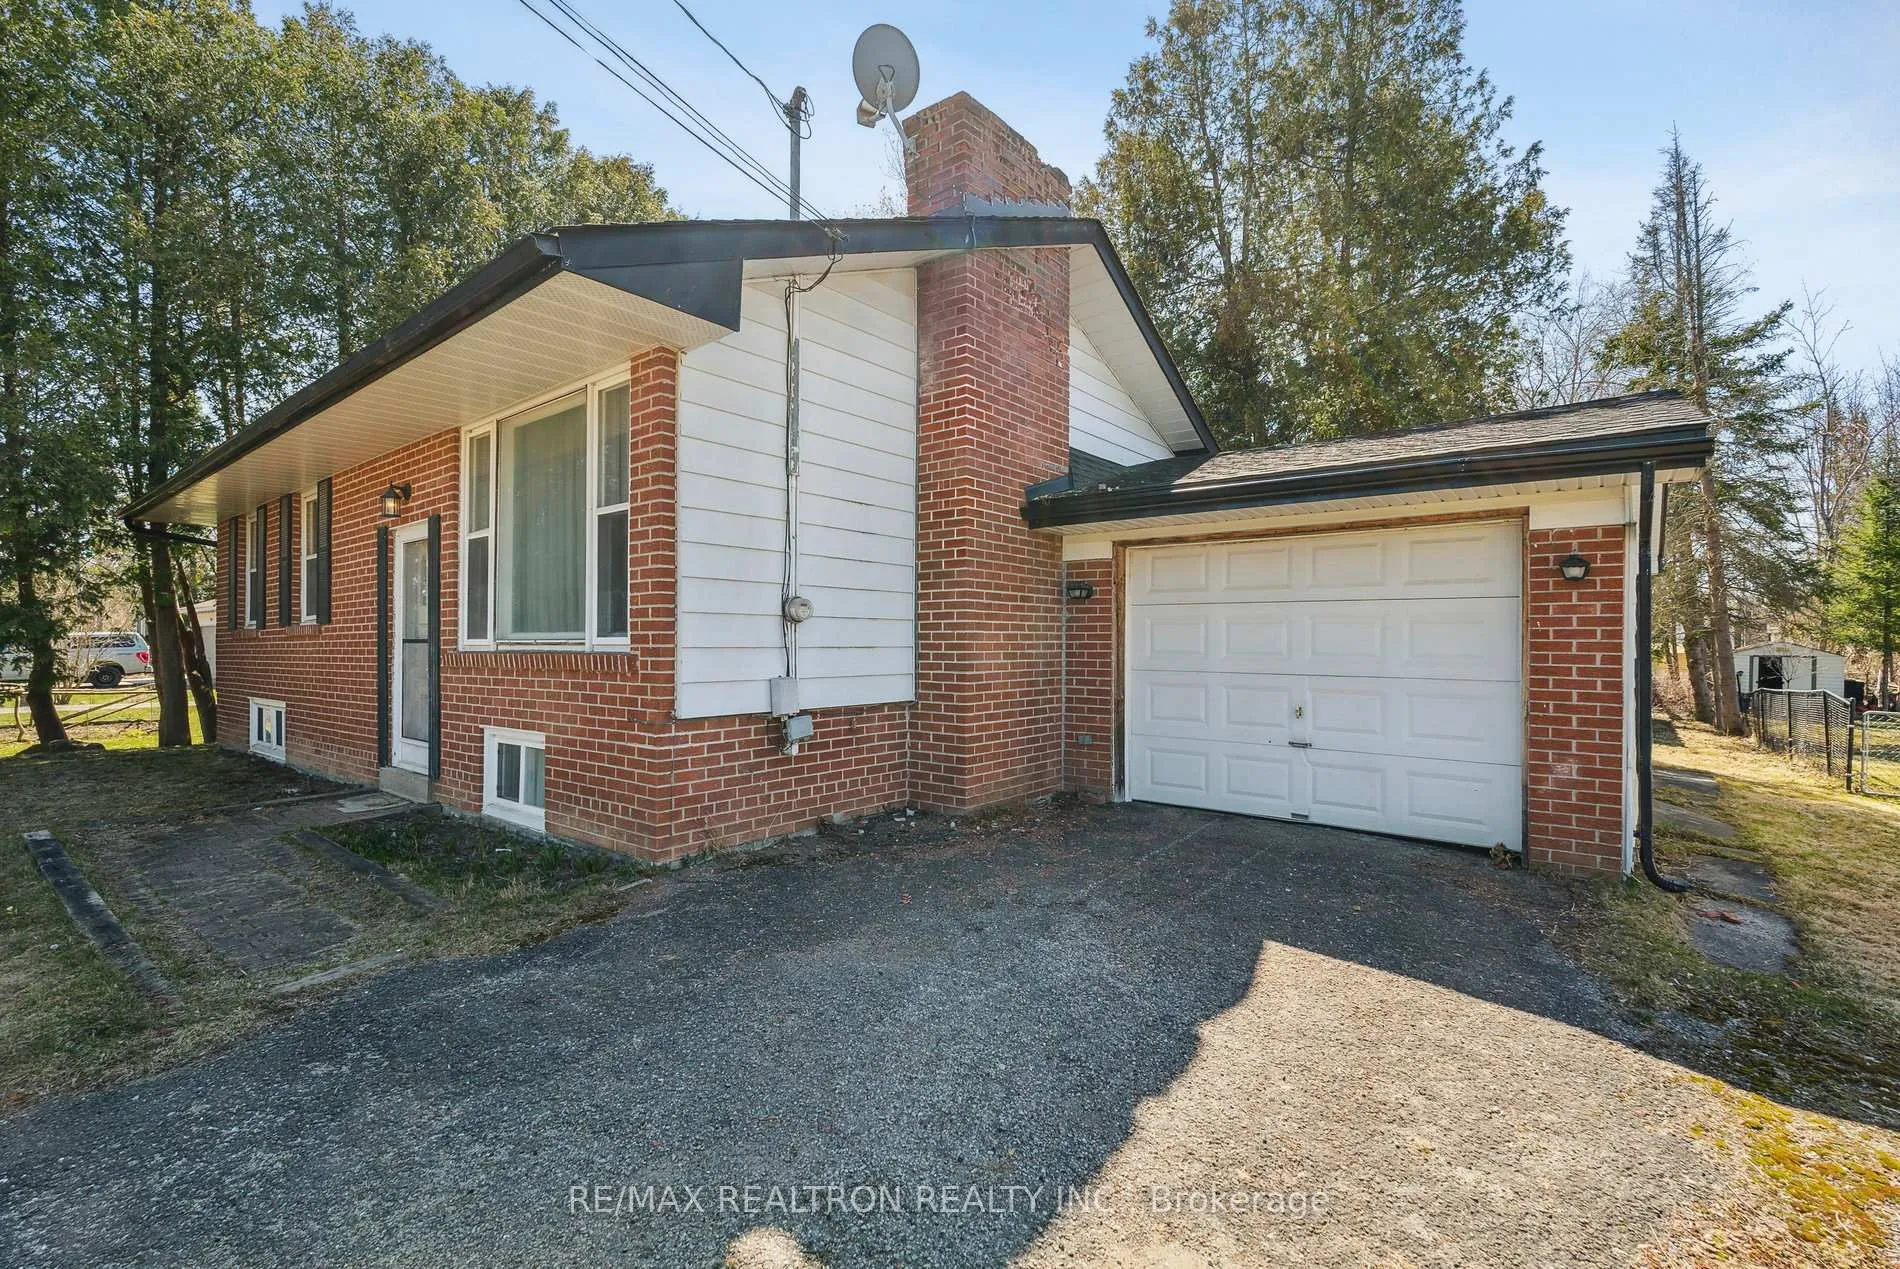
934 Gilmore Avenue
934 Gilmore Avenue
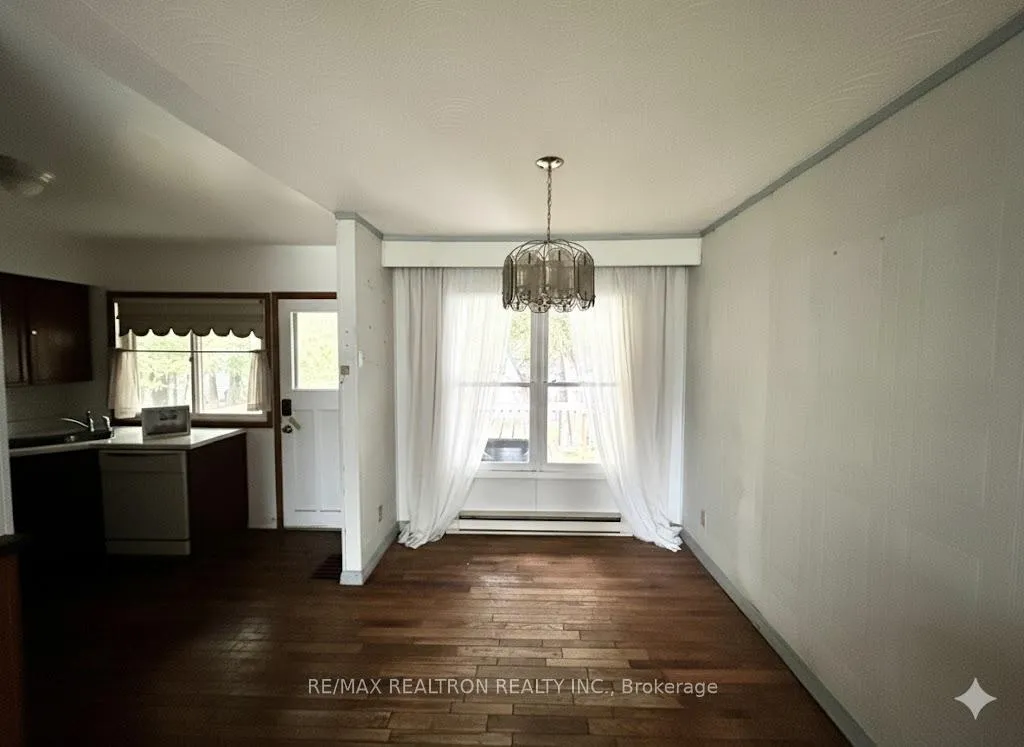 See all 27 photos
Property history
Facts and features
- BasementUnfinished
- Water, sewerWell
- HeatingBaseboard
- Type of homeDetached
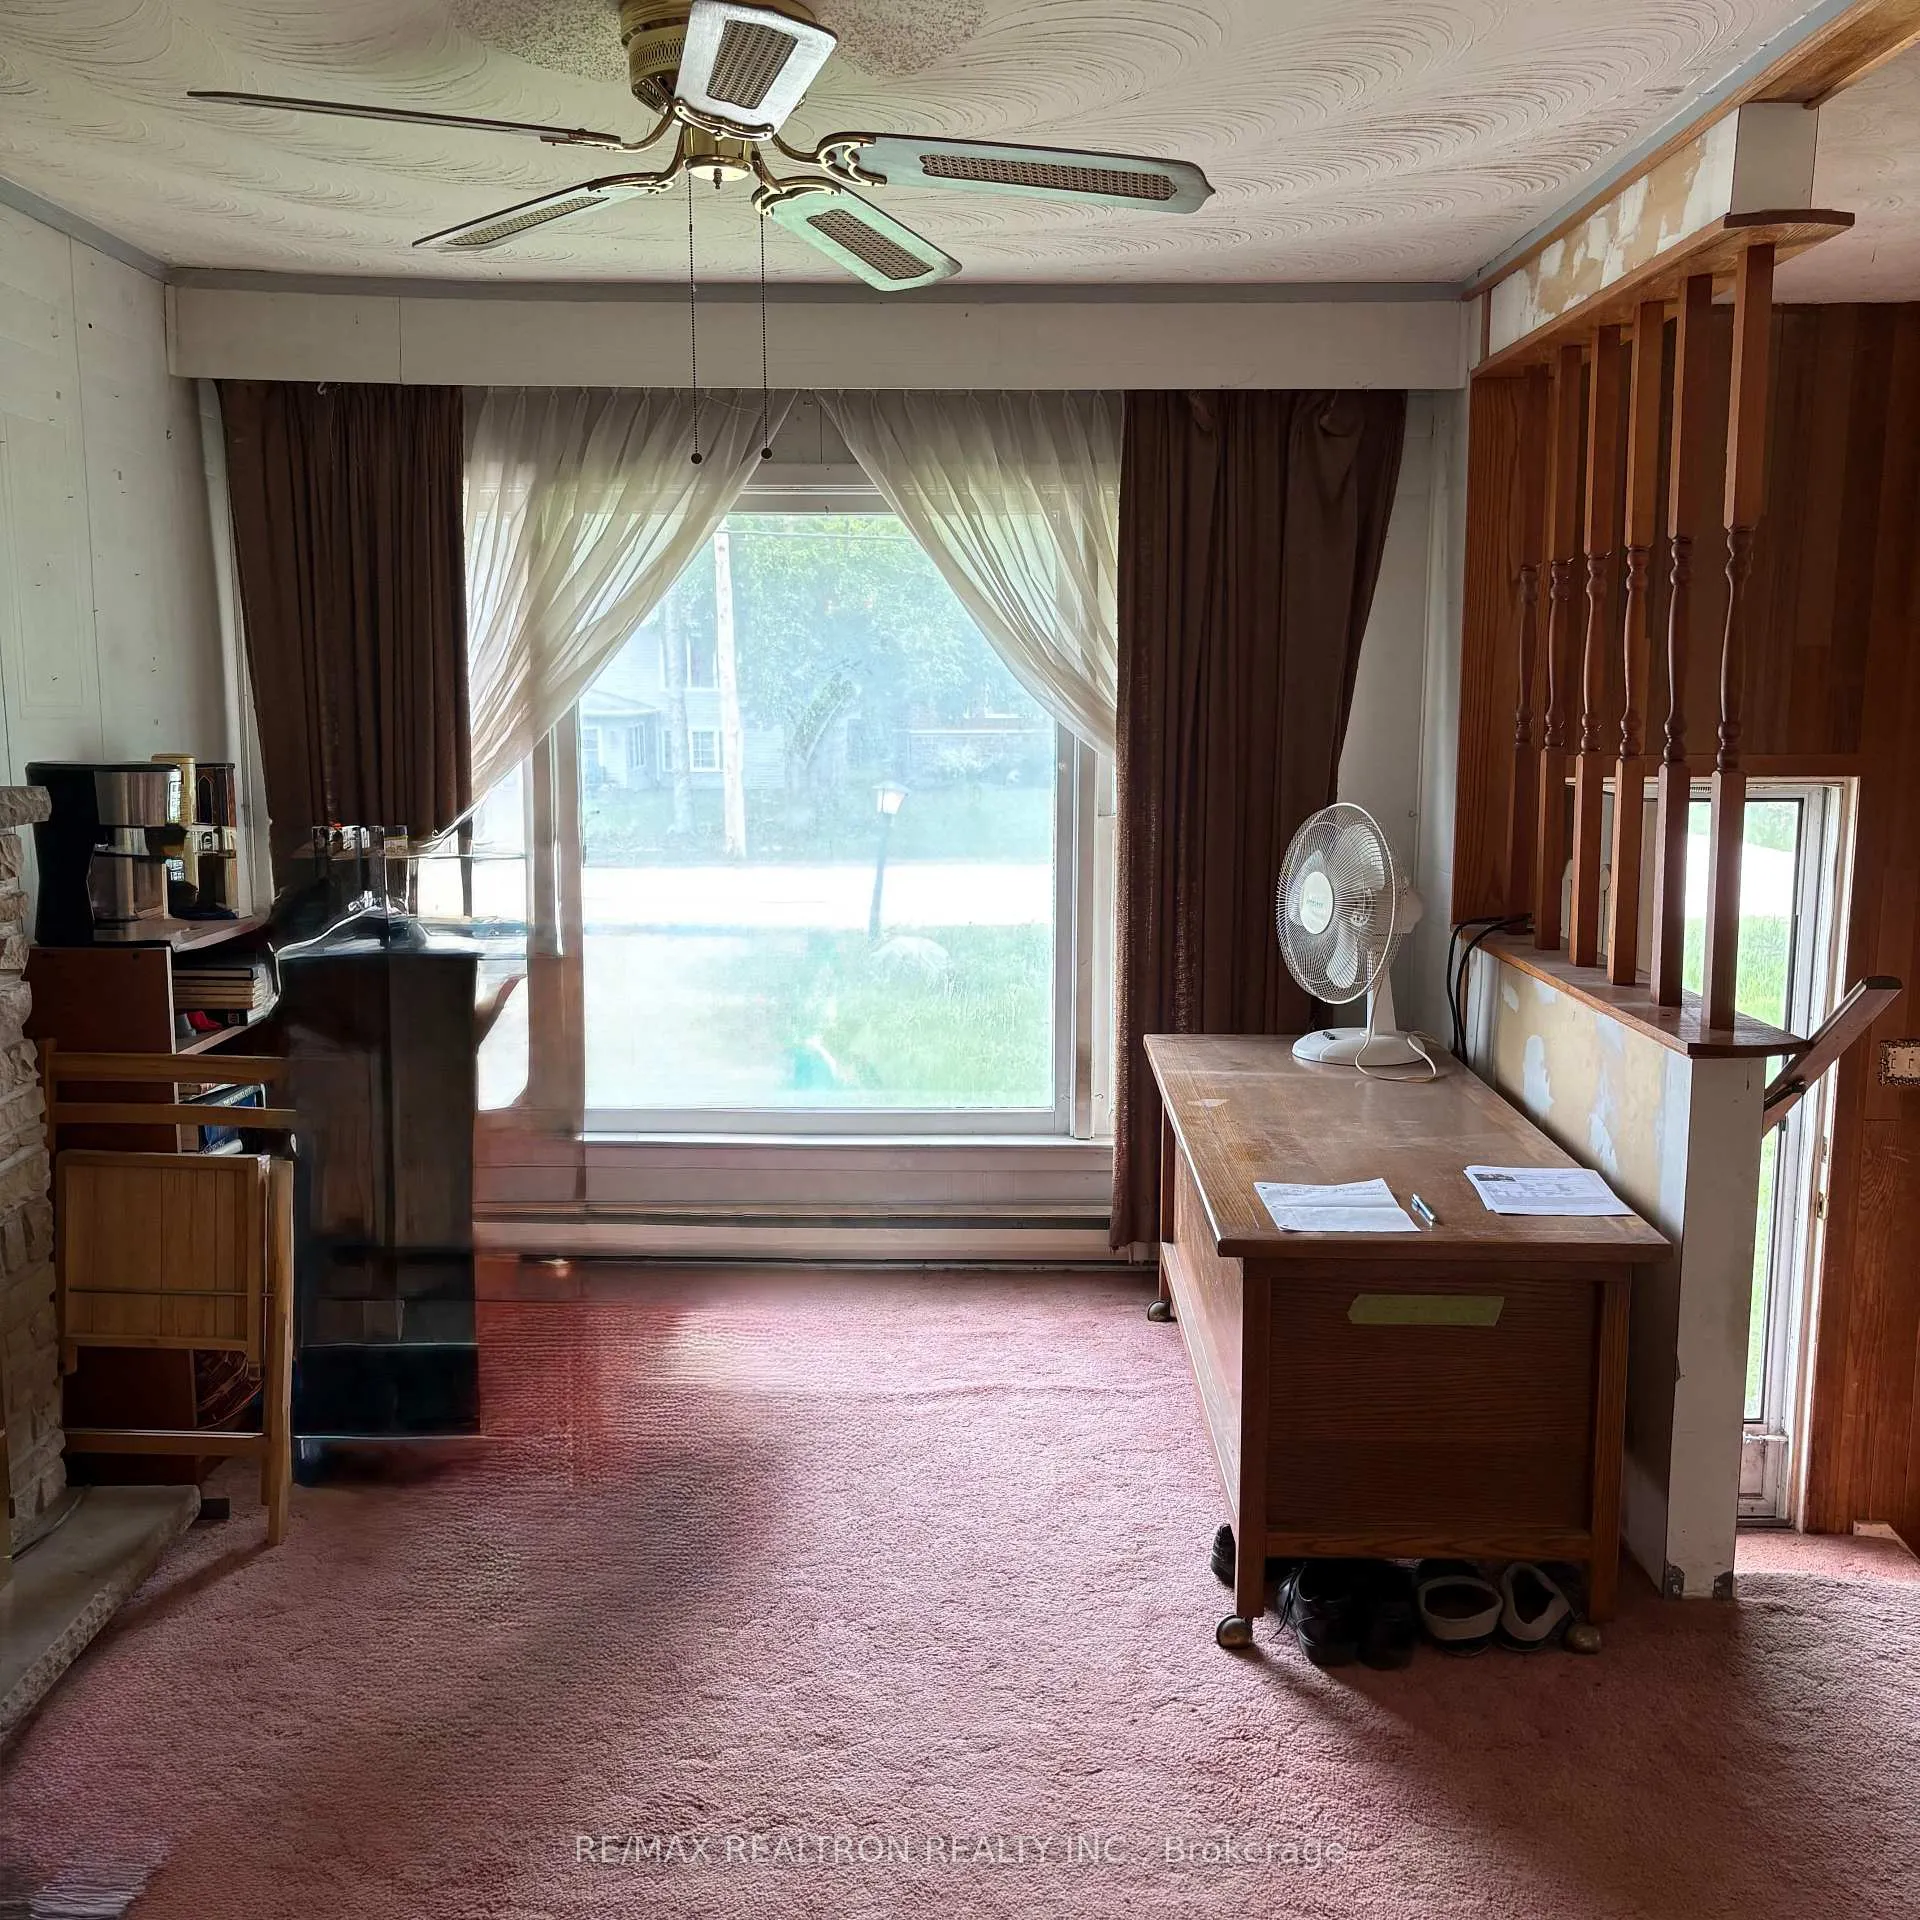
- Fireplace
The homeDetached, Bungalow-raised, 700–1,100 sq ft
- Type: Detached
- Style: Bungalow-raised
- Living space: 700–1,100 sq ft
- Basement: Unfinished
InsideFireplace Yes, electric, Sump pump, water heater owned, Rooms above ground 5
- Fireplace: Yes, electric
- Features: Sump pump, water heater owned
- Rooms above ground: 5
- Rooms in the basement: 3
- Bedrooms: 2
- Bathrooms: 1
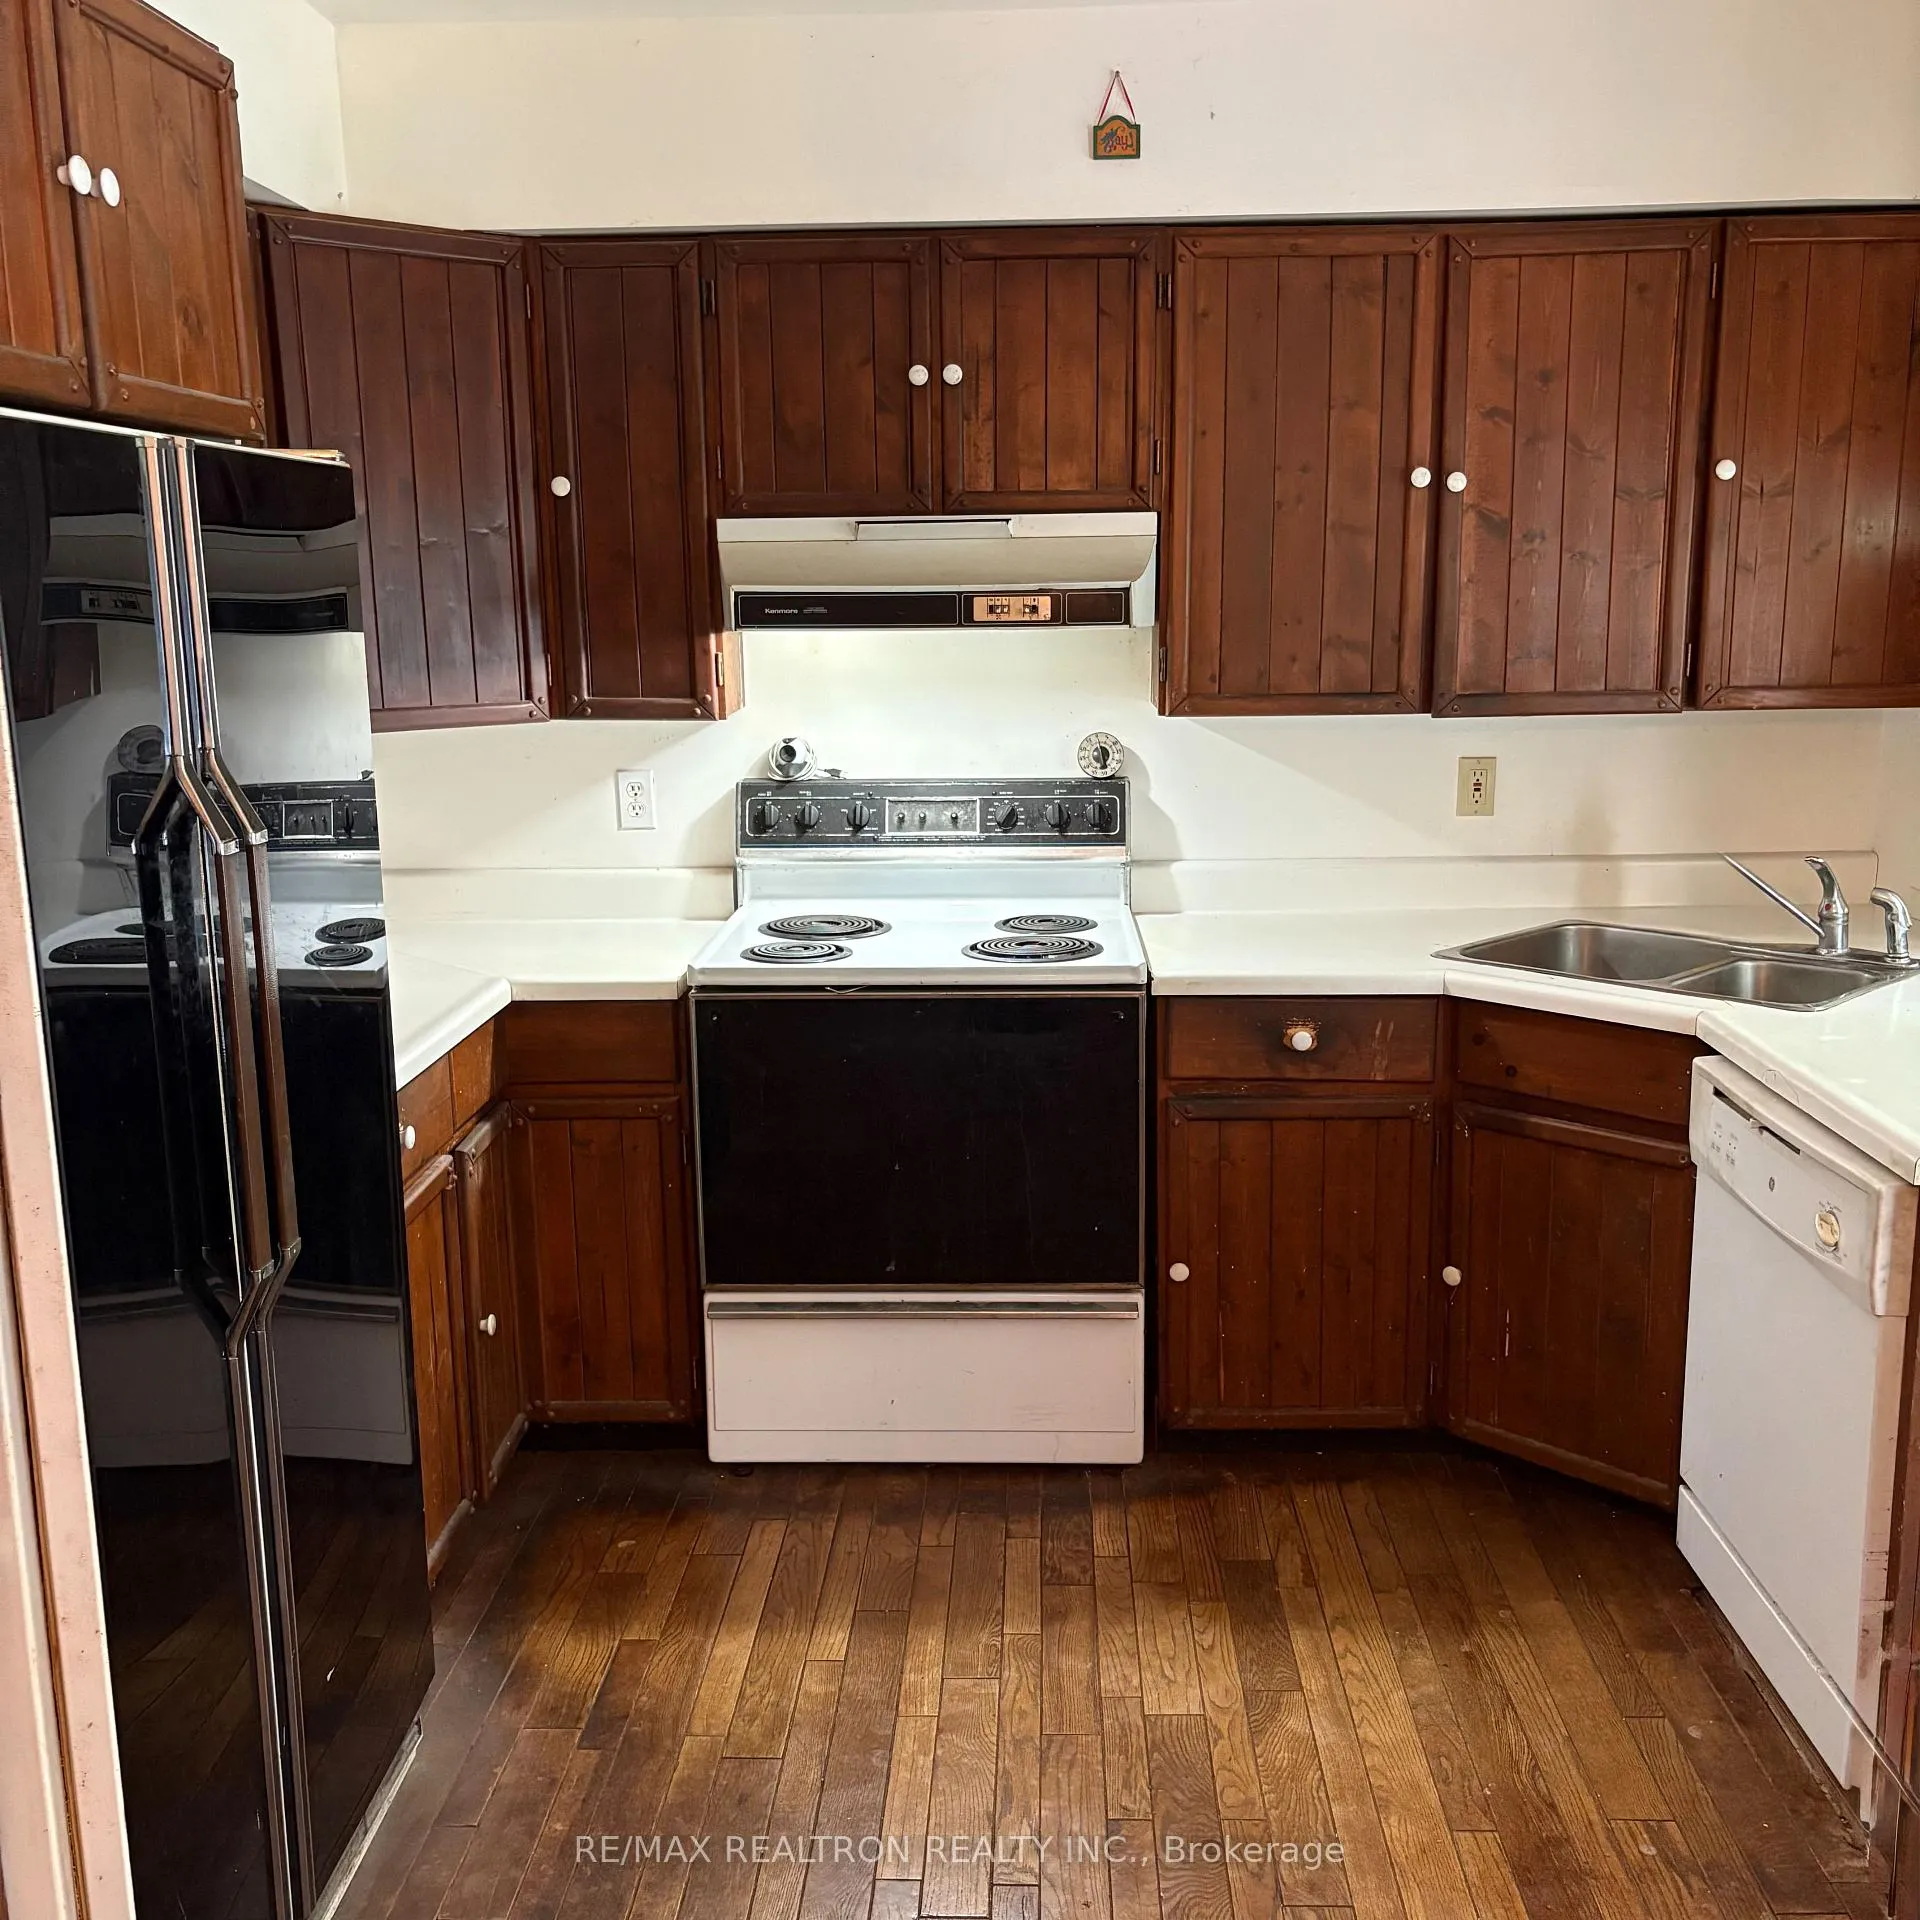
- Kitchens: 1
- Family room: Yes
Outside and lotBrick, Shingles, Unknown
- Exterior: Brick
- Roof: Shingles
- Foundation: Unknown
- Other structures: Workshop
- Size: 65 × 185.44 ft
Parking1 Garage, Attached, Private
- Spaces: 1 Garage
- Garage: Attached
- Driveway: Private
Heating, water and powerBaseboard, electric, Well, Municipal sewer
- Heating: Baseboard, electric
- Water: Well
- Sewer: Municipal sewer
Costs and taxesTaxes $3,604 a year, HST included in the price
- Taxes, 2025: $3,604 a year
- HST: HST included in the price
Included in the saleHwt - owned and an extra hwt (disconnected) all existing electrical light fixtures, and rods/curtains, fridge, stove, dishwasher, washer and dryer (as is) electric fireplace (as is) wood work bench in workshop., Hydraulic car lift, tools, shop heater.
- Included: Hwt - owned and an extra hwt (disconnected) all existing electrical light fixtures, and rods/curtains, fridge, stove, dishwasher, washer and dryer (as is) electric fireplace (as is) wood work bench in workshop.
- Not included: Hydraulic car lift, tools, shop heater.
NearbyBeach, marina, park, public transit, wooded/treed
- Close to: Beach, marina, park, public transit, wooded/treed
Listing detailsN12512196, Sold, Nov 5, 2025
- MLS® number: N12512196
- Status: Sold
- Listed on: Nov 5, 2025
- Days on market: 75
- Updated: Jan 19, 2026
- Possession: Flexible
- Occupied by: Vacant
- Listing brokerage: RE/MAX REALTRON REALTY INC.
About this home
934 Gilmore Avenue, Innisfil (Lefroy), ON L0L 1W0
Charming Brick Bungalow with a basement in the Heart of Lefroy. Ready to roll up your sleeves or bring your contractor? This property is bursting with potential and waiting for your personal touch! Formerly a 3-bedroom, now a spacious 2-bedroom with the potential of creating W/I closet or Ensuite Bathroom. Approx. $100k spent on an approx. 25 ft x 25 ft. workshop perfect for tools, cars, bikes or transforming it into your ultimate hobby space! Nestled on a quiet dead-end street in the friendly and welcoming community of Lefroy, this brick bungalow offers the perfect blend of small town charm and big timed potential. Sits on a large Lot waiting for you and your family to enjoy and create life-long memories. Just a short walk to the Lake, a Marina, Local Restaurants and everyday conveniences, the location is ideal for those seeking a peaceful lifestyle with amenities close by or someone seeking a Cottage away from the busy city. Close Highways & Road Access. Highway 400 Approx. 15-20 minutes west via Innisfil Beach Road or Highway 89, giving you a direct route to: Barrie (approx. 25 minutes)Vaughan & Toronto (approx. 45-60 minutes, depending on traffic) Highway 11/Yonge Street Also nearby, running north-south and providing access to nearby towns like Bradford and Barrie. Bradford GO Station About 15 minutes away, Future Innisfil GO Station A proposed future station near 6th Line & 20th Sideroad, which would be even closer and further improve connectivity. Whether you're first-time buyer looking for a starter home, an investor, or a handy homeowner ready to make a space your own, this is the place to start. Bring your ideas, your tools, and your imagination this home is ready for its next chapter, and its calling out to someone whos ready to make it shine. Don't miss out on this opportunity to create your Dream Home, Cottage or investment!
Ask about this home
A HOMEH agent will answer your questions about this home.
Around this home
Schools nearby
School rating, out of 10.
Helpful calculators
Your HOMEH agent

"Priced 11% over the Hestimate. I would see it this week."