

1525 Harker Street
1525 Harker Street
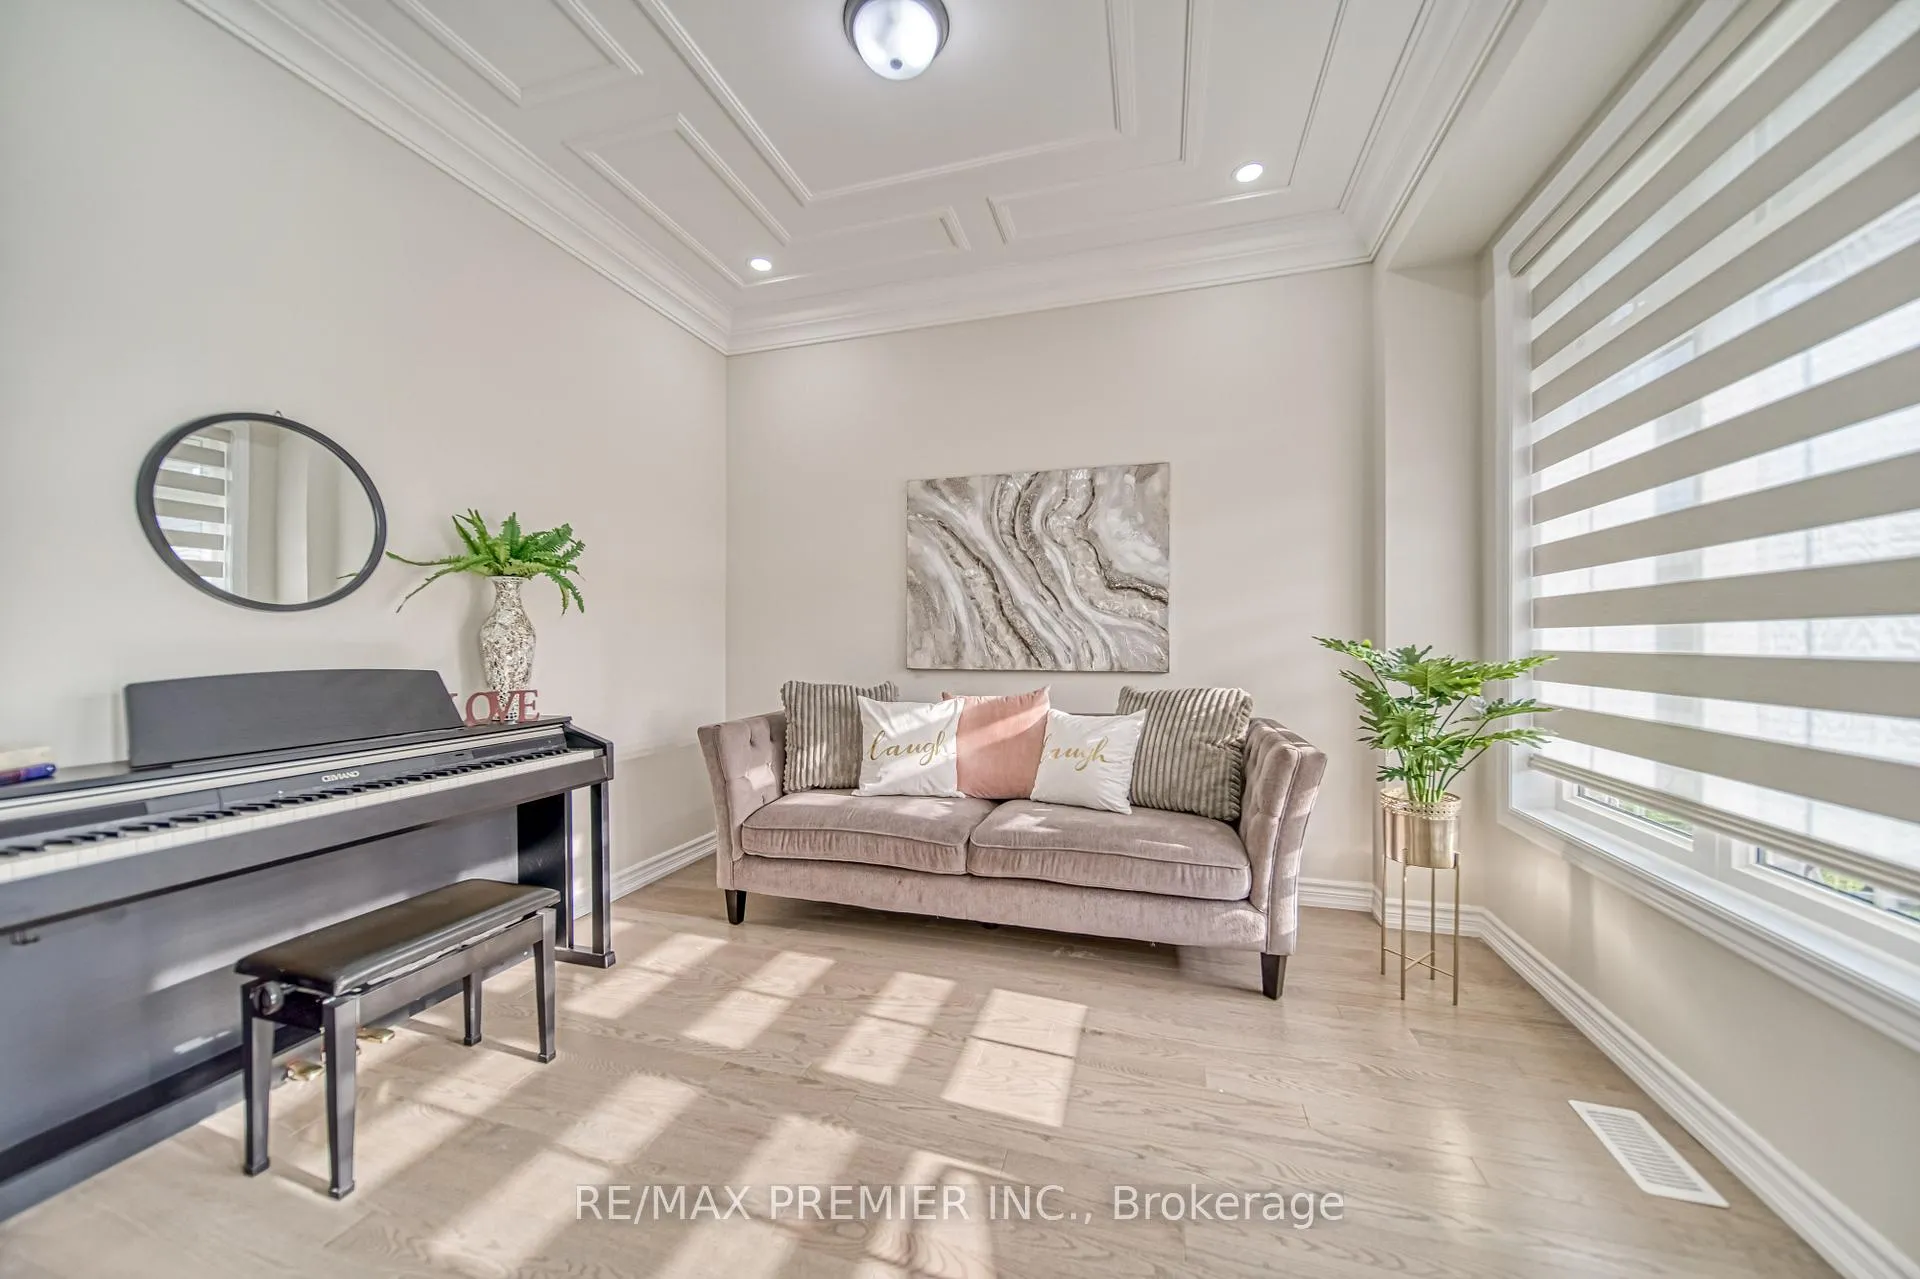 See all 40 photos
Property history
Facts and features
- BasementUnfinished
- Age of home0–5 years
- Water, sewerMunicipal
- HeatingForced air
- Hardwood floors
- Fireplace
- Central air
The homeDetached, 2-storey, Age 0–5 years
- Type: Detached
- Style: 2-storey
- Age: 0–5 years
- Basement: Unfinished
InsideFireplace Yes, Ceramic, Hardwood, Broadloom, Erv/hrv, sewage pump, water heater, water purifier, water softener
- Fireplace: Yes
- Flooring: Ceramic, Hardwood, Broadloom
- Features: Erv/hrv, sewage pump, water heater, water purifier, water softener
- Rooms above ground: 12
- Bedrooms: 5
- Bathrooms: 4
- Kitchens: 1
- Family room: Yes
Outside and lotBrick, stone, Asphalt shingle, Concrete
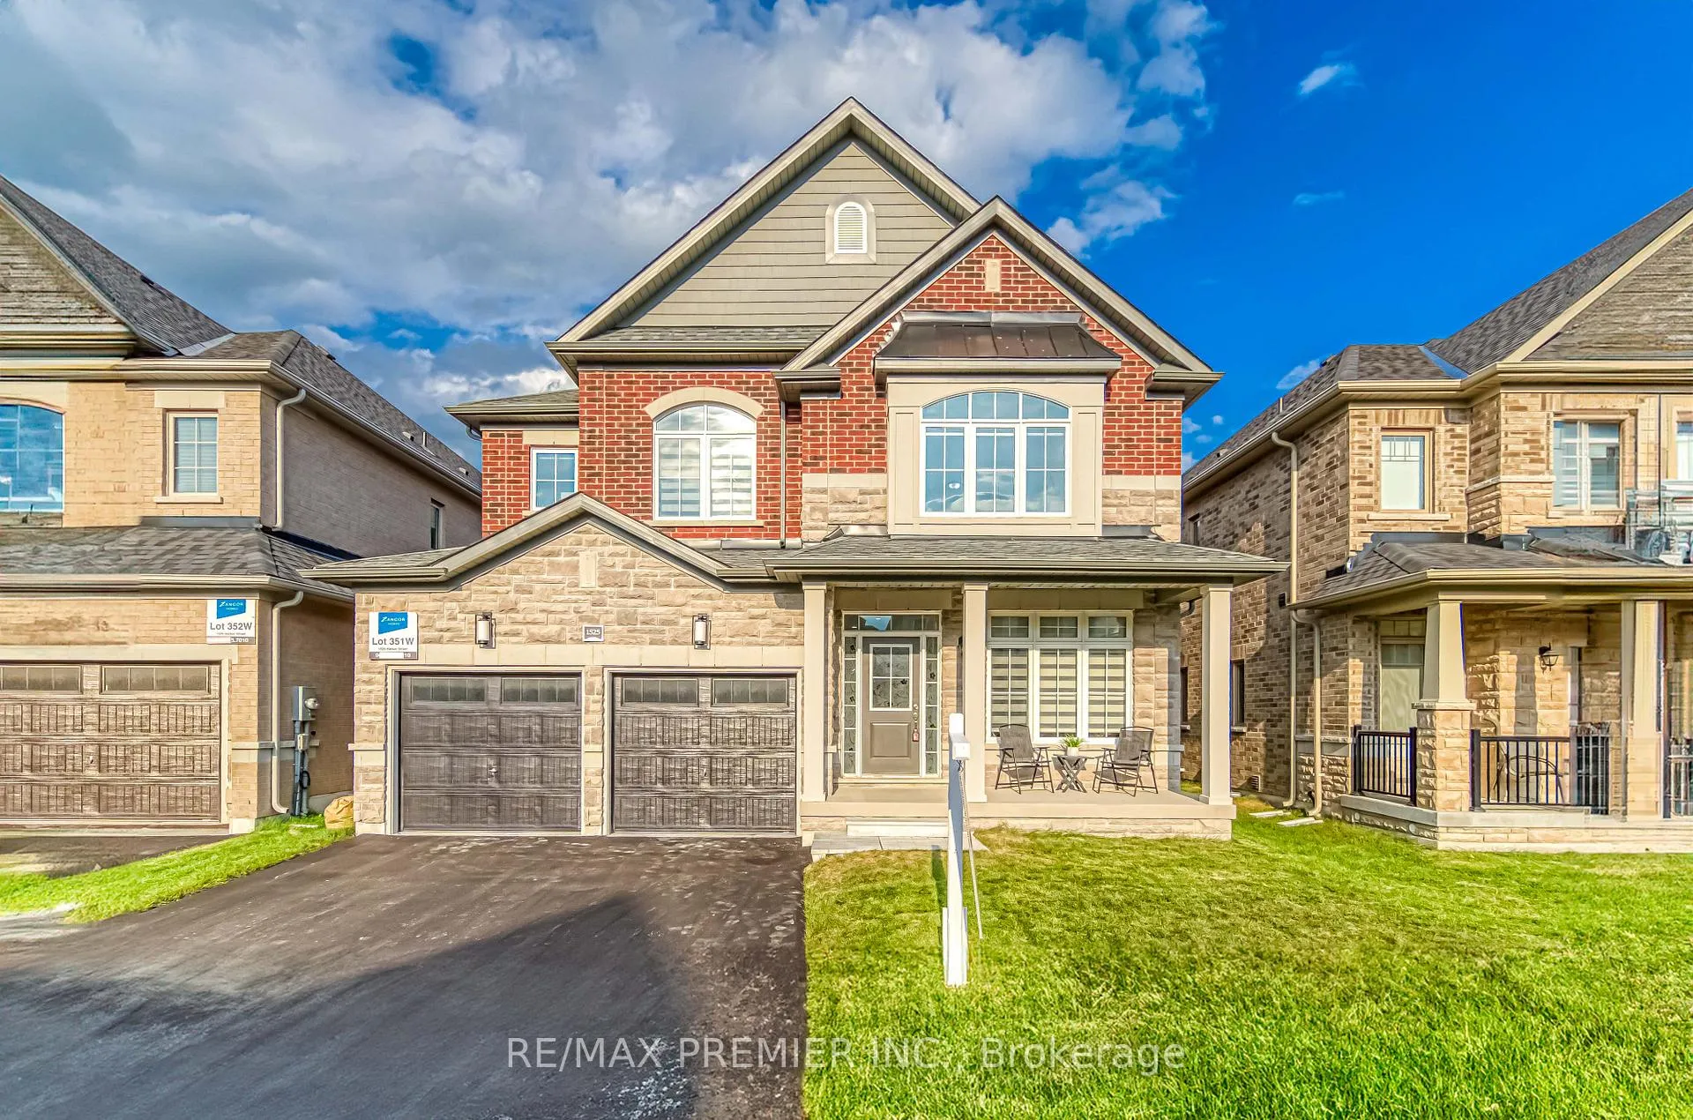
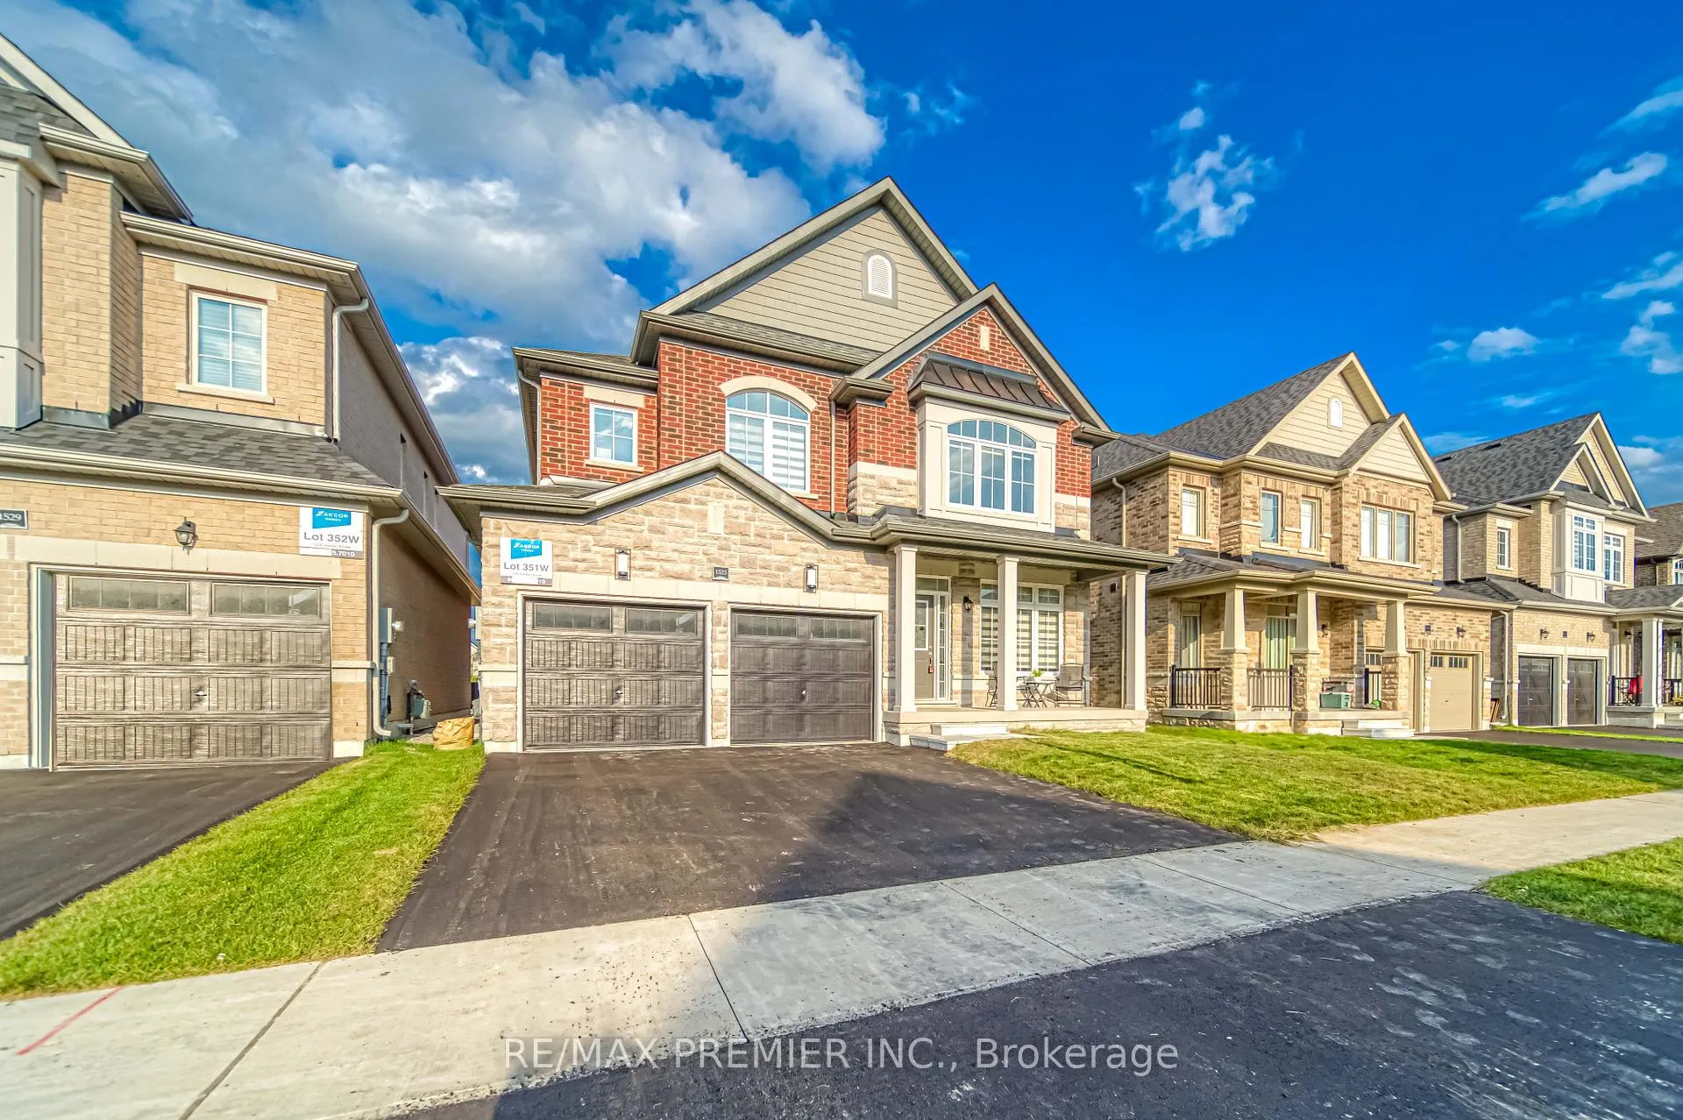
- Exterior: Brick, stone
- Roof: Asphalt shingle
- Foundation: Concrete
- Size: 42.01 × 115 ft
Parking2 Garage, Attached, Private
- Spaces: 2 Garage
- Garage: Attached
- Driveway: Private
Heating, water and powerForced air, gas, Central air, Municipal water
- Heating: Forced air, gas
- Cooling: Central air
- Water: Municipal water
- Sewer: Municipal sewer
Costs and taxesTaxes $4,680 a year, HST included in the price, Hot water tank
- Taxes, 2023: $4,680 a year
- HST: HST included in the price
- Rental items: Hot water tank
Included in the saleElf, s/s fridge, stove, range hood, microwave, dishwasher, washer, & dryer, wainscotting, blinds, tankless water system, water purification system, ac.
- Included: Elf, s/s fridge, stove, range hood, microwave, dishwasher, washer, & dryer, wainscotting, blinds, tankless water system, water purification system, ac.
Listing detailsN11900628, Sold, Dec 24, 2024
- MLS® number: N11900628
- Status: Sold
- Listed on: Dec 24, 2024
- Days on market: 27
- Updated: Jan 20, 2025
- Possession: Immediately
- Occupied by: Vacant
- Listing brokerage: RE/MAX PREMIER INC.
About this home
1525 Harker Street, Innisfil (Alcona), ON L9S 0R4
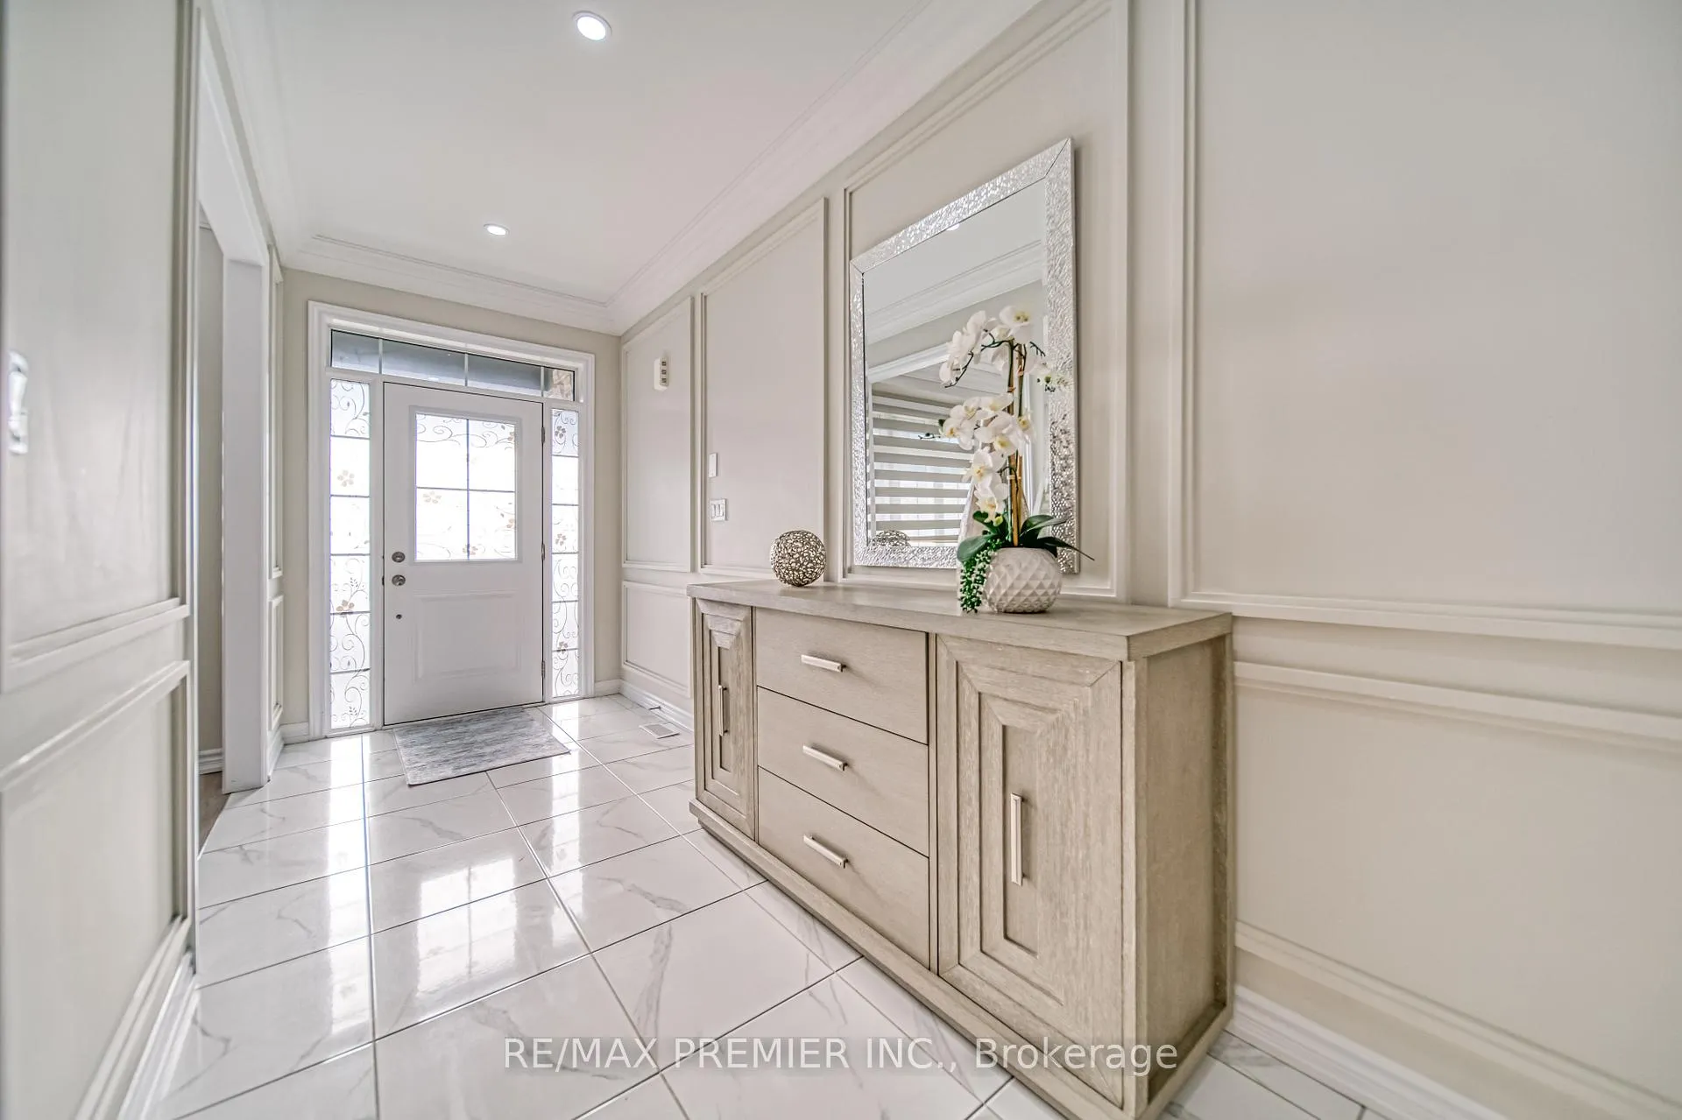
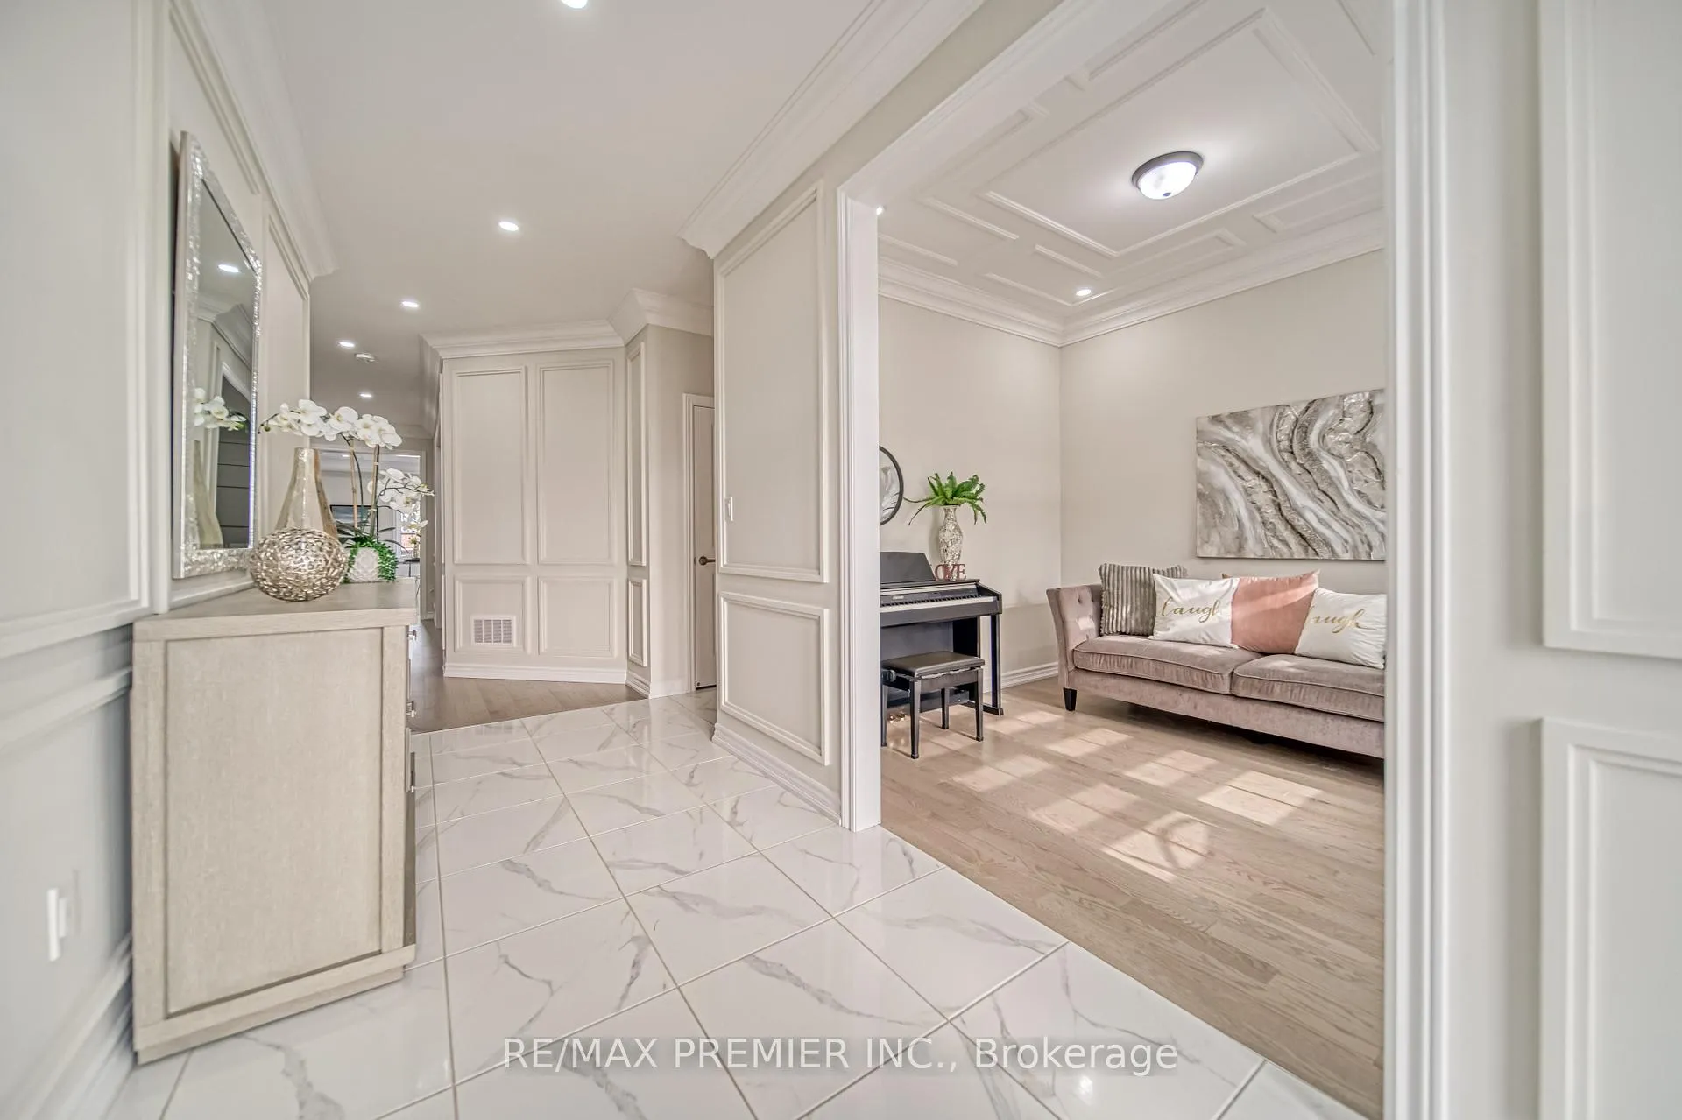
Experience luxury living in this award-winning 5-bedroom detached home! Featuring an open-concept design. This home boasts hardwood floors, an updated kitchen with granite counter, backsplash, and S/S appliances, smooth coffered ceilings, wainscotting, crown molding throughout, and plenty of other upgrades. The luxurious master ensuite offers a spa-like retreat with separate his-and-hers vanities, a freestanding tub, a frameless glass shower, and a big walk-in closet. Additional 4 bedrooms include Jack & Jill bathrooms and walk-in closets. Situated near Tanger Outlets, Lake Simcoe, Golf Courses, Parks, and a future GO Train Station. This home seamlessly combines luxury and convenience for an unparalleled lifestyle.
Ask about this home
A HOMEH agent will answer your questions about this home.
Around this home
Daily convenience, out of 100, from the distances below
Schools nearby
School rating, out of 10.
Helpful calculators
Your HOMEH agent

"I would see it this week."