

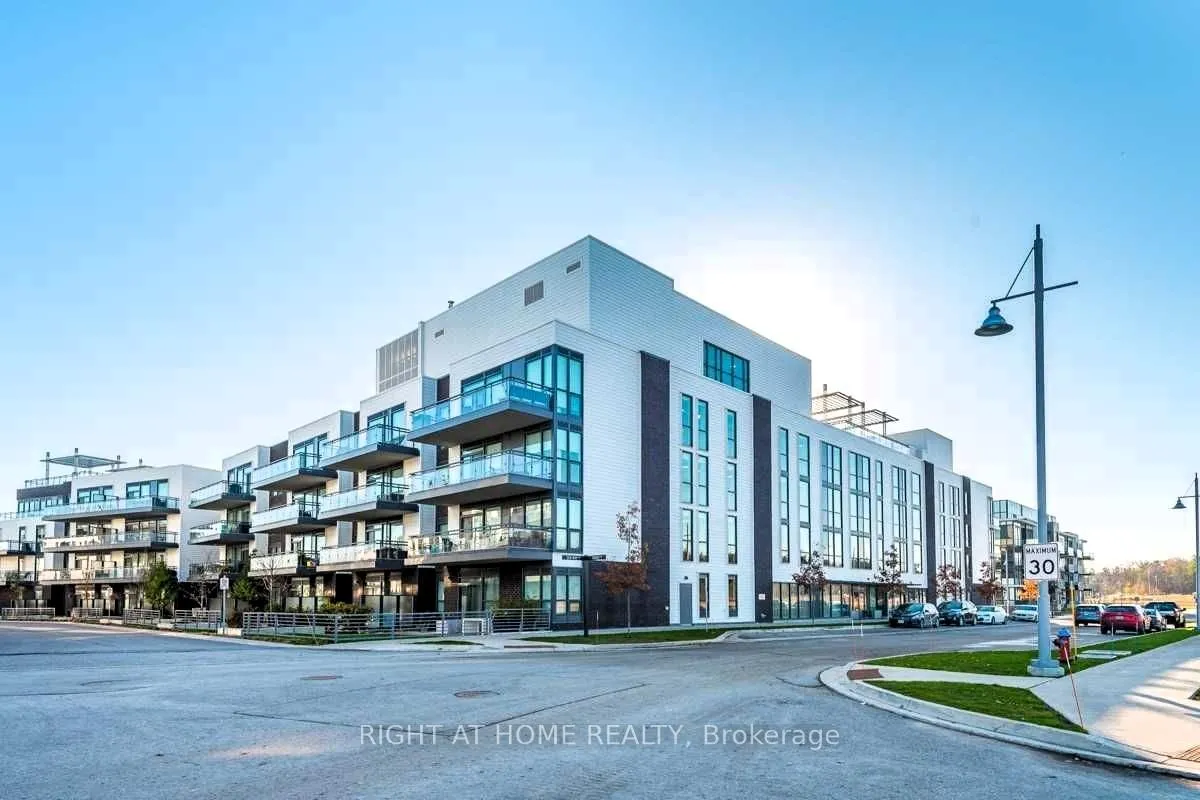
Unit 409D, 333 Sea Ray Avenue
Unit 409D, 333 Sea Ray Avenue
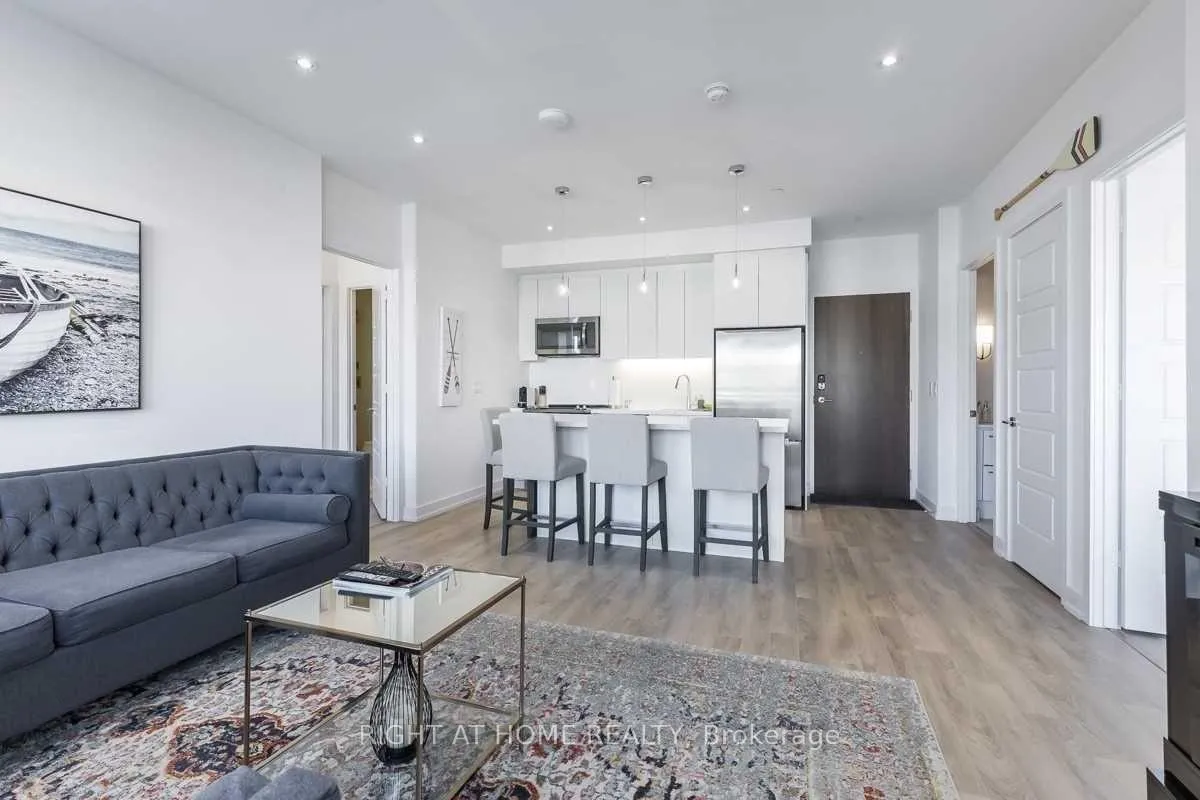 See all 17 photos
Property history
Facts and features
- ExposureEast
- LaundryEnsuite
- LockerOwned
- BalconyOpen
- Central air
The homeCondo Apartment, Apartment, 800–899 sq ft
- Type: Condo Apartment
- Style: Apartment
- Living space: 800–899 sq ft
- Basement: None
- Exposure: East
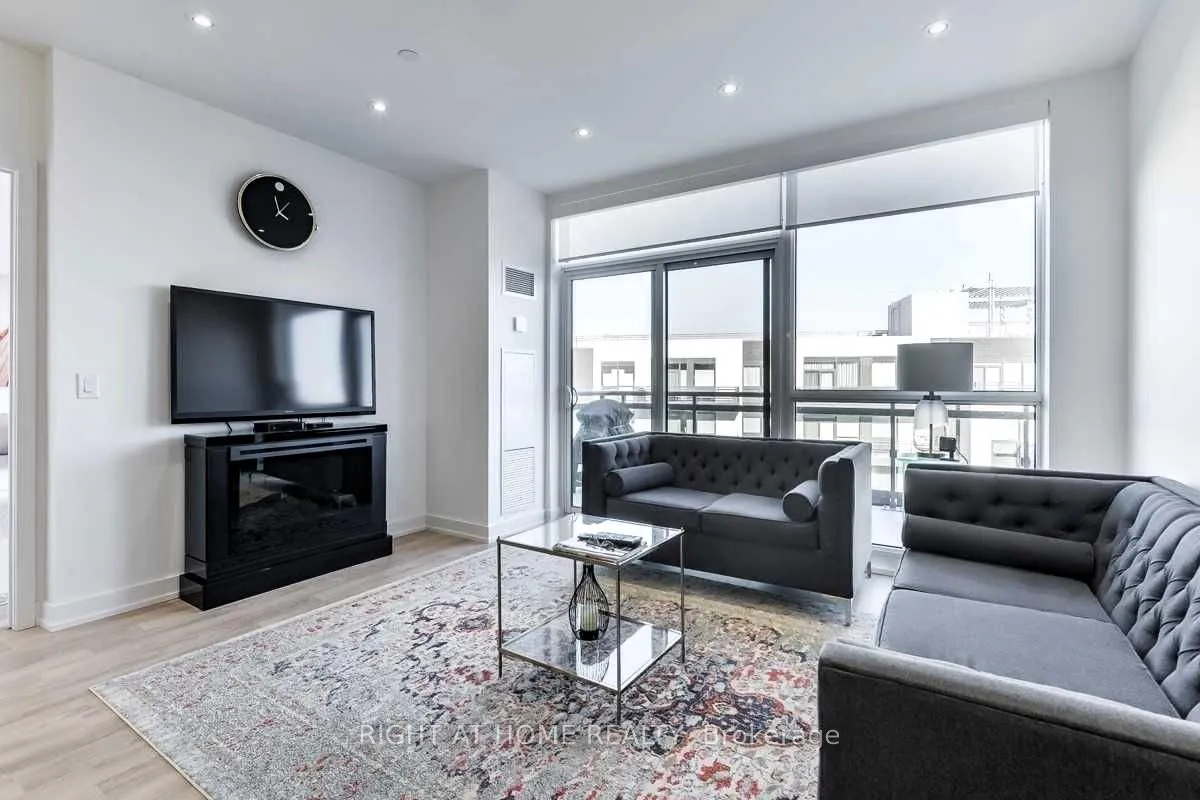
InsideWindow floor to ceiling, Ensuite, Auto garage door remote, carpet free, primary bedroom - main floor, storage area lockers
- Flooring: Window floor to ceiling
- Laundry: Ensuite
- Features: Auto garage door remote, carpet free, primary bedroom - main floor, storage area lockers
- Rooms above ground: 4
- Bedrooms: 2
- Bathrooms: 2
- Kitchens: 1
OutsideBrick, concrete, Open
- Exterior: Brick, concrete
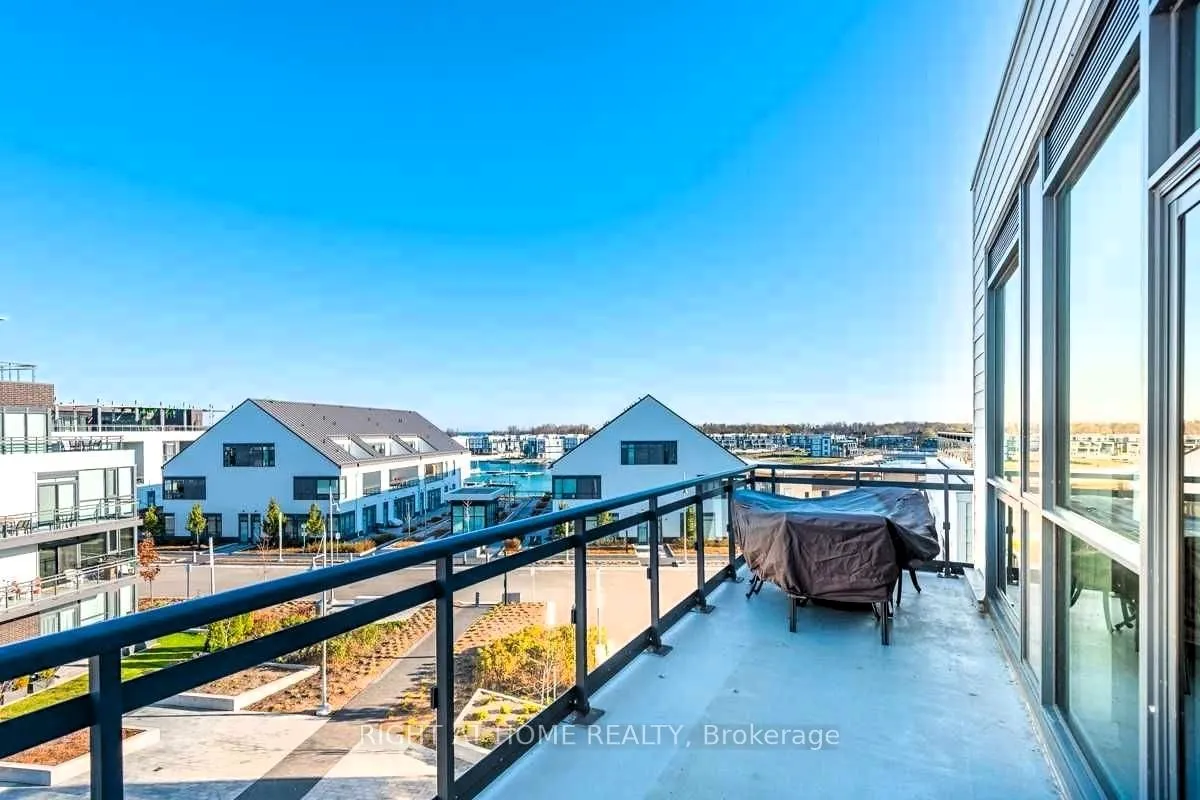
- Balcony: Open
Parking and locker1 Parking, Underground, Parking type Owned
- Spaces: 1 Parking
- Garage: Underground
- Parking type: Owned
- Locker: Owned
- Locker unit: A
- Locker number: 664
- Locker level: 4
BuildingHarbour Flats, Condo corporation 431, Pets Allowed
- Name: Harbour Flats
- Condo corporation: 431
- Pets: Allowed
Heating, water and powerForced air, gas, Central air
- Heating: Forced air, gas
- Cooling: Central air
Costs and taxesTaxes $4,291 a year, Condo fee $699 a month, Water included, common elements included, building insurance included, heat included, cac included, parking included
- Taxes, 2025: $4,291 a year
- Condo fee: $699 a month
- Fee includes: Water included, common elements included, building insurance included, heat included, cac included, parking included
- HST: HST included in the price
NearbyBeach, lake access, lake/pond, clear view, marina, rec./commun.centre
- Close to: Beach, lake access, lake/pond, clear view, marina, rec./commun.centre
Listing detailsN12316427, Sold, Jul 30, 2025
- MLS® number: N12316427
- Status: Sold
- Listed on: Jul 30, 2025
- Days on market: 11
- Updated: Aug 10, 2025
- Possession: 2025-07-30 / Flexible
- Occupied by: Vacant
- Listing brokerage: RIGHT AT HOME REALTY
About this home
Unit 409D, 333 Sea Ray Avenue, Innisfil (Rural Innisfil), ON L9S 0M3
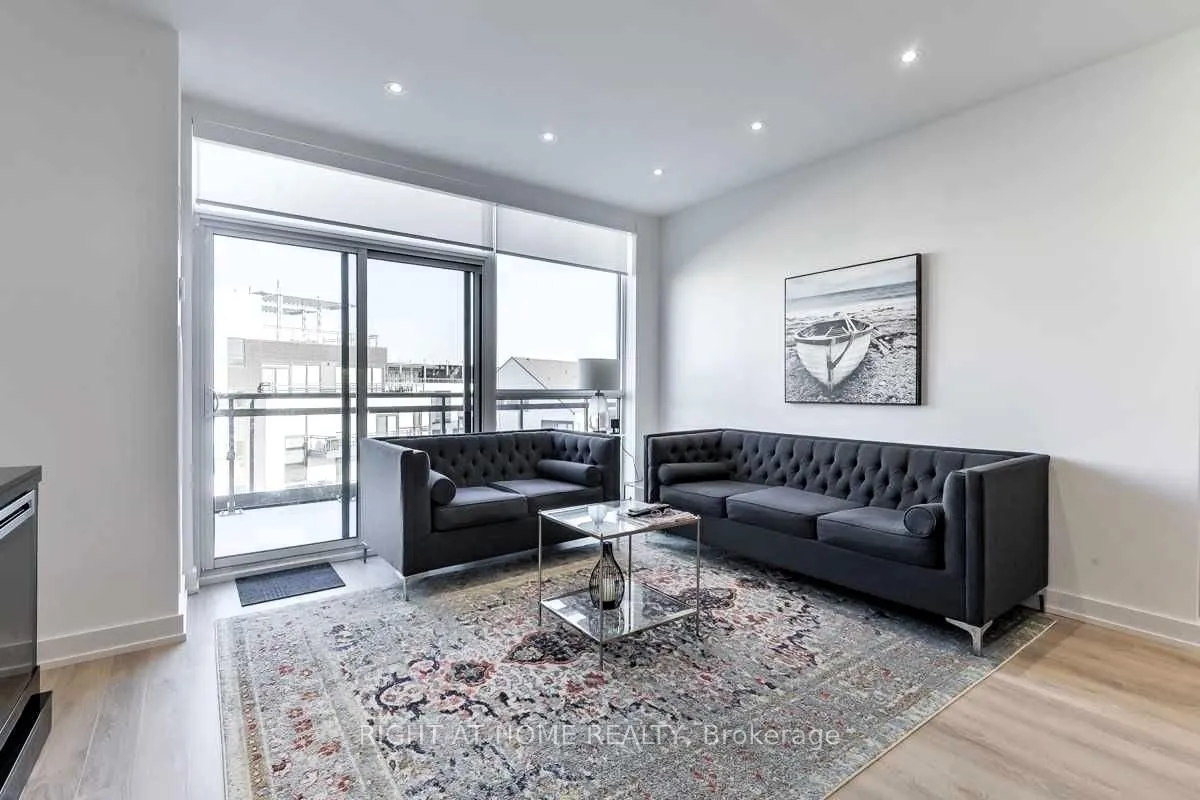
Your Search Ends Here! Top 5 Reasons to Own This Exceptional Penthouse Condo at Friday Harbour Resort1st. Ultimate Resort Lifestyle All Year RoundStep into a world where every day feels like a getaway. Friday Harbour offers unmatched four-season amenities: marina access, golf, a private beach, luxury dining, nature trails, spa days, boutique shopping, and seasonal festivals. From summer boating to winter skating and snowshoeing, this is lakeside living at its most luxurious.2nd. Premium Penthouse Design & Breathtaking ViewsThis rare corner penthouse unit features soaring ceilings, expansive windows, and a spacious open-concept layout. Bask in west-facing sunset views from your elegant living area or enjoy morning coffee on the oversized private balconyperfectly designed for upscale indoor-outdoor entertaining.3rd. Beautifully Appointed & Move-In ReadyShowcasing refined finishes, this 2-bedroom, 2-bath home includes a chef-inspired kitchen with quartz counters, stainless steel appliances, and a generous island with seating. Freshly painted with upgraded flooring and ensuite laundry, it offers seamless luxury and functionality in every detail.4th. Private Primary Suite RetreatUnwind in your serene primary bedroom, complete with a walk-in closet and a stylish 4-piece ensuite bath. The thoughtful split-bedroom layout ensures privacy for both owners and guests, making it ideal for hosting or sharing.5th. Exceptional Value with Turnkey Investment PotentialWhether you're seeking a full-time residence, a weekend escape, or a savvy income-generating Airbnb/cottage alternative, this condo offers flexibility and strong value. Internet is included, and ownership comes with an underground parking spot, a private locker, and access to exclusive Lake Club privileges.
Ask about this home
A HOMEH agent will answer your questions about this home.
Know more about Harbour Flats
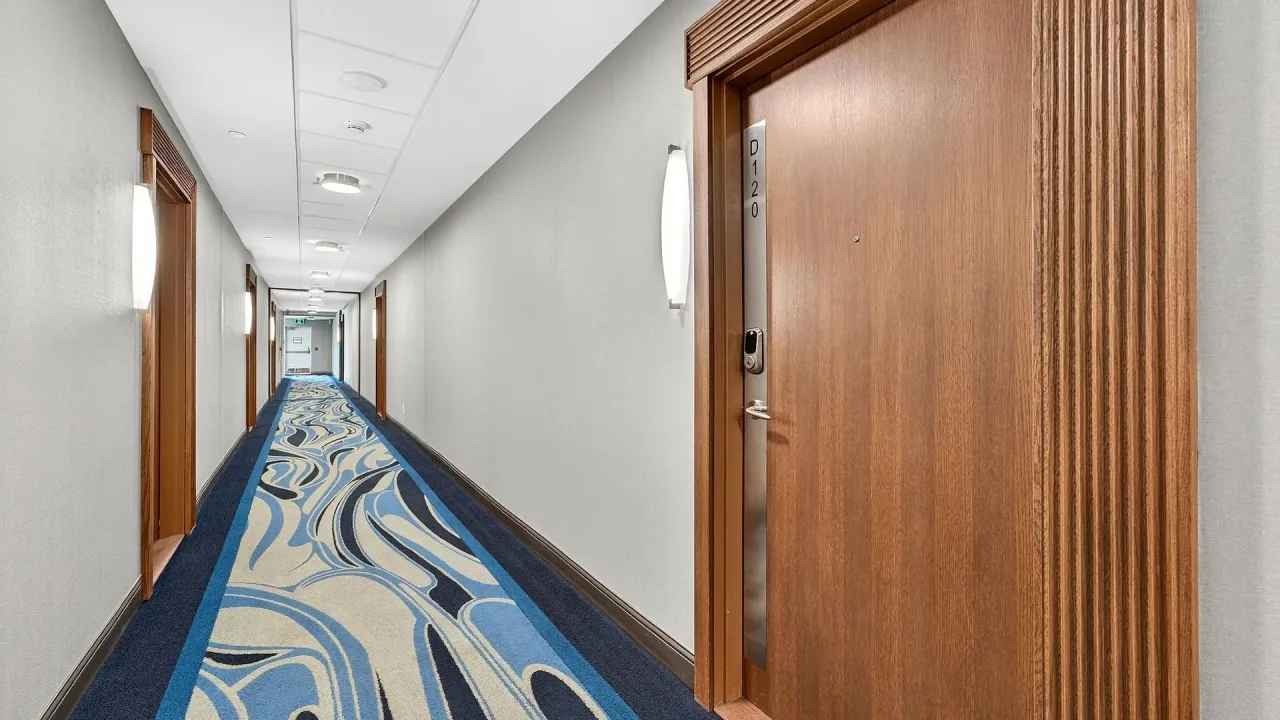
Condo building · 107 P Sea Ray Avenue
Harbour Flats is a condo. Right now 2 for sale and 3 for rent are on the market here.
- $550/sq ft
No similar units for sale in Harbour Flats right now.
Around this home
Daily convenience, out of 100, from the distances below
Helpful calculators
Your HOMEH agent

"I would see it this week."