
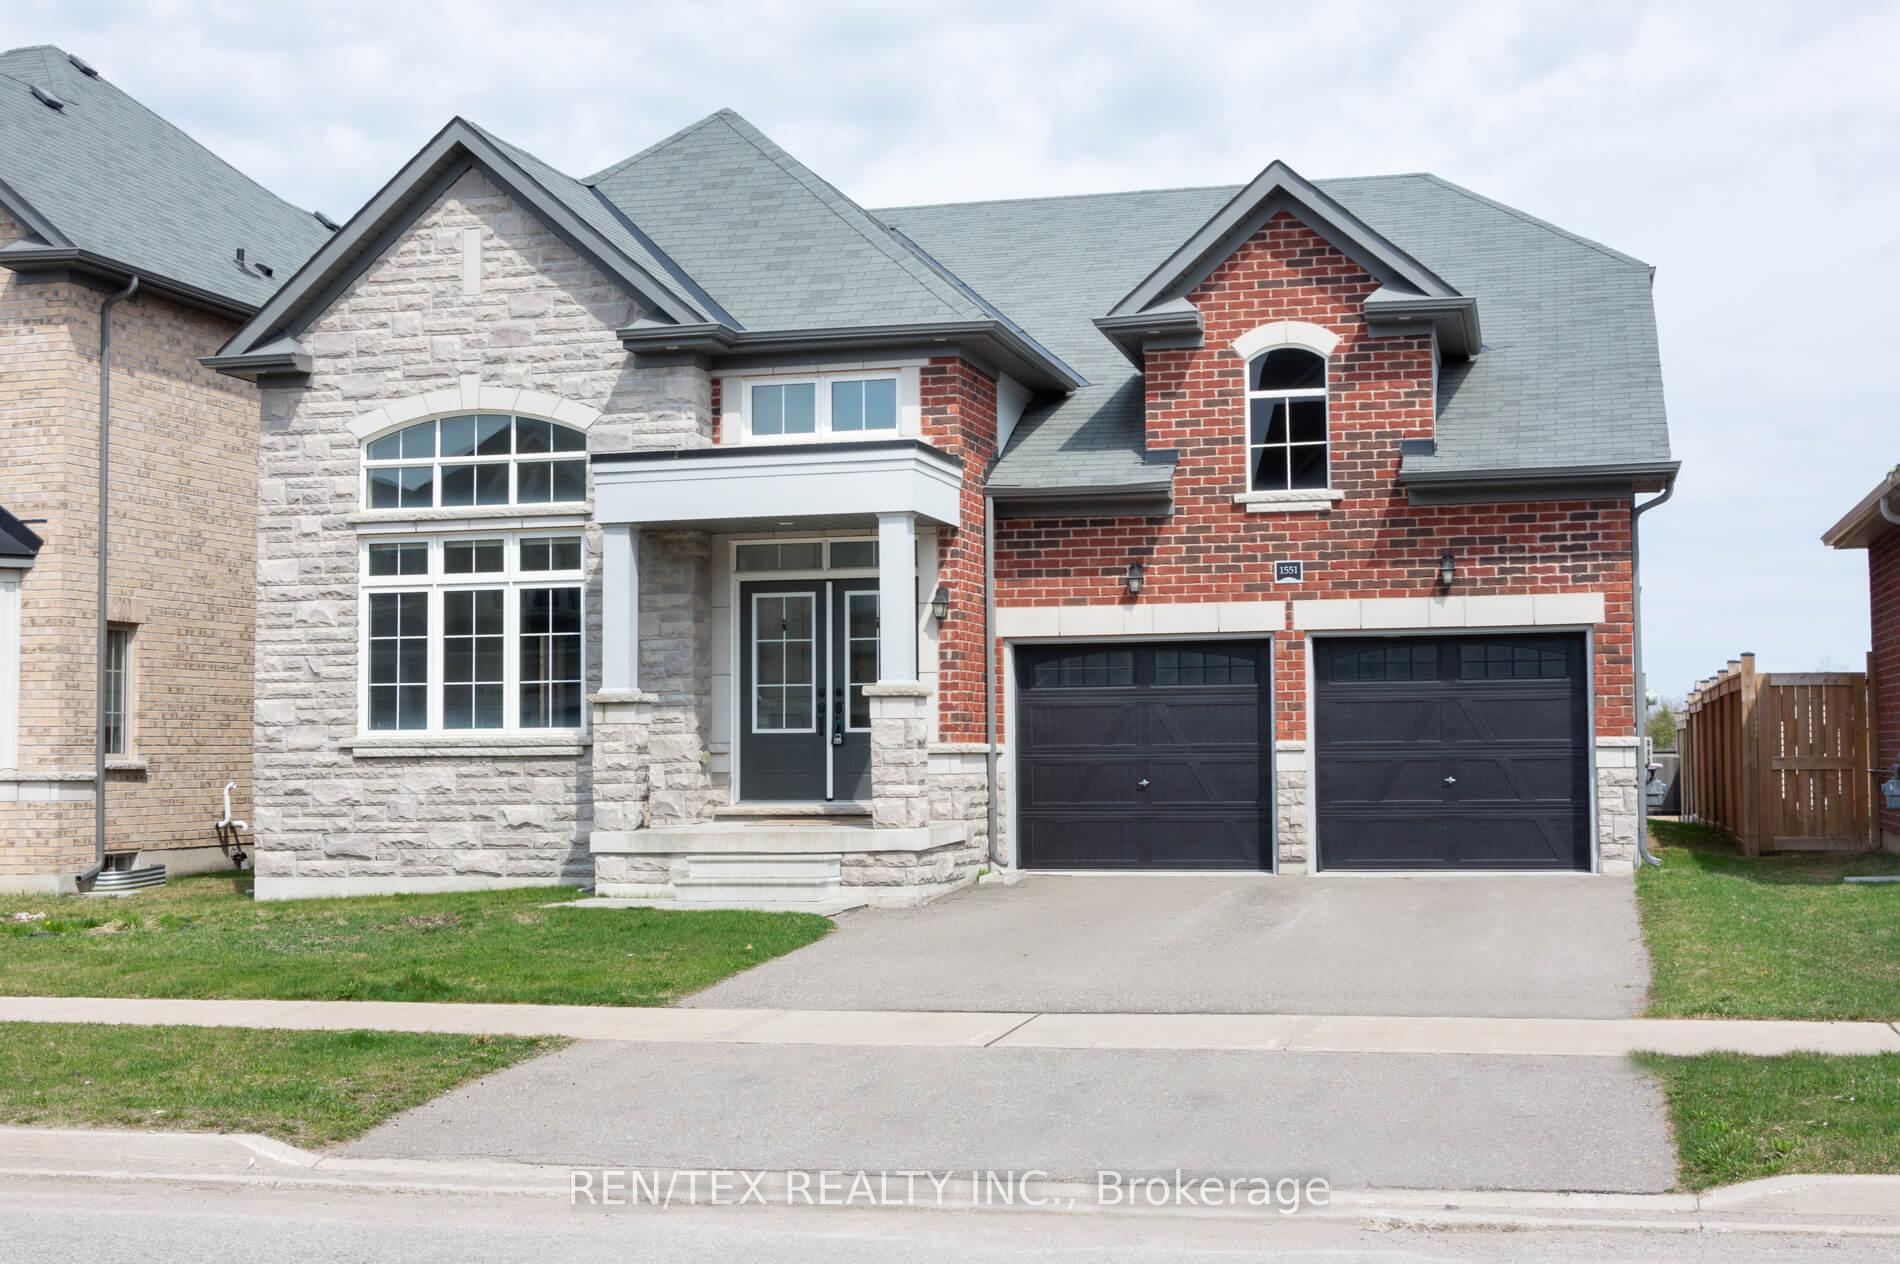
1551 Emberton Way
Innisfil (Rural Innisfil)1551 Emberton Way
Innisfil (Rural Innisfil)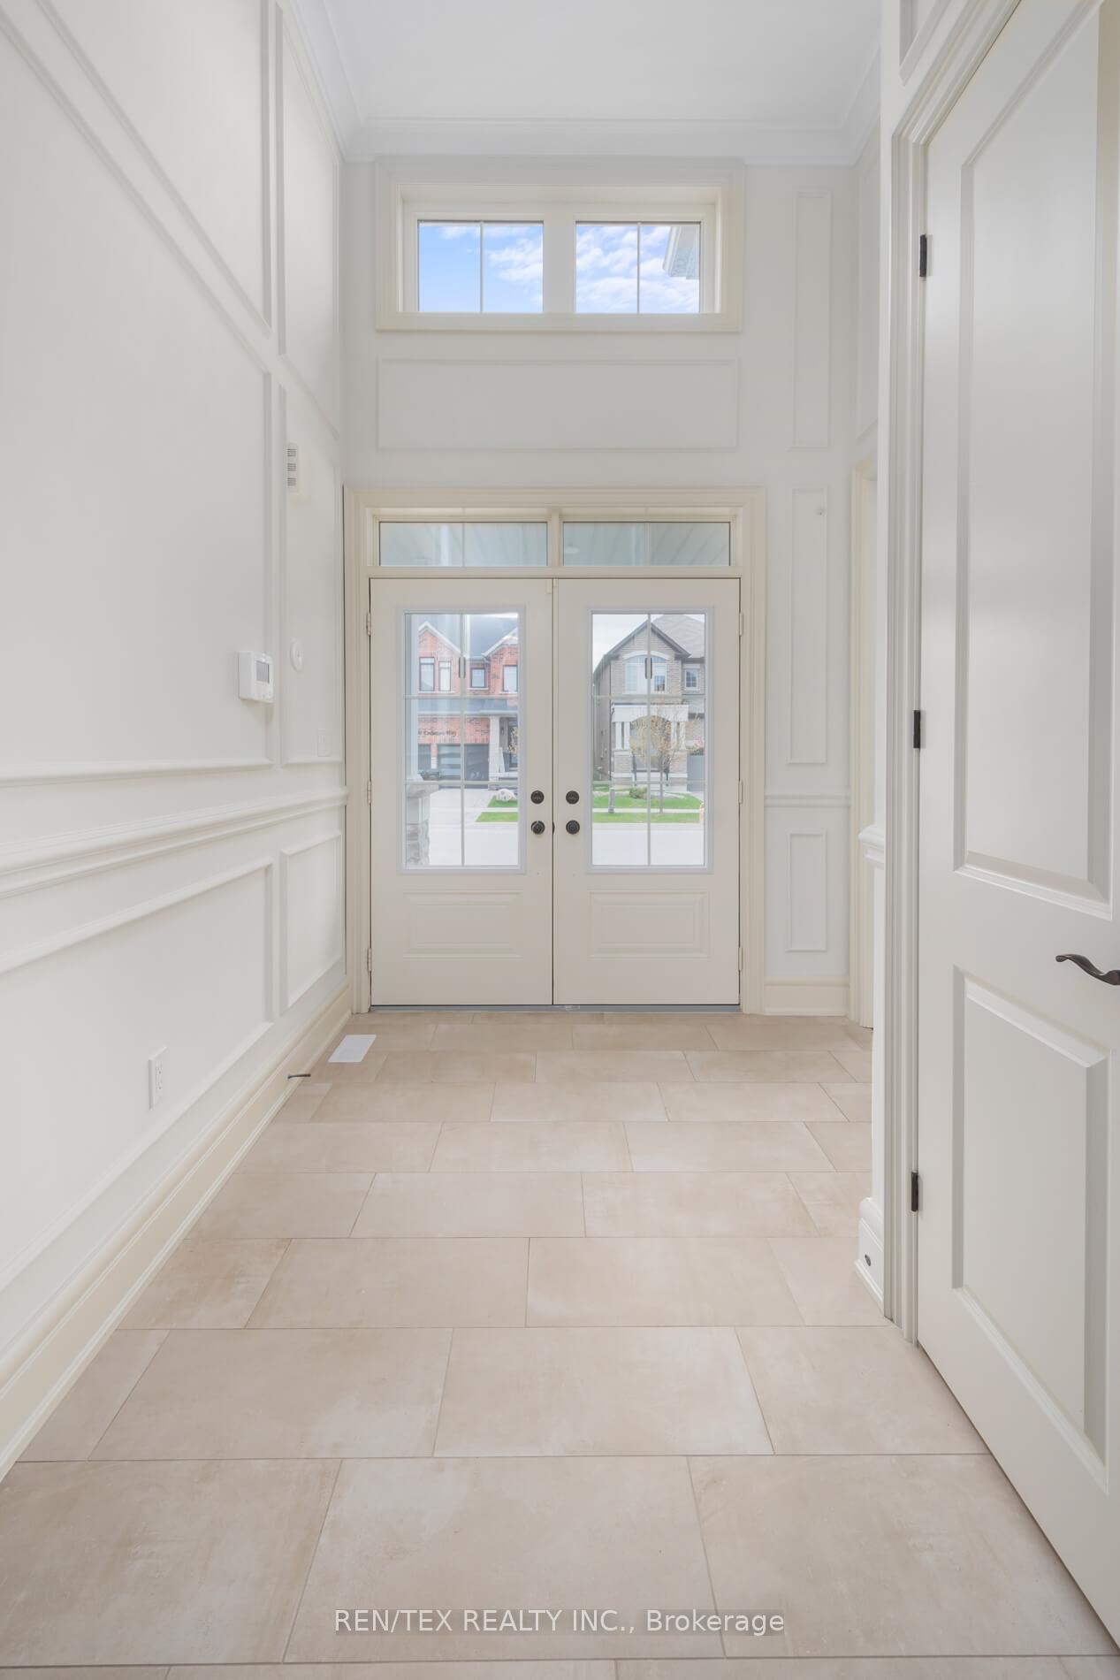
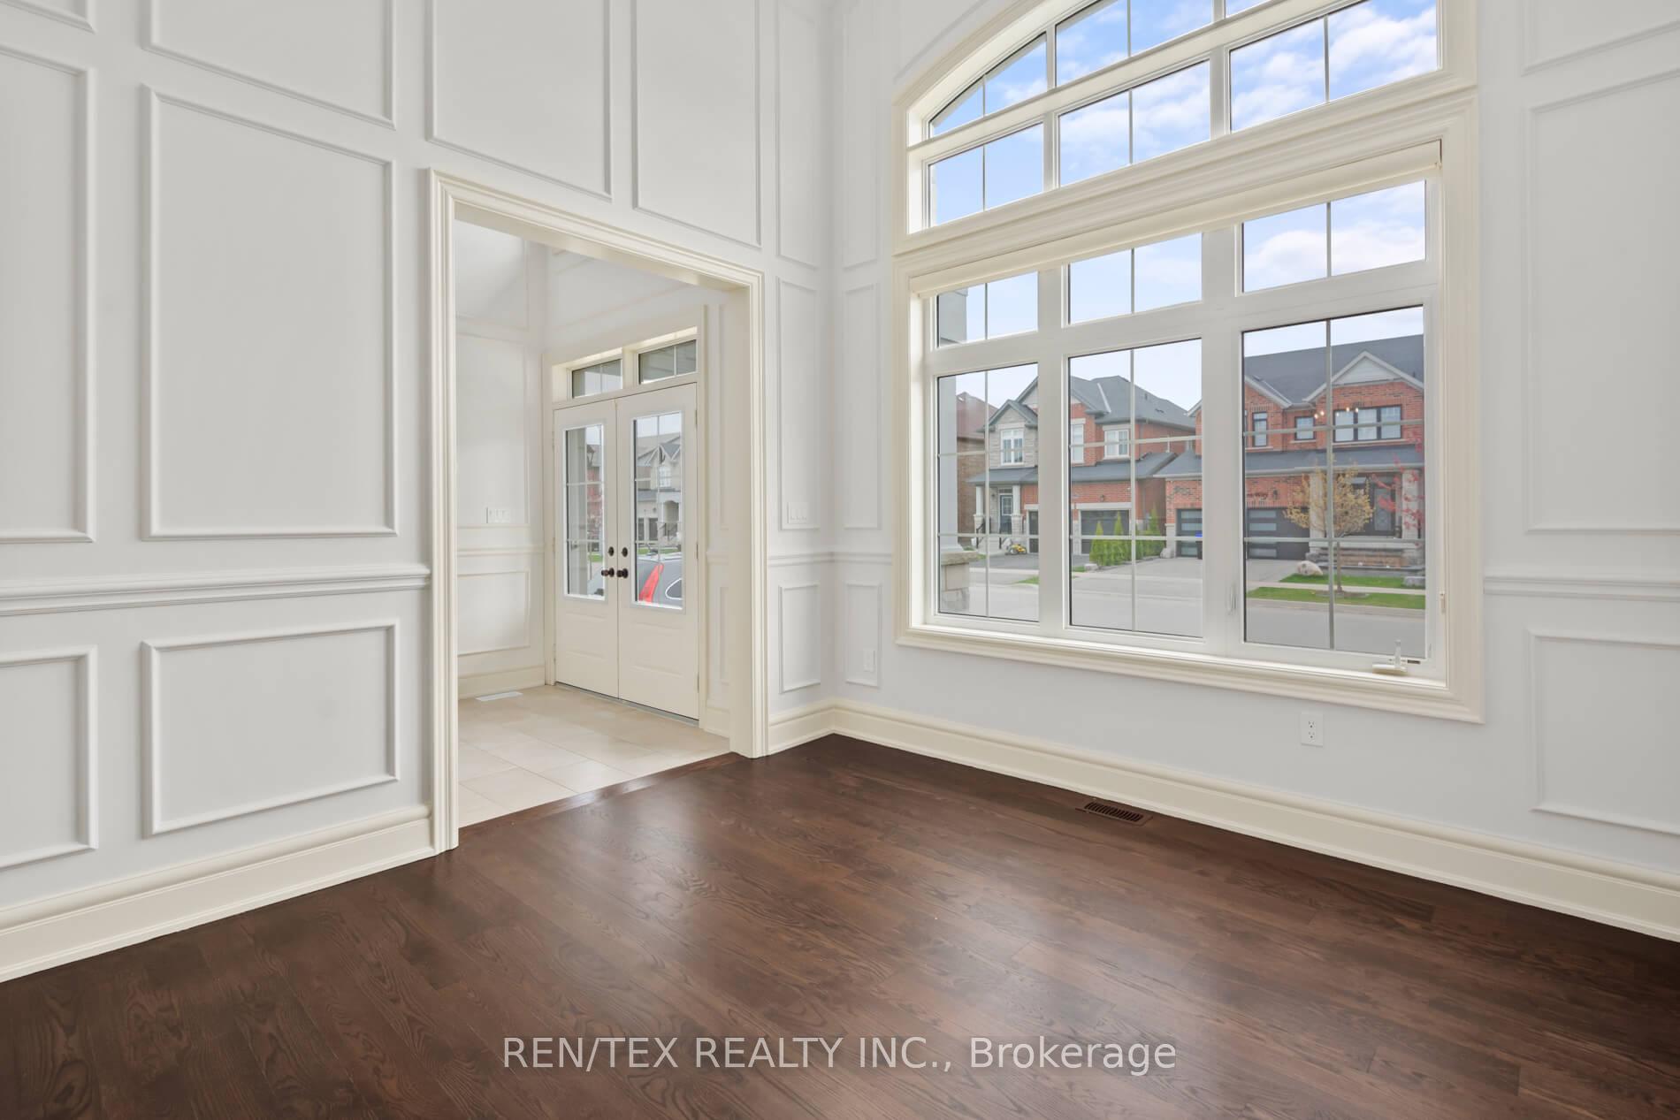 See all 50 photos
Property history

This listing has ended. It is no longer available.
Property not available for sale or for rent.
Ask about this home
A HOMEH agent will answer your questions about this home.Ask HOMEH
About this home
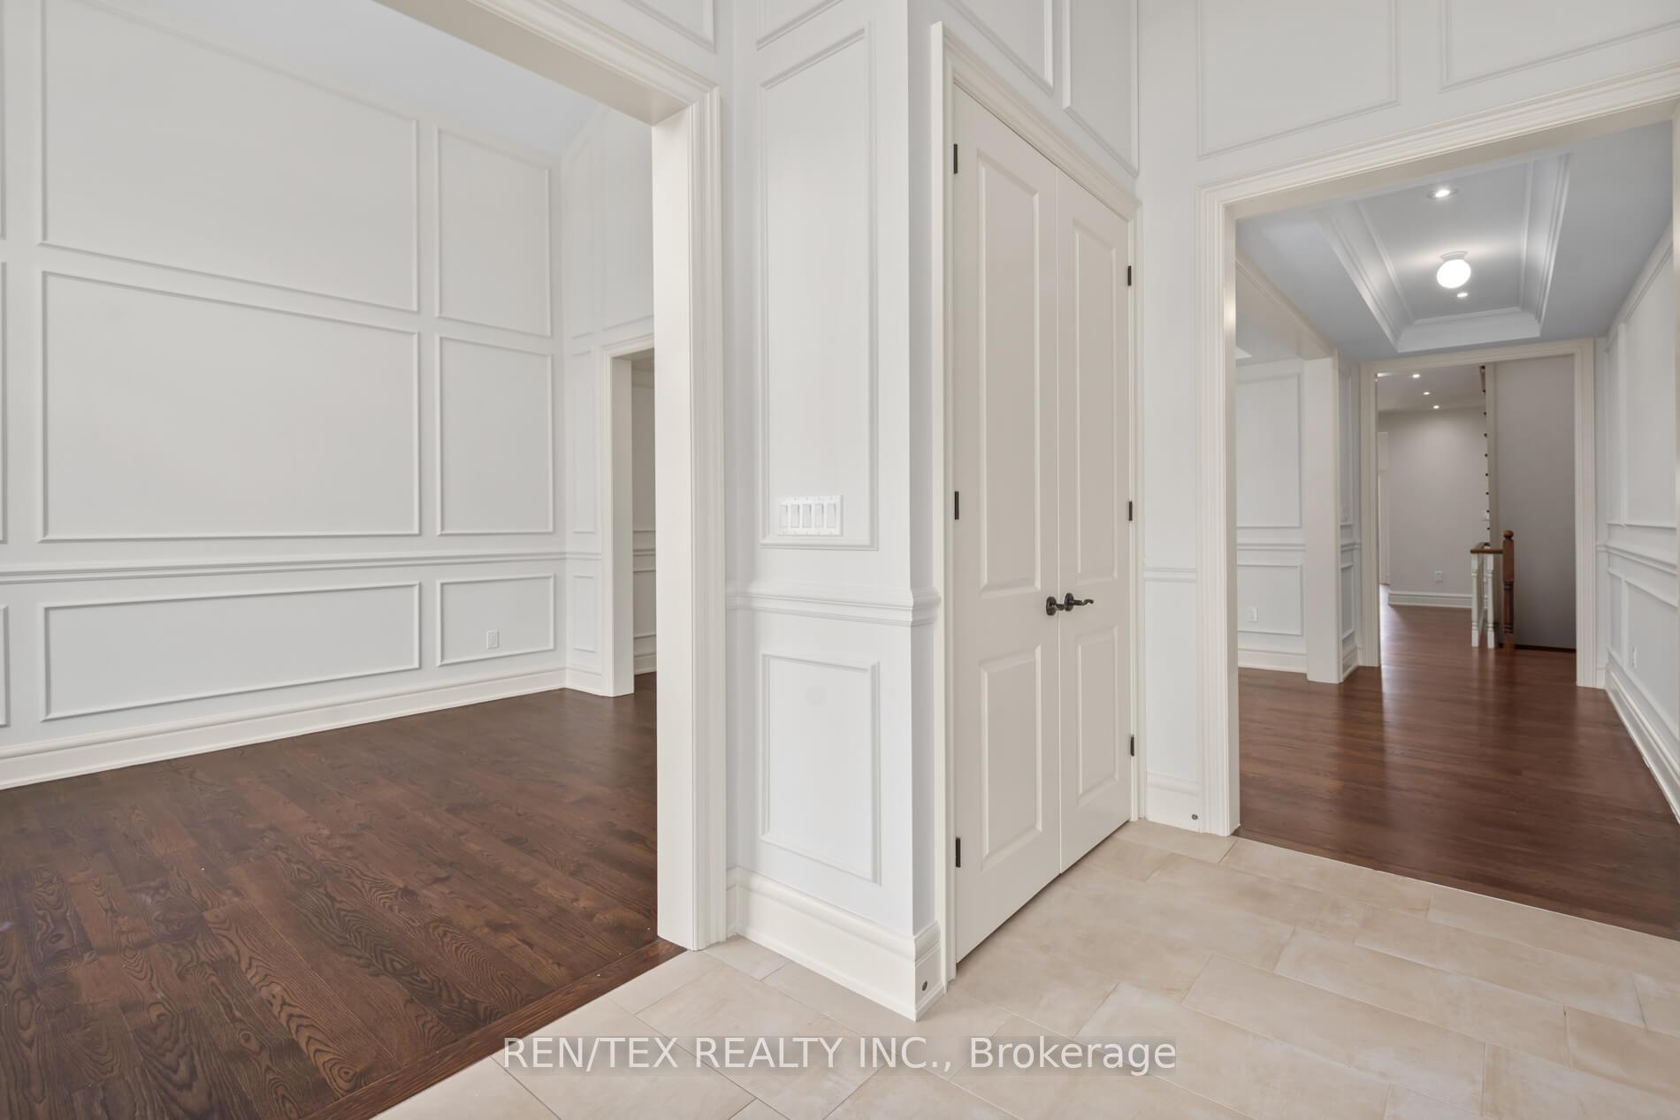
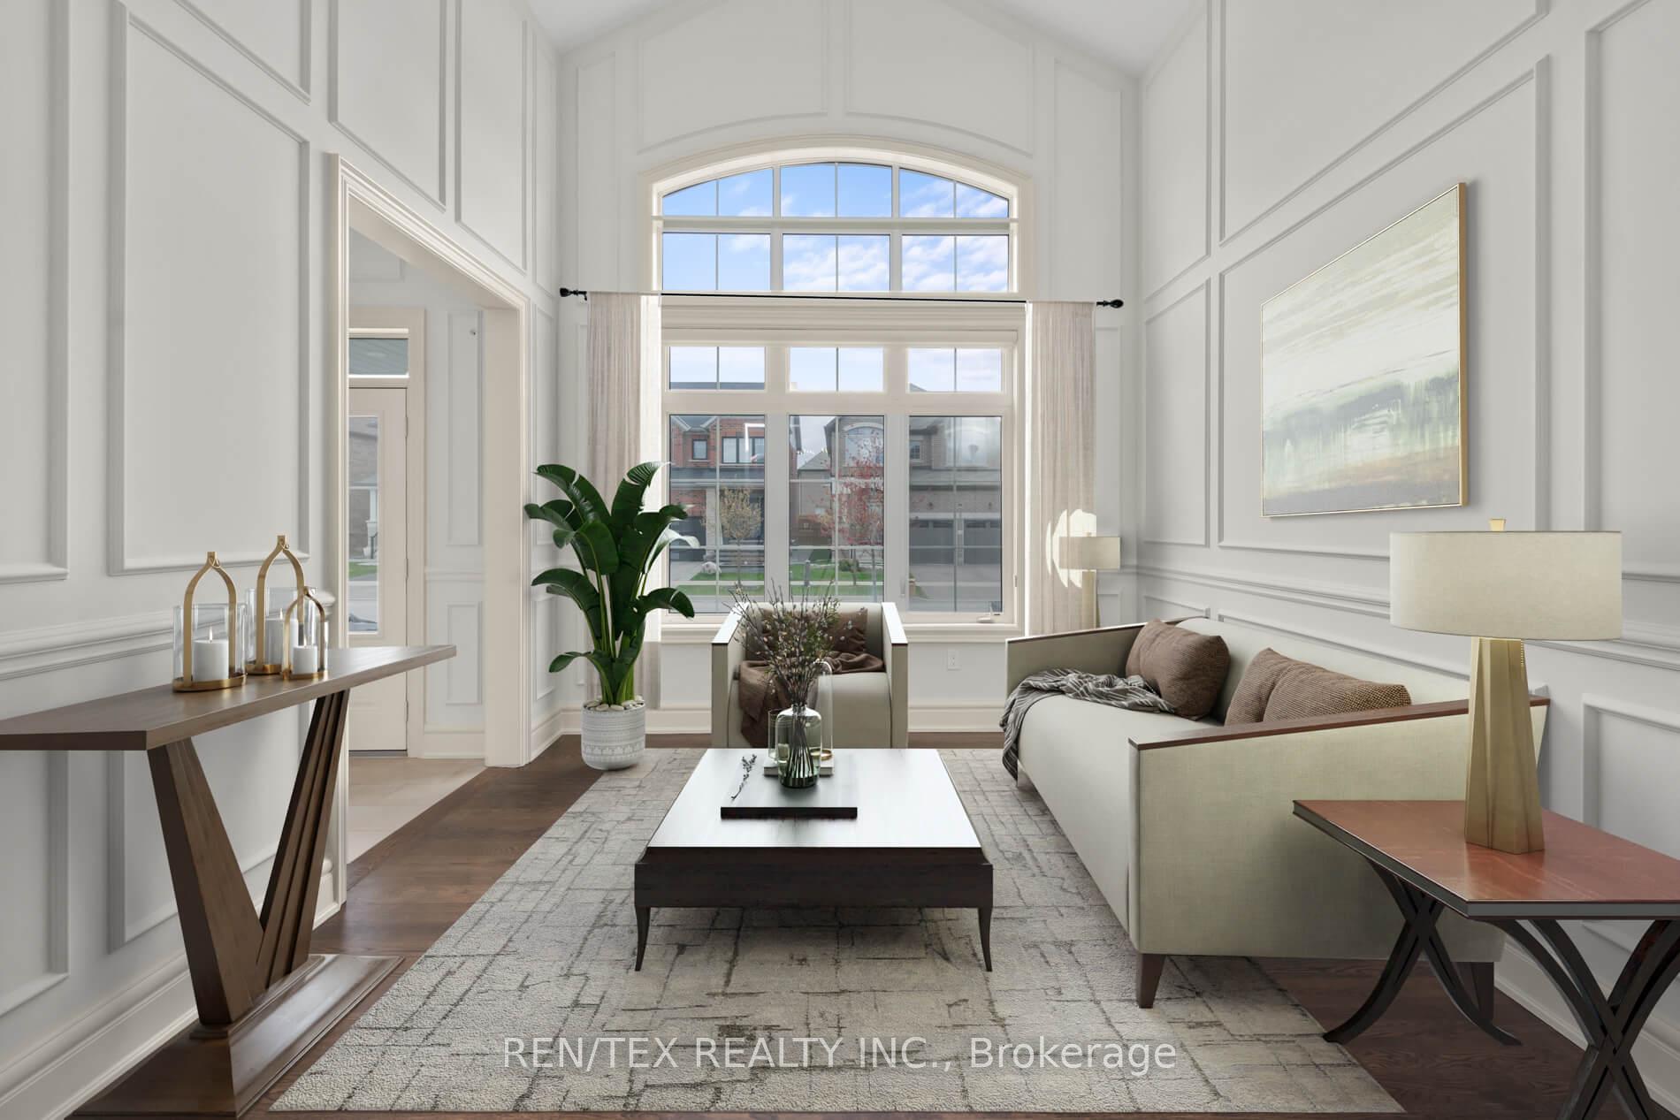
Approx. 2932SqFt Delta Elevation B Bungalow with Loft backing onto Pond. Beautifully Upgraded throughout Including Hardwood & Ceramic Flooring Throughout, Pot Lights, Mouldings & More! Spacious Kitchen w/Centre Island with Breakfast Bar, Granite Counters, Marble Backsplash, Hood Fan Canopy, Pot Drawers, Pantry, Built-in desk & Pot Lights. Main Floor Primary Bedroom with Vaulted Ceiling, His & Hers Walk-in Closets & Spacious Ensuite including Soaker Tub, Curbless Glass Shower Enclosure & Double Sink Vanity. 2 Gas Fireplaces with Precast Stone Mantels. Custom Closet Organizers, Built-in Bookcase in Upper Level Loft Room. Main Floor Laundry Room. Entrance to Garage. Fantastic Location in a Growing Community within Minutes to Lake Simcoe, Parks, Beach & Marina.
Facts & features
Ask about this home
A HOMEH agent will answer your questions about this home.
Rooms
9 rooms · 3 bathrooms
- Living room12′10″ × 11′10″152 sq.ft.
- Dining room14′6″ × 12′6″181 sq.ft.
- Family room17′ × 14′238 sq.ft.
- Kitchen14′6″ × 9′130 sq.ft.
- Breakfast14′6″ × 11′6″167 sq.ft.
- Primary bedroom15′1″ × 12′6″189 sq.ft.
- Bedroom 212′ × 12′144 sq.ft.
- Bedroom 315′ × 9′10″148 sq.ft.
- Loft18′10″ × 18′2″342 sq.ft.
Around this home
Schools nearby
School rating, out of 10.
Listing details
Helpful tools
Your HOMEH agent
"I would see it this week."
Ask HOMEH about this home
Price, neighbourhood, monthly cost. Ask anything.
HOMEH Intelligent Agent is an AI, not a licensed representative. Check anything important with your agent.